Property Search

Save
Ask
Tour
Hide
Share
$550,000
48 Days On Site

832 WHARTON STREET
PHILADELPHIA, PA 19147

Townhouse|Pending
3
Beds
2
Total Baths
2
Full Baths
1,618
SqFt
$340
/SqFt
1925
Built
Subdivision:
PASSYUNK SQUARE
County:
PHILADELPHIA
Listing courtesy of Elfant Wissahickon Realtors
Call Now: (703) 898-3565
Is this the listing for you? We can help make it yours.
(703) 898-3565
832 WHARTON STREET832 WHARTON STREET832 WHARTON STREET832 WHARTON STREET
Save
Ask
Tour
Hide
Share

Mortgage Calculator

Monthly Payment (Est.)

$2,509
Calculator powered by Showcase IDX, a Constellation1 Company. Copyright ©2026 Information is deemed reliable but not guaranteed.

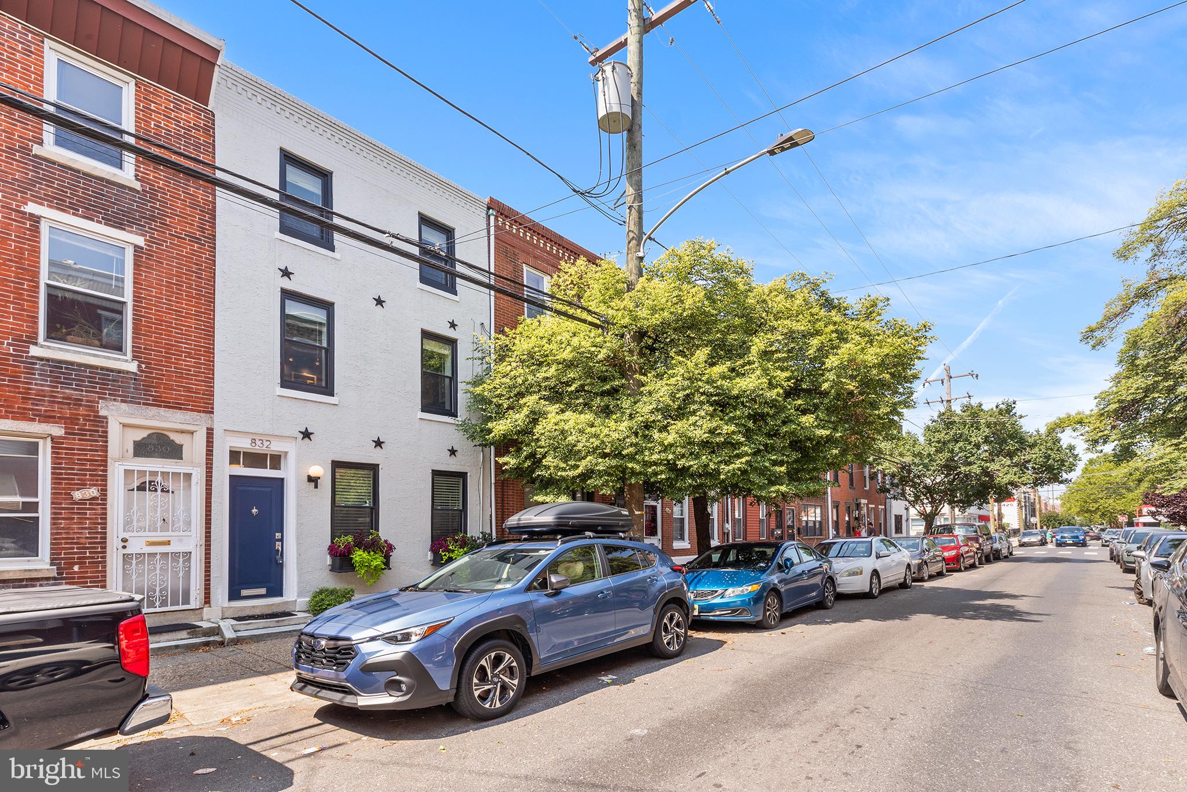
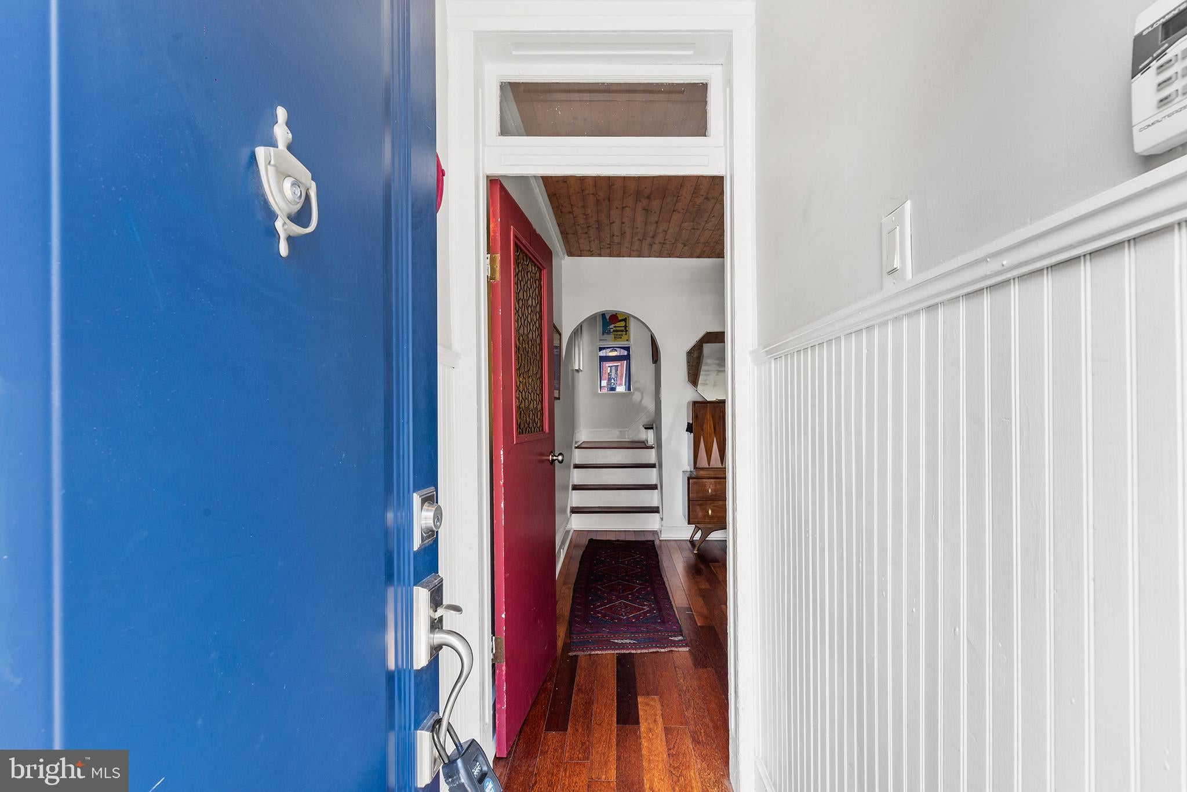
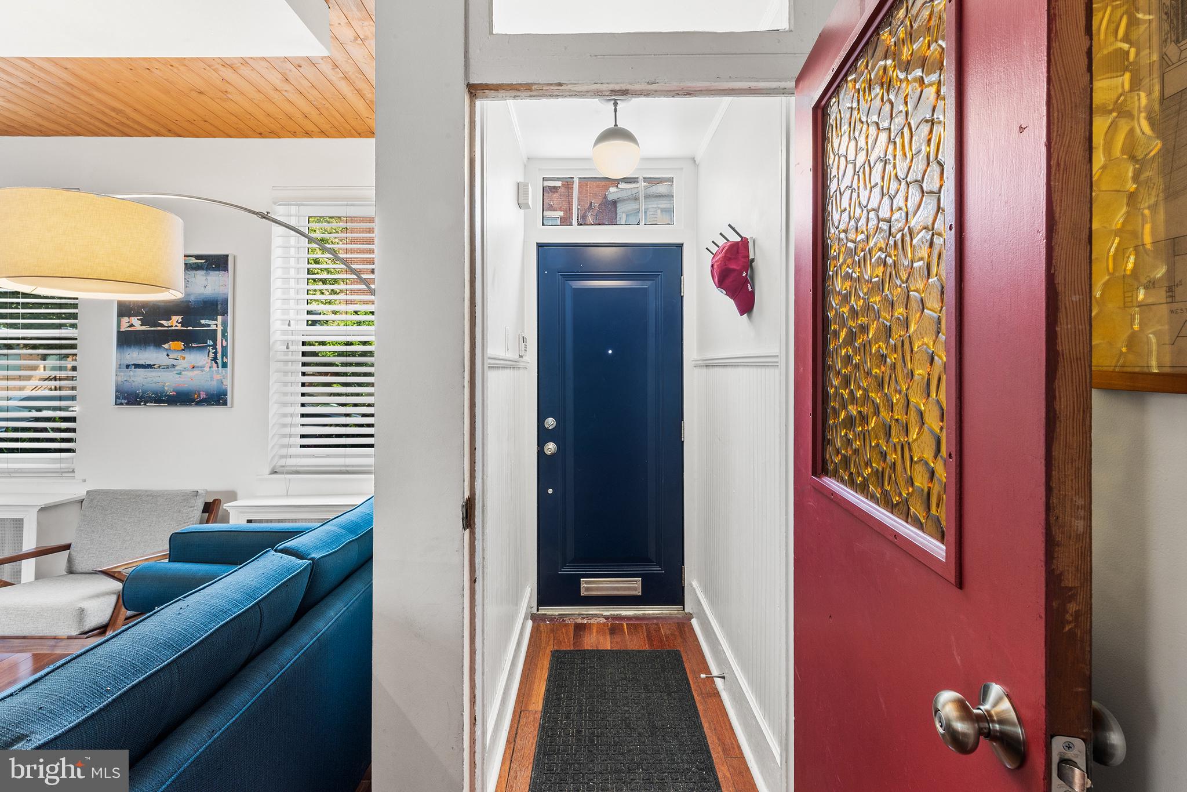
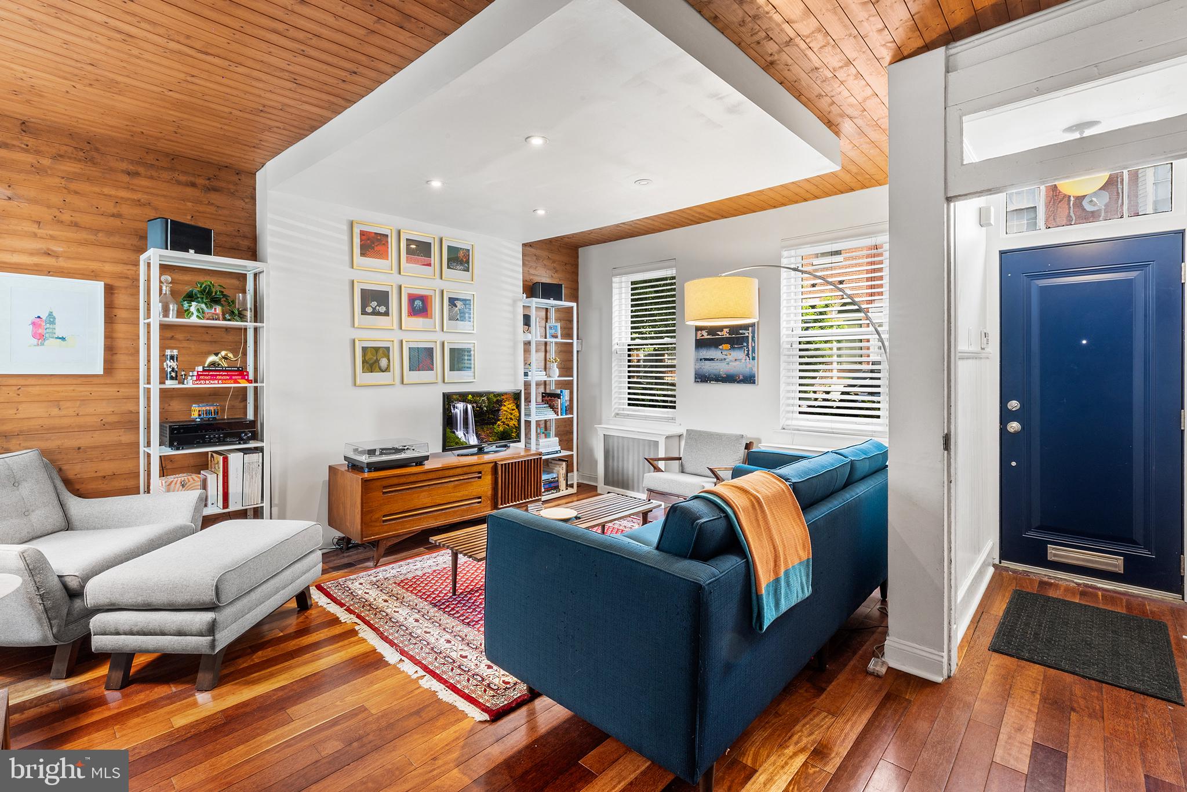
Character Meets Modern Comfort in Passyunk Square, one of Philadelphia's most beloved neighborhoods. This 3-bedroom, 2-bath townhouse is full of the kind of personality you can't fake. Step up the classic Philly stoop, to a crisp façade, enter through the French navy door, over the warm tone hardwood floors, under the coordinating warm wood-plank ceilings, and through gallery-worthy natural light that sets the vibe immediately. You’ll find a colorful home with soul that has been thoughtfully updated. The living room strikes a perfect balance of cozy and curated, flowing into a dining room with jewel-toned walls made for dinner parties and lingering conversation. At the heart of the home, a stunning chef's kitchen pairs walnut cabinetry with cool quartz counters, warm radiant heat floors, a geometric tile backsplash, and stainless appliances all teaming up to balance aesthetics with functionality. Upstairs, three comfortable bedrooms include a light-filled primary with a soaring vaulted ceiling and a generous walk-in dressing room. A cheerful blue study offers the ideal work-from-home retreat or reading room. A hall bath services both while the third floor guest suite is complete with its own ensuite bathroom featuring slate accents that add a splash of earthy texture. The upgrades here are the kind that matter: a fully owned solar array for real energy savings, high-velocity central air that keeps things cool and breezy all summer, radiant heat for cozying up and keeping everyone toasty warm in the winters, and energy-efficient windows throughout for year-round efficiency. A full basement with newer laundry offers abundant storage and room to grow. Out back, your private patio is shaded by a flowering dogwood. String lights overhead, add patio furniture, and poof, you’ve created the perfect spot for morning coffee or evening cocktails, and the rare gift of true outdoor space in the city. And the location location location? Hard to beat. You're steps from Passyunk's celebrated restaurants, world famous sandwiches, eclectic cafés, Milk Jawn, a variety of fitness facilities, local shops, leafy green parks, well-regarded schools, and public transit (el stations less than a mile away), and highway access all within easy reach. This isn't just a house. It's a place to settle in, put down roots, and enjoy.

Save
Ask
Tour
Hide
Share
Listing Snapshot
Price 
$550,000
Days On Site 
48 Days
Bedrooms 
3
Inside Area (SqFt) 
1,618 sqft
Total Baths 
2
Full Baths 
2
Partial Baths 
N/A
Lot Size 
0.02 Acres
Year Built 
1925
MLS® Number 
PAPH2651944
Status 
Pending
Property Tax 
$5,396
HOA/Condo/Coop Fees 
N/A
Sq Ft Source 
Estimated
Friends & Family
Recent Activity
3 weeks agoStatus changed to Pending
3 weeks agoListing updated with changes from the MLS®
2 months agoListing first seen on site
General Features
Acres 
0.02
Cross Street 
8TH
Energy Features 
Solar
Foundation 
Other
Levels 
Three Or More
Parking 
On Street
Pets 
Yes
Property Sub Type 
Townhouse
Sewer 
Public Sewer
Special Circumstances 
Standard
SqFt Above 
1618
SqFt Total 
2090
Style 
Traditional
Water Source 
Public
Zoning 
RSA5
Interior Features
Appliances 
Gas Water Heater
Basement 
Full
Cooling 
Central AirElectric
Flooring 
Wood
Heating 
Natural GasRadiant
Interior 
Eat-in Kitchen
Laundry Features 
In Basement
Save
Ask
Tour
Hide
Share
Exterior Features
Lot Features 
Back Yard
Patio And Porch 
Patio
Pool Features 
None
Community Features
MLS Area 
19147 (19147)
School District 
PHILADELPHIA CITY
Schools
School District
PHILADELPHIA CITY
Elementary School
Unknown
Middle School
Unknown
High School
Unknown
Listing courtesy of Elfant Wissahickon Realtors


The real estate listing information is provided by Bright MLS is for the consumer's personal, non-commercial use and may not be used for any purpose other than to identify prospective properties consumer may be interested in purchasing. Any information relating to real estate for sale or lease referenced on this web site comes from the Internet Data Exchange (IDX) program of the Bright MLS. This web site references real estate listing(s) held by a brokerage firm other than the broker and/or agent who owns this web site. The accuracy of all information is deemed reliable but not guaranteed and should be personally verified through personal inspection by and/or with the appropriate professionals. Properties in listings may have been sold or may no longer be available. The data contained herein is copyrighted by Bright MLS and is protected by all applicable copyright laws. Any unauthorized collection or dissemination of this information is in violation of copyright laws and is strictly prohibited. Copyright © 2020 Bright MLS. All rights reserved.

Neighborhood & Commute
Source: Walkscore
Disclosure: Community information and market data powered by Constellation Data Labs. Information is deemed reliable but not guaranteed.
Save
Ask
Tour
Hide
Share
Popular areas we serve

Northern Virginia Communities

  1. Aldie
  2. Alexandria
  3. Annandale
  4. Arlington
  5. Ashburn
  6. Bluemont
  7. Brambleton
  8. Bristow
  9. Broadlands
  10. Burke
  11. Centreville
  12. Chantilly
  13. Fairfax
  14. Falls Church
  15. Gainesville
  16. Great Falls
  17. Herndon
  18. Leesburg
  19. Manassas
  20. Manassas Park
  21. McLean
  22. Middleburg
  23. Oakton
  24. Reston
  25. South Riding
  26. Springfield
  27. Sterling
  28. Stone Ridge
  29. Vienna
  30. Winchester
  31. Woodbridge

Browse by Area

Start A Custom Search