Sunlight catches the hardwood floors the moment you open the door, drawing your eye across an open layout that makes every one of these 580 square feet feel deliberate and lived-in. This is a one-bedroom, one-bathroom home on the eighteenth floor of Icon, a building that has stood at the edge of Rittenhouse Square since 1930 and still carries that era's architectural confidence — solid bones, generous proportions, and a sense that the address itself means something.
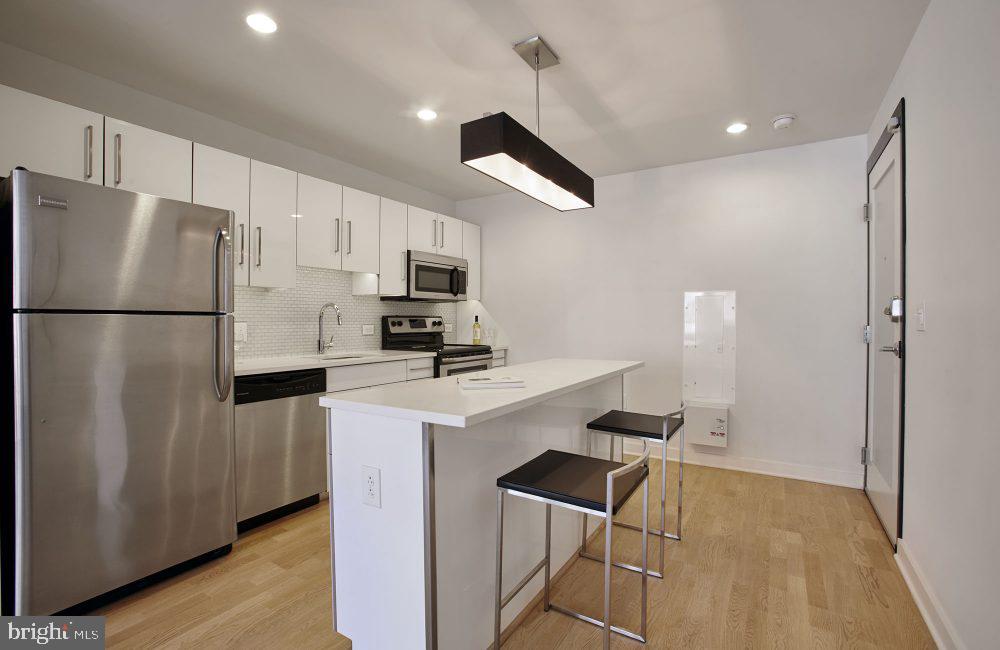
The kitchen is the quiet anchor of daily life here. Upgraded countertops stretch across a well-appointed workspace lined with stainless steel appliances, including a refrigerator with ice maker, a self-cleaning oven, a microwave, a range hood, and a dishwasher. A garbage disposal keeps things tidy, and in-unit washer and dryer mean laundry never requires a trip down the hall or a pocket full of quarters. The open floor plan lets the kitchen breathe into the living area, so whether you are cooking on a Tuesday night or hosting on a Friday, the space moves with you rather than against you.
The bedroom tucks away with real intention. A walk-in closet handles your wardrobe with room to spare, and window treatments give you full control over how the morning light enters — and on the eighteenth floor, there is a great deal of morning light to manage. The bathroom is clean and complete, and the overall layout rewards the kind of resident who values function as much as feel.
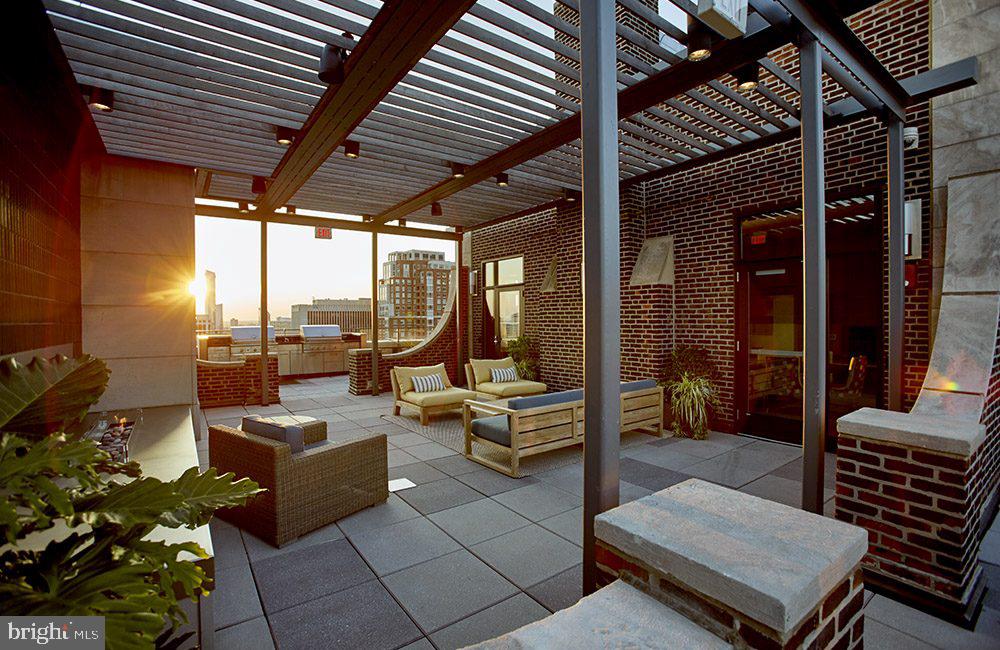
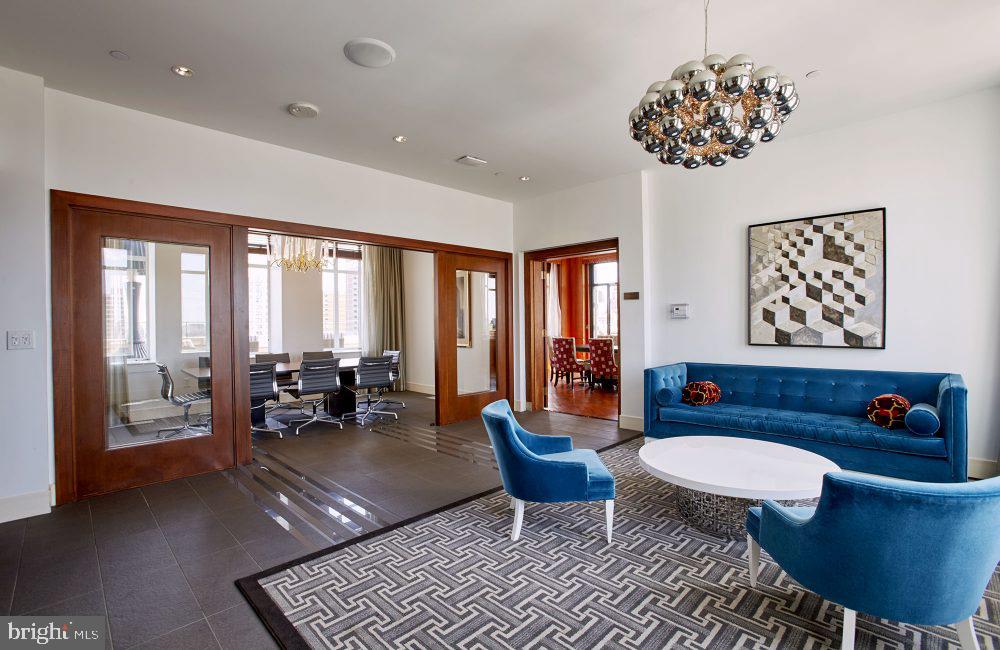
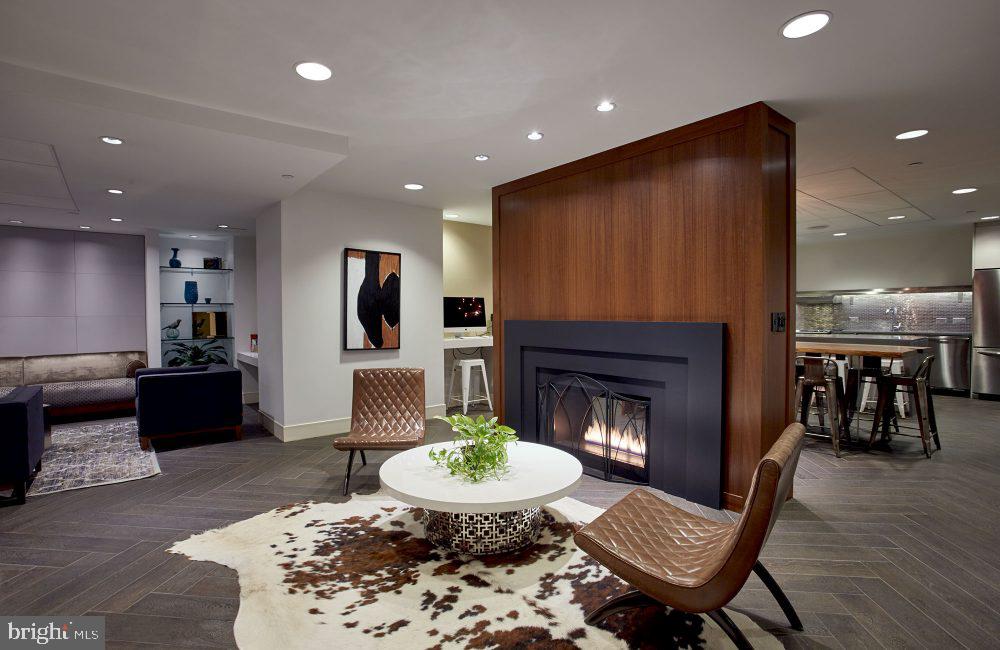
Beyond your front door, the building itself offers a full range of amenities designed around the way people actually live. A concierge is on hand to receive packages, answer questions, and keep the building running smoothly. A fitness center means your workout is an elevator ride away rather than a commute. The roof deck is where the building earns its altitude — open sky, city views, and the kind of perspective that reminds you exactly where you are. A game room and meeting room round out the communal spaces, giving you somewhere to unwind or focus depending on what the day demands. A picnic area and building-wide security complete the picture. Parking is available in the garage for residents who need it, and the building is pet-friendly, welcoming both cats and dogs with a deposit required.
Rittenhouse Square itself is the neighborhood that other Philadelphia neighborhoods measure themselves against. The park is the living room of this part of the city — a place where dog walkers, readers, runners, and anyone who simply wants to sit in the company of trees and strangers coexist without fanfare. The surrounding blocks are dense with the kind of places that become routine: coffee shops that know your order, restaurants worth a reservation, grocers and dry cleaners and pharmacies that keep life moving without requiring a car. The mix of longtime residents and newer arrivals gives the neighborhood a texture that feels earned rather than manufactured.
Life at Icon settles into a rhythm quickly. Mornings begin with light and coffee, evenings find their way up to the roof deck, and the city outside the windows provides the kind of backdrop that never quite gets ordinary. Pricing and availability subject to change on a daily basis. Photos are of model units. Parking may be available subject to availability and may be an additional fee.
Save
Ask
Tour
Hide
Share
Listing Snapshot
Price
$2,165
Days On Site
50 Days
Bedrooms
1
Inside Area (SqFt)
580 sqft
Total Baths
1
Full Baths
1
Partial Baths
N/A
Lot Size
0.37 Acres
Year Built
1929
MLS® Number
PAPH2652206
Status
Active
Property Tax
N/A
HOA/Condo/Coop Fees
N/A
Sq Ft Source
Estimated
Friends & Family
React
Comment
Invite
No Comments Yet
Did you know? You can invite friends and family to your search. They can join your search, rate and discuss listings with you.
Recent Activity
3 days ago
Price changed to $2,165
3 days ago
Listing updated with changes from the MLS®
2 months ago
Listing first seen on site
General Features
Acres
0.37
Attached Garage
Yes
Available on
2026-09-04
Garage
Yes
Garage Spaces
2
Levels
One
Parking
Off StreetLeasedGarageAssignedOtherUndergroundCommunity StructureAttached



Did you know? You can invite friends and family to your search. They can join your search, rate and discuss listings with you.