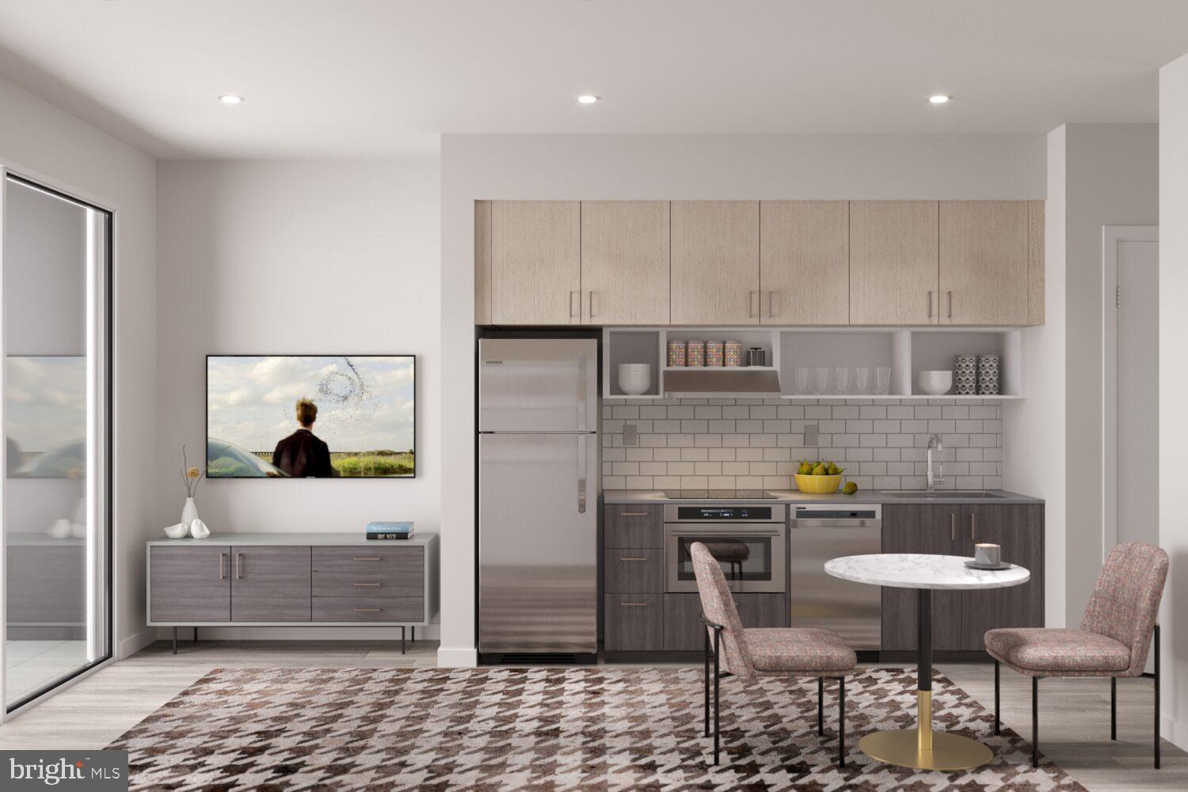
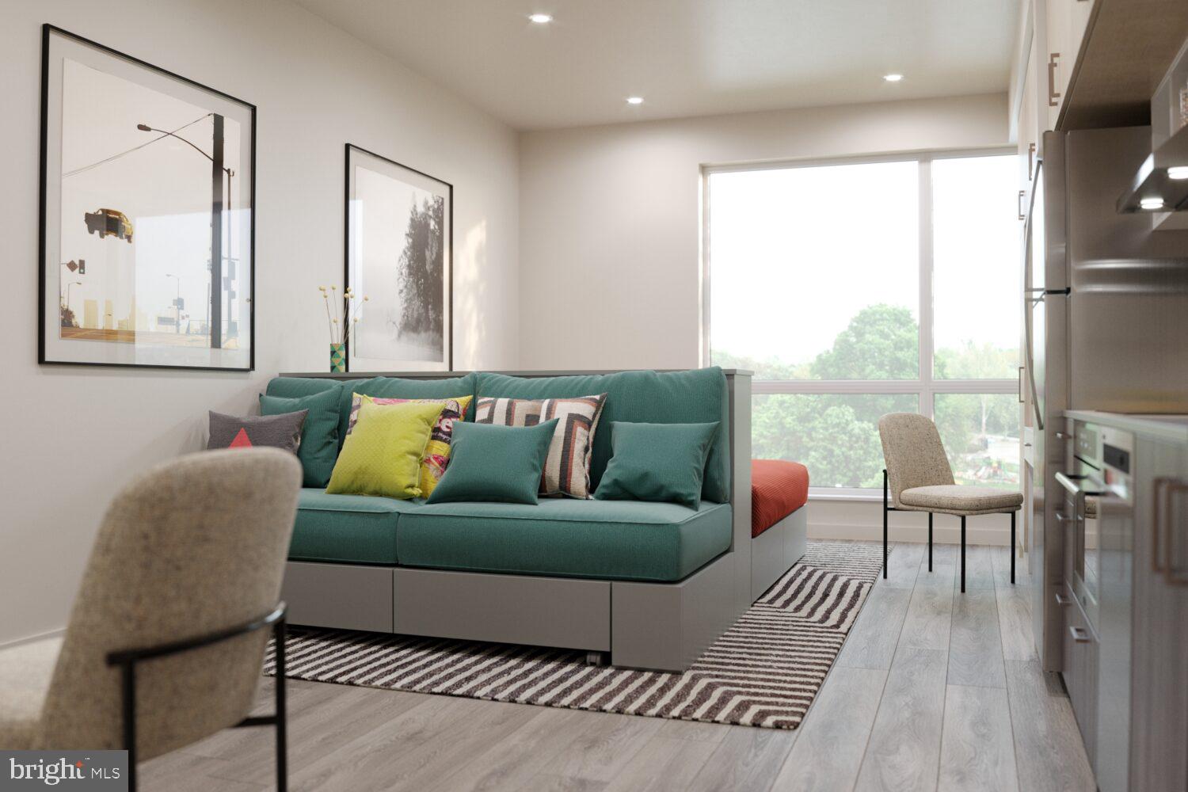
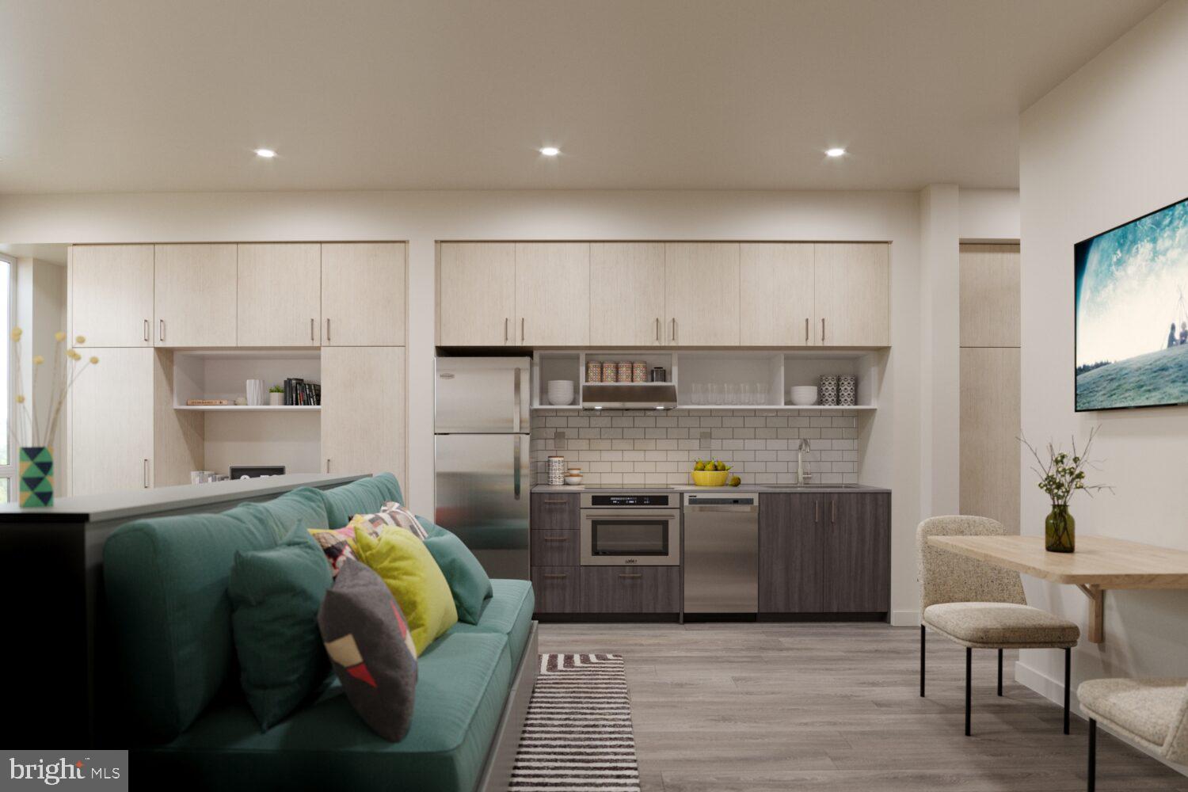
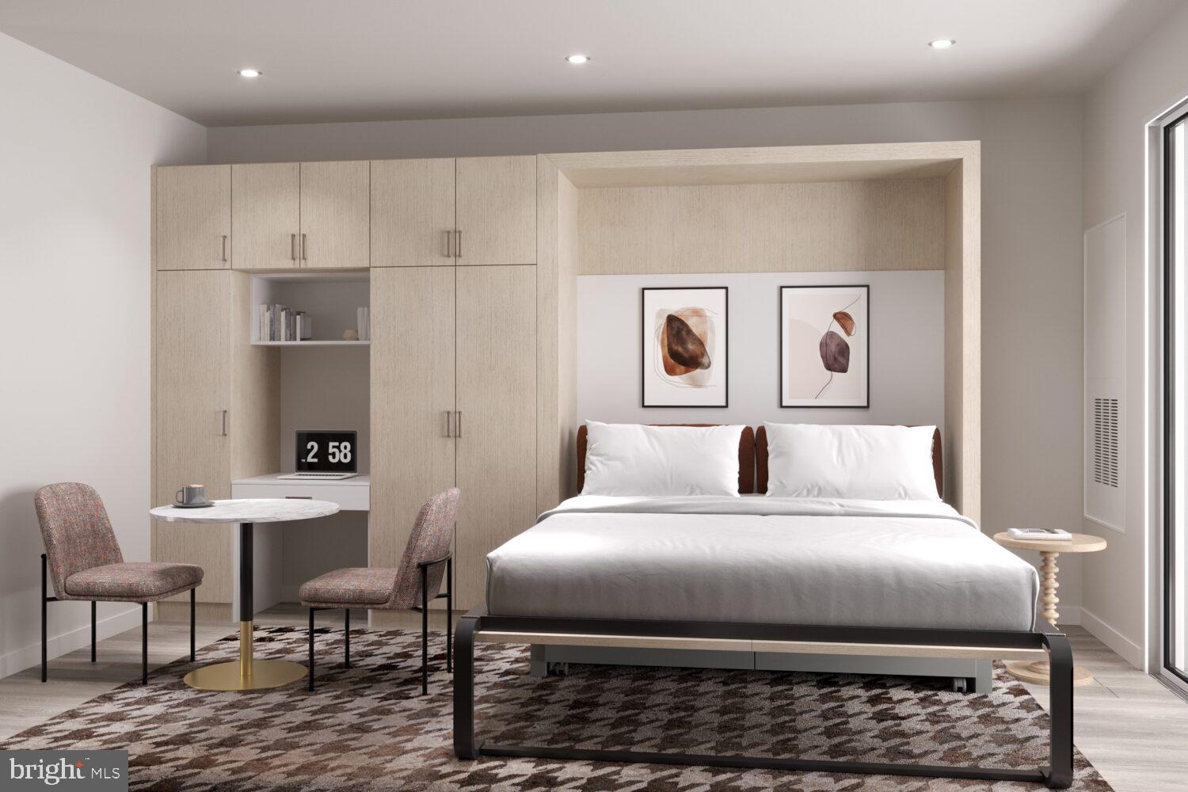
Hardwood floors and an open layout make every square foot of this 432-square-foot studio feel intentional, a compact home where the living space flows naturally from one moment to the next. The kitchen anchors one end of the room with upgraded countertops, stainless steel appliances, and a full suite that includes a dishwasher, range hood, self-cleaning oven, and built-in microwave, so cooking a weeknight dinner feels less like a chore and more like a ritual. A generous walk-in closet tucks away the clutter, and window treatments let you dial in the light exactly the way you want it, whether that means flooding the room with the brightness of a Philadelphia morning or pulling everything soft and dim for a slow Sunday.
The building itself was completed in 2025, and the finishes throughout reflect a community designed with daily life in mind. The elevator serves every floor, so hauling groceries up is never an ordeal, and gated access means you return home each evening with a quiet sense of security. When energy needs to go somewhere, the fitness center on-site is ready without a commute or a membership card. The game room and meeting room offer two different registers of community life, one easy and social, the other focused and productive, and the rooftop deck above it all is where the neighborhood spreads out in every direction. There is something particular about an evening up there, the city glowing, the Callowhill skyline shifting colors as the sun drops behind the buildings to the west. It has a way of making a small apartment feel like it belongs to something much larger.
Callowhill itself is one of those Philadelphia neighborhoods that rewards curiosity. The Loft District carries its industrial past lightly, letting converted warehouses and new construction share the same block with corner spots that have been pouring coffee and feeding regulars for years. On any given morning, breakfast is a short walk away, and the mix of cafes, eateries, and eclectic shops along the corridor means the neighborhood has genuine texture rather than a single curated identity. Everything from a quick espresso before work to a long, unhurried weekend lunch is well within reach on foot.
Parking is available in the attached garage, a genuine convenience in a city where street parking can turn a simple errand into a negotiation. Cats and dogs are both welcome here, so the evening walk is already built into the routine. Back inside, the in-unit washer and dryer mean laundry fits into the week on your schedule, not the building's, and the dishwasher takes care of the aftermath of whatever you made in that kitchen.
A studio in this part of the city at this moment is a particular kind of proposition. The space is curated rather than sprawling, the neighborhood is alive, the building is new, and the rooftop is waiting. A morning coffee up there with the city just starting to move below is the kind of detail that turns an apartment into a place someone actually wants to come home to. Pricing and availability subject to change on a daily basis. Photos are of model units. Parking may be available subject to availability and may be an additional fee.
Save
Ask
Tour
Hide
Share
Listing Snapshot
Price
$1,675
Days On Site
69 Days
Bedrooms
N/A
Inside Area (SqFt)
432 sqft
Total Baths
1
Full Baths
1
Partial Baths
N/A
Lot Size
N/A
Year Built
2025
MLS® Number
PAPH2652362
Status
Active
Property Tax
N/A
HOA/Condo/Coop Fees
N/A
Sq Ft Source
Estimated
Friends & Family
React
Comment
Invite
No Comments Yet
Did you know? You can invite friends and family to your search. They can join your search, rate and discuss listings with you.
Recent Activity
2 months ago
Listing first seen on site
2 months ago
Listing updated with changes from the MLS®
General Features
Attached Garage
Yes
Available on
2026-07-26
Garage
Yes
Garage Spaces
2
Levels
One
Parking
Garage Door OpenerGarageAssignedCommunity StructureAttached
Parking Spaces
2
Pets
Cats OKDogs OKNumber LimitYes
Property Condition
New Construction
Property Sub Type
Condominium
Security
24 Hour SecurityCarbon Monoxide Detector(s)
Sewer
Other
SqFt Above
432
SqFt Total
432
Style
TraditionalUnit/Flat
Water Source
Other
Zoning
N/A
Interior Features
Appliances
RangeElectric RangeElectric OvenWasherBuilt-In RangeCooktopDishwasherDisposalMicrowaveDryerFreezerRefrigeratorStainless Steel Appliance(s)Range HoodENERGY STAR Qualified Appliances



Did you know? You can invite friends and family to your search. They can join your search, rate and discuss listings with you.