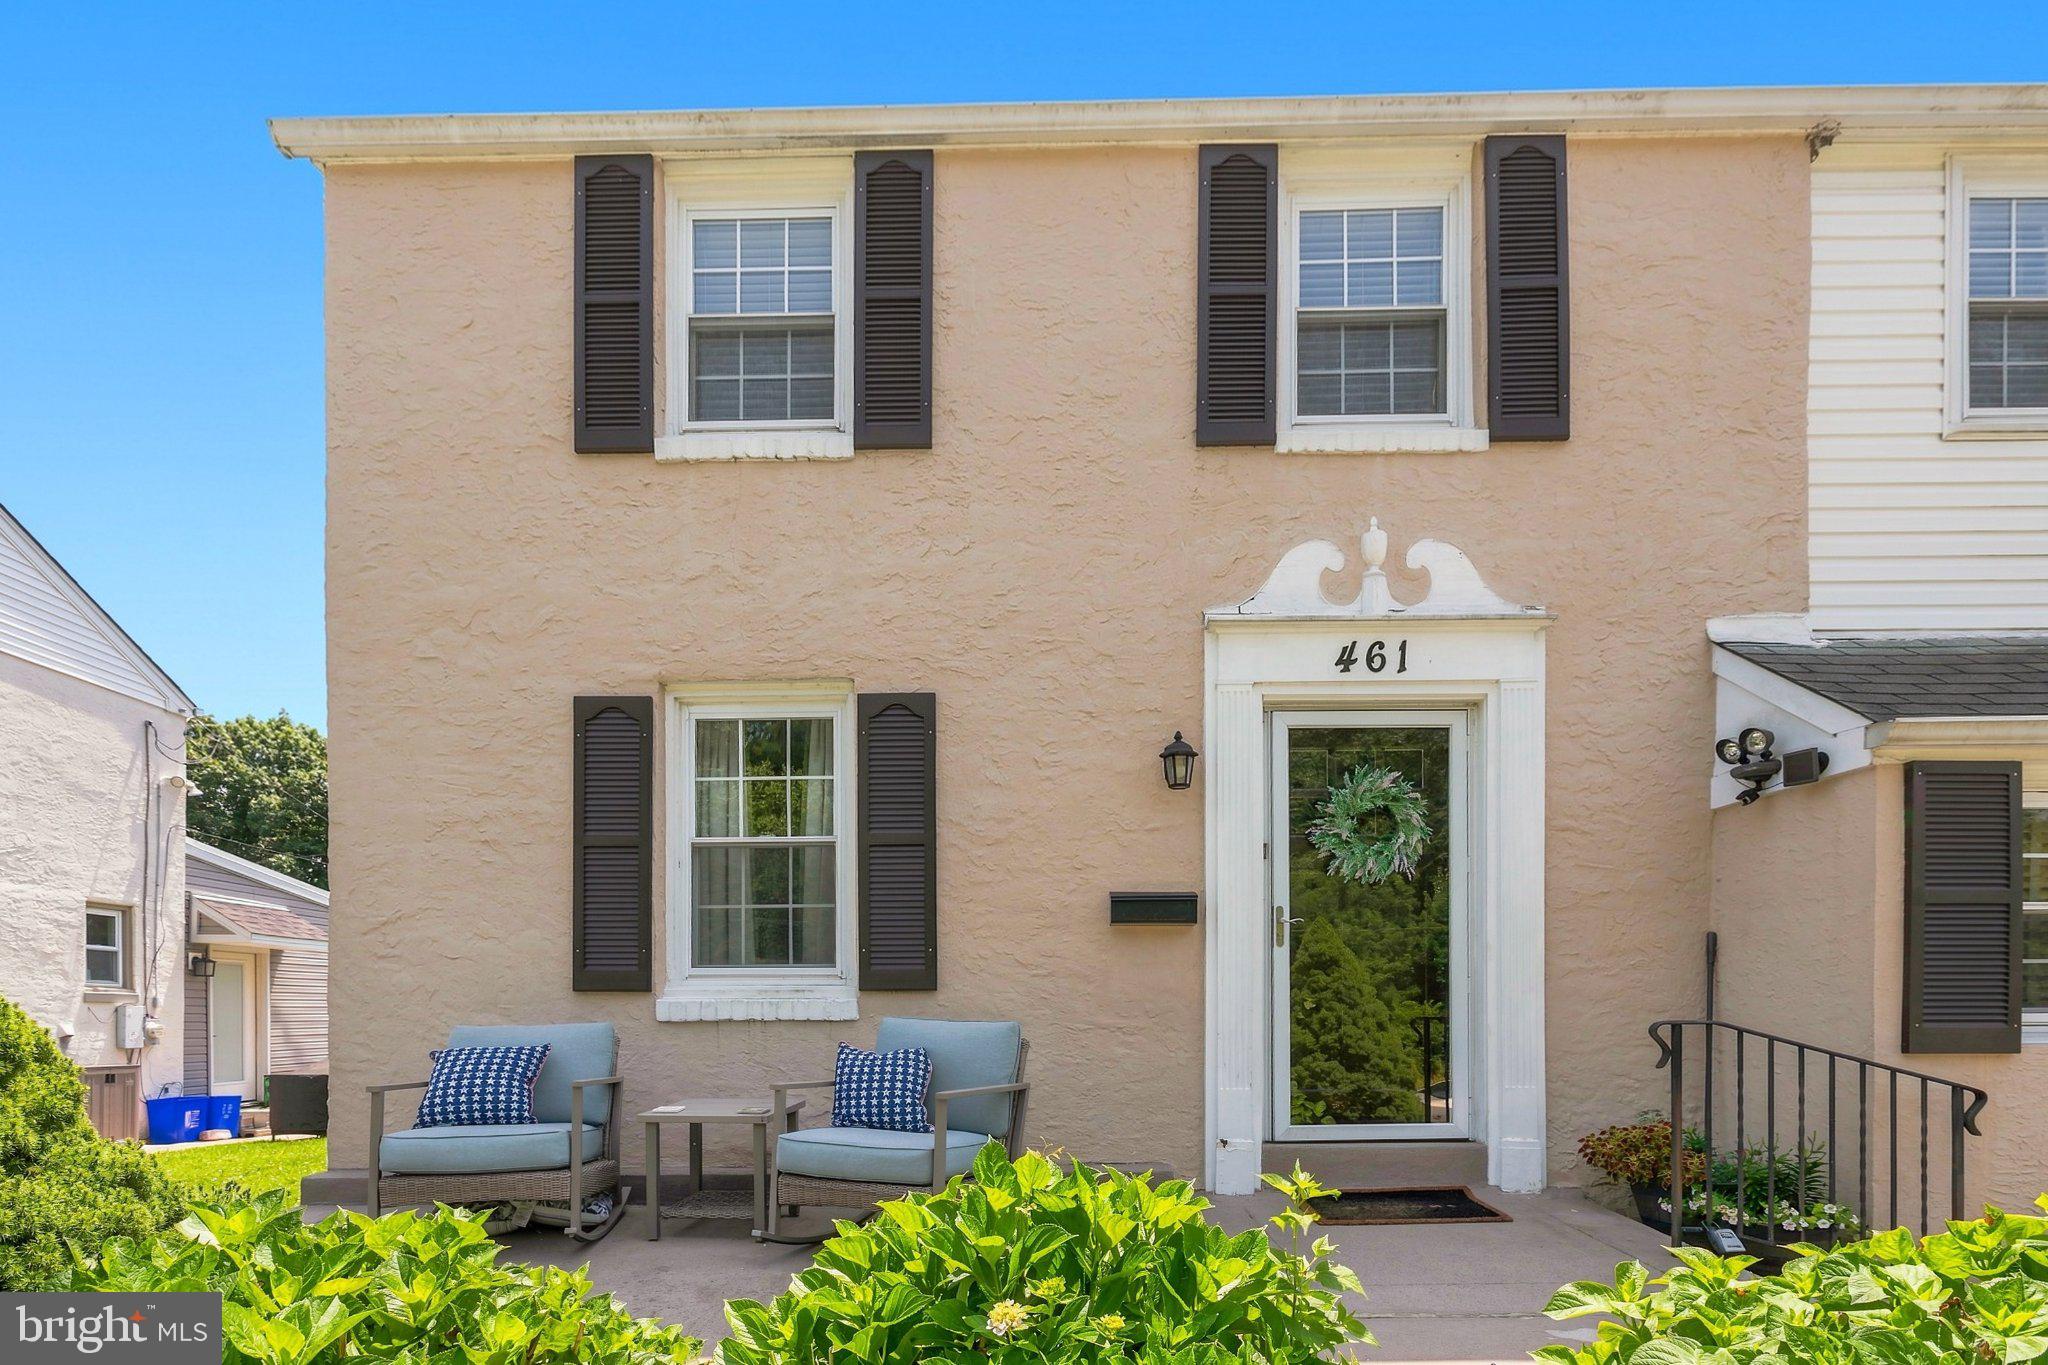
Welcome to 461 Summit Avenue – A Rare Opportunity in the Heart of Upper Roxborough!
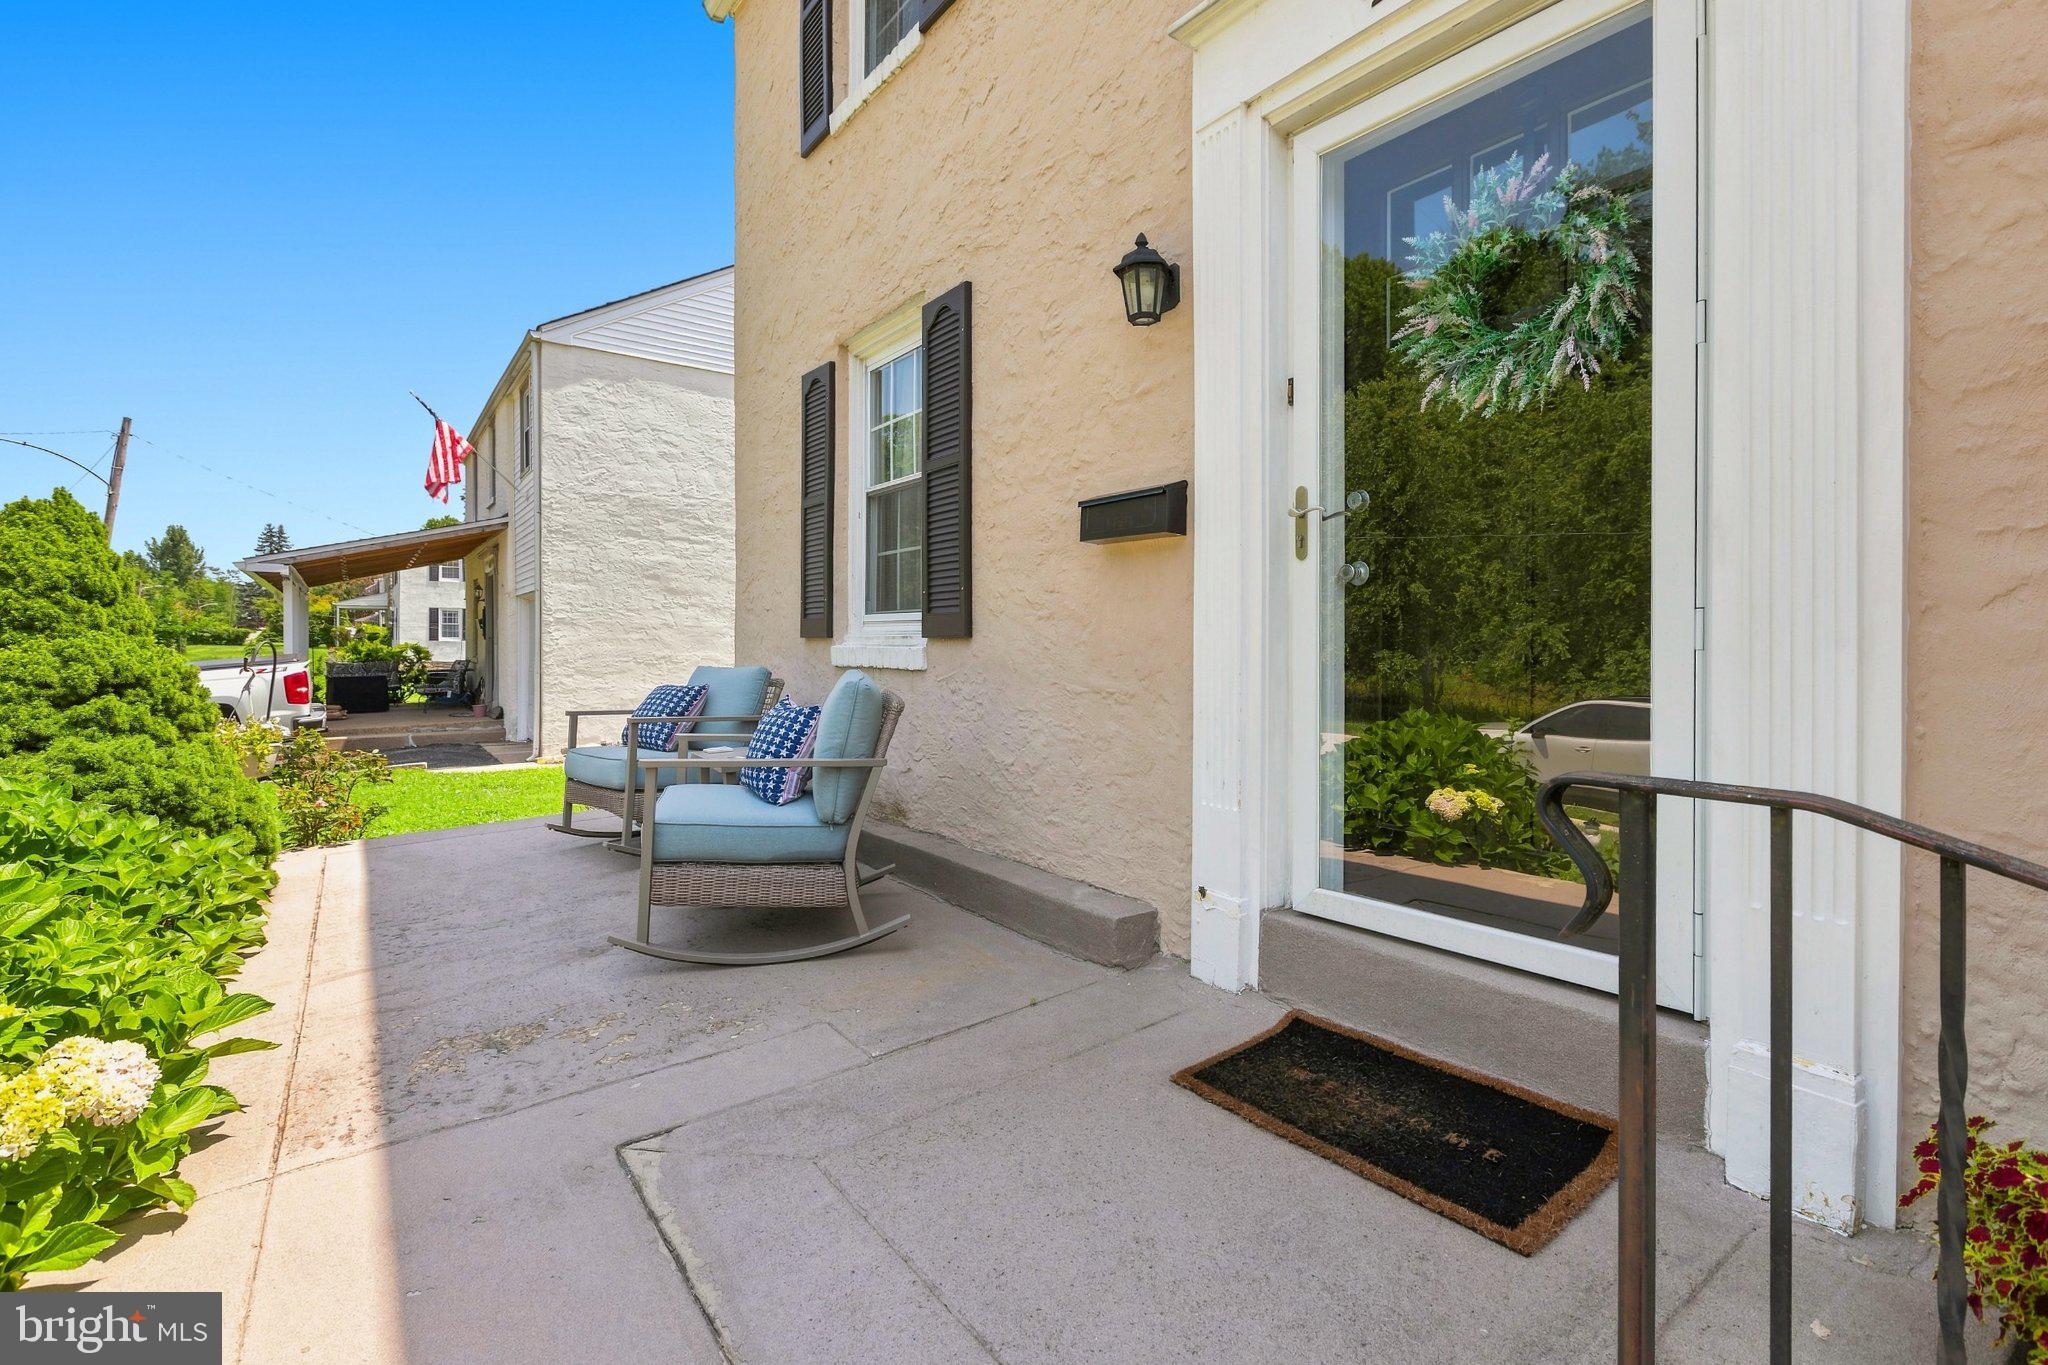
Perfectly positioned across from the scenic Upper Roxborough Preserve, this beautifully maintained 4-bedroom, 2-bath detached home offers the ideal combination of space, charm, and an unbeatable location.
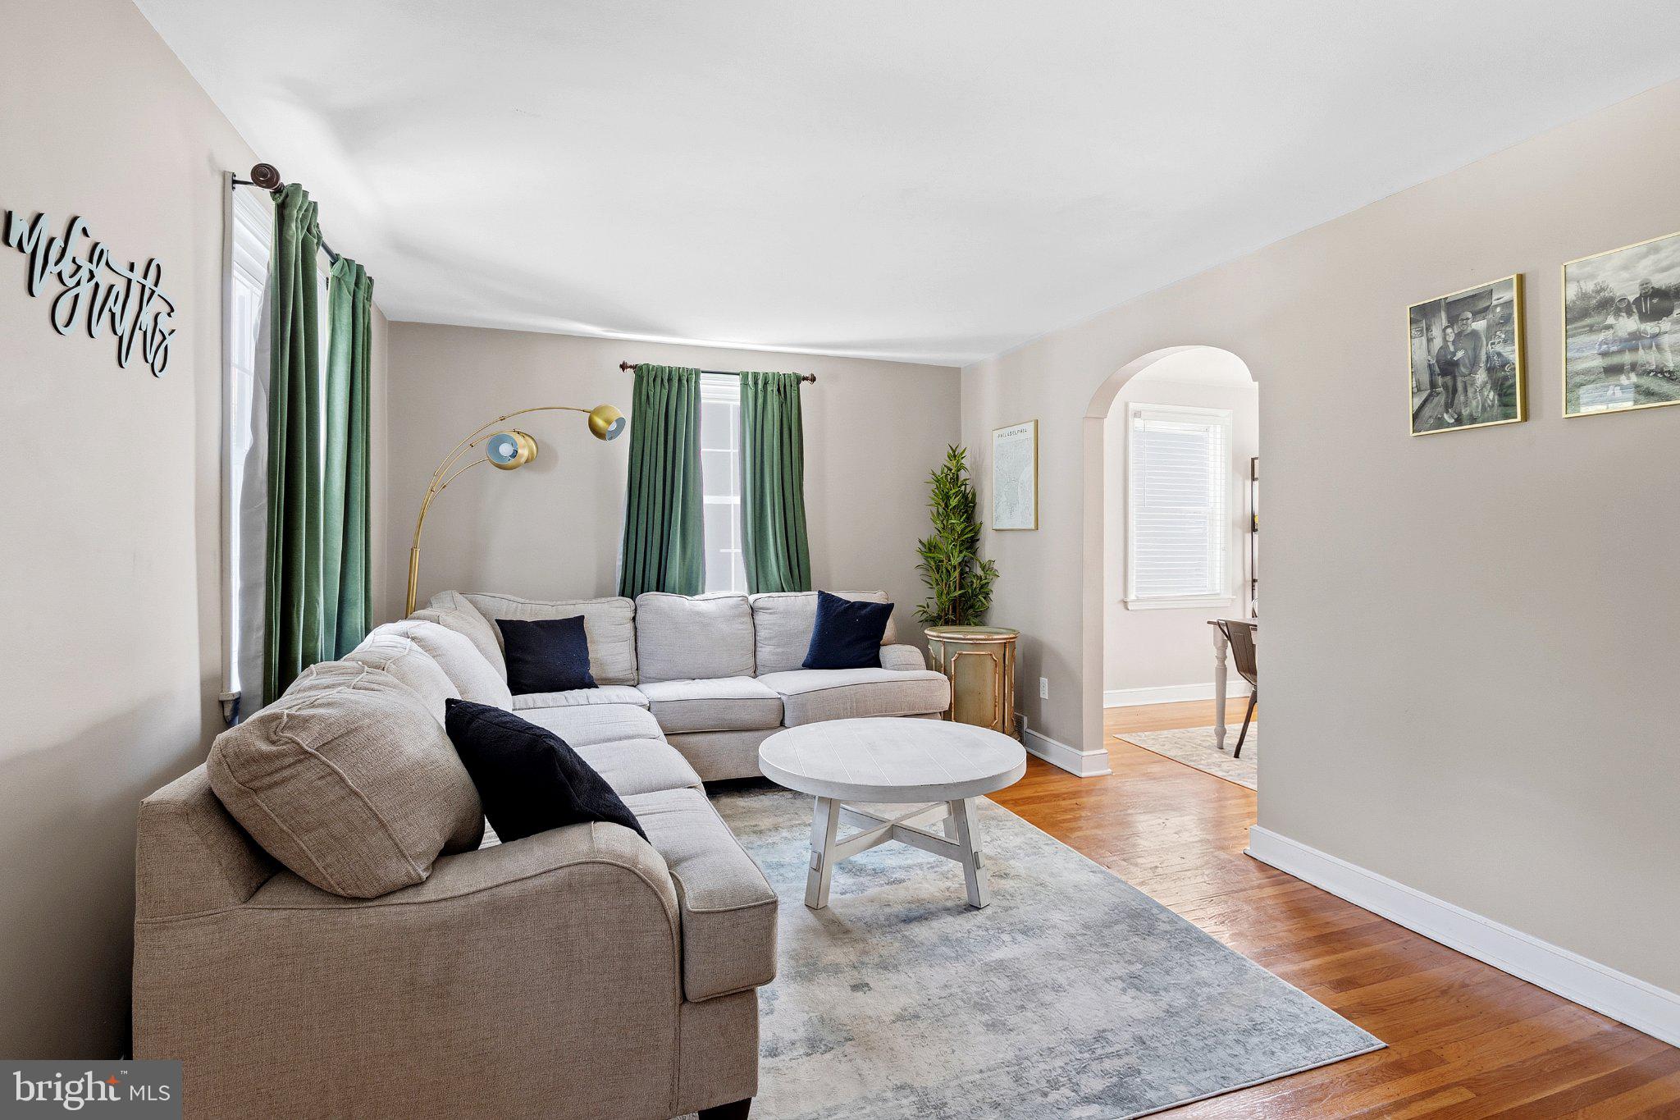
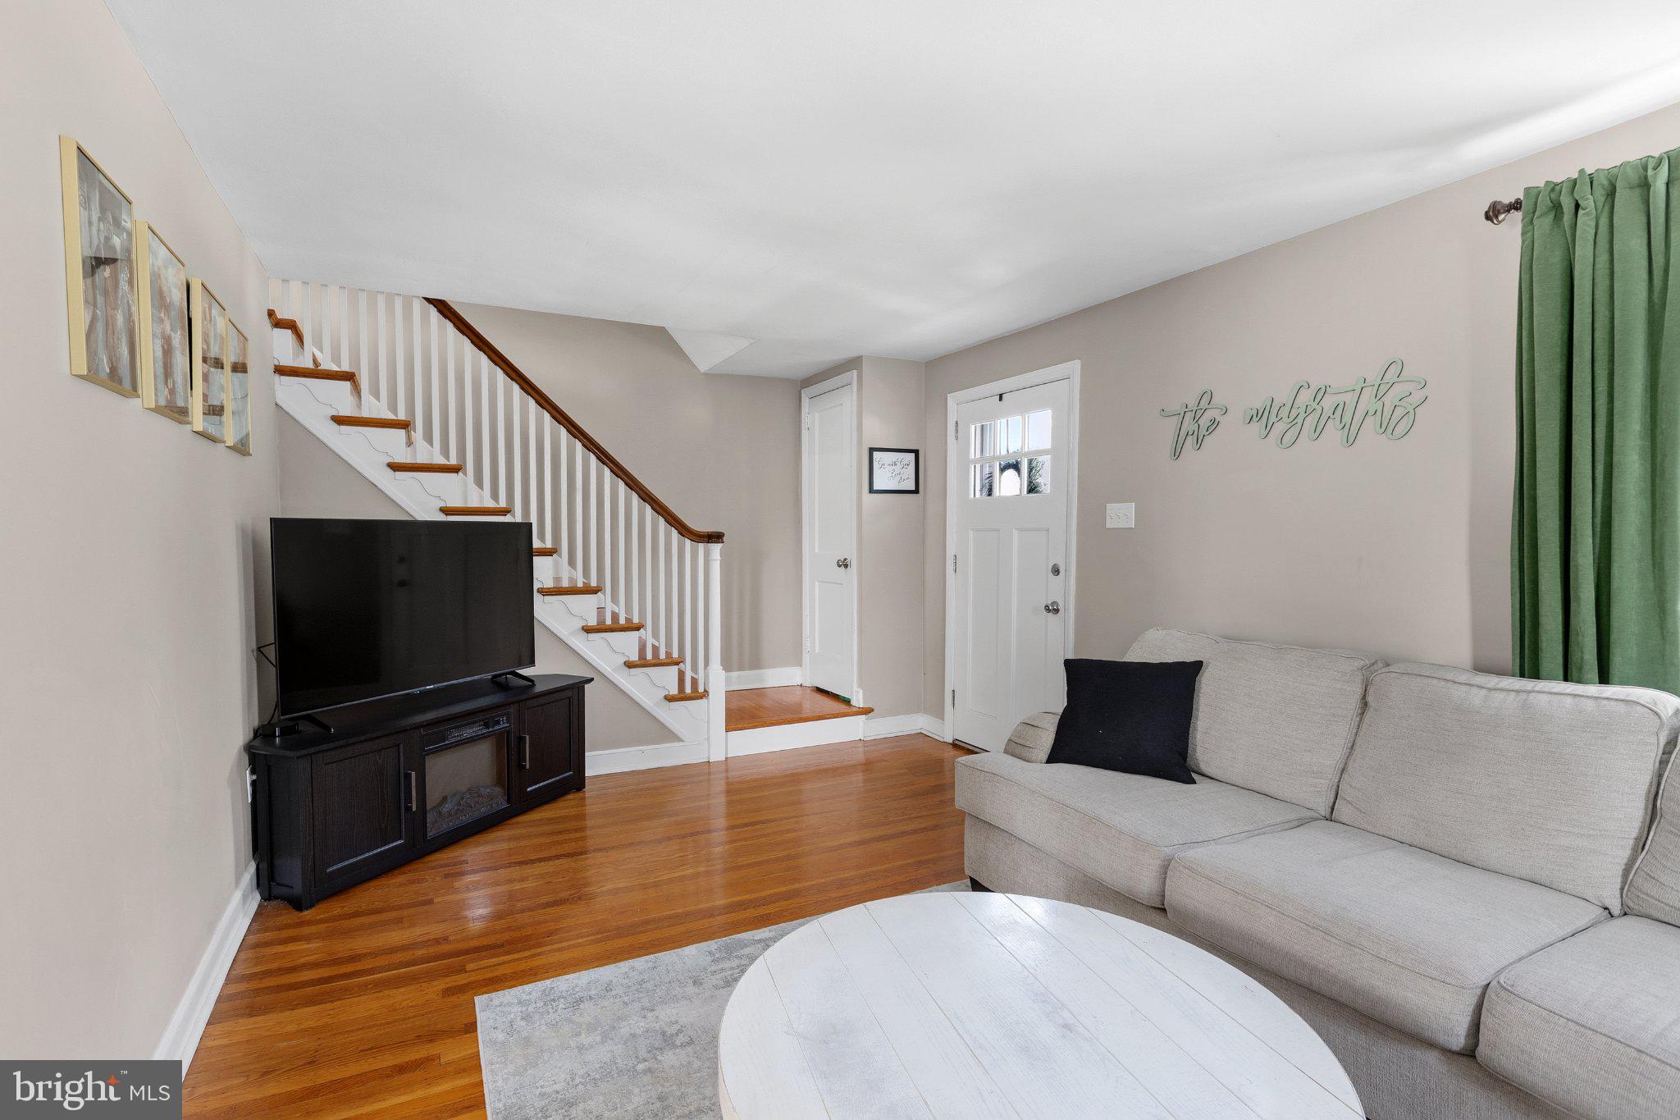
From the moment you step inside, you’ll be welcomed by warm hardwood floors, abundant natural light, and a thoughtfully designed floor plan that’s perfect for both everyday living and entertaining. The inviting living room flows seamlessly into the formal dining room through a classic arched doorway, while the spacious eat-in kitchen features ample cabinetry, recessed lighting, and stainless steel appliances. Just beyond, the cozy family room provides the perfect place to relax, and a full bathroom on the main level adds everyday convenience.
Upstairs, you’ll find four generously sized bedrooms and a second full bath, offering plenty of room for family, guests, or a home office.
Step outside to enjoy a private backyard—ideal for summer barbecues, gardening, or simply unwinding after a long day. A two-car driveway provides valuable off-street parking,
Nature lovers will appreciate being just steps from hiking and biking trails, while commuters will enjoy easy access to I-76, Route 476, the PA Turnpike, regional rail, and the vibrant shopping, dining, and nightlife of nearby Manayunk and Roxborough.
Whether you’re looking for more space, a peaceful setting, or a move-in ready home in one of Philadelphia’s most desirable neighborhoods, 461 Summit Avenue checks every box.
Don’t miss your opportunity to call this exceptional property home—schedule your private showing today!
Save
Ask
Tour
Hide
Share
Listing Snapshot
Price
$529,900
Days On Site
49 Days
Bedrooms
4
Inside Area (SqFt)
1,760 sqft
Total Baths
2
Full Baths
2
Partial Baths
N/A
Lot Size
0.13 Acres
Year Built
1950
MLS® Number
PAPH2652444
Status
Active Under Contract
Property Tax
$6,355
HOA/Condo/Coop Fees
N/A
Sq Ft Source
Estimated
Friends & Family
React
Comment
Invite
No Comments Yet
Did you know? You can invite friends and family to your search. They can join your search, rate and discuss listings with you.
Recent Activity
2 weeks ago
Status changed to Active Under Contract
2 weeks ago
Listing updated with changes from the MLS®
2 months ago
Listing first seen on site
General Features
Acres
0.13
Foundation
Other
Levels
Two
Parking
On StreetDriveway
Parking Spaces
2
Property Sub Type
Single Family Residence
Sewer
Public Sewer
Special Circumstances
Standard
SqFt Above
1760
SqFt Total
1760
Style
Traditional
Water Source
Public
Zoning
RSD3
Interior Features
Appliances
Gas Water Heater
Basement
Unfinished
Cooling
Central AirGas
Flooring
Hardwood
Heating
Natural GasForced Air
Main Level Bedrooms
4
Save
Ask
Tour
Hide
Share
Exterior Features
Construction Details
Stucco
Pool Features
None
Roof
Shingle
Community Features
MLS Area
19128 (19128)
School District
THE SCHOOL DISTRICT OF PHILADELPHIA
Schools
School District
THE SCHOOL DISTRICT OF PHILADELPHIA
Elementary School
Unknown
Middle School
Unknown
High School
Unknown
Listing courtesy of Keller Williams Real Estate-Langhorne



Did you know? You can invite friends and family to your search. They can join your search, rate and discuss listings with you.