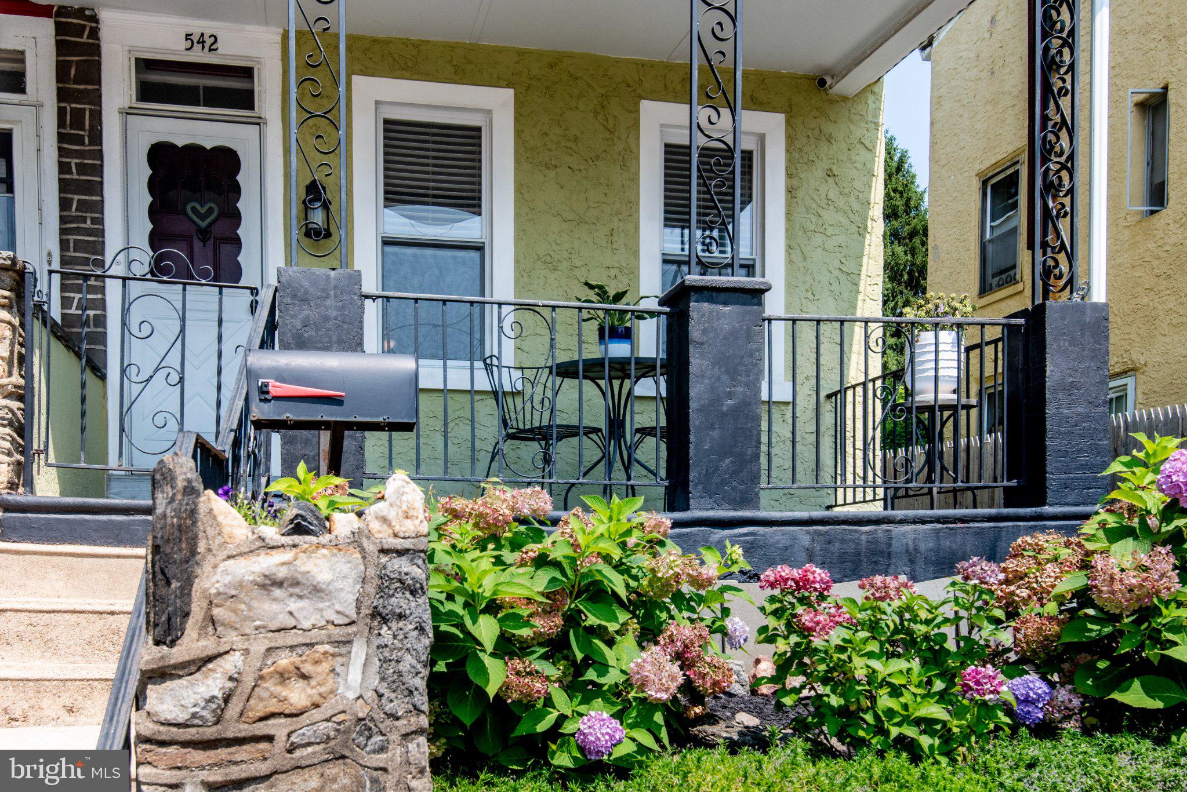
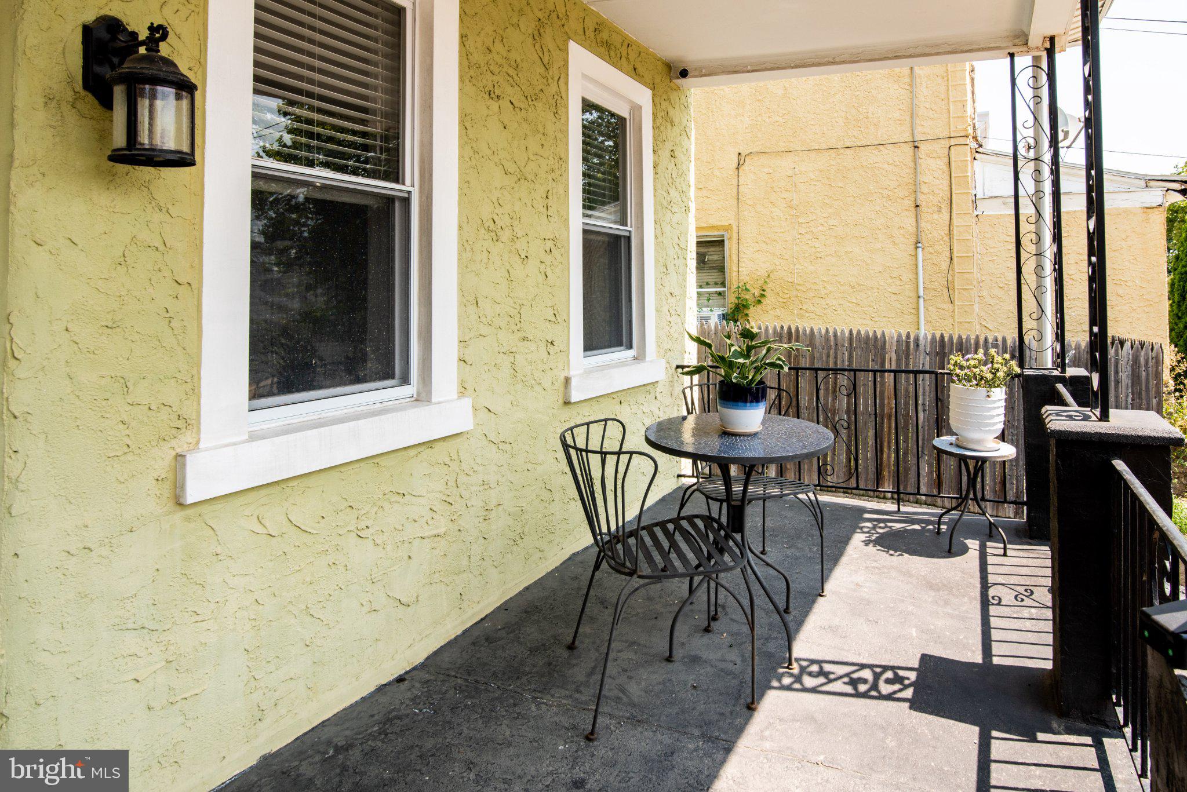
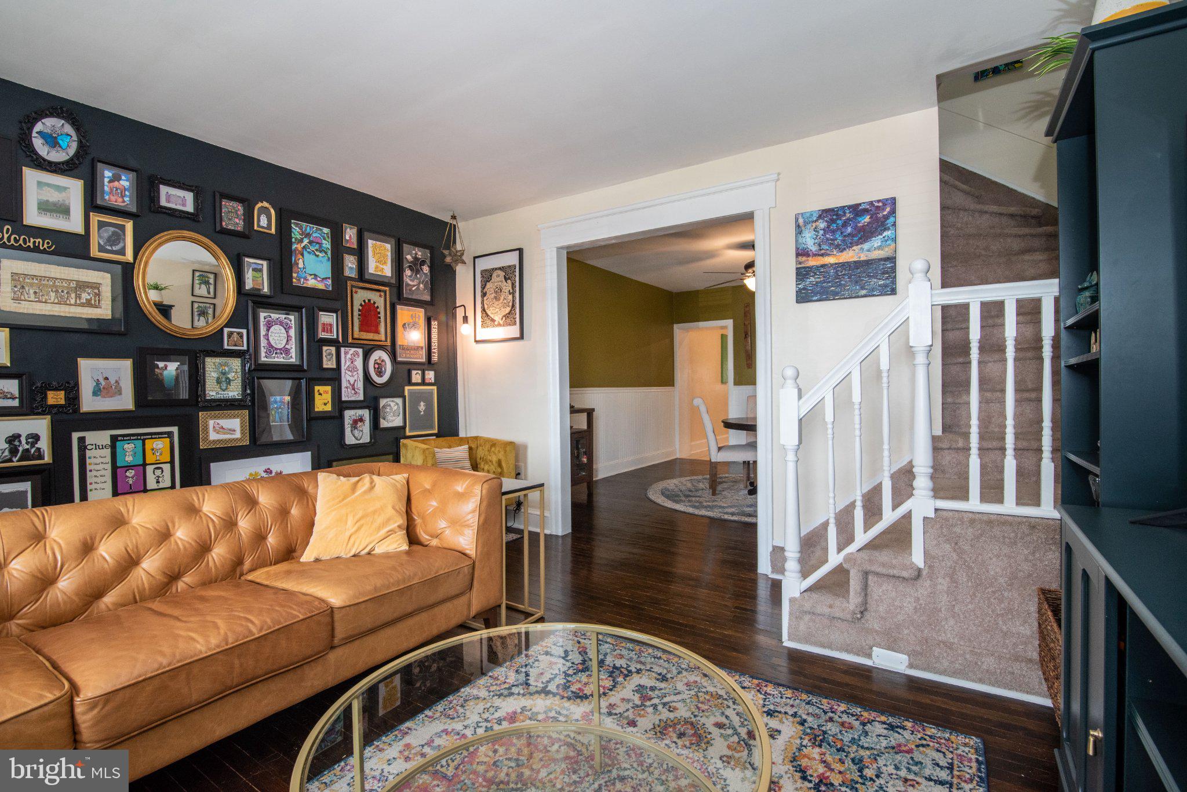
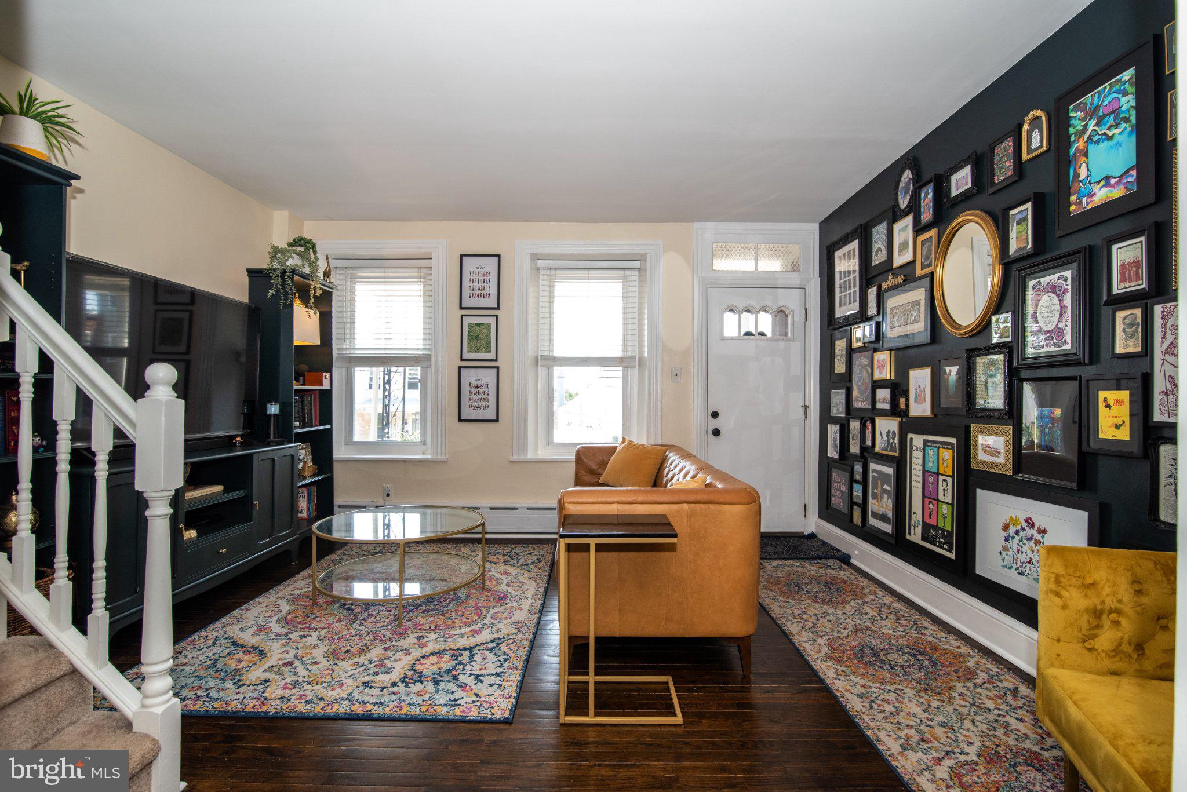
Seller has asked for all best and final offers by Monday August 3rd at 12pm. Finally: a home with parking, a yard AND CHARM...this Roxborough twin has it all! The sunny front porch and a flower bed of hydrangeas welcomes you to and inside this home. Inside, you'll find a spacious living room in a more traditional layout with a separate dining room with wainscoting and a ceiling fan. Both front rooms have hardwood flooring. Next, the kitchen is spacious with tall cabinets, high ceilings and space for a good sized kitchen table or perhaps an island or more storage. Behind the kitchen is a hallway to the rear yard with a half bath and mudroom tucked into the space. Exiting the rear, you'll find an oasis in the city, with first a built-in breezeway/screened-in enclosed patio and then a dining area, a playset and a two car garage. Upstairs, you'll find a full bath with pedestal sink. Two bedrooms await you here--both with great closet space and ceiling fans. The top floor most likely used to be two bedrooms that were made into one giant one--this could easily hold a king sized bed, an office, workout room...you name it! The basement can't be forgotten: it doesn't skip the fun wallpaper either and is clean, dry and is partially finished featuring another full bath with walk-in shower.
Save
Ask
Tour
Hide
Share
Listing Snapshot
Price
$410,000
Days On Site
48 Days
Bedrooms
3
Inside Area (SqFt)
1,877 sqft
Total Baths
3
Full Baths
2
Partial Baths
1
Lot Size
N/A
Year Built
1920
MLS® Number
PAPH2652508
Status
Pending
Property Tax
$5,184
HOA/Condo/Coop Fees
N/A
Sq Ft Source
Estimated
Friends & Family
React
Invite
Recent Activity
a month ago
Status changed to Pending
a month ago
Listing updated with changes from the MLS®
2 months ago
Listing first seen on site
General Features
Cross Street
Lawnton
Foundation
Stone
Garage
Yes
Garage Spaces
2
Levels
Three Or More
Parking
AsphaltOff StreetGarageDrivewayDetached
Parking Spaces
7
Property Sub Type
Townhouse
Sewer
Public Sewer
Special Circumstances
Standard
SqFt Above
1597
SqFt Below
280
SqFt Total
2077
Style
Traditional
Water Source
Public
Zoning
RSA3
Interior Features
Appliances
Gas RangeGas OvenGas Water HeaterDishwasherDryerWater HeaterWasherRefrigeratorStainless Steel Appliance(s)Microwave