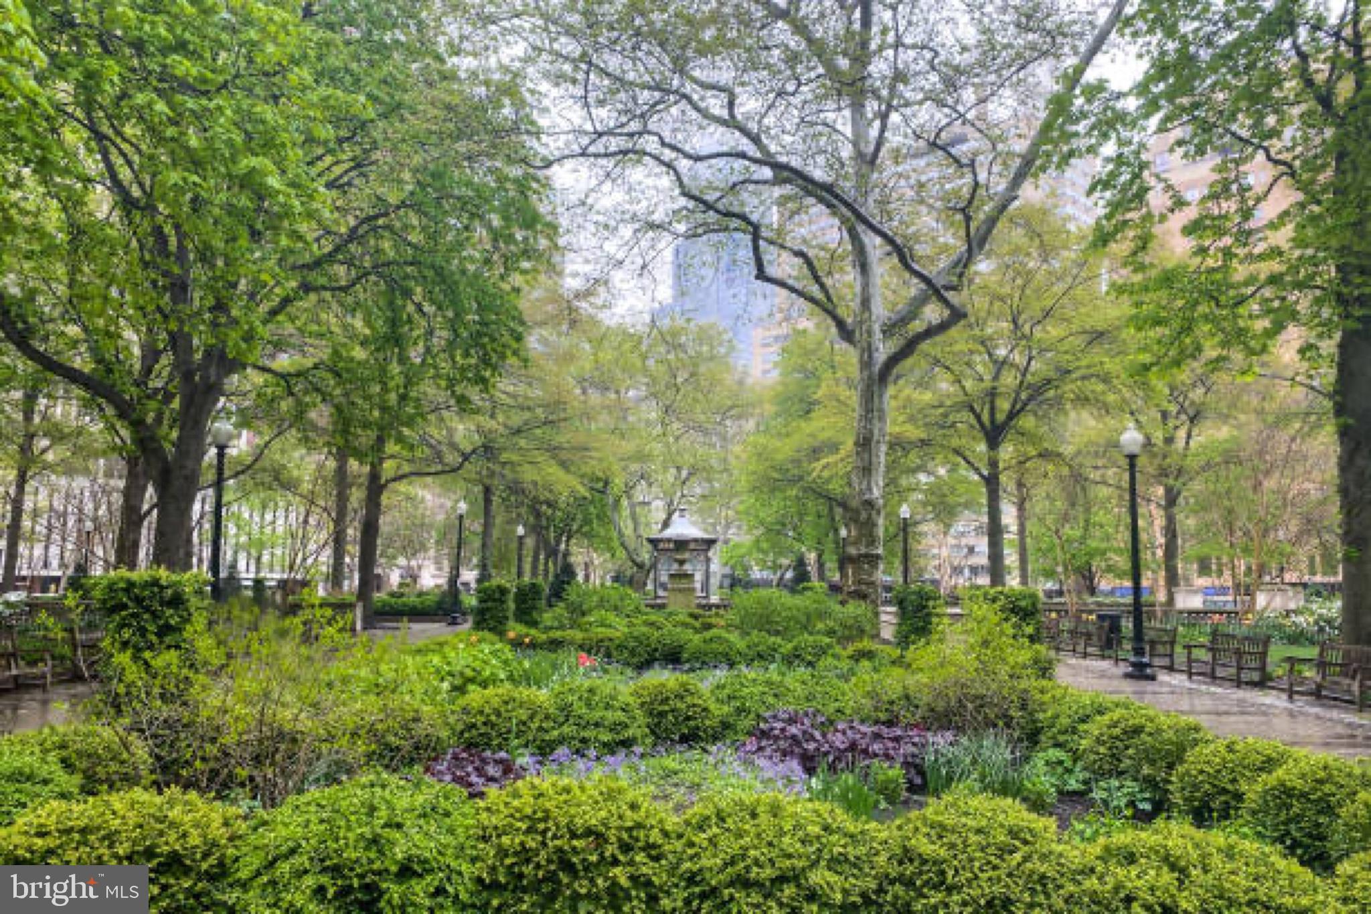
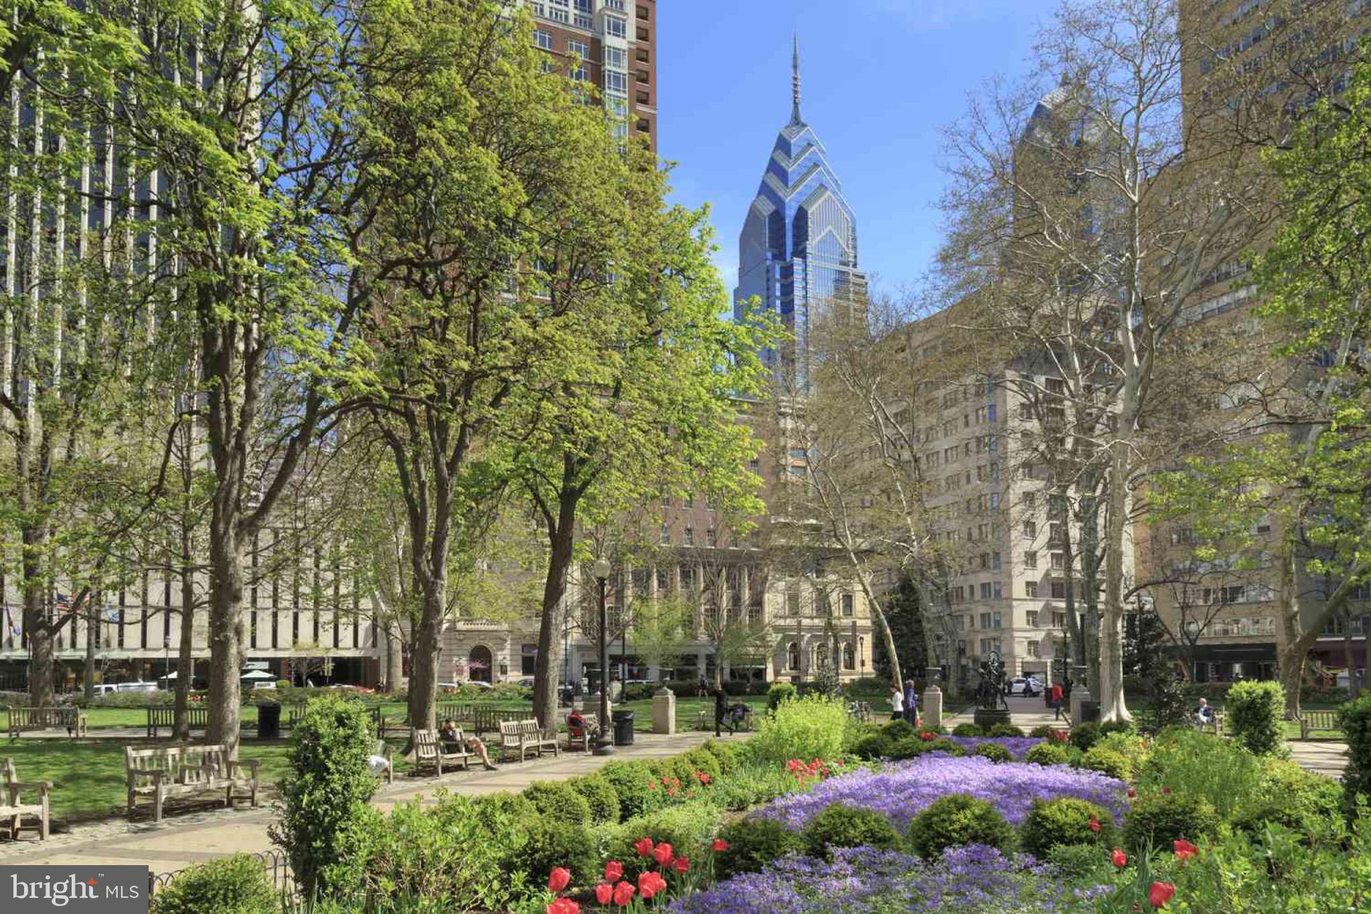
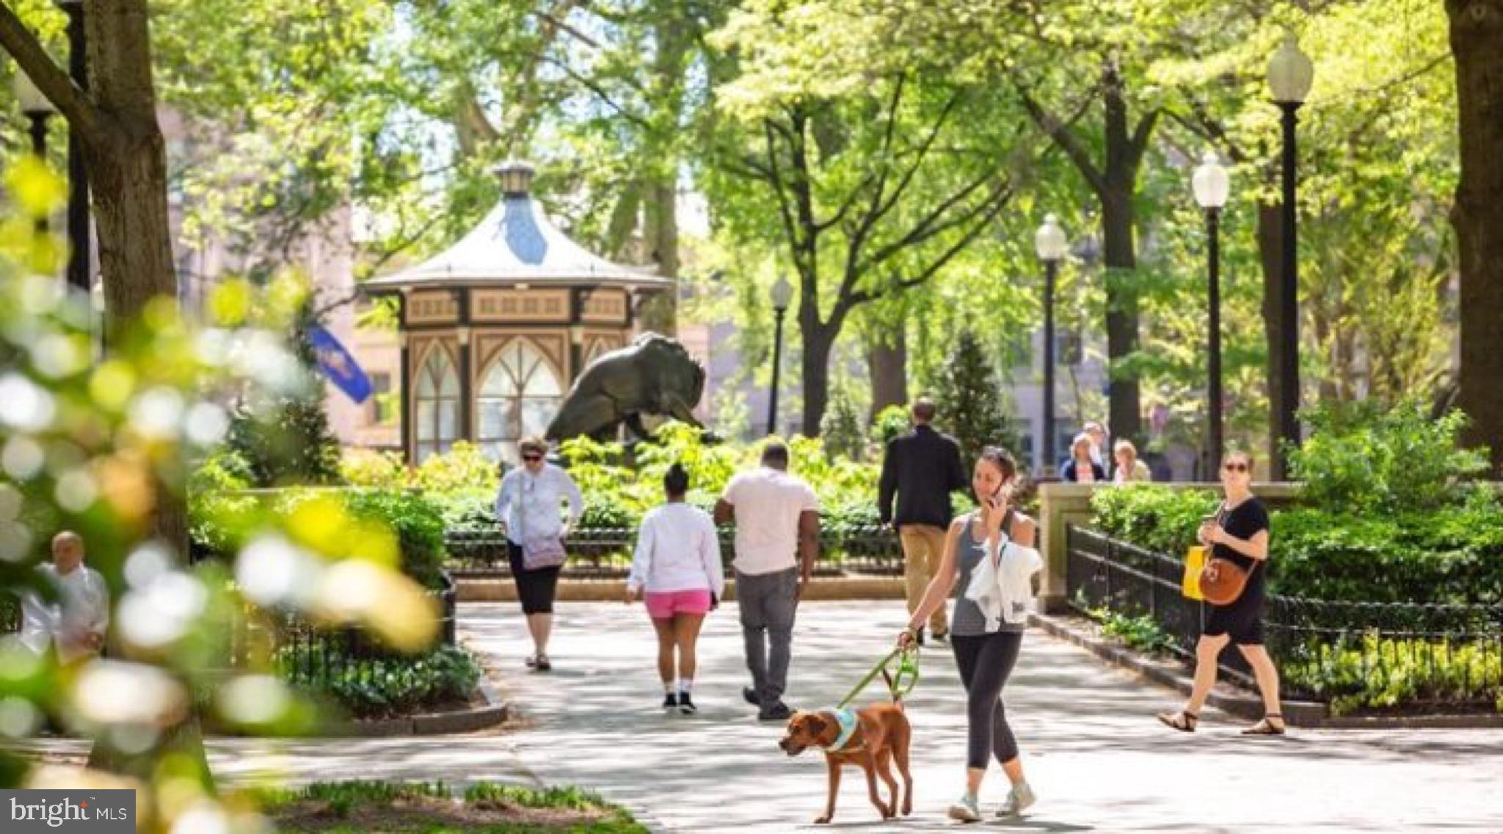
Experience effortless city living in this beautifully updated bi-level condominium, ideally situated on one of the most coveted TREE-LINED BLOCKS IN THE HEART OF RITTENHOUSE SQUARE. Combining timeless Philadelphia character with thoughtful modern updates, this spacious 2-bedroom, 2-bath residence offers the perfect balance of style, comfort, and convenience in one of the city's most sought-after neighborhoods. Step inside to a bright, open-concept living and dining area featuring gleaming hardwood floors, oversized windows that fill the space with natural light, and a charming wood-burning fireplace—an inviting focal point that's perfect for cozy evenings at home or entertaining friends. The seamless layout creates an easy flow for everyday living while maintaining a warm and welcoming atmosphere. The renovated kitchen is both stylish and functional, boasting crisp white cabinetry, elegant quartz countertops, a classic subway tile backsplash, and a full suite of stainless steel appliances. Whether you're preparing a quick weekday meal or hosting dinner, this well-appointed kitchen offers everything you need. A highly desirable floor plan provides flexibility for today's lifestyle. The main level features a generously sized bedroom and a beautifully renovated full bathroom, making it an ideal guest suite, home office, or workout space. Upstairs, the private primary suite offers a peaceful retreat separated from the main living areas, complete with its own renovated en-suite bath and ample closet space for comfortable everyday living. Both bathrooms have been tastefully updated with contemporary finishes, creating fresh, spa-inspired spaces that complement the home's classic architecture. Additional features include an in-unit washer and dryer, central air conditioning, and hardwood flooring throughout the main living spaces. Perfectly positioned JUST MOMENTS FROM RITTENHOUSE SQUARE, you'll enjoy immediate access to Philadelphia's finest restaurants, charming cafés, boutique shopping, fitness studios, neighborhood markets, and vibrant nightlife. Stroll through the park, grab coffee around the corner, or enjoy some of the city's best dining just steps from your front door. With easy access to public transportation, Center City business districts, PENN, CHOP, and major commuter routes, this exceptional residence places everything you love about Philadelphia right outside your door. If you're searching for a beautifully maintained home that offers classic charm, modern updates, and an UNBEATABLE RITTENHOUSE SQUARE LOCATION, this exceptional rental is one you won't want to miss.
Save
Ask
Tour
Hide
Share
Listing Snapshot
Price
$2,795
Days On Site
48 Days
Bedrooms
2
Inside Area (SqFt)
1,015 sqft
Total Baths
2
Full Baths
2
Partial Baths
N/A
Lot Size
N/A
Year Built
1900
MLS® Number
PAPH2652516
Status
Active
Property Tax
N/A
HOA/Condo/Coop Fees
$242 monthly
Sq Ft Source
Assessor
Friends & Family
React
Comment
Invite
No Comments Yet
Did you know? You can invite friends and family to your search. They can join your search, rate and discuss listings with you.
Recent Activity
2 months ago
Listing first seen on site
2 months ago
Listing updated with changes from the MLS®
General Features
Available on
2026-08-01
Levels
Two
Parking
None
Pets
Dogs OKYes
Property Sub Type
Condominium
Sewer
Public Sewer
SqFt Above
1015
SqFt Total
1015
Style
Straight Thru
Water Source
Public
Zoning
RM4
Interior Features
Appliances
Gas RangeGas OvenElectric Water HeaterWasherDishwasherMicrowaveRefrigeratorWasher/Dryer StackedStainless Steel Appliance(s)DisposalDryer



Did you know? You can invite friends and family to your search. They can join your search, rate and discuss listings with you.