Property Search

Save
Ask
Tour
Hide
Share
$1,639
47 Days On Site

450 N 18TH STREET 0516
PHILADELPHIA, PA 19130

For Rent|Condominium|Active
0
Beds
1
Total Bath
1
Full Bath
610
SqFt
$3
/SqFt
1987
Built
Subdivision:
ART MUSEUM AREA
County:
PHILADELPHIA
Listing courtesy of KW Empower
Call Now: (703) 898-3565
Is this the listing for you? We can help make it yours.
(703) 898-3565
450 N 18TH STREET 0516450 N 18TH STREET 0516450 N 18TH STREET 0516450 N 18TH STREET 0516
Save
Ask
Tour
Hide
Share

Mortgage Calculator

Monthly Payment (Est.)

$7
Calculator powered by Showcase IDX, a Constellation1 Company. Copyright ©2026 Information is deemed reliable but not guaranteed.

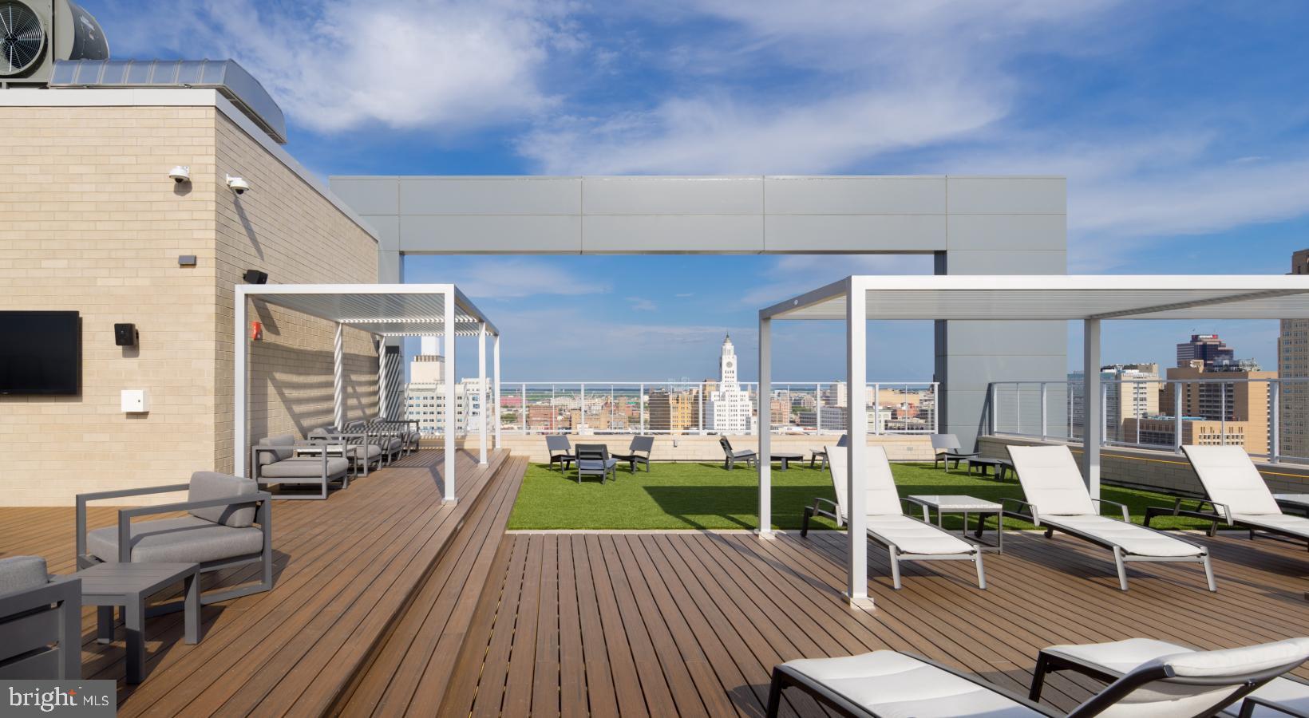
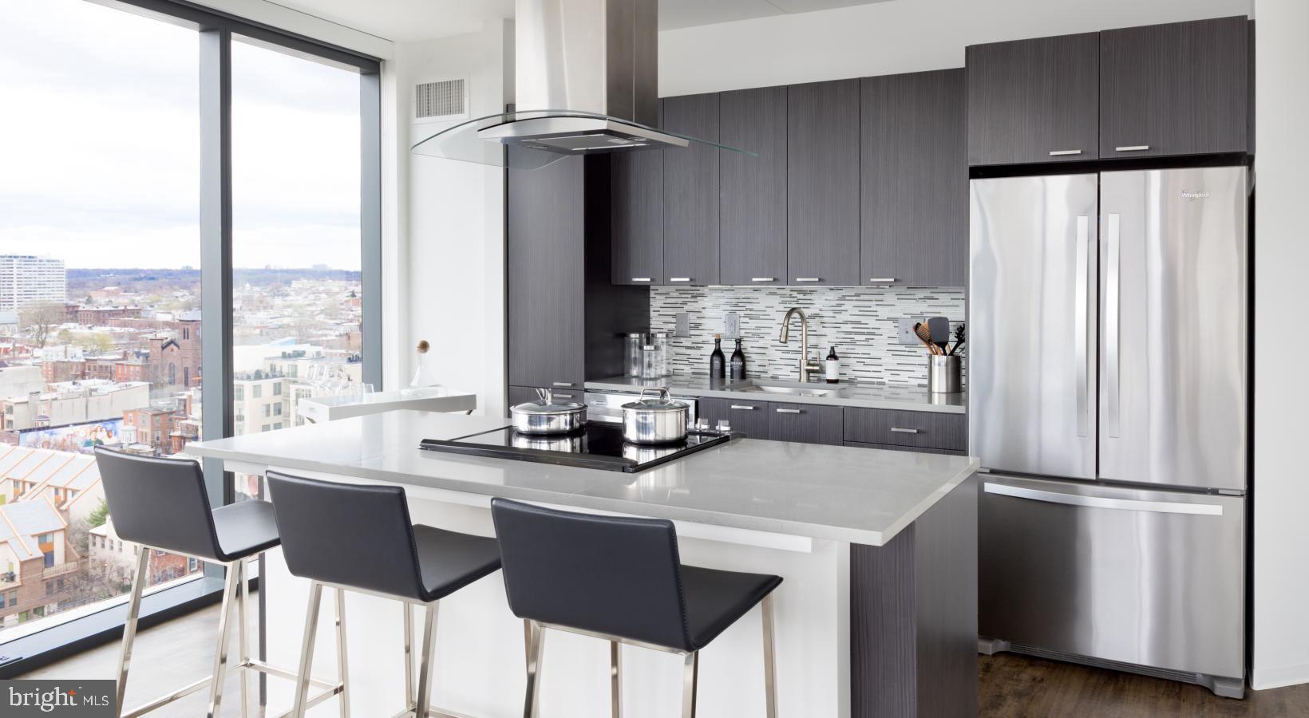
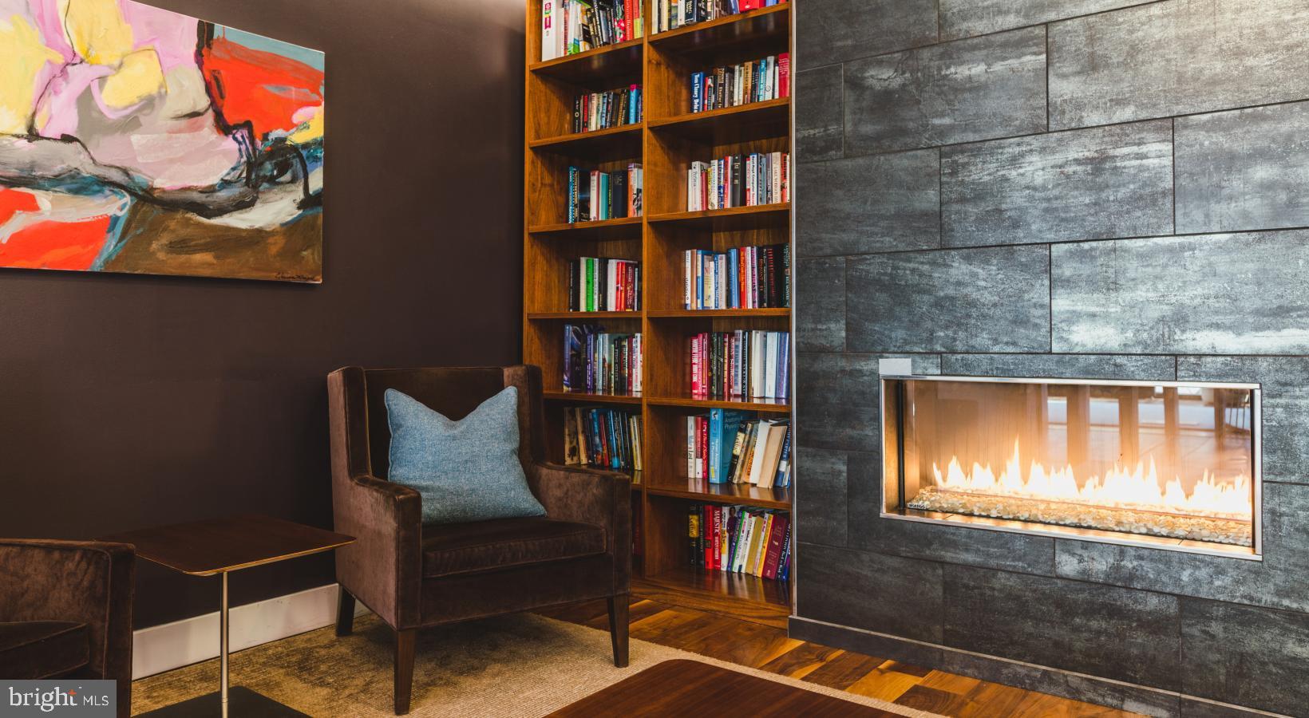
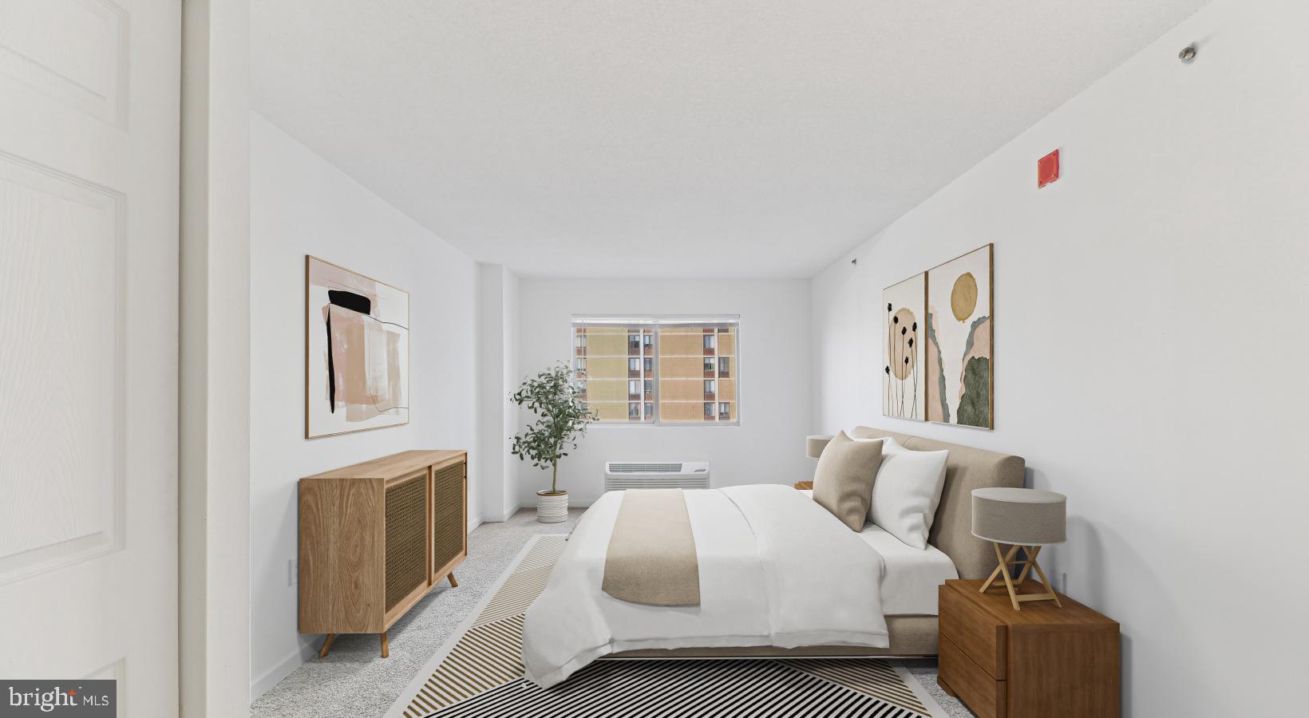
An open kitchen flows into a living room framed by generous windows, and from the moment you cross the threshold, the layout of this studio makes every square foot feel intentional. At 610 square feet, the floor plan is designed to breathe — a continuous, uninterrupted sweep of space that reads larger than its footprint suggests. Upgraded countertops anchor the kitchen, where stainless steel appliances, a built-in microwave, dishwasher, disposal, and refrigerator are already in place and waiting. There is nothing to set up, nothing to source. You arrive, and the kitchen is ready. The open plan means your living area, dining space, and kitchen all share the same light, the same air, and the same sense of flow. During the day, natural light moves through the windows and traces a slow arc across the room. By evening, the space pulls inward into something quieter and more settled. A walk-in closet keeps the main living zone clean and uncluttered, and window treatments give you full control over how much of the outside world you invite in at any given hour. In-unit washer and dryer hookups are included, which means laundry happens on your schedule, in your own space, without a trip down a hallway. The building itself was completed in 2017, and the amenities reflect a full-service approach to city living. The fitness center is available when your morning routine calls for it or when you need to decompress after a long day. The roof deck is where the building opens up entirely — open sky above, the Philadelphia skyline in every direction, and enough room to settle in for the kind of evening that turns an ordinary Tuesday into something worth remembering. A clubhouse and game room offer additional communal space when you want company without leaving the building, and a dedicated meeting room is there for the days when working from home requires a more formal backdrop. Concierge service and on-site security mean the building is attended and managed throughout the day. Gated access and elevator service complete the picture. Garage parking is available for residents who keep a car in the city, and the building's pet policy means your animal companions are part of the household here, not an exception to negotiate around. Positioned in Philadelphia, NorthXNorthwest places you within the broader fabric of a city that rewards the walkable life. Errands, dining, and green space are woven into the surrounding blocks, and the density of the city's transit network means Center City is never far. Whether you commute by train or prefer to keep a car for weekend escapes, the building accommodates both without friction. The studio footprint here is not a compromise — it is a deliberate choice made by residents who want the city close, their space efficient, and their building well-equipped. Everything beyond your front door reinforces that choice. Pricing and availability subject to change on a daily basis. Photos are of model units. Parking may be available subject to availability and may be an additional fee.

Save
Ask
Tour
Hide
Share
Listing Snapshot
Price 
$1,639
Days On Site 
47 Days
Bedrooms 
N/A
Inside Area (SqFt) 
610 sqft
Total Baths 
1
Full Baths 
1
Partial Baths 
N/A
Lot Size 
N/A
Year Built 
1987
MLS® Number 
PAPH2652588
Status 
Active
Property Tax 
N/A
HOA/Condo/Coop Fees 
N/A
Sq Ft Source 
Estimated
Friends & Family
Recent Activity
a week agoPrice changed to $1,639
a week agoListing updated with changes from the MLS®
2 months agoListing first seen on site
General Features
Attached Garage 
Yes
Available on 
2026-09-21
Garage 
Yes
Garage Spaces 
2
Levels 
One
Parking 
PrivateLeasedPermit RequiredGarageAssignedOtherAttachedDetached
Parking Spaces 
2
Pets 
Breed RestrictionsYes
Property Sub Type 
Condominium
Security 
24 Hour SecuritySecurity LightsSecurity Guard
Sewer 
Public Sewer
SqFt Above 
610
SqFt Total 
610
Style 
TraditionalUnit/Flat
Water Source 
Public
Zoning 
N/A
Interior Features
Appliances 
Electric RangeElectric OvenWasherDishwasherDisposalDryerFreezerMicrowaveRefrigeratorStainless Steel Appliance(s)
Cooling 
Central AirOther
Flooring 
CarpetWoodHardwood
Heating 
CentralOther
Interior 
Walk-In Closet(s)OtherBuilt-in FeaturesOpen Floorplan
Laundry Features 
Washer HookupMain Level
Save
Ask
Tour
Hide
Share
Exterior Features
Construction Details 
Other
Exterior 
BarbecueOtherLighting
Pool Features 
None
Community Features
Association Amenities 
ClubhouseConciergeFitness CenterGame RoomMeeting RoomParty RoomPicnic AreaOtherSecurityElevator(s)GatedJogging PathPlaygroundRecreation Facilities
Community Features 
SidewalksStreet Lights
MLS Area 
19130 (19130)
School District 
THE SCHOOL DISTRICT OF PHILADELPHIA
Schools
School District
THE SCHOOL DISTRICT OF PHILADELPHIA
Elementary School
Unknown
Middle School
Unknown
High School
Unknown
Listing courtesy of KW Empower


The real estate listing information is provided by Bright MLS is for the consumer's personal, non-commercial use and may not be used for any purpose other than to identify prospective properties consumer may be interested in purchasing. Any information relating to real estate for sale or lease referenced on this web site comes from the Internet Data Exchange (IDX) program of the Bright MLS. This web site references real estate listing(s) held by a brokerage firm other than the broker and/or agent who owns this web site. The accuracy of all information is deemed reliable but not guaranteed and should be personally verified through personal inspection by and/or with the appropriate professionals. Properties in listings may have been sold or may no longer be available. The data contained herein is copyrighted by Bright MLS and is protected by all applicable copyright laws. Any unauthorized collection or dissemination of this information is in violation of copyright laws and is strictly prohibited. Copyright © 2020 Bright MLS. All rights reserved.

Neighborhood & Commute
Source: Walkscore
Disclosure: Community information and market data powered by Constellation Data Labs. Information is deemed reliable but not guaranteed.
Save
Ask
Tour
Hide
Share
Popular areas we serve

Northern Virginia Communities

  1. Aldie
  2. Alexandria
  3. Annandale
  4. Arlington
  5. Ashburn
  6. Bluemont
  7. Brambleton
  8. Bristow
  9. Broadlands
  10. Burke
  11. Centreville
  12. Chantilly
  13. Fairfax
  14. Falls Church
  15. Gainesville
  16. Great Falls
  17. Herndon
  18. Leesburg
  19. Manassas
  20. Manassas Park
  21. McLean
  22. Middleburg
  23. Oakton
  24. Reston
  25. South Riding
  26. Springfield
  27. Sterling
  28. Stone Ridge
  29. Vienna
  30. Winchester
  31. Woodbridge

Browse by Area

Start A Custom Search