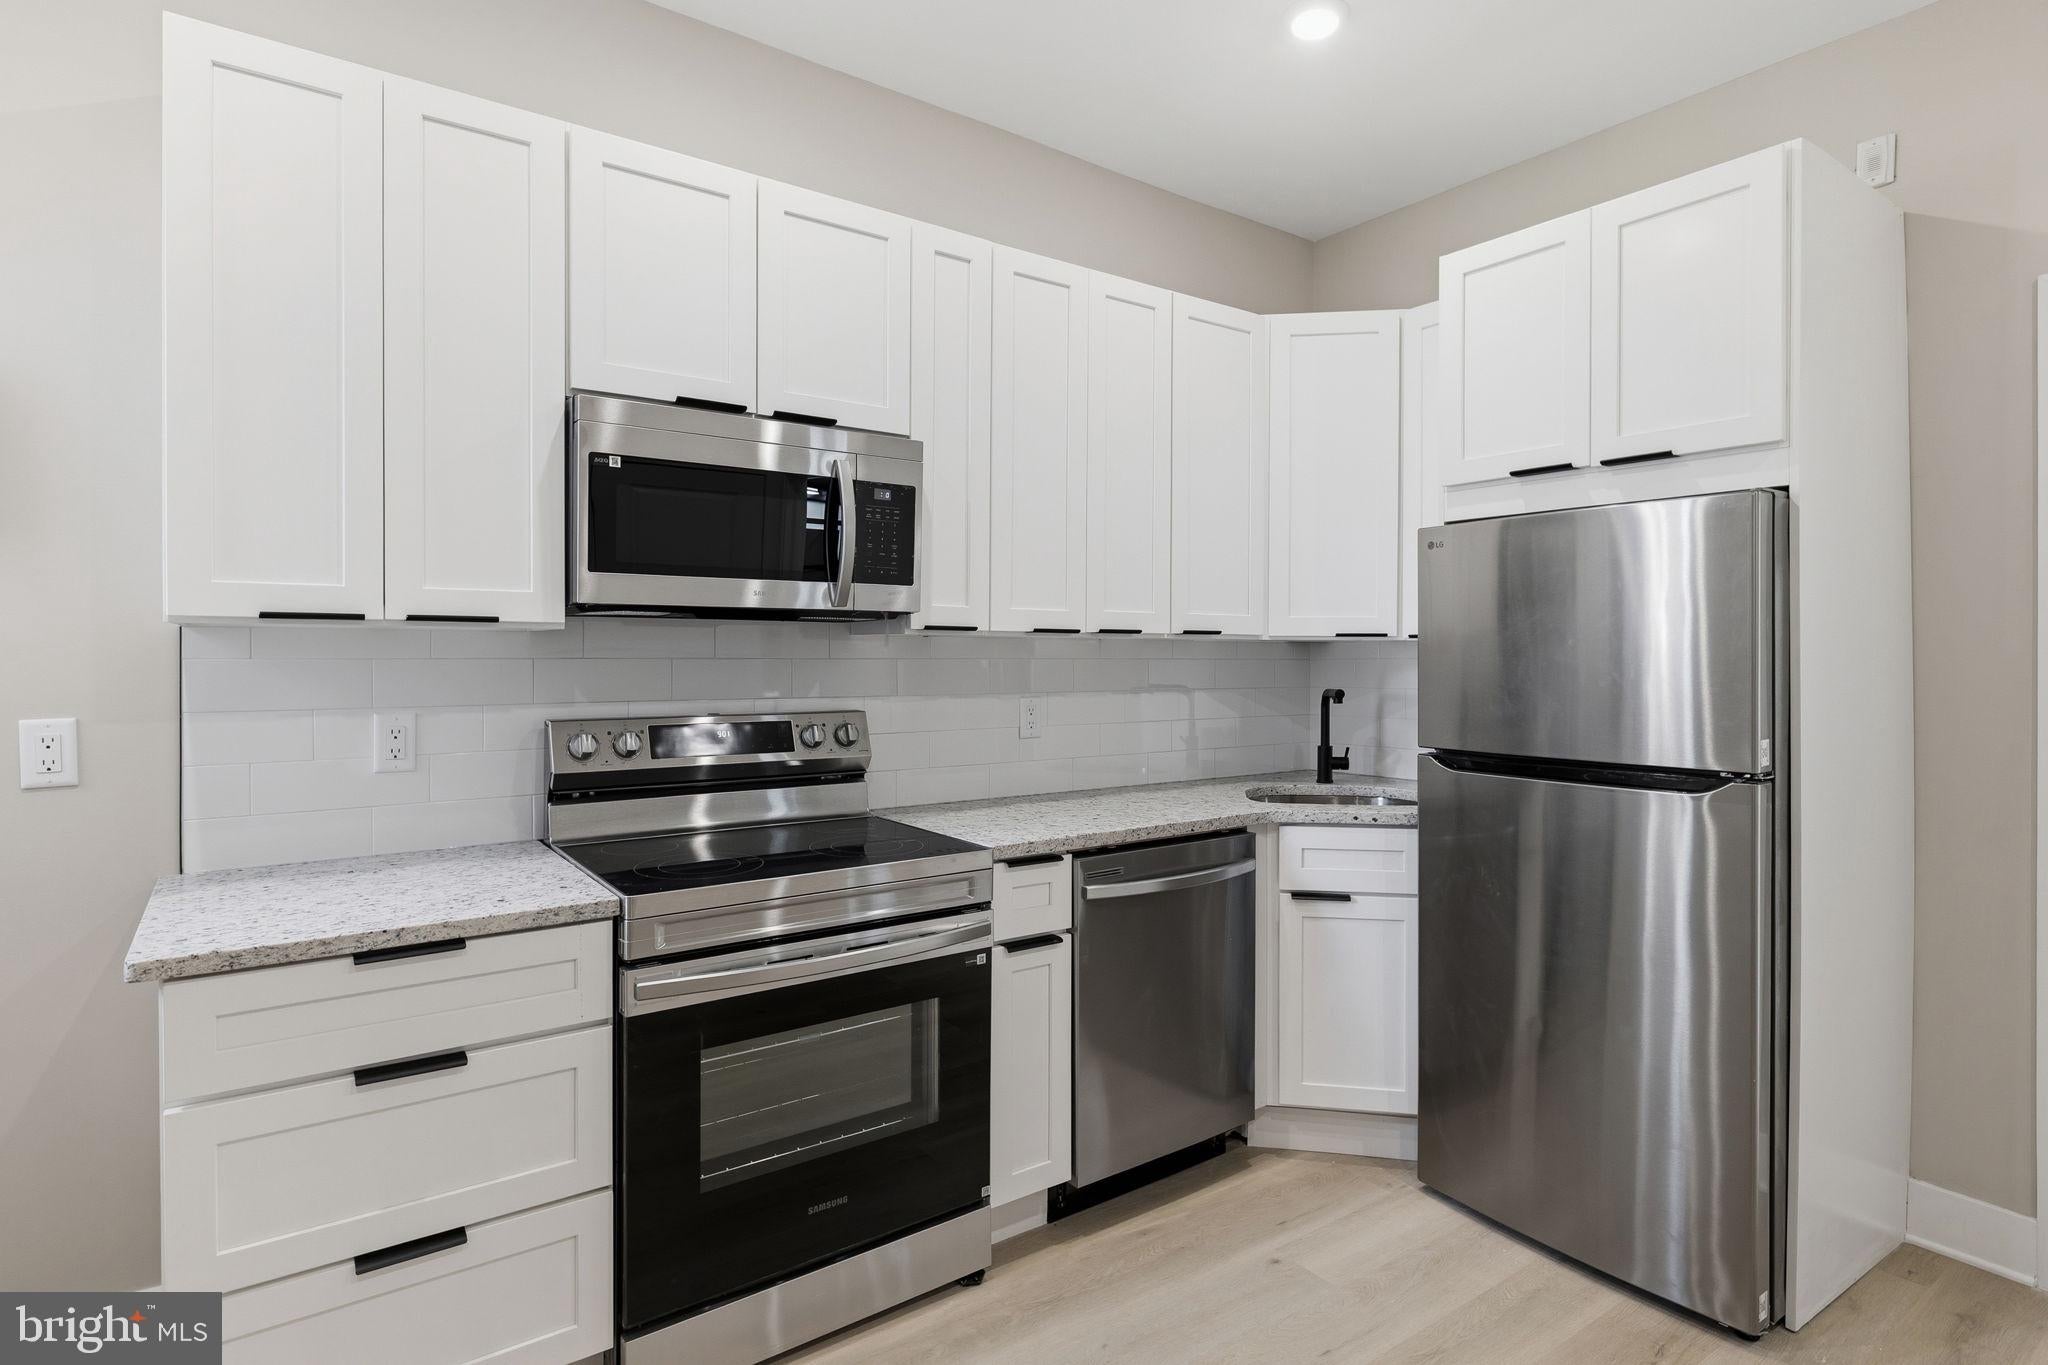
Brand new construction in the heart of Francisville! Welcome to 856 N. 19th Street #4, a beautifully designed 2 bedroom, 2 bathroom residence offering modern finishes, thoughtful design, and the convenience of single-level living on the entire third floor.
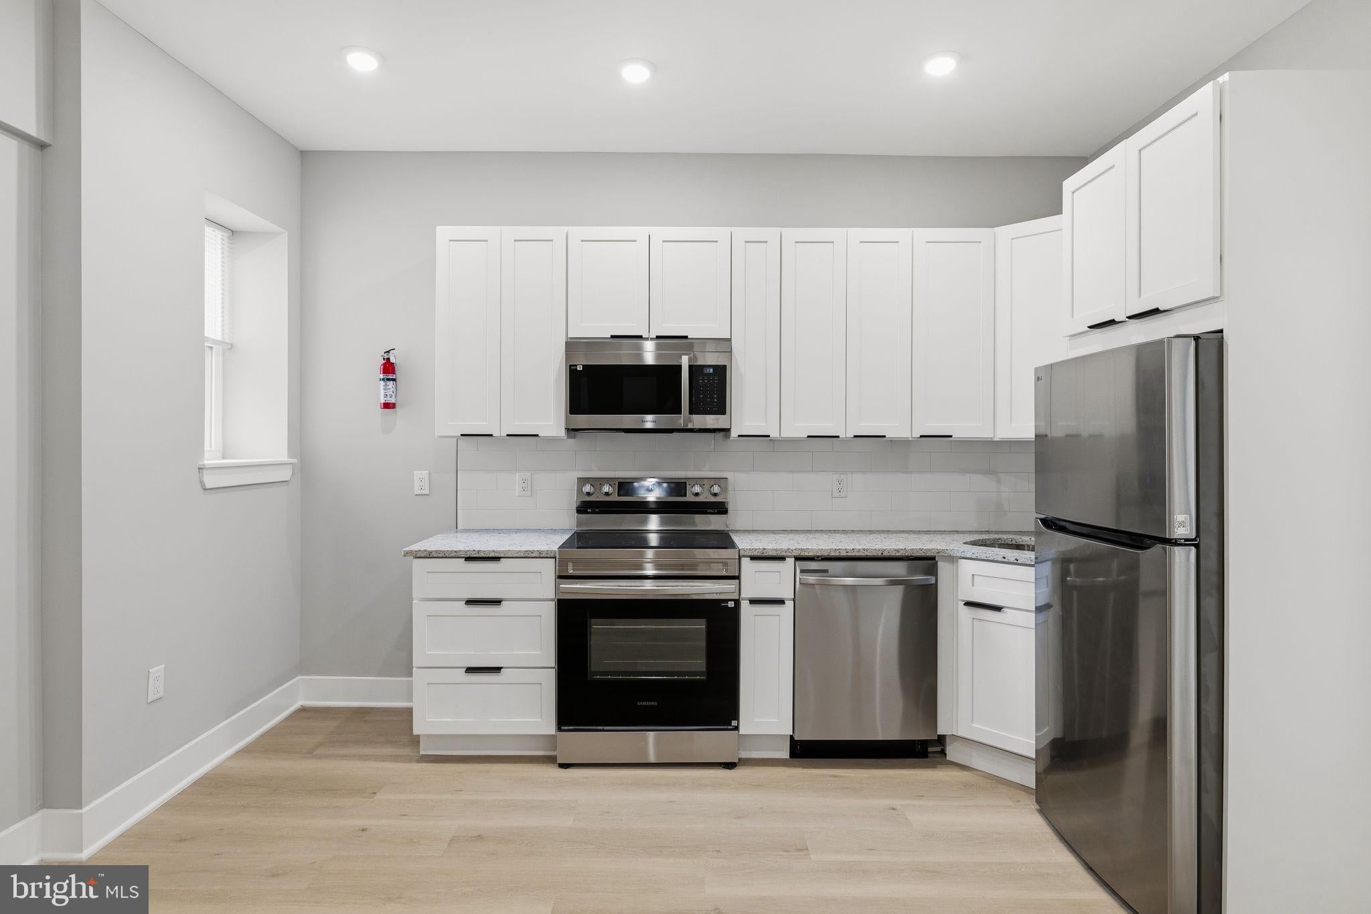
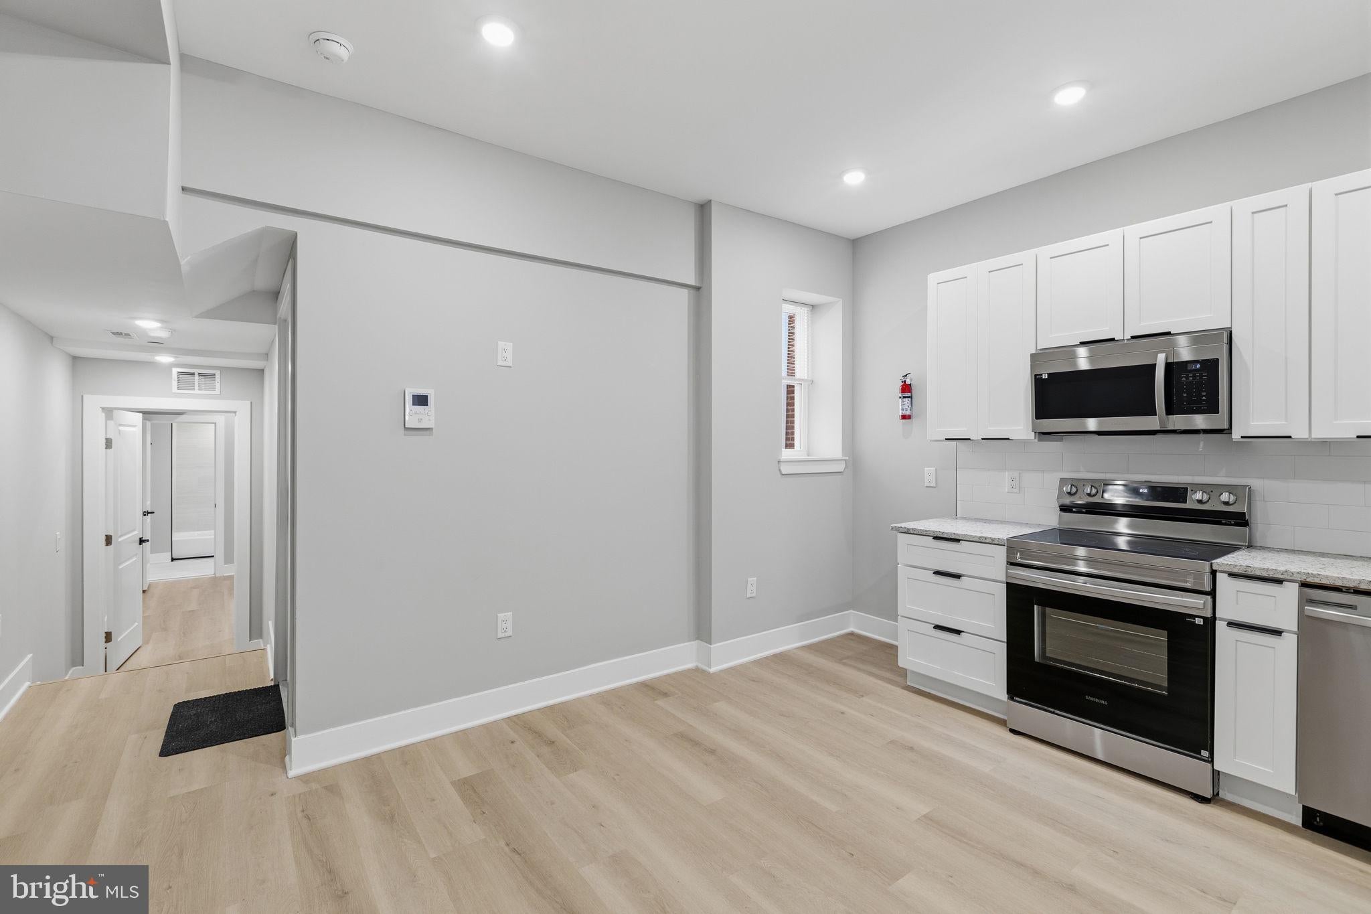
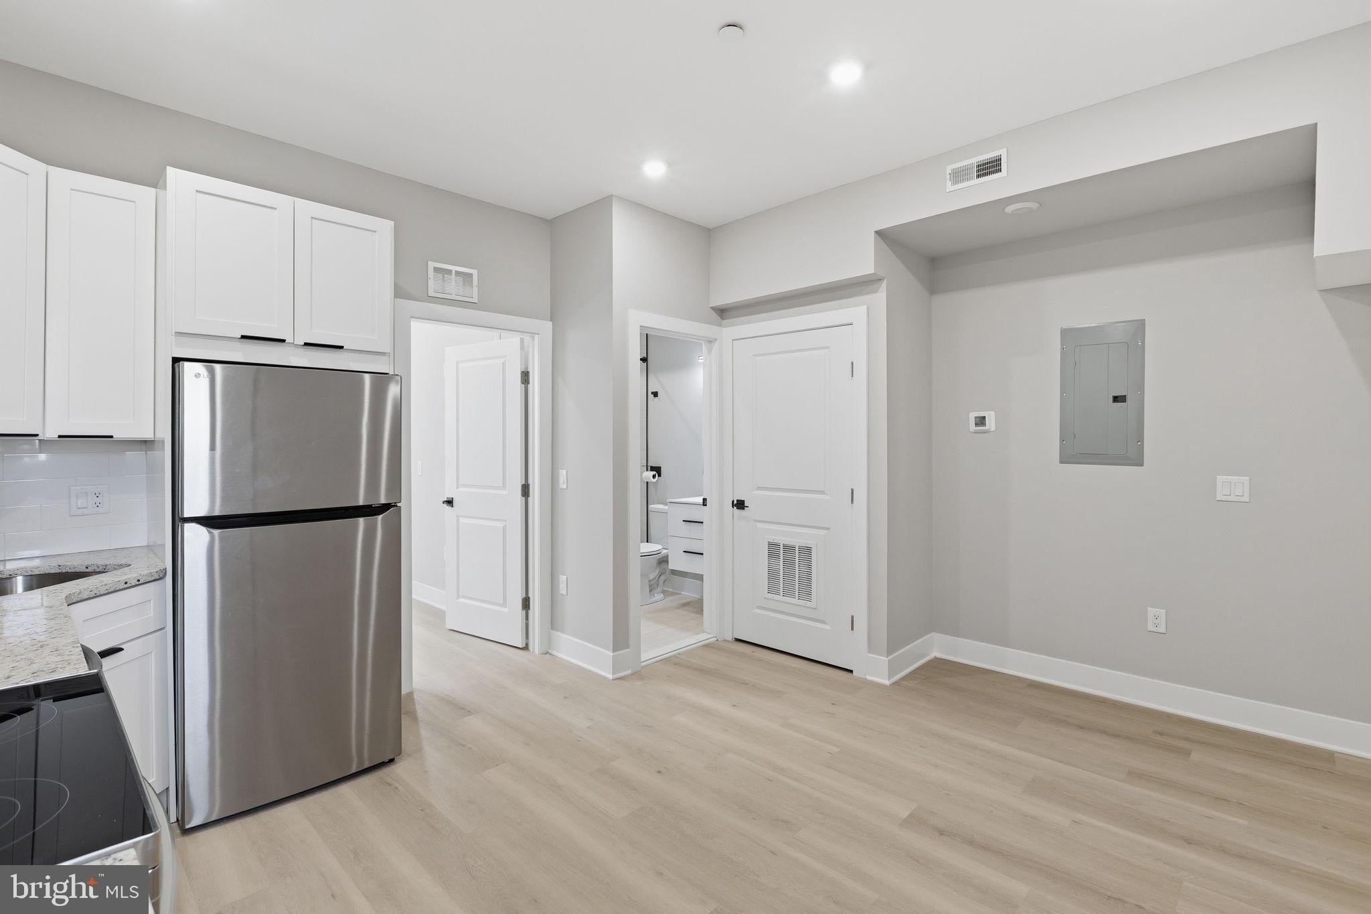
Step inside to a bright and inviting living and dining area featuring, recessed lighting and wide plank flooring throughout. The sleek kitchen is outfitted with white shaker cabinetry, granite countertops, stainless steel appliances, subway tile backsplash, matte black fixtures, and ample cabinet storage, creating a stylish and functional space for both everyday living and entertaining.
The front-facing bedroom offers generous natural light and features a spacious walk-in closet, while the rear bedroom enjoys the privacy of its own en-suite bathroom complete with oversized tile, matte black hardware, an illuminated mirror, and a tub/shower combination. A second full bathroom finished to the same serves guests and the front bedroom.
Additional highlights include central air, in-unit laundry, modern finishes throughout, and the convenience of one-floor living rarely found in newer construction apartment homes.
Located on a tree-lined block just steps from Fairmount Avenue, you'll enjoy easy access to neighborhood favorites including Bar Hygge, Osteria, Warehouse Cafe, City Fitness, The MET, Eastern State Penitentiary, Kelly Drive, and numerous cafes, restaurants, and public transportation options. With easy access to Center City, Temple University, and major highways, this location offers the perfect balance of neighborhood charm and city convenience.
Move-in costs are first month's rent, last month's rent, and one month's security deposit. Pets allowed on a case-by-case basis. Photos are of an almost identical unit in the building. with the same layout. Video tour available.
Schedule your private tour today!
Save
Ask
Tour
Hide
Share
Listing Snapshot
Price
$2,000
Days On Site
69 Days
Bedrooms
2
Inside Area (SqFt)
775 sqft
Total Baths
2
Full Baths
2
Partial Baths
N/A
Lot Size
N/A
Year Built
2026
MLS® Number
PAPH2652744
Status
Active
Property Tax
N/A
HOA/Condo/Coop Fees
N/A
Sq Ft Source
Estimated
Friends & Family
React
Invite
Recent Activity
2 months ago
Listing first seen on site
2 months ago
Listing updated with changes from the MLS®
General Features
Available on
2026-08-01
Levels
Three Or More
Parking
None
Pets
Yes
Property Condition
New Construction
Property Sub Type
Condominium
Sewer
Public Sewer
SqFt Above
775
SqFt Total
775
Style
OtherUnit/Flat
Water Source
Public
Zoning
RM1
Interior Features
Appliances
Electric RangeElectric OvenWasherElectric Water HeaterDishwasherDisposalFreezerIce MakerMicrowaveRefrigeratorStainless Steel Appliance(s)Washer/Dryer StackedWater HeaterDryer