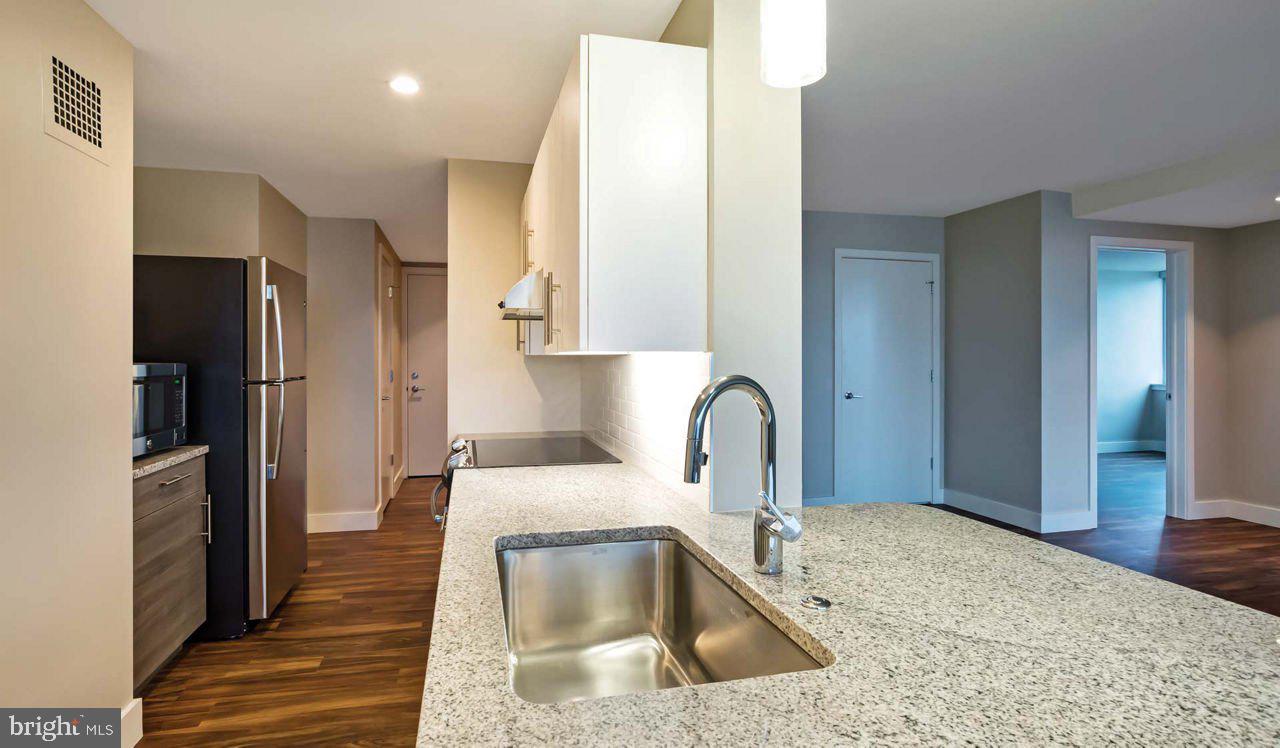
Hardwood floors and oversized windows set this nineteenth-floor one-bedroom apart, drawing the eye across an open layout that feels immediately larger than its 725 square feet suggest. Light moves through the space in a way that changes the room depending on the hour — soft and diffuse in the morning, warm and amber by late afternoon. This is the kind of apartment where the living room and kitchen feel like one continuous space, thoughtfully arranged so that cooking never means disappearing from the conversation.
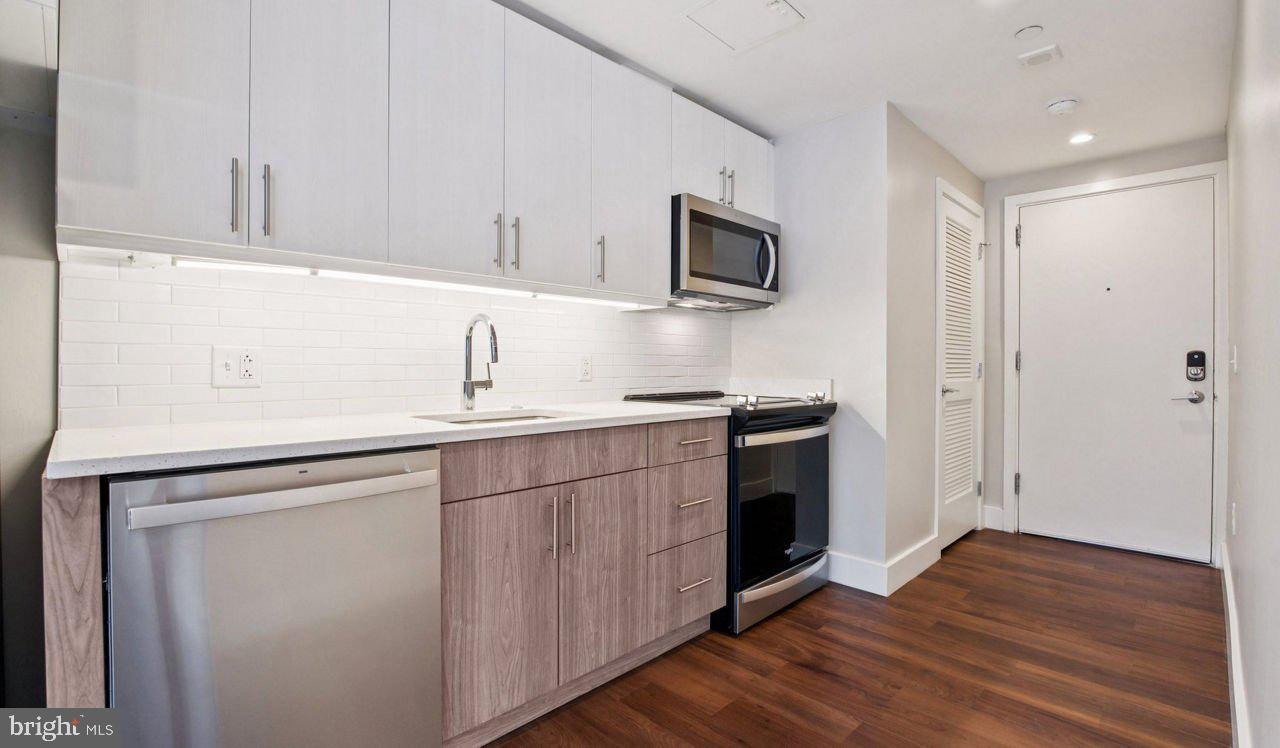
The kitchen is outfitted with stainless steel appliances, upgraded countertops, and a full suite that includes a dishwasher, microwave, ice maker, and self-cleaning oven, so the practical details are already handled before you move in a single box. Recessed lighting keeps the workspace bright without feeling clinical, and the open floor plan means the kitchen flows naturally into the living area, making even a quiet weeknight dinner feel like an occasion. Window treatments are already in place, so the light is yours to control from your first morning here.
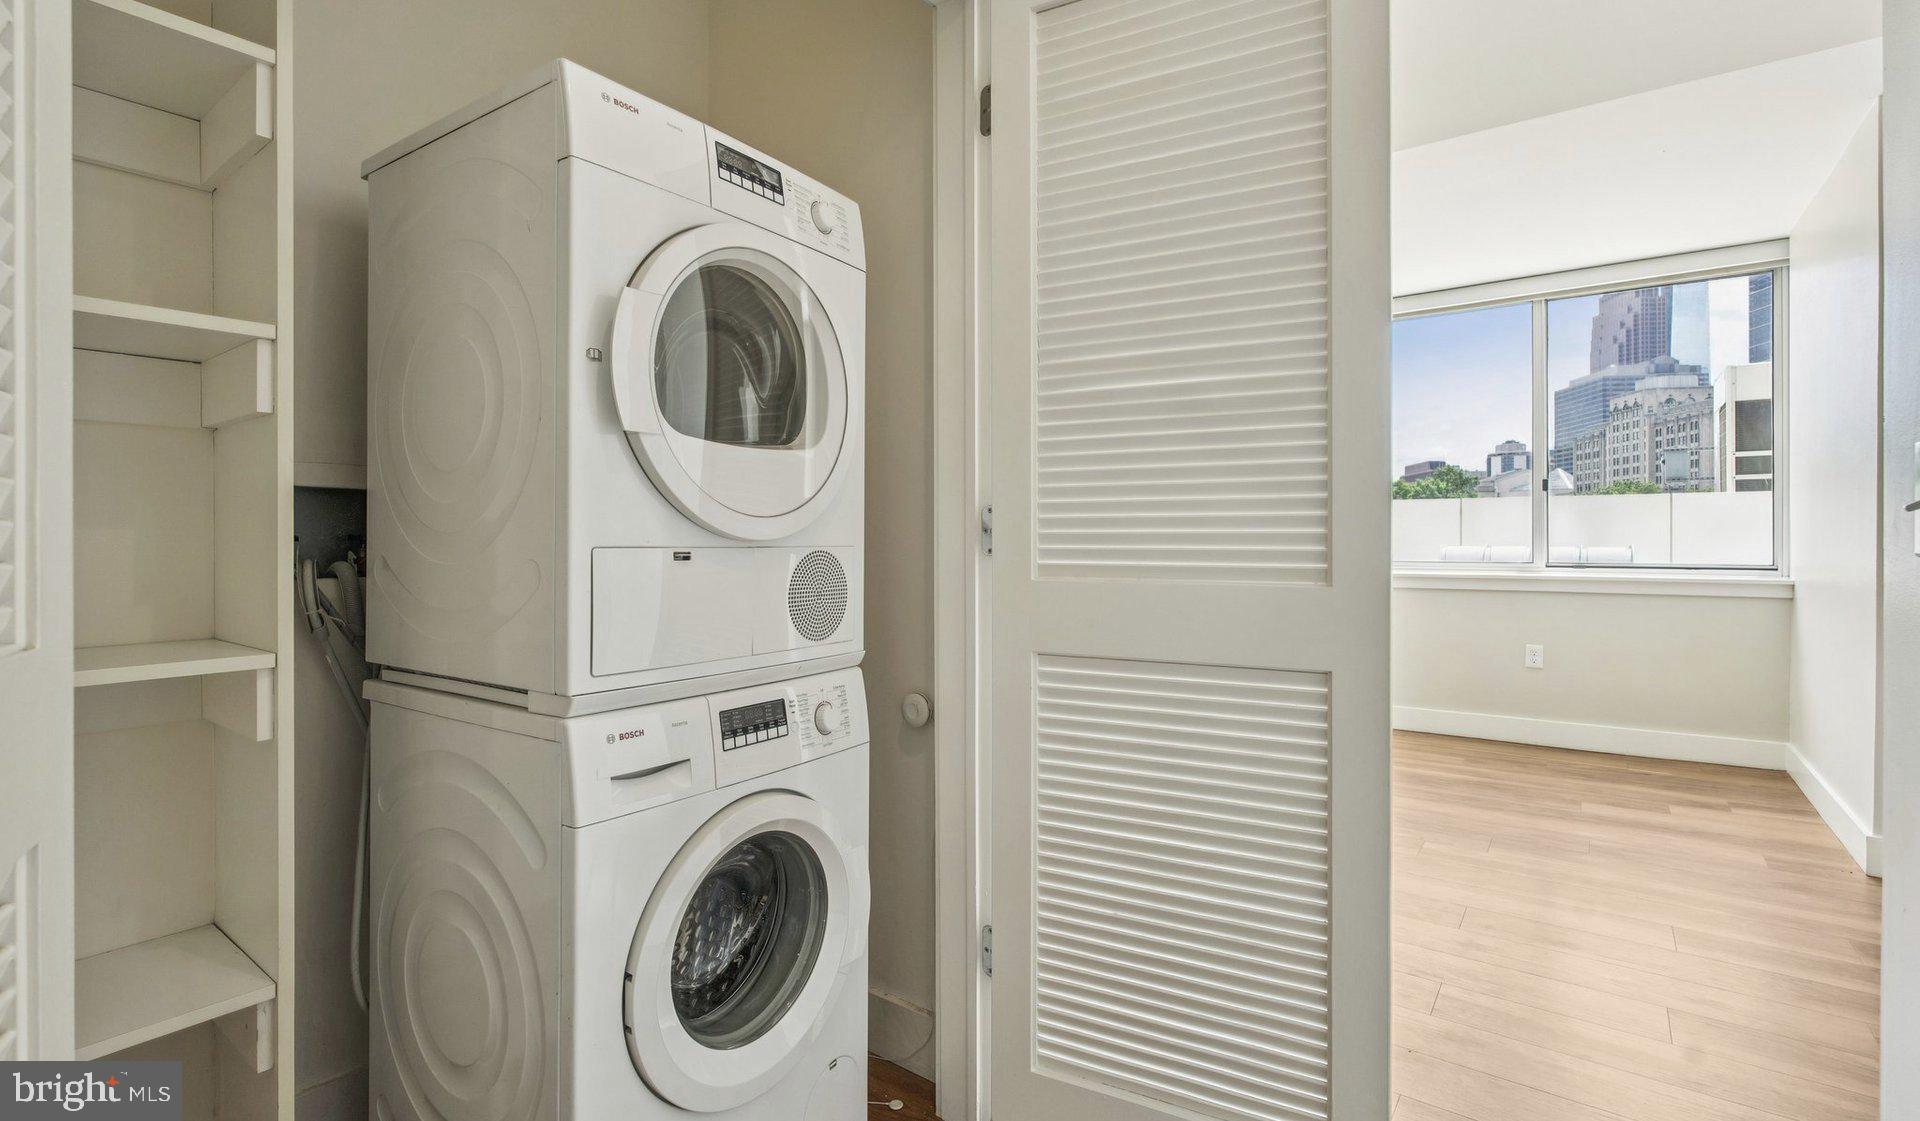
The bedroom tucks away with enough separation to feel private, and the walk-in closet provides the kind of storage that actually changes how you live — no more choosing between a coat rack and a dresser. The bathroom is clean and complete, and the unit includes its own washer and dryer, which means laundry becomes a background task rather than a scheduled errand.
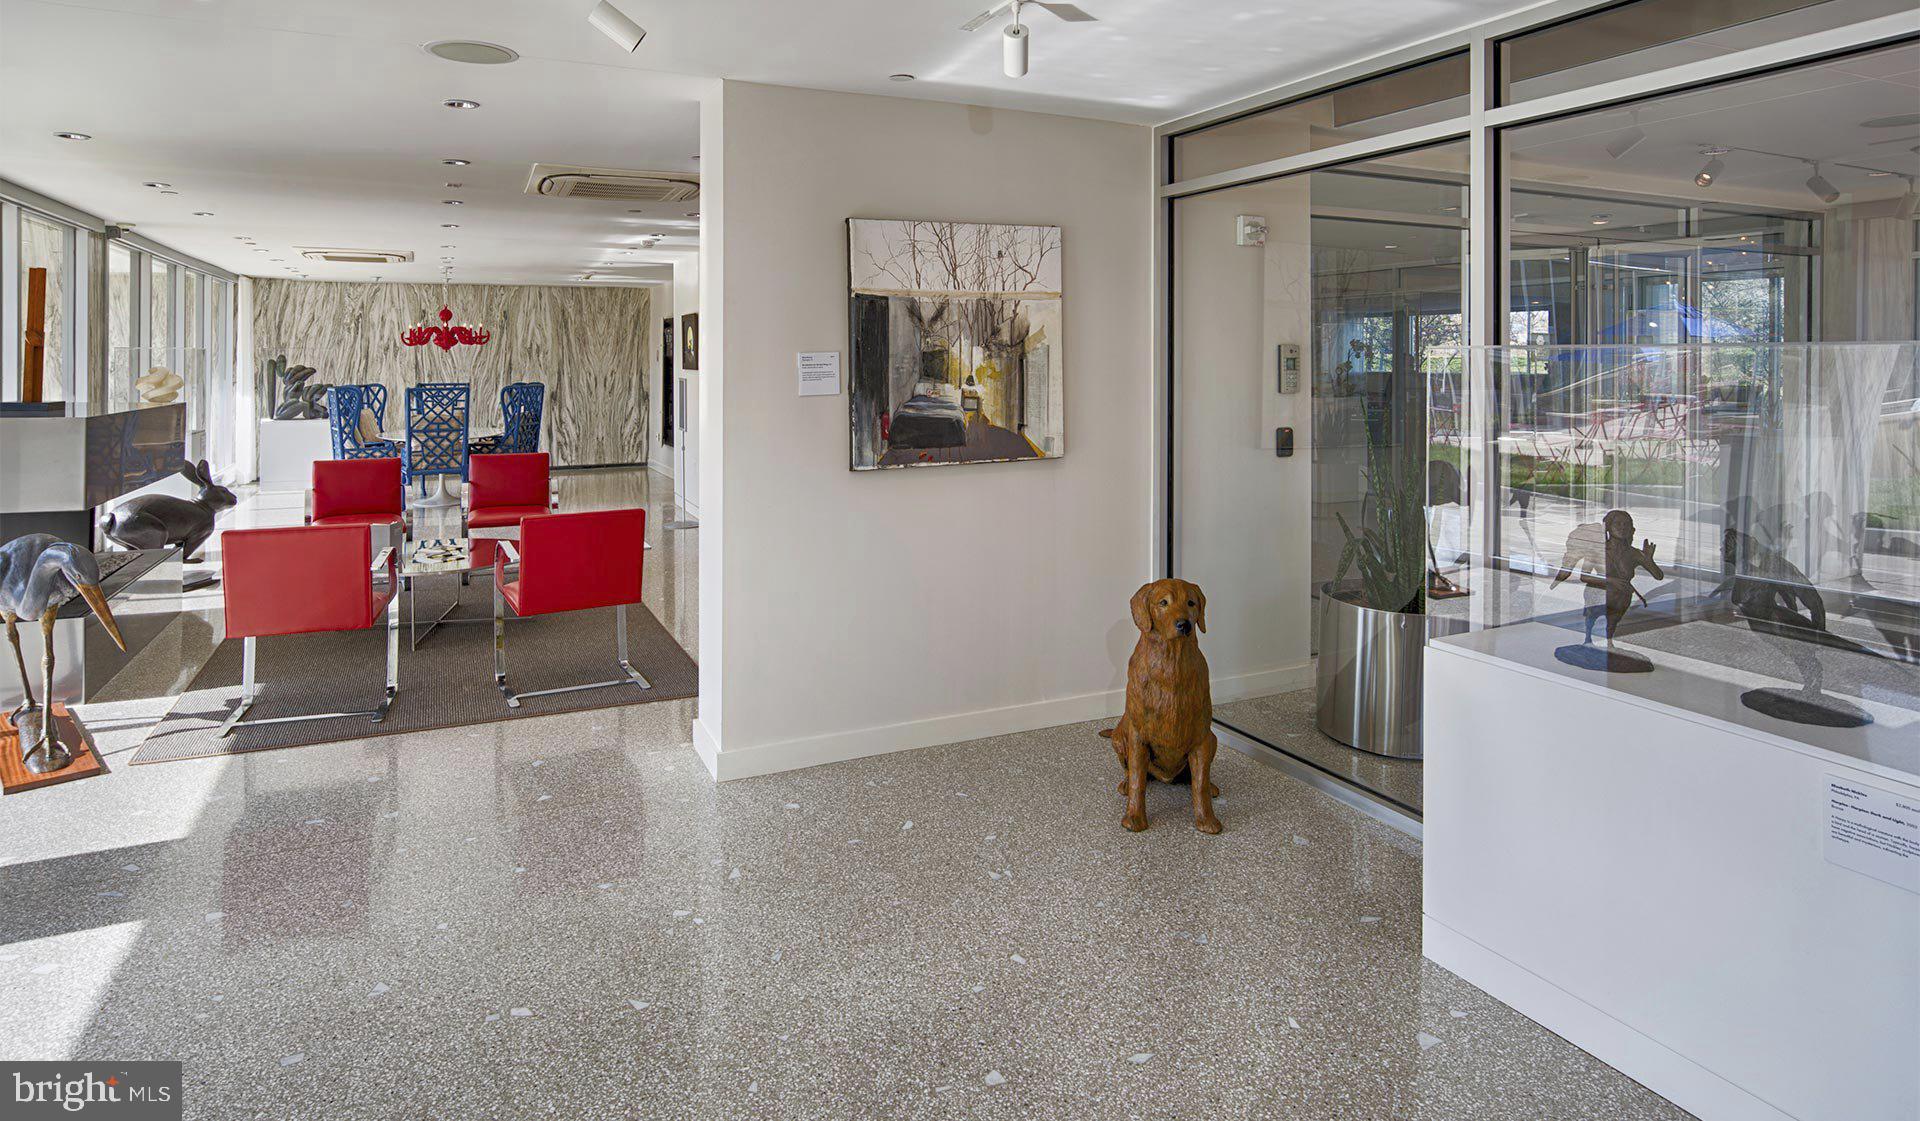
Park Towne Place wraps daily life in an amenity set that takes the friction out of living in the city. The fitness center, sauna, and spa are steps from your door rather than a membership card away. A rooftop deck gives you the skyline on evenings when you want to be outside without going anywhere. The pool and picnic area fill out warm-weather weekends, while the clubhouse, game room, and meeting room give you spaces to gather whether the occasion is a conference call or a get-together. A dog park means your pet gets a proper outing without leaving the property. Garage parking keeps your car out of the Philadelphia street-parking equation, and on-site concierge and gated security mean the building takes care of itself so you can focus on everything else. Dedicated storage rounds out the practical side of the amenity package.
The building sits within reach of everything that makes Philadelphia's midtown neighborhoods worth living in — the tree-lined streets, the local coffee shops, the dense mix of longtime residents and newcomers who nod at each other on the way to the elevator. This is a neighborhood with a rhythm to it, and life at Park Towne Place puts you inside that rhythm rather than observing it from a distance. By the time you have a favorite table at a nearby café, a familiar route through the park, and a go-to spot for Sunday mornings, this floor will feel less like an address and more like where you actually live. Pricing and availability subject to change on a daily basis. Photos are of model units. Parking may be available subject to availability and may be an additional fee.
Save
Ask
Tour
Hide
Share
Listing Snapshot
Price
$2,641
Days On Site
67 Days
Bedrooms
1
Inside Area (SqFt)
725 sqft
Total Baths
1
Full Baths
1
Partial Baths
N/A
Lot Size
N/A
Year Built
1963
MLS® Number
PAPH2652946
Status
Active
Property Tax
N/A
HOA/Condo/Coop Fees
N/A
Sq Ft Source
Estimated
Friends & Family
React
Comment
Invite
No Comments Yet
Did you know? You can invite friends and family to your search. They can join your search, rate and discuss listings with you.
Recent Activity
3 days ago
Price changed to $2,641
3 days ago
Listing updated with changes from the MLS®
2 months ago
Listing first seen on site
General Features
Attached Garage
Yes
Available on
2026-08-08
Cross Street
22ND
Garage
Yes
Garage Spaces
1
Levels
One
Number Of Stories
18
Parking
Garage Door OpenerPermit RequiredGarageAssignedAttached



Did you know? You can invite friends and family to your search. They can join your search, rate and discuss listings with you.