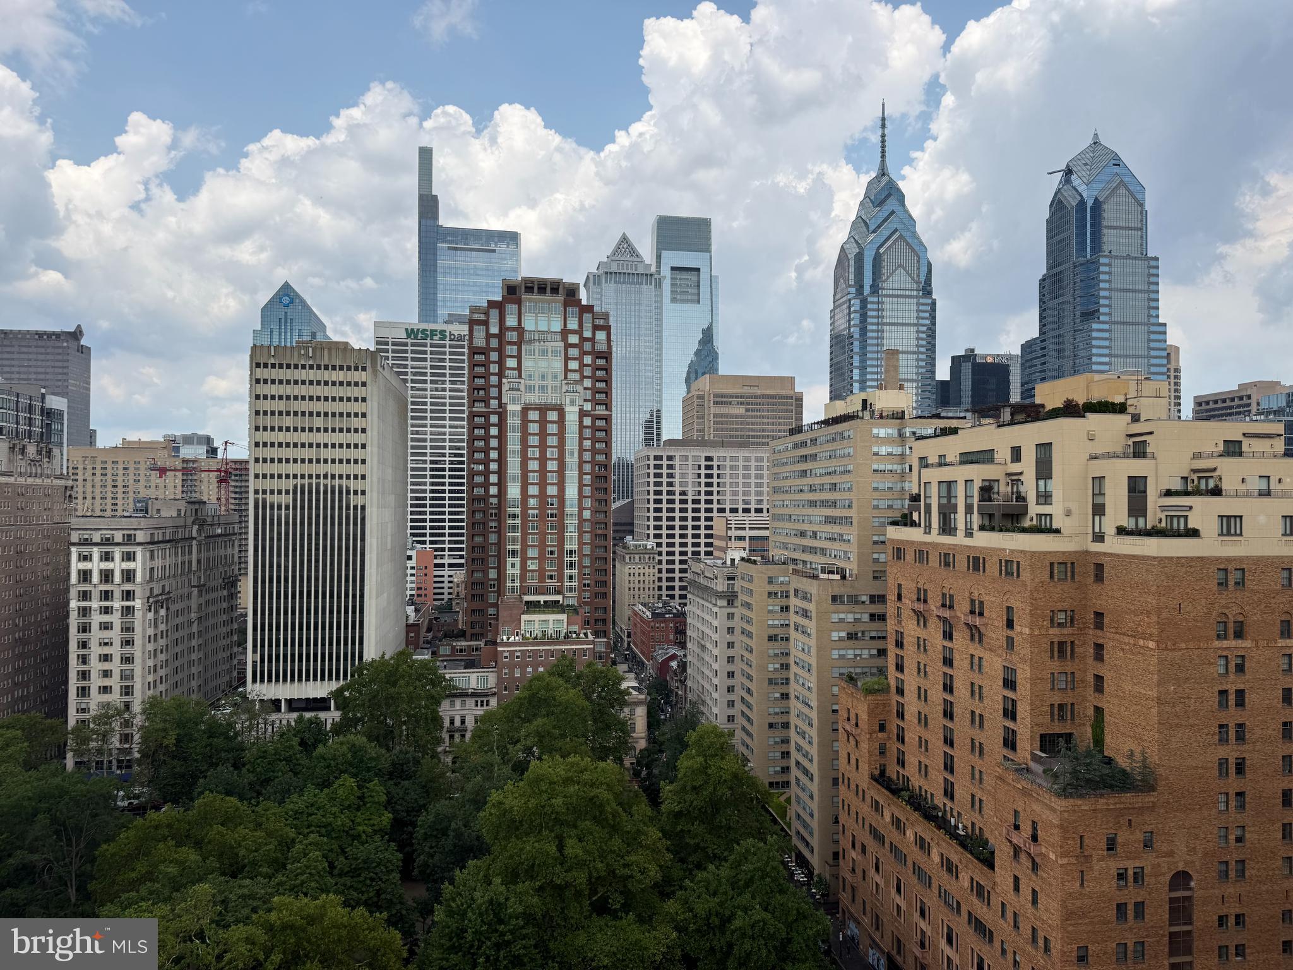
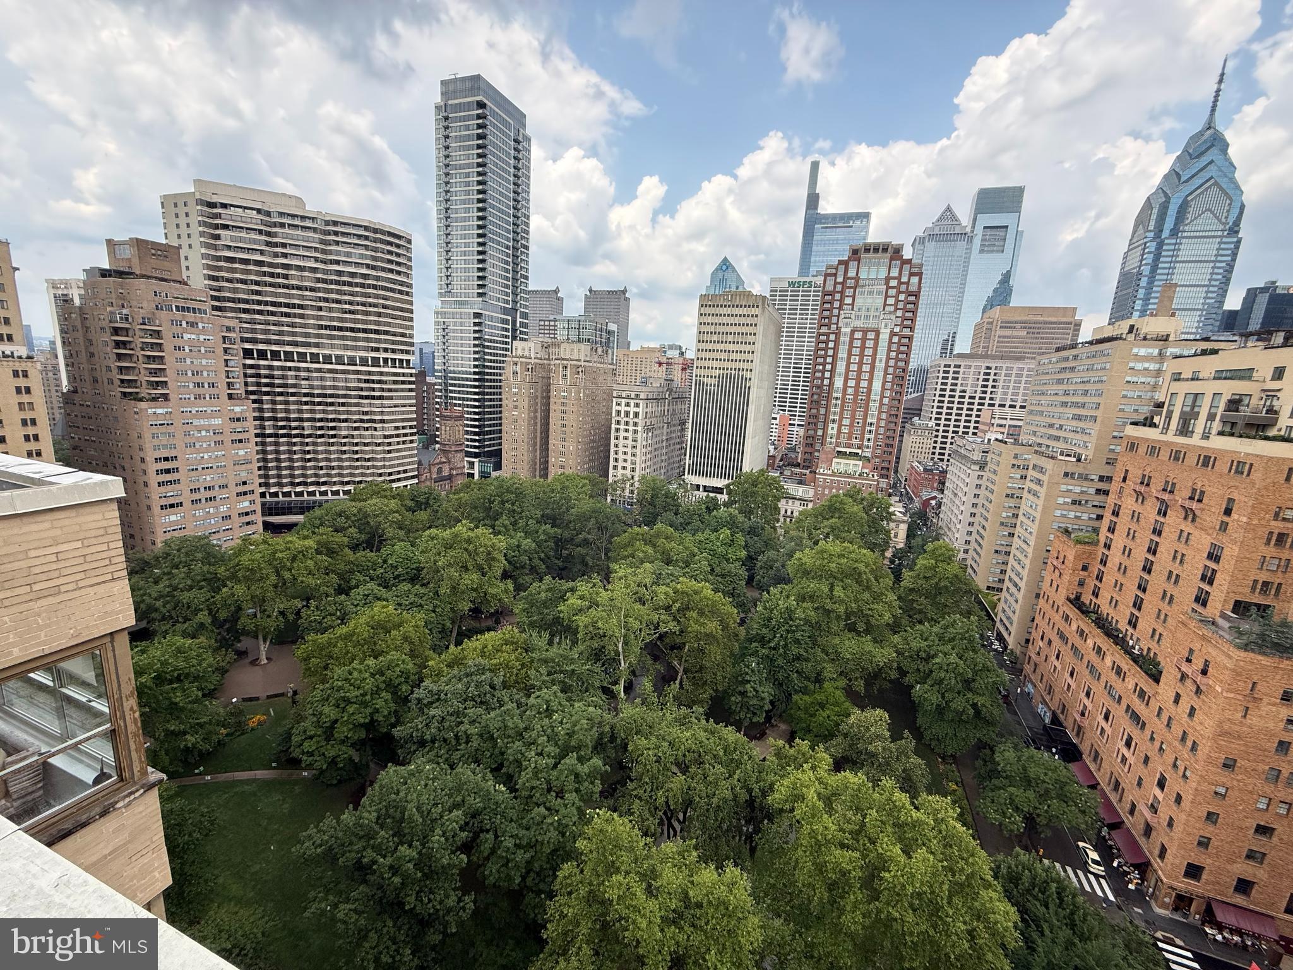
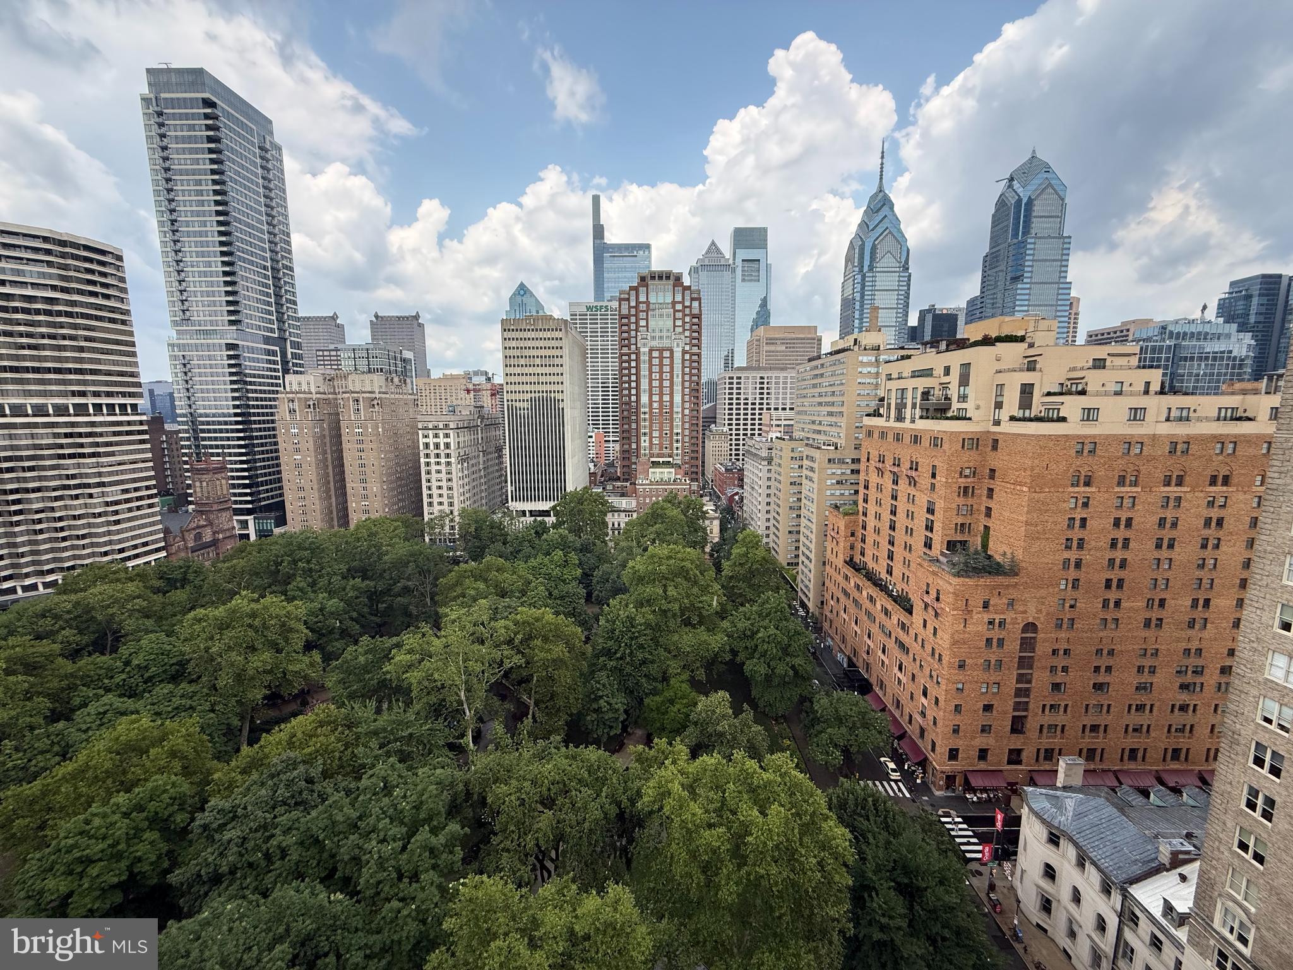
Welcome to The Rittenhouse Savoy, perfectly situated on iconic Rittenhouse Square. This beautifully updated studio condominium offers an efficient, thoughtfully designed layout with 461 square feet of stylish living space in one of Philadelphia's most desirable neighborhoods.
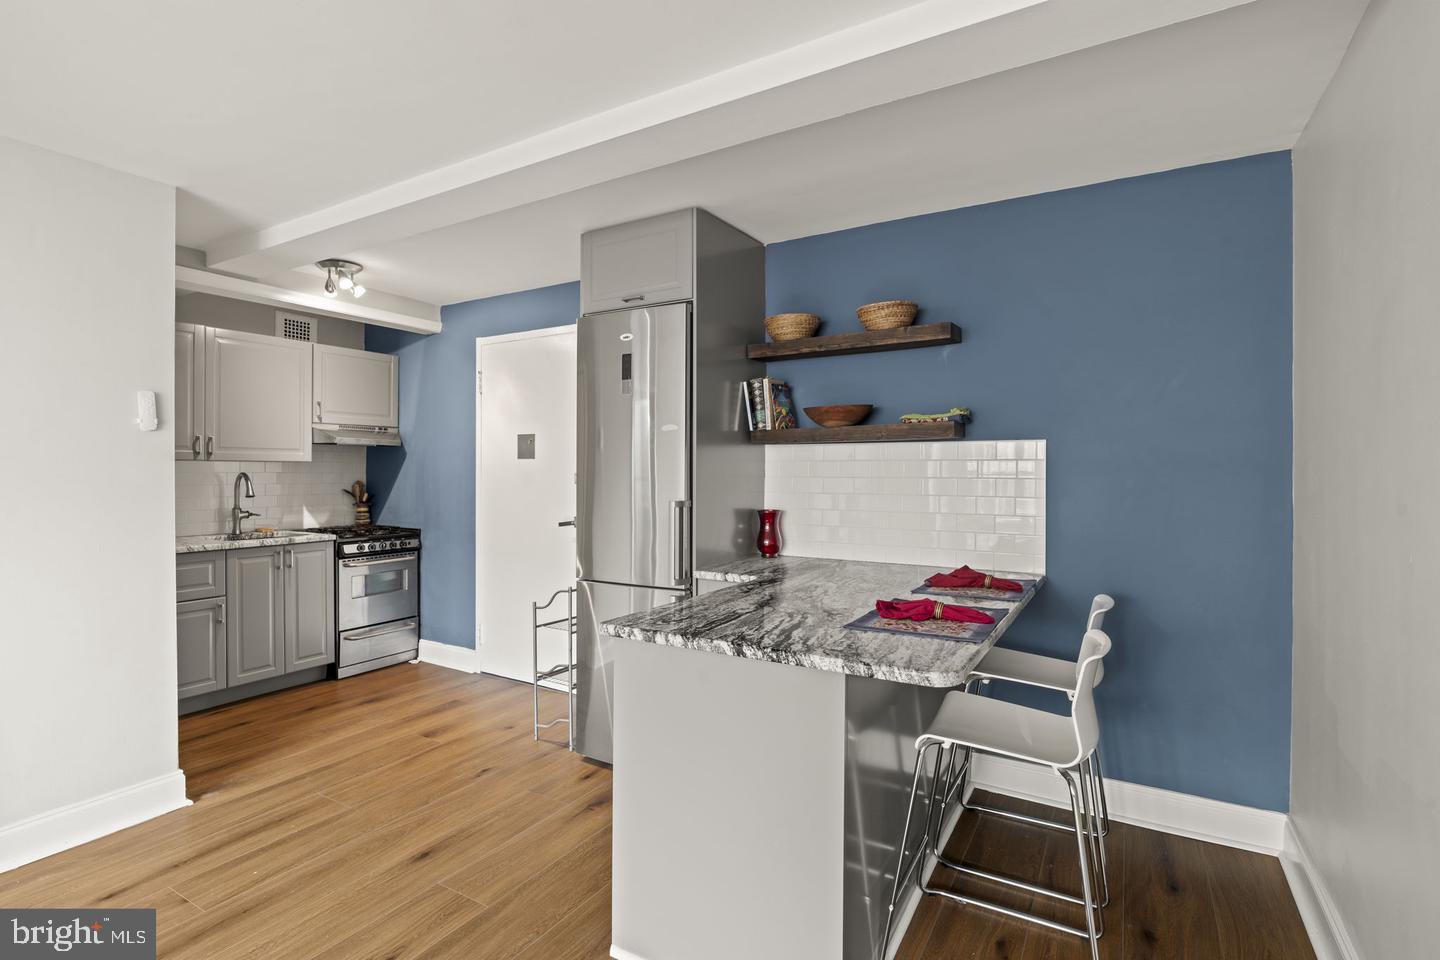
The 2017 renovation transformed the home with a brand-new kitchen featuring granite countertops, a breakfast peninsula, custom cabinetry, full-size apartment refrigerator, gas range, built-in microwave, stainless sink, and updated fixtures—creating the perfect space for cooking, dining, or entertaining. The living area was refreshed with luxury vinyl flooring, fresh paint, a ceiling fan, and new window shades, while the bathroom was upgraded with a Bath Fitter tub remodel, new vanity, and modern light fixture.
Enjoy abundant natural light, generous closet space, and the convenience of 24-hour concierge service in a professionally managed building. Residents also have access to a spectacular rooftop deck, on-site laundry facilities, and an optional fitness center. Just outside your door are the city's finest restaurants, cafés, shopping, cultural attractions, and easy access to Penn, Drexel, CHOP, Jefferson, and Center City business districts.
Move-in ready and ideally located, this is a rare opportunity to own a beautifully updated home overlooking one of Philadelphia's most prestigious addresses.
Save
Ask
Tour
Hide
Share
Listing Snapshot
Price
$184,000
Days On Site
85 Days
Bedrooms
N/A
Inside Area (SqFt)
461 sqft
Total Baths
1
Full Baths
1
Partial Baths
N/A
Lot Size
N/A
Year Built
1952
MLS Number
PAPH2653128
Status
Active
Property Tax
$2,922
HOA/Condo/Coop Fees
$765 monthly
Sq Ft Source
Assessor
Friends & Family
React
Comment
Invite
No Comments Yet
Did you know? You can invite friends and family to your search. They can join your search, rate and discuss listings with you.
Recent Activity
2 months ago
Listing updated with changes from the MLS
3 months ago
Listing first seen on site
General Features
Levels
Three Or More
Parking
On Street
Pets
Dogs OKCats OKYes
Property Sub Type
Condominium
Sewer
Public Sewer
Special Circumstances
Standard
SqFt Above
461
SqFt Total
461
Style
Other
Water Source
Public
Zoning
RM4
Interior Features
Appliances
Gas Water Heater
Cooling
Central AirElectric
Heating
Natural GasCentral
Save
Ask
Tour
Hide
Share
Exterior Features
Pool Features
None
Community Features
Association Amenities
ConciergeFitness CenterSecurityElevator(s)Laundry
Association Fee
$765.0
Association Fee Frequency
Monthly
MLS Area
19103 (19103)
School District
PHILADELPHIA CITY
Schools
School District
PHILADELPHIA CITY
Elementary School
Unknown
Middle School
Unknown
High School
Unknown
Listing courtesy of Keller Williams Real Estate-Blue Bell



Did you know? You can invite friends and family to your search. They can join your search, rate and discuss listings with you.