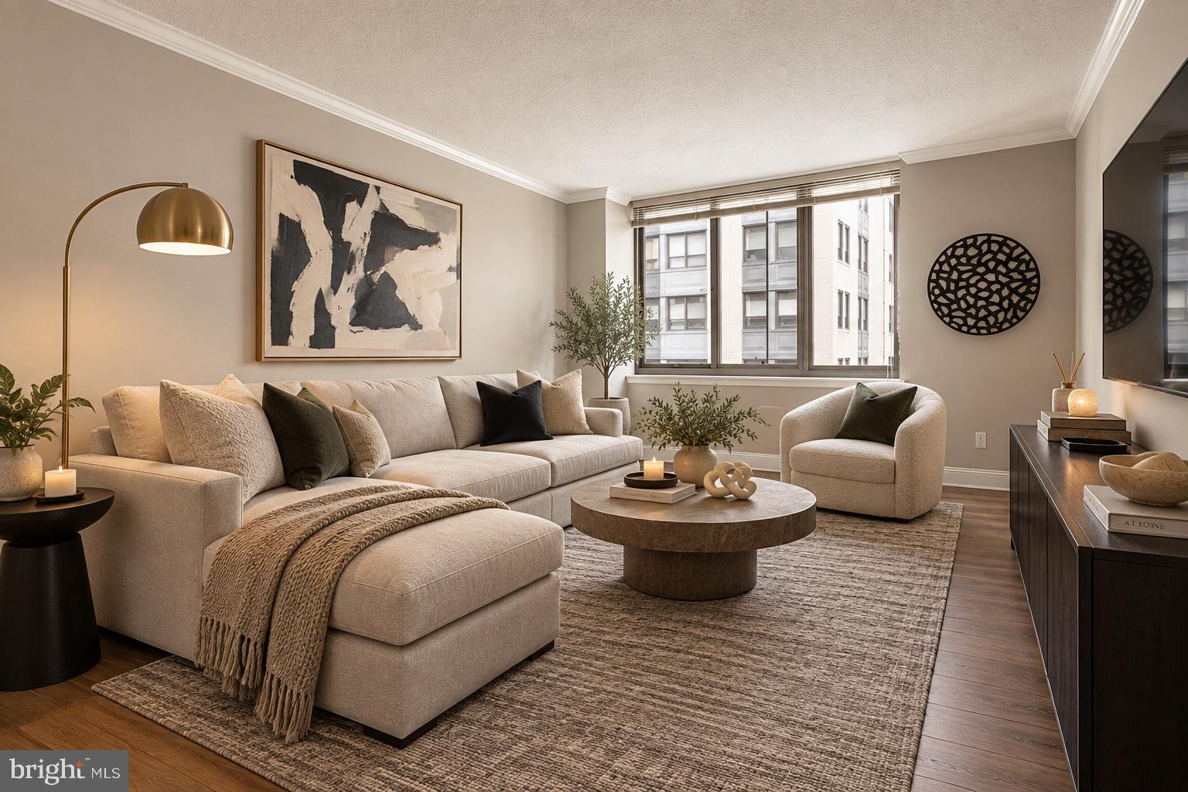
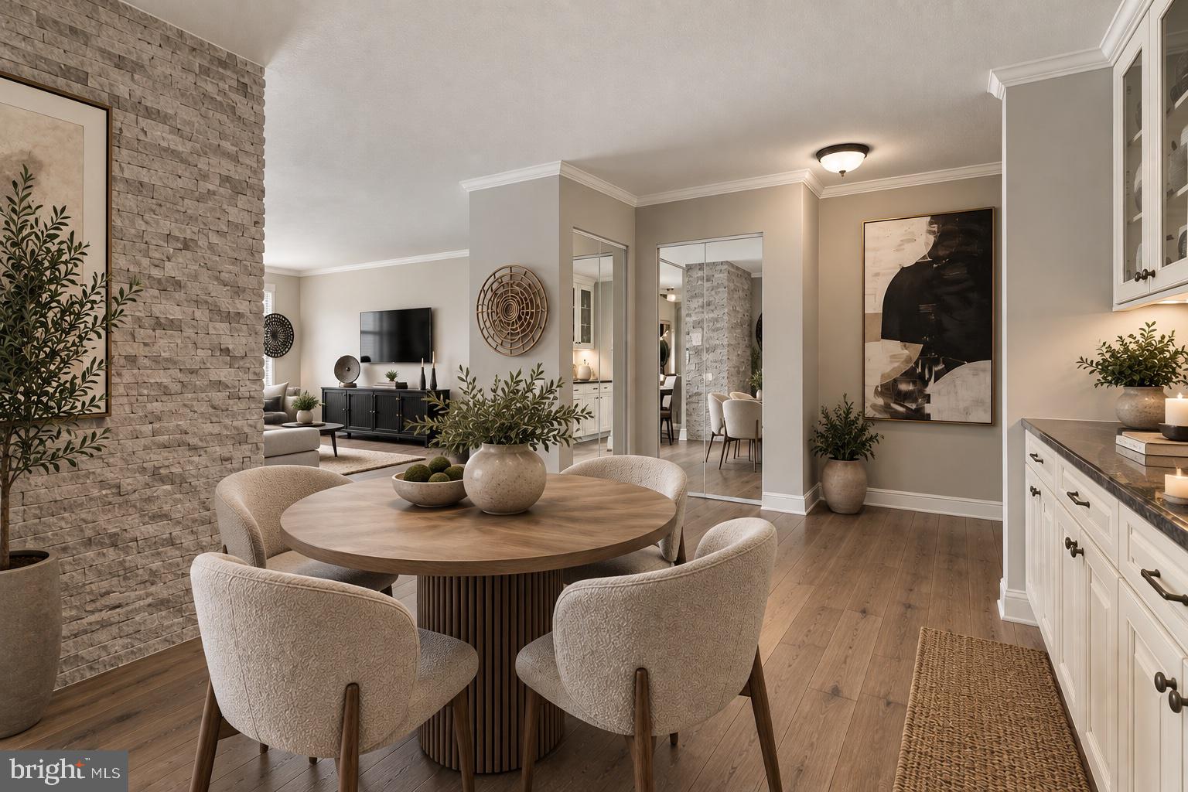
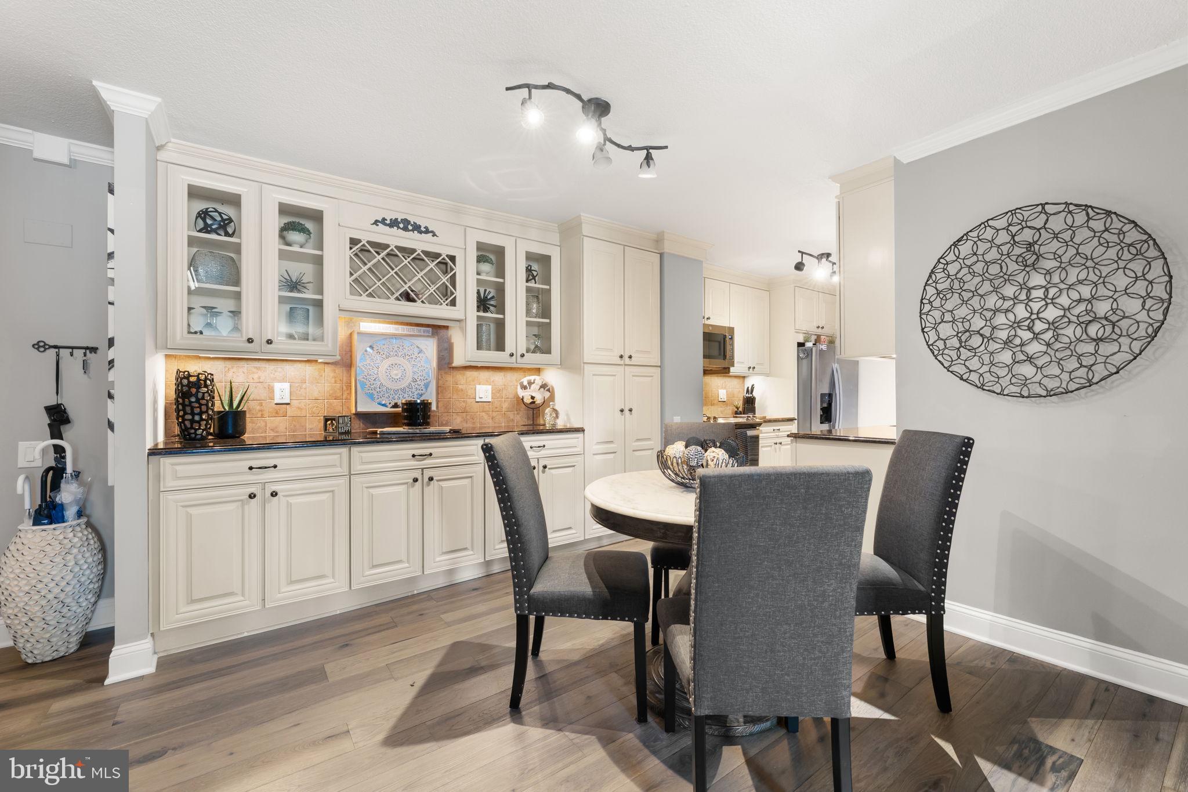
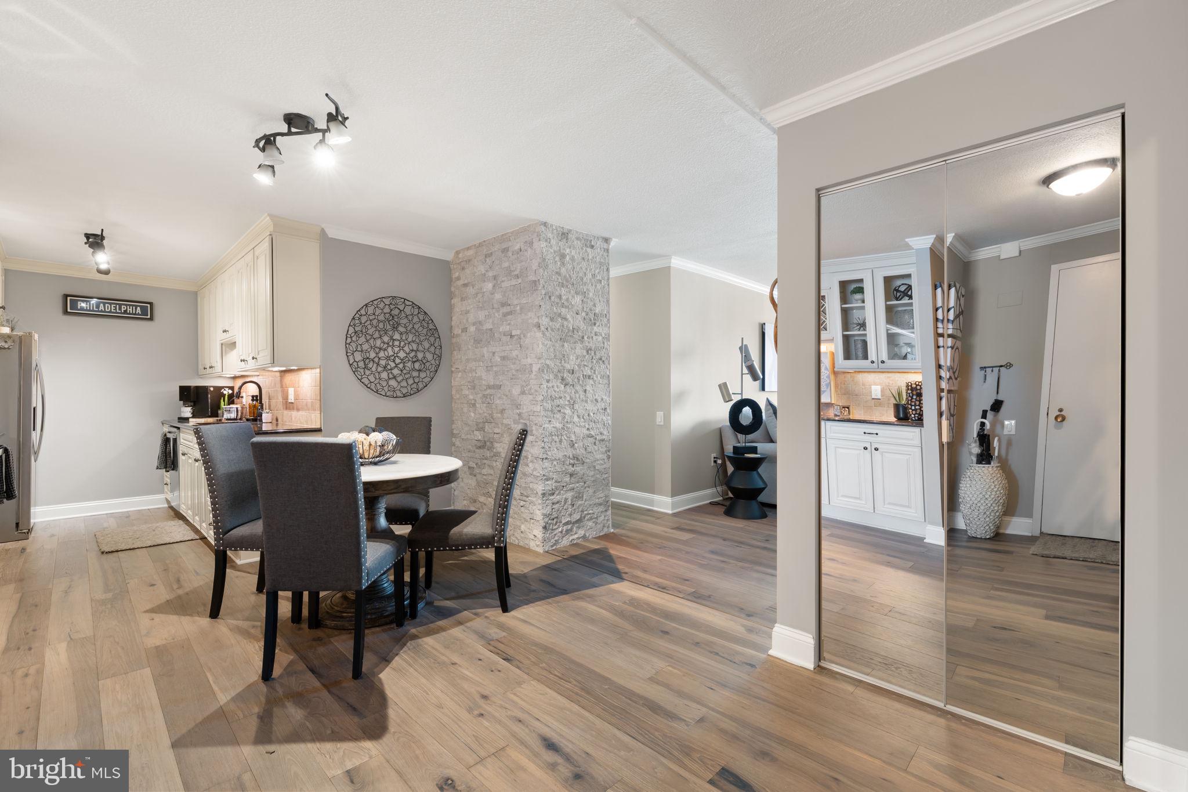
Now offered at $299,000 — renovated 1-bedroom, 875 sq. ft. condo near Rittenhouse Square in Center City Philadelphia, featuring 29th-floor views, in-unit laundry, and full-service building amenities. An exceptional opportunity in one of Philadelphia’s most desirable and convenient locations. Welcome to Academy House, where sophisticated city living meets effortless convenience in the heart of Center City. Perched on the 29th floor of the iconic Academy House, this exceptionally spacious 875-square-foot one-bedroom residence offers sweeping Center City skyline views and one of the largest one-bedroom floor plans in the building. Thoughtfully updated throughout, the home blends timeless design with modern comfort, featuring an open living and dining area accented by a striking stone feature wall, custom built-in cabinetry, and abundant storage.
The renovated kitchen is appointed with granite countertops, matching custom cabinetry, and a full suite of stainless steel appliances. The oversized bedroom provides a peaceful retreat with its own stacked-stone accent wall, while the updated bathroom includes the convenience of an in-unit stacked washer and dryer. Updated flooring throughout completes the home's warm, sophisticated aesthetic.
The sale also includes a 55-inch television with Sonos soundbar and an Arhaus marble-top dining table with four chairs, making this residence truly move-in ready.
Academy House is one of Center City's premier full-service residences, offering a 24-hour doorman and concierge, state-of-the-art fitness center, indoor pool, whirlpool, sauna, business and meeting rooms, bicycle storage, beautifully landscaped outdoor plaza, and valet parking available for an additional fee, pending availability. The monthly association fee includes heat, air conditioning, electricity, water, trash, building maintenance, and access to all amenities. Discounted parking for residents offered at Parkway Garage $250/month.
Ideally located in the heart of Center City, just steps from Rittenhouse Square, the Avenue of the Arts, the Kimmel Center, acclaimed dining, shopping, and public transportation, this is an exceptional opportunity to enjoy effortless city living in one of Philadelphia's most sought-after full-service buildings.**Limited-time Lender Incentive Up to $2,500 Toward BuyerClosing Cost**
Save
Ask
Tour
Hide
Share
Listing Snapshot
Price
$299,000
Days On Site
25 Days
Bedrooms
1
Inside Area (SqFt)
875 sqft
Total Baths
1
Full Baths
1
Partial Baths
N/A
Lot Size
N/A
Year Built
1977
MLS® Number
PAPH2653136
Status
Active
Property Tax
$4,055
HOA/Condo/Coop Fees
$848.73 monthly
Sq Ft Source
Estimated
Friends & Family
React
Comment
Invite
No Comments Yet
Did you know? You can invite friends and family to your search. They can join your search, rate and discuss listings with you.
Recent Activity
2 days ago
Listing updated with changes from the MLS®
4 days ago
Price changed to $299,000
3 weeks ago
Status changed to Active
4 weeks ago
Listing first seen on site
General Features
Levels
One
Parking
None
Pets
Yes
Property Sub Type
Condominium
Sewer
Public Sewer
Special Circumstances
Standard
SqFt Above
875
SqFt Total
875
Style
Contemporary
Water Source
Public
Zoning
CMX5
Interior Features
Appliances
Electric Water HeaterWasherDryer
Cooling
Central AirElectric
Heating
ElectricHeat Pump
Laundry Features
Washer Hookup
Main Level Bedrooms
1
Save
Ask
Tour
Hide
Share
Exterior Features
Pool Features
Community
View
City
Waterview
City
Community Features
Association Amenities
ConciergeMeeting RoomSecurityCable TVElevator(s)Fitness Center



Did you know? You can invite friends and family to your search. They can join your search, rate and discuss listings with you.