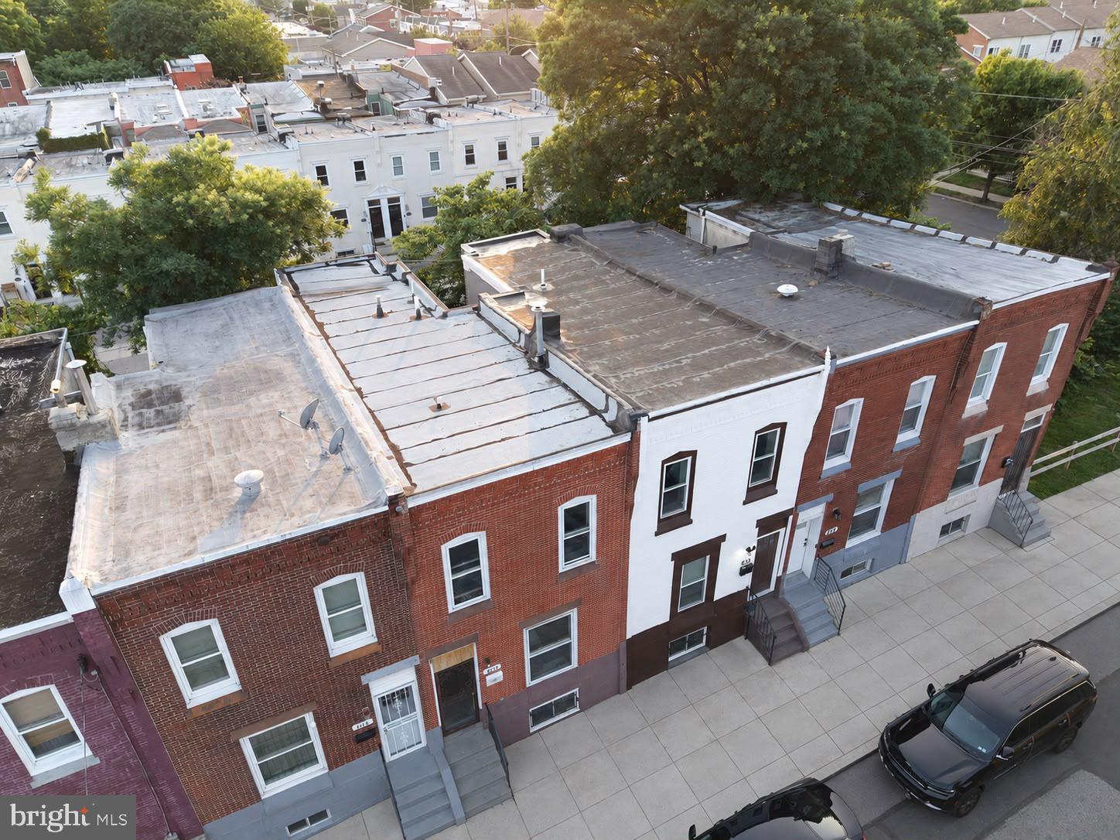
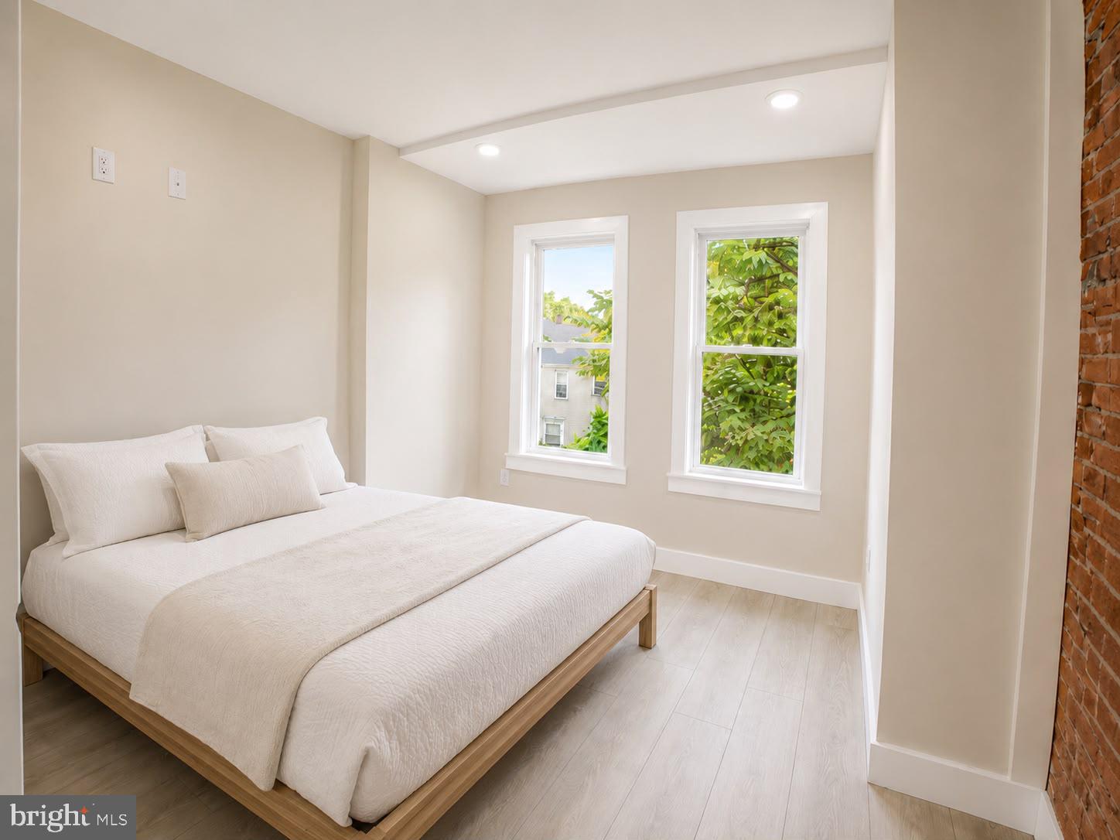
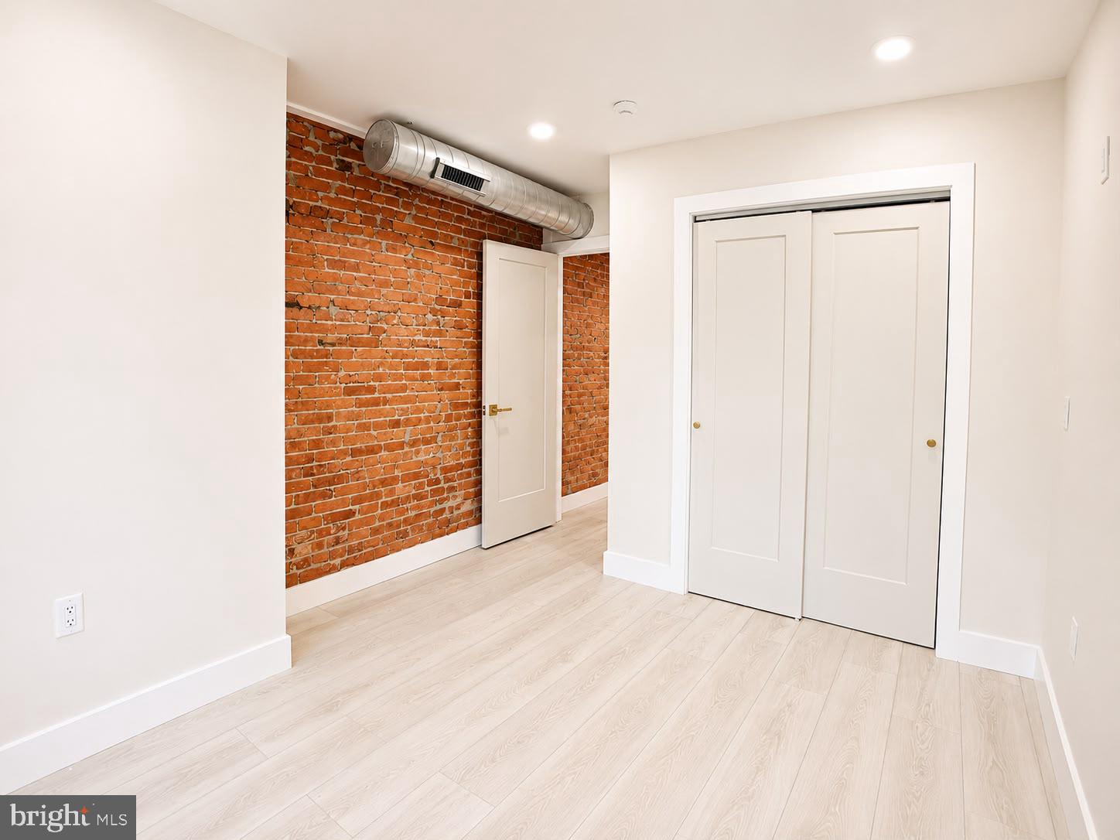
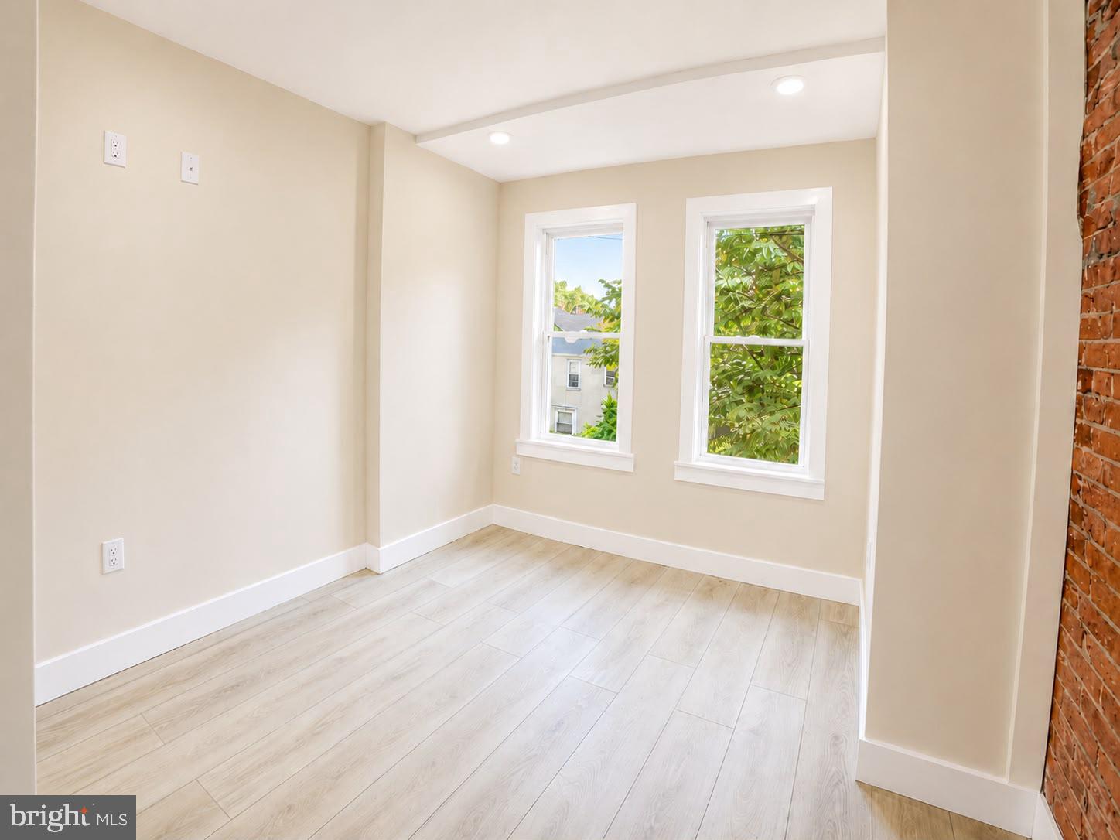
Welcome to 832 N. 46th Street, a beautifully and fully renovated property in the heart of West Philadelphia's Mill Creek neighborhood. This move-in-ready home has been completely updated from top to bottom, offering peace of mind with a brand-new roof, brand-new central A/C systems, all new plumbing system, brand-new water heaters, and modern finishes throughout the entire property. Each unit features its own private laundry area with separate washer and dryer, as well as a full set of brand
-new appliances, including a refrigerator, range, microwave and dishwasher, providing added convenience and independence for occupants. Also The property also includes a full basement, offering additional storage and functional space.
Designed with both homeowners and investors in mind, this exceptional property combines quality craftsmanship with strong income potential. Spacious living areas, generously sized bedrooms, and thoughtful upgrades throughout make this a rare opportunity. Conveniently located near public transportation, schools, parks, shopping, major roadways, Center City, and University City, this property offers easy access to everything Philadelphia has to offer. Whether you're expanding your investment portfolio or looking for a turnkey property, 832 N. 46th Street is one you won't want to miss. Schedule your private tour today!
This version places the biggest selling points first:
✅ Fully renovated throughout
✅ Brand-new roof
✅ Brand-new central A/C units
✅ Brand-new water heaters
✅ Full basement
✅ Separate washer and dryer for each unit
✅ Turnkey investment opportunity
✅ Great location
Save
Ask
Tour
Hide
Share
Listing Snapshot
Price
$314,900
Days On Site
68 Days
Bedrooms
2
Inside Area (SqFt)
1,300 sqft
Total Baths
N/A
Full Baths
N/A
Partial Baths
N/A
Lot Size
0.02 Acres
Year Built
1925
MLS® Number
PAPH2653192
Status
Active
Property Tax
$1,570
HOA/Condo/Coop Fees
N/A
Sq Ft Source
Estimated
Friends & Family
React
Comment
Invite
No Comments Yet
Did you know? You can invite friends and family to your search. They can join your search, rate and discuss listings with you.
Recent Activity
3 weeks ago
Status changed to Active
3 weeks ago
Price changed to $314,900
3 weeks ago
Listing updated with changes from the MLS®
2 months ago
Listing first seen on site
General Features
Acres
0.02
Foundation
Stone
Number Of Stories
2
Parking
On Street
Property Sub Type
Duplex
Sewer
Public Sewer
Special Circumstances
Standard
SqFt Above
1300
SqFt Total
1300
Style
Traditional
Utilities
Natural Gas Available
Water Source
Public
Zoning
RM1
Interior Features
Appliances
OvenGas Water HeaterWasher/Dryer StackedRefrigeratorMicrowave
Basement
FinishedFull
Cooling
Central AirGas
Heating
Natural GasHot Water
Save
Ask
Tour
Hide
Share
Exterior Features
Pool Features
None
Community Features
MLS Area
19139 (19139)
School District
PHILADELPHIA CITY
Schools
School District
PHILADELPHIA CITY
Elementary School
Unknown
Middle School
Unknown
High School
Unknown
Listing courtesy of Keller Williams Real Estate - Southampton



Did you know? You can invite friends and family to your search. They can join your search, rate and discuss listings with you.