Welcome to 1300 Chestnut, a beautifully maintained 10-story high-rise ideally located in the HEART OF CENTER CITY’S DYNAMIC MIDTOWN NEIGHBORHOOD.
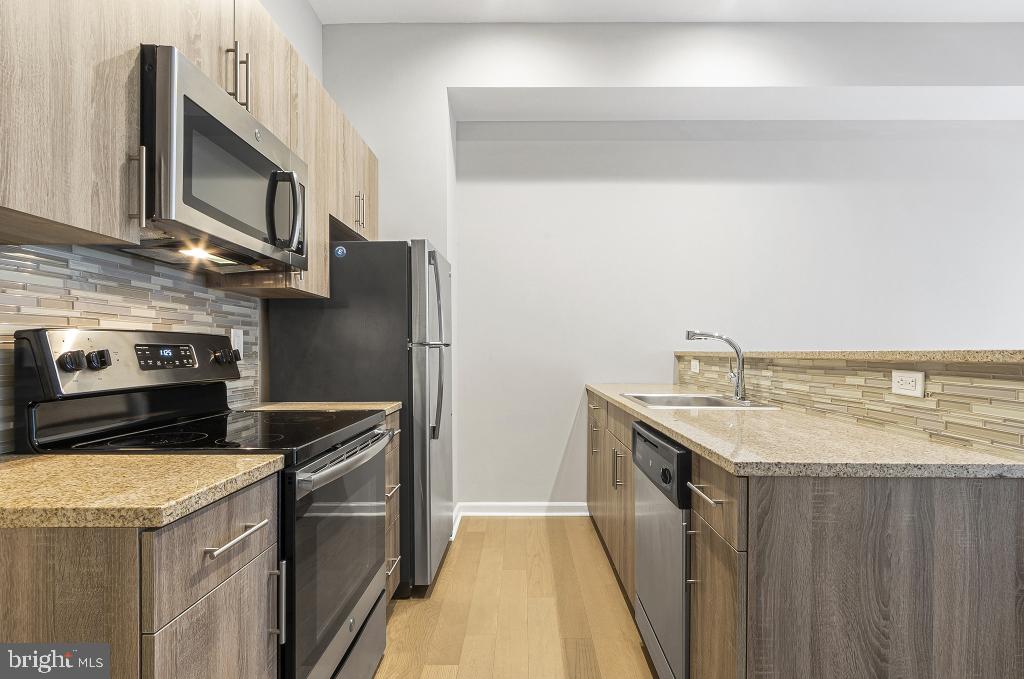
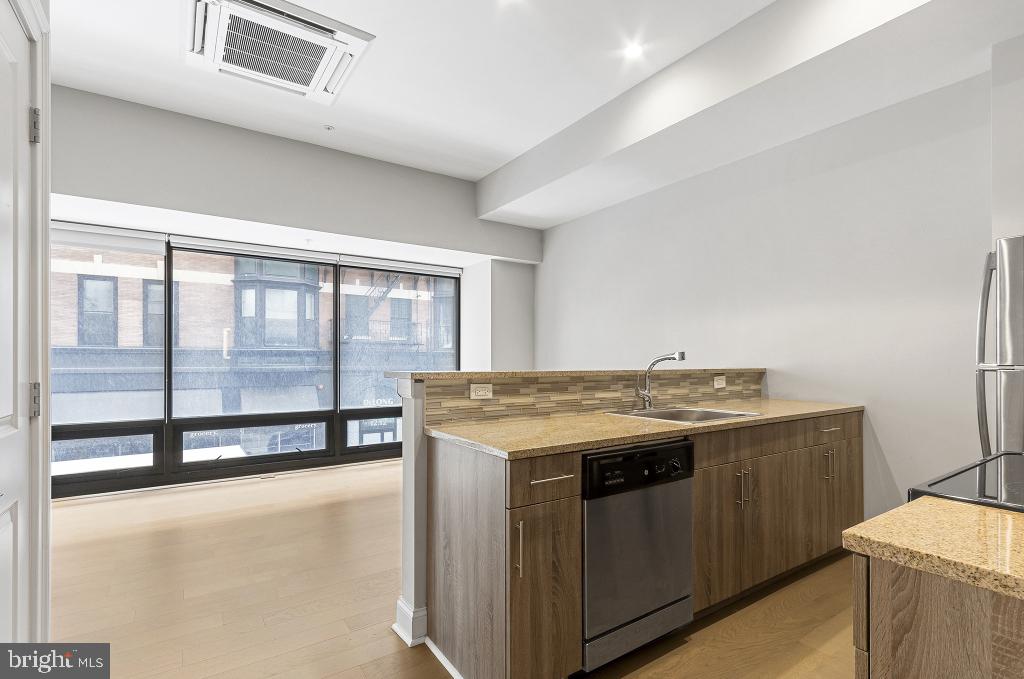
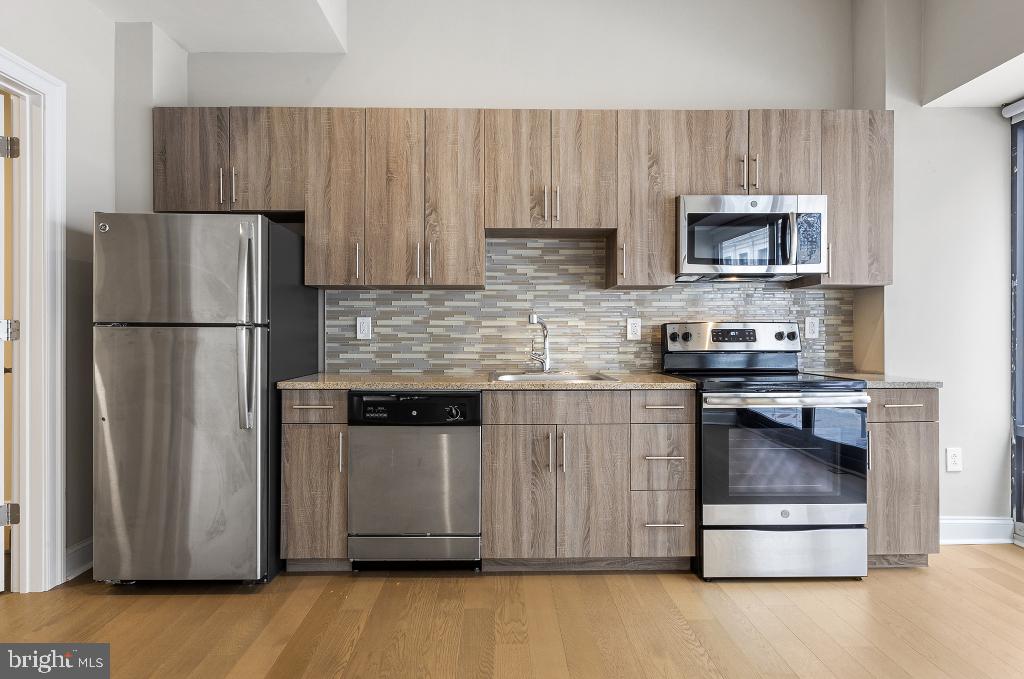
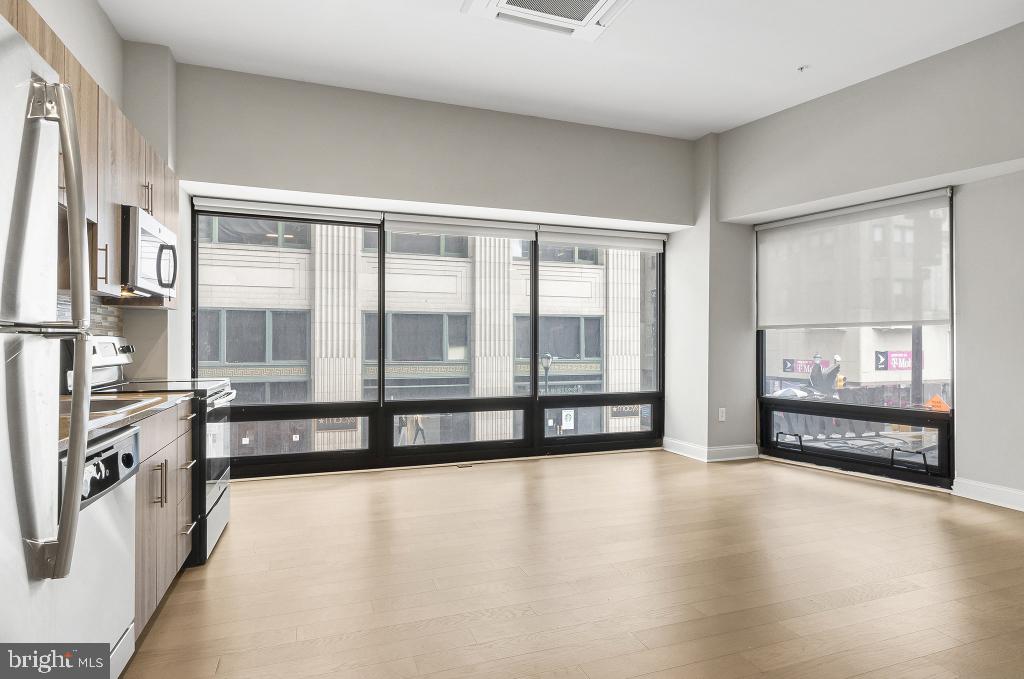
Inside, you’ll find thoughtfully designed two-bedroom, one-bath apartments that blend classic charm with modern functionality. Spacious OPEN-CONCEPT living and dining areas provide the perfect backdrop for both entertaining and relaxing. The kitchens feature ample cabinet and counter space, while the bedrooms offer a quiet retreat with oversized closets and easy access to sleek, all-tile bathrooms. With rich HARDWOOD FLOORING, SOARING 10-FOOT CEILINGS, and abundant natural light, each residence delivers a sophisticated feel.
Residents at 1300 Chestnut enjoy a host of desirable building features, including an ELEVATOR, a daily DOORMAN (available from 12 PM to 8 PM), and convenient ON-SITE LAUNDRY FACILITIES. A state-of-the-art FITNESS CENTER supports an active lifestyle, and the PET-FRIENDLY policy ensures your furry friends are welcome, too. The building also includes an intuitive online resident portal, making rent payments and maintenance requests fast and simple.
This prime location offers residents an immersive urban lifestyle just steps from Philadelphia’s best dining, nightlife, shopping, and cultural landmarks. Known for its vibrant energy and walkable streets, Midtown is the place to be for those who crave excitement, connection, and convenience.
Step outside and find yourself moments from iconic Philadelphia destinations such as Rittenhouse Square, the Philadelphia Museum of Art, The Franklin Institute, and the bustling Benjamin Franklin Parkway. You’ll also be near world-class shopping on Walnut Street and culinary gems like Double Knot, Morimoto, Little Nonna's, Giorgio on Pine, The Capital Grille, Fat Salmon, and Oyster House—all within walking distance.
Students and professionals alike will appreciate the proximity to top universities and medical centers, including Drexel University, the University of Pennsylvania, and Thomas Jefferson University and Hospitals. For commuters, access couldn’t be easier with the nearby Market East SEPTA station, SEPTA bus routes, and major highways including I-95 and I-76 just minutes away.
**Please note: Photos are of model units. Finishes and layout may vary. Upgraded amenities are available in select apartments. Pricing and availability are subject to change. **
Save
Ask
Tour
Hide
Share
Listing Snapshot
Price
$2,160
Days On Site
68 Days
Bedrooms
2
Inside Area (SqFt)
600 sqft
Total Baths
1
Full Baths
1
Partial Baths
N/A
Lot Size
0.18 Acres
Year Built
1907
MLS® Number
PAPH2653208
Status
Active
Property Tax
N/A
HOA/Condo/Coop Fees
N/A
Sq Ft Source
Estimated
Friends & Family
React
Comment
Invite
No Comments Yet
Did you know? You can invite friends and family to your search. They can join your search, rate and discuss listings with you.
Recent Activity
2 months ago
Listing first seen on site
2 months ago
Listing updated with changes from the MLS®
General Features
Acres
0.18
Available on
2026-07-28
Lease Term
12 Months
Levels
One
Parking
None
Pets
Dogs OKCats OKBreed RestrictionsYes
Property Sub Type
Condominium
Sewer
Public Sewer
SqFt Above
600
SqFt Total
600
Style
OtherUnit/Flat
Water Source
Public
Zoning
NA
Interior Features
Appliances
Gas RangeGas OvenElectric Water HeaterDishwasherMicrowaveRefrigerator



Did you know? You can invite friends and family to your search. They can join your search, rate and discuss listings with you.