NEW PRICE — $299,000! OPEN HOUSE: Sunday, November 1, 12:00–2:30 p.m.
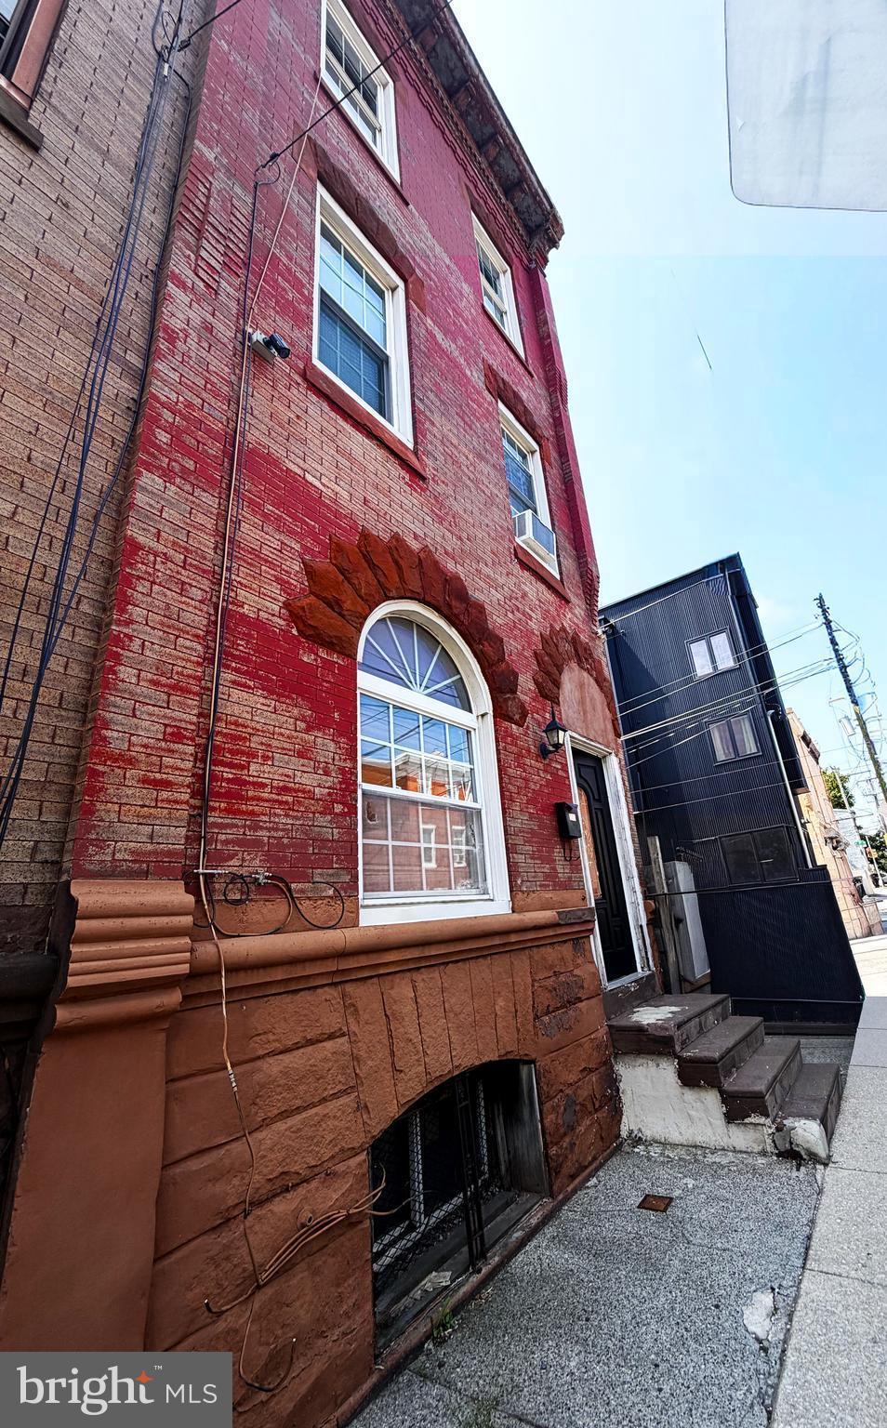
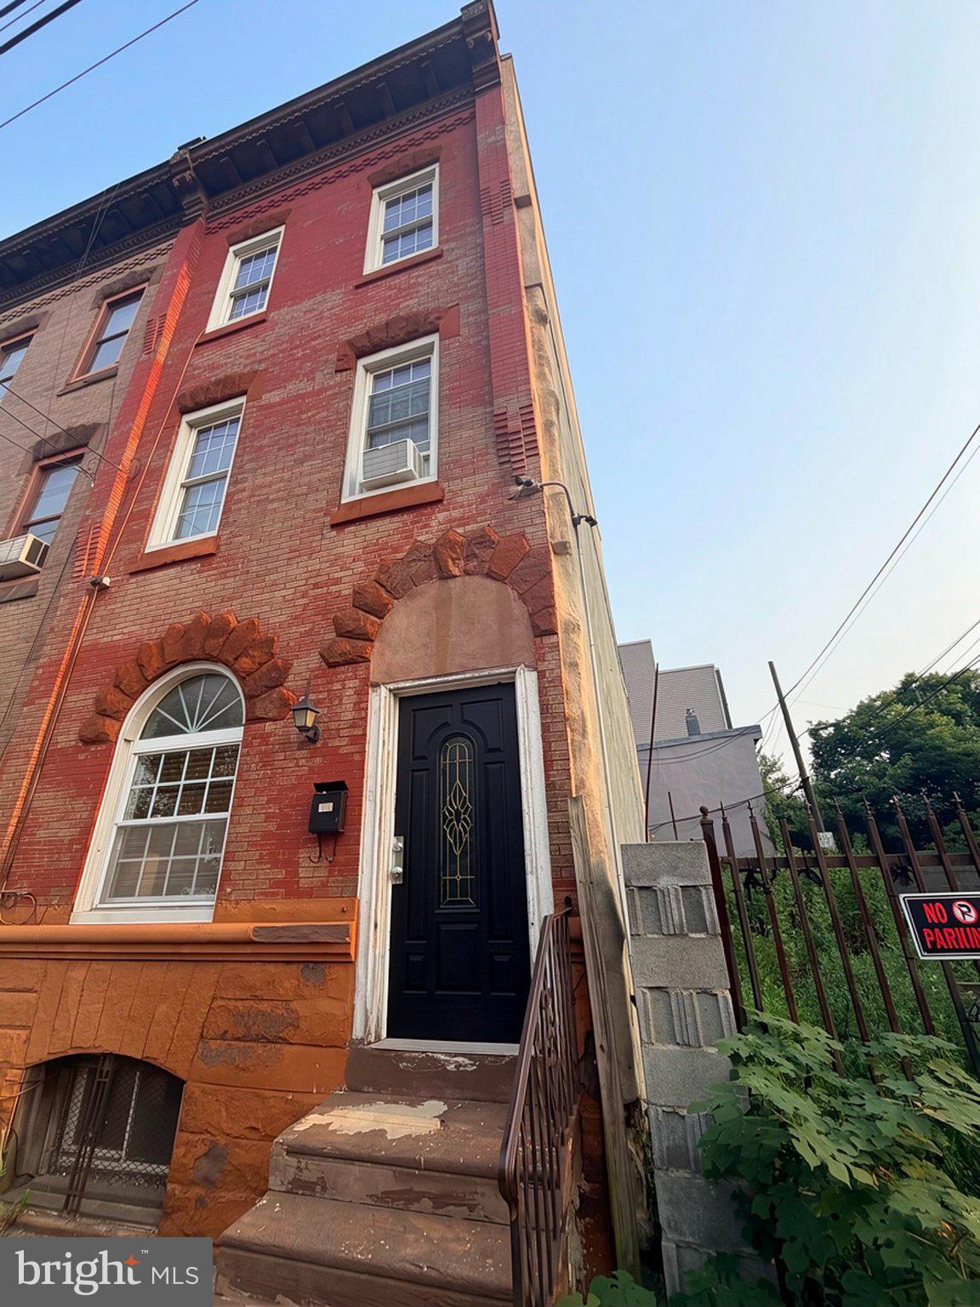
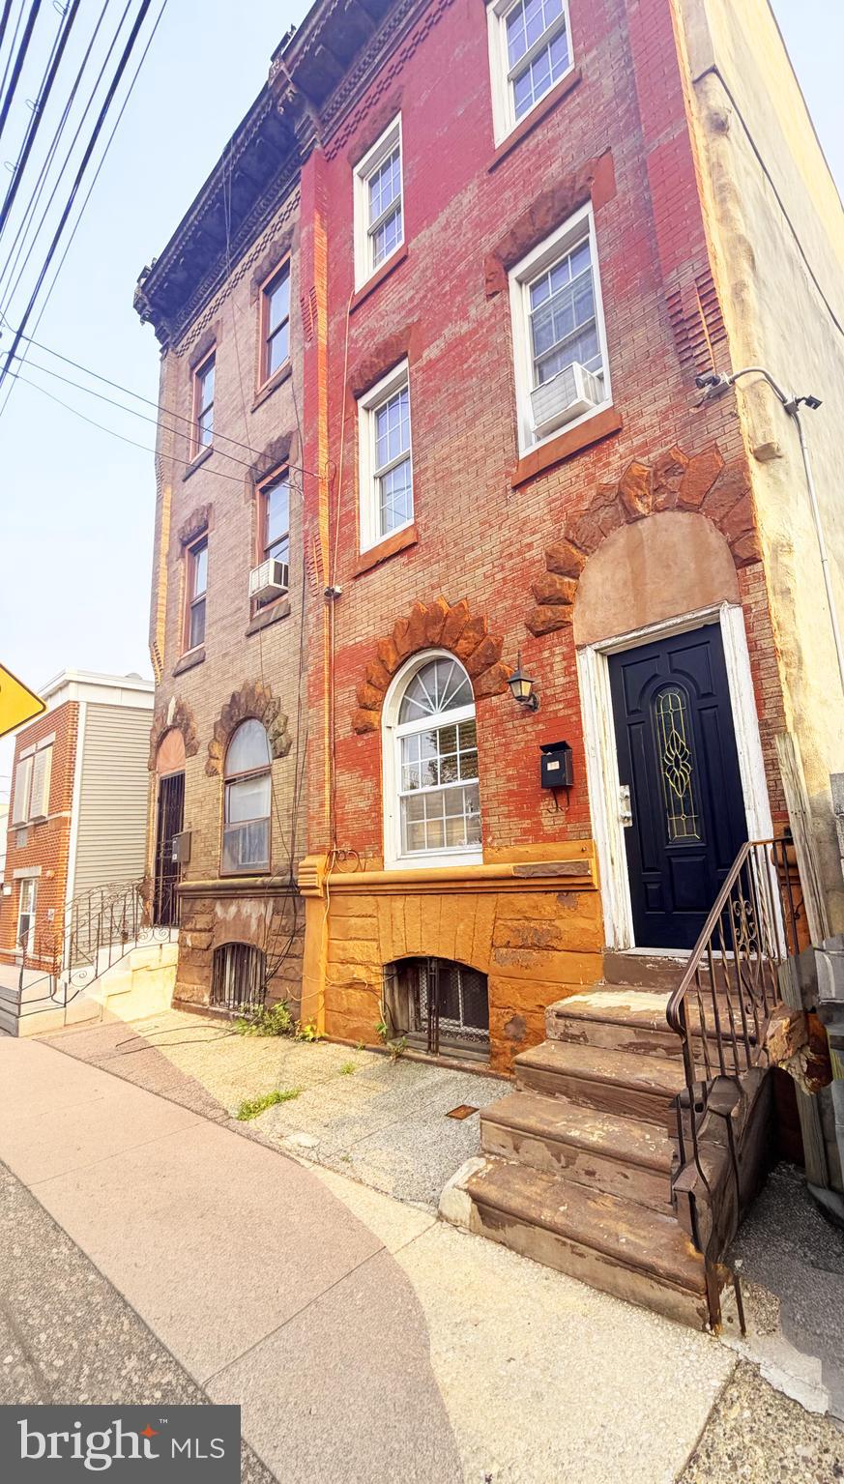
Explore the possibilities at 432 Diamond Street, a three-story, two-unit property offering approximately 1,863 square feet plus a full basement. Whether you’re considering an owner-occupied investment or your next renovation project, the existing layout provides a starting point to bring your plans to life.
The first and second floors each feature separate living areas and kitchens. The third floor offers additional space with a bathroom and a sink outside the bathroom, presenting potential for conversion to a studio apartment, subject to required approvals and permits.
For buyers seeking a single-family home, the property also offers potential to be converted back to a single-family residence, subject to required approvals, permits and any necessary alterations.
Unfinished work remains, and the property is offered AS-IS. Bring your contractor to evaluate the improvements and completion costs alongside your plans.
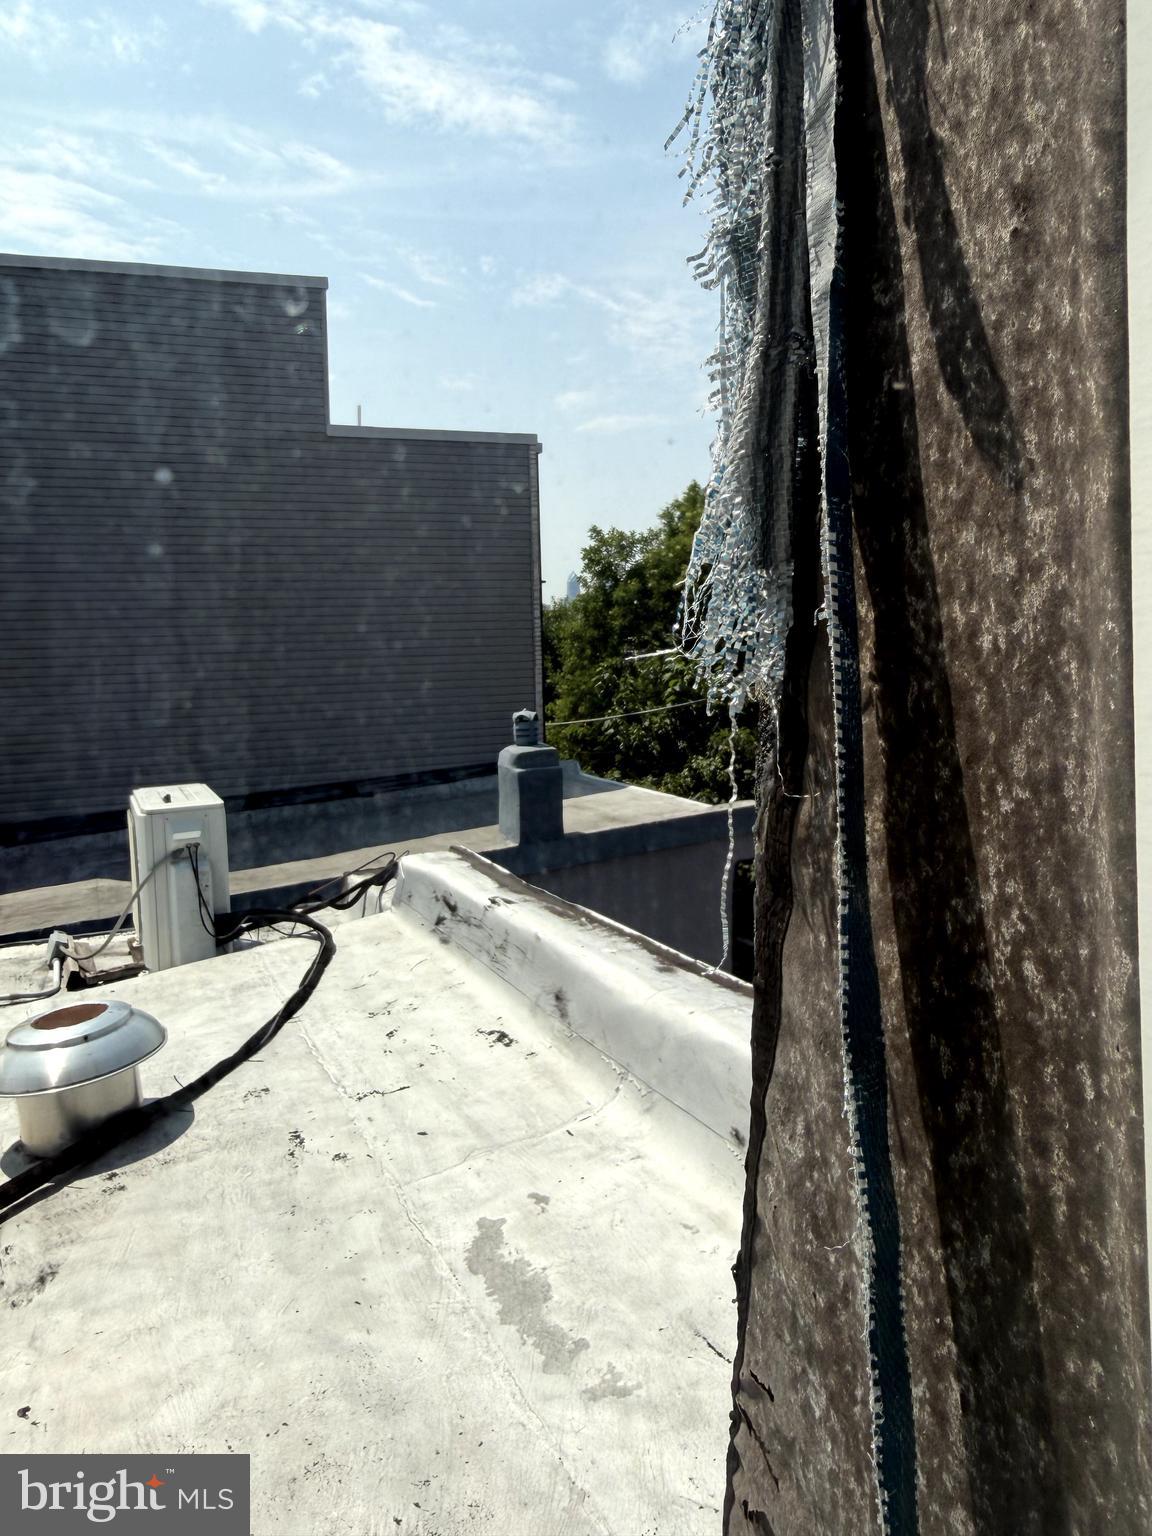
Nearby SEPTA service and access to I-95 provide regional transportation options. New construction is underway next door. RM1 zoning is reported, and drawings related to a proposed rooftop expansion are available in the MLS documents. Buyers should verify the feasibility and approval requirements for any proposed alterations or additional unit.
Cross-listed as Multifamily under MLS #PAPH2659578.
Save
Ask
Tour
Hide
Share
Listing Snapshot
Price
$299,000
Days On Site
91 Days
Bedrooms
3
Inside Area (SqFt)
1,863 sqft
Total Baths
3
Full Baths
3
Partial Baths
N/A
Lot Size
0.02 Acres
Year Built
1875
MLS Number
PAPH2653210
Status
Active
Property Tax
$4,357
HOA/Condo/Coop Fees
N/A
Sq Ft Source
Assessor
Friends & Family
React
Invite
Recent Activity
2 weeks ago
Price changed to $299,000
2 weeks ago
Listing updated with changes from the MLS
3 months ago
Listing first seen on site
General Features
Acres
0.02
Cross Street
5TH ST
Foundation
Brick/MortarConcrete Perimeter
Levels
Three Or More
Parking
On Street
Pets
Yes
Property Sub Type
Townhouse
Sewer
Public Sewer
Special Circumstances
Standard
SqFt Above
1863
SqFt Total
1863
Style
Straight Thru
Water Source
Public
Zoning
RM1
Interior Features
Appliances
CooktopGas Water HeaterRefrigeratorMicrowave
Basement
Full
Cooling
Ceiling Fan(s)None
Heating
Natural GasHot Water
Interior
Eat-in KitchenCeiling Fan(s)
Laundry Features
In Basement
Main Level Bedrooms
1
Save
Ask
Tour
Hide
Share
Exterior Features
Lot Features
Back Yard
Pool Features
None
Roof
Flat
Community Features
MLS Area
19122 (19122)
School District
PHILADELPHIA CITY
Schools
School District
PHILADELPHIA CITY
Elementary School
Unknown
Middle School
Unknown
High School
Unknown
Listing courtesy of HomeSmart First Advantage Realty