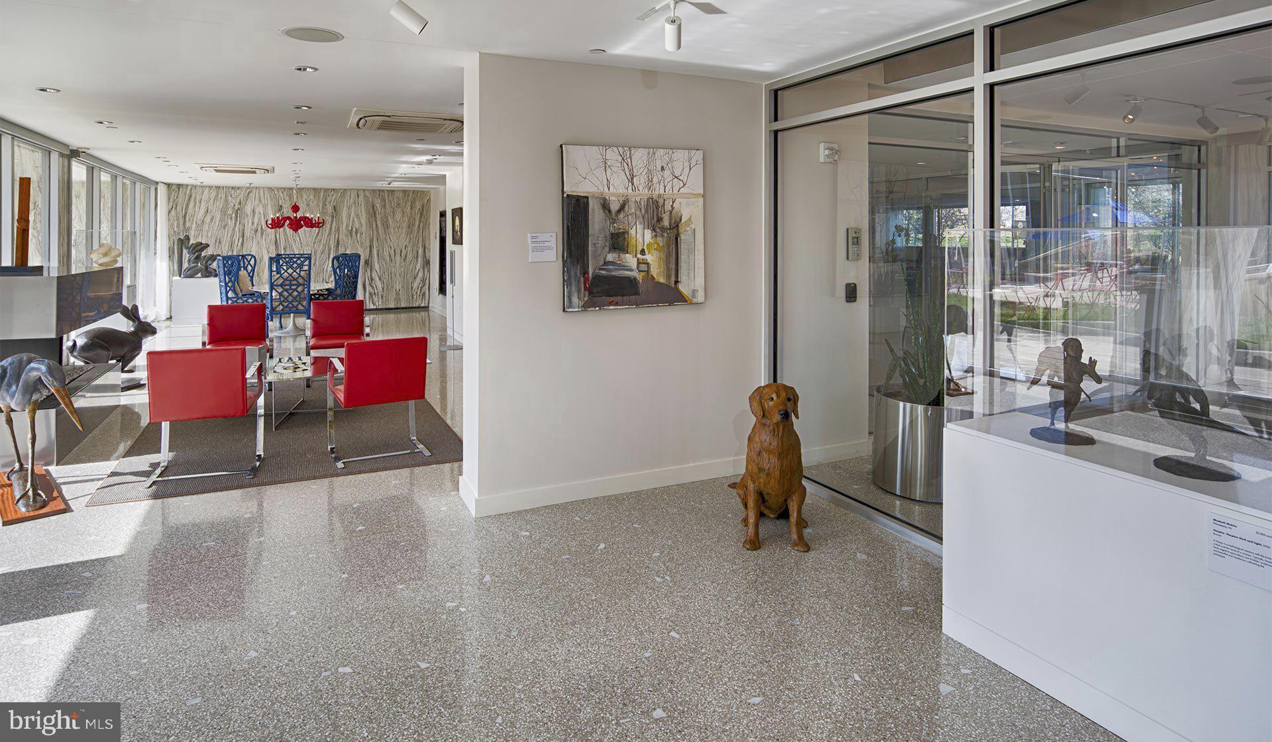
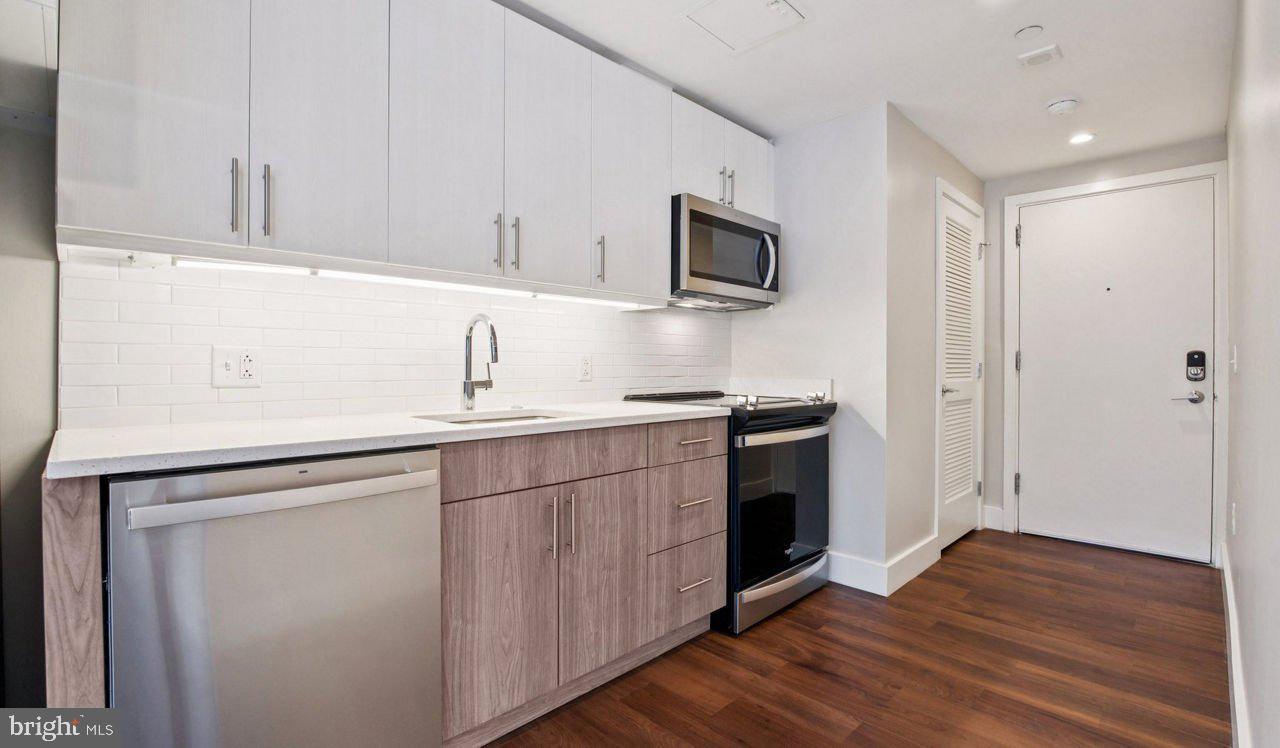
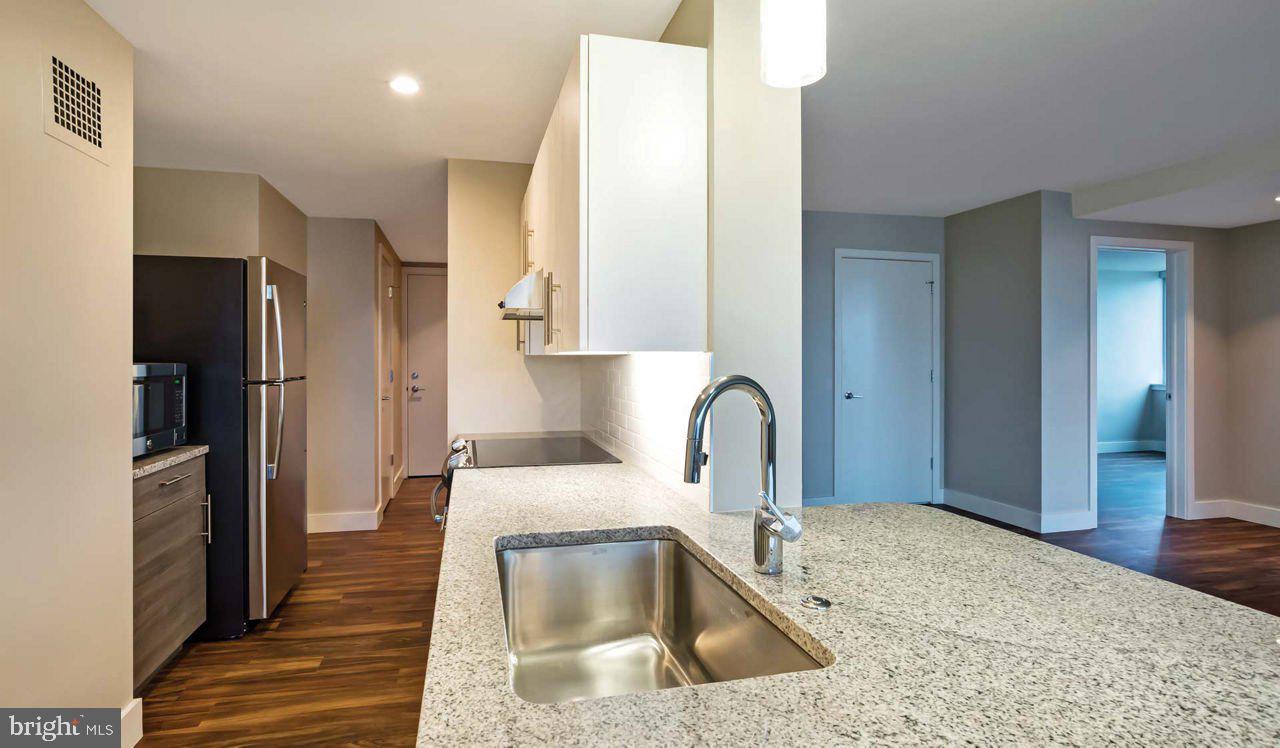
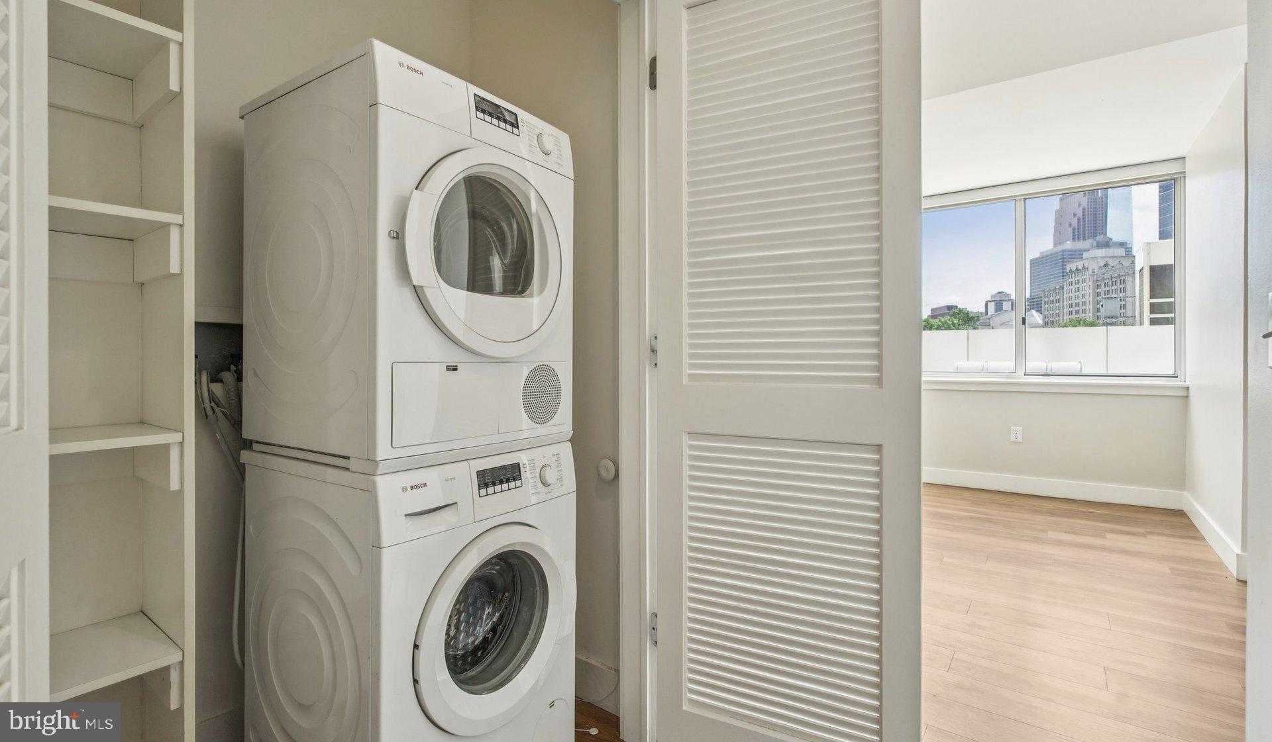
An open kitchen flows into a living room framed by generous windows that draw light deep into the space, setting the tone for everything that follows. In this two-bedroom, one-bath residence spanning 945 square feet, the layout breathes — rooms connect naturally, and there is always a sense of purpose to the space. Recessed lighting carries the warmth of daytime well into the evening, and the open floor plan means conversation never has to stop because someone stepped into the kitchen to refill a glass. That kitchen earns its attention. Stainless steel appliances line the counter — refrigerator, stove, built-in microwave, dishwasher, and a self-cleaning oven that quietly handles the hard part. Upgraded countertops give the workspace a clean, finished look, and a dedicated washer and dryer mean laundry stays in the apartment where it belongs. An ice maker, disposal, and window treatments throughout complete a unit that is genuinely in the practical sense — the details are already handled. Both bedrooms offer real room to settle in, with walk-in closets that absorb wardrobes without demanding creativity. The entry-level bedroom layout suits a guest room, a home office, or simply a second life lived at a different pace from the rest of the apartment. A walk-in closet in the primary bedroom means mornings run on schedule. Beyond the front door, the building wraps daily life in a range of amenities that reward residents who want more than four walls. The rooftop deck reframes Philadelphia entirely — the skyline stretches out while the evening slows down. A pool and spa invite the kind of afternoon that earns a long evening. The fitness center and sauna make staying consistent easier than the usual alternatives, and a jogging path through the property keeps the routine from going stale. A clubhouse, game room, meeting room, and picnic area give residents options beyond their own unit when the space calls for it. Garage parking, gated access, on-site security, and a concierge provide layers of convenience and peace of mind that extend from check-in at the front desk to the car waiting in the garage below. For residents with pets, a dedicated dog park means the morning walk has a proper destination. The neighborhood surrounding Park Towne Place carries the layered character of a Philadelphia community that has stayed itself through decades of change. The Benjamin Franklin Parkway is close enough to feel like a backyard amenity, and the broader Fairmount and Art Museum corridor offers the kind of walkable access to parks, restaurants, and cultural institutions that takes years to build and can't be replicated. Long-standing neighbors and newer arrivals share sidewalks in a part of the city that has always attracted people who care about where they live. Center City remains effortlessly within reach, whether the commute runs by car through the garage or on foot toward the transit lines that thread through this part of Philadelphia. The city is close, the neighborhood is alive, and the apartment gives you a genuinely comfortable place to come back to at the end of it. Pricing and availability subject to change on a daily basis. Photos are of model units. Parking may be available subject to availability and may be an additional fee.
Save
Ask
Tour
Hide
Share
Listing Snapshot
Price
$2,748
Days On Site
66 Days
Bedrooms
2
Inside Area (SqFt)
945 sqft
Total Baths
1
Full Baths
1
Partial Baths
N/A
Lot Size
N/A
Year Built
1963
MLS® Number
PAPH2653514
Status
Pending
Property Tax
N/A
HOA/Condo/Coop Fees
N/A
Sq Ft Source
Estimated
Friends & Family
React
Comment
Invite
No Comments Yet
Did you know? You can invite friends and family to your search. They can join your search, rate and discuss listings with you.
Recent Activity
3 weeks ago
Status changed to Pending
3 weeks ago
Listing updated with changes from the MLS®
2 months ago
Price changed to $2,748
2 months ago
Listing first seen on site
General Features
Attached Garage
Yes
Available on
2026-10-03
Cross Street
22ND
Garage
Yes
Garage Spaces
1
Levels
One
Number Of Stories
18
Parking
Garage Door OpenerPermit RequiredGarageAssignedAttached



Did you know? You can invite friends and family to your search. They can join your search, rate and discuss listings with you.