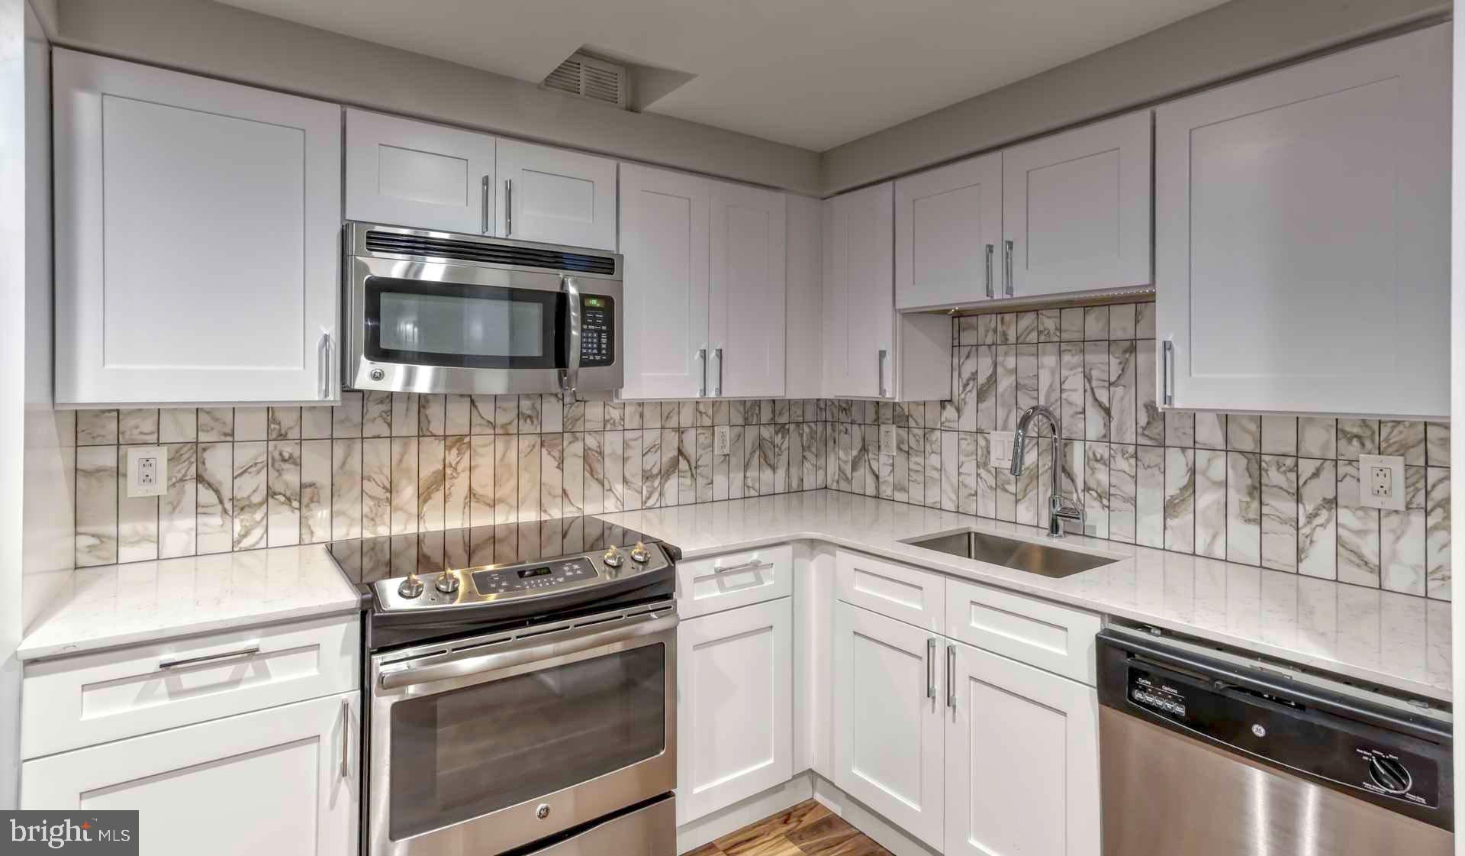
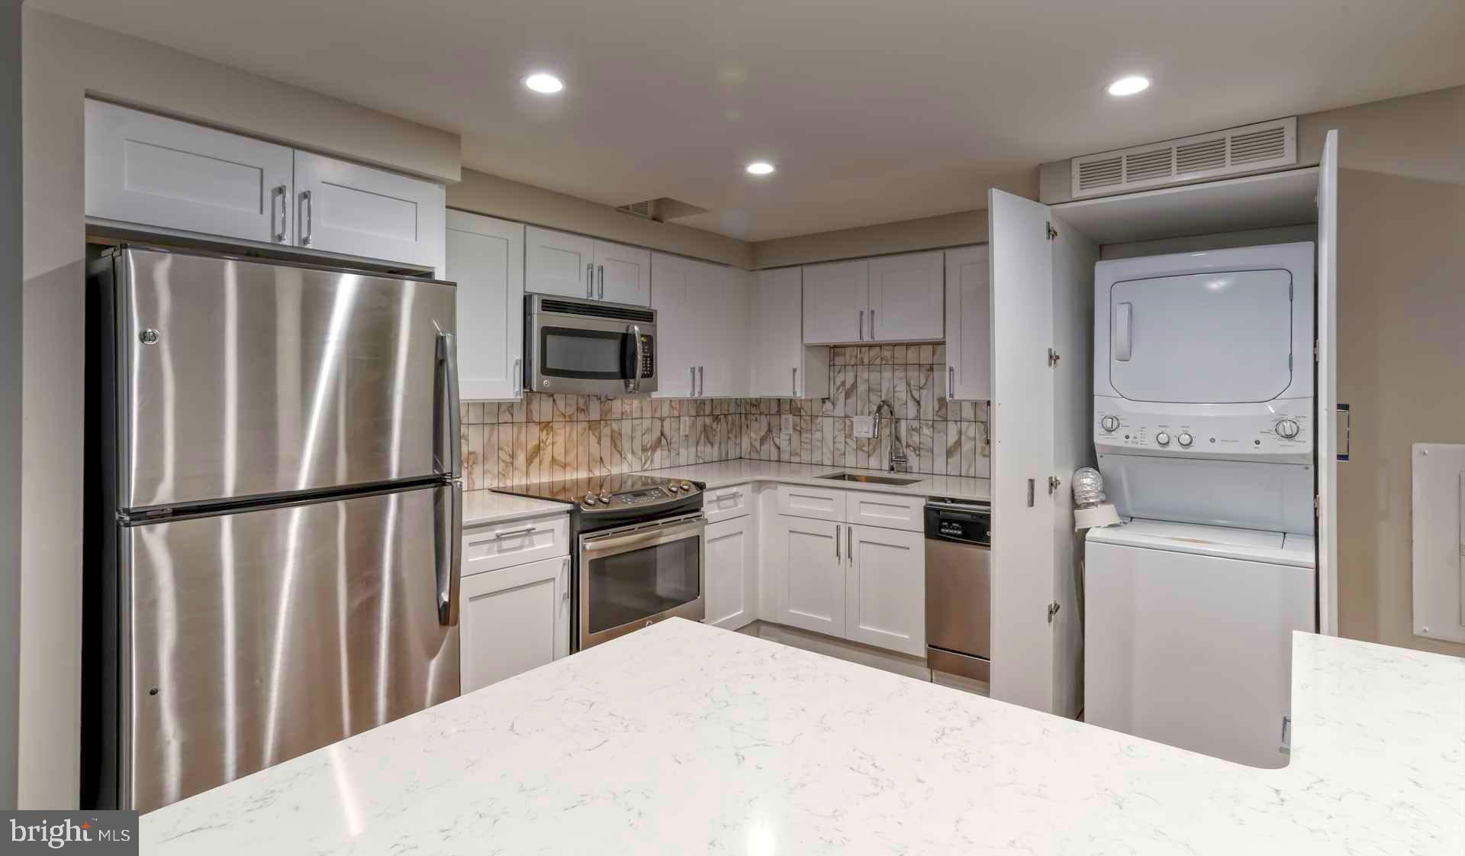
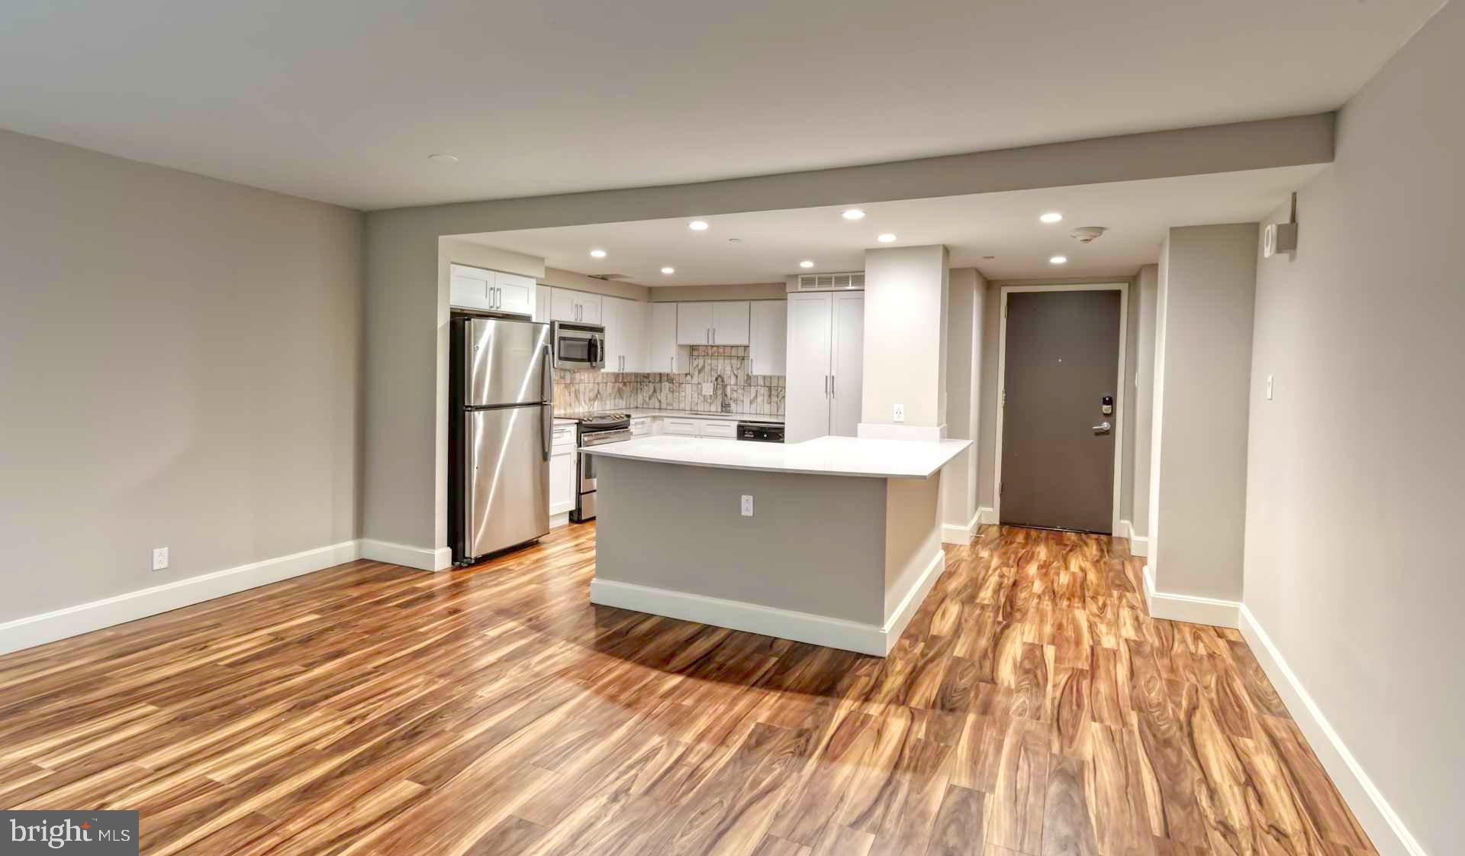
Sunlight finds its way into this ninth-floor studio at almost every hour, catching the upgraded countertops in the kitchen and bouncing off the stainless steel appliances before settling across the open floor plan you will quickly make your own. At 410 square feet, the layout is thoughtfully configured so that nothing feels crowded — the kitchen flows naturally into the living area, the walk-in closet tucks away more than you expect, and the window treatments let you dial the mood from bright and energized to quietly dim whenever the evening calls for it. The dishwasher, washer, dryer, microwave, ice maker, and disposal are all here, so the logistics of daily life stay in the background where they belong.
The building around you is where the experience really opens up. Step off the elevator and head upstairs to the roof deck on a clear evening and Philadelphia lays itself out in front of you — the low hum of the city below, the skyline holding its shape against the dusk. This is the kind of spot where a Tuesday night starts to feel like a weekend. On days when you want something more structured, the fitness center is ready on your schedule, no commute required. The sauna and spa offer a slower kind of recovery, the kind that makes you wonder why you ever paid for a membership somewhere else. When guests come to visit, the clubhouse and game room give the evening somewhere to land, and the meeting room is there for the mornings when working from home means needing a door that actually closes.
The building is gated and staffed with concierge and security, which means the entry experience carries a quiet professionalism that is easy to take for granted until you have lived without it. The elevator is there every time you need it. Garage parking is available so your car is never a puzzle to solve. The picnic area and dog park mean that if you have a cat or a dog — both are welcome here — there is outdoor space built into the rhythm of the week rather than bolted on as an afterthought.
Philadelphia is a city that rewards people who live in it rather than just pass through it. A building with this range of on-site amenities makes it easier to settle in deeply, to let the neighborhood come to you on some days and to go out and find it on others. The pool is here for summer. The sauna is here for winter. The roof deck is here for every season in between.
Mornings in a studio like this have a particular clarity to them. The open plan means your space is legible at a glance — you know where everything is, the kitchen is steps away, and there is no wasted room pulling at your attention. You make coffee, you look out the window, and the day begins at whatever pace you set for it. By evening, the city is still out there, the roof deck is still up there, and the life you are building in this building has already started finding its shape. Pricing and availability subject to change on a daily basis. Photos are of model units. Parking may be available subject to availability and may be an additional fee.
Save
Ask
Tour
Hide
Share
Listing Snapshot
Price
$1,721
Days On Site
66 Days
Bedrooms
N/A
Inside Area (SqFt)
410 sqft
Total Baths
1
Full Baths
1
Partial Baths
N/A
Lot Size
N/A
Year Built
2018
MLS® Number
PAPH2653516
Status
Active
Property Tax
N/A
HOA/Condo/Coop Fees
N/A
Sq Ft Source
Estimated
Friends & Family
React
Comment
Invite
No Comments Yet
Did you know? You can invite friends and family to your search. They can join your search, rate and discuss listings with you.
Recent Activity
4 days ago
Price changed to $1,721
4 days ago
Listing updated with changes from the MLS®
2 months ago
Listing first seen on site
General Features
Attached Garage
Yes
Available on
2026-08-29
Cross Street
18TH
Garage
Yes
Garage Spaces
2
Lease Term
12 Months
Levels
One
Parking
Garage Door OpenerPermit RequiredGarageAssignedCommunity StructureAttached
Parking Spaces
2
Pets
Cats OKDogs OKYes
Property Sub Type
Condominium
Sewer
Private Sewer
SqFt Above
410
SqFt Total
410
Style
ContemporarySplit Level
Water Source
Public
Zoning
N/A
Interior Features
Appliances
Electric Water HeaterRange HoodRefrigeratorWasherDryerDishwasherMicrowaveDisposalStainless Steel Appliance(s)
Cooling
Central Air
Furnished
Unfurnished
Heating
ElectricForced Air
Interior
Walk-In Closet(s)
Laundry Features
Washer HookupMain Level
Kitchen
Dimensions - 0 X 0Level - Main
Living Room
Dimensions - 23 X 15Level - Main
Primary Bedroom
Dimensions - 12 X 14Level - Main
Save
Ask
Tour
Hide
Share
Exterior Features
Construction Details
Other
Pool Features
Community
Community Features
Association Amenities
ClubhouseFitness CenterConciergeDog ParkSaunaElevator(s)GatedSpa/Hot Tub



Did you know? You can invite friends and family to your search. They can join your search, rate and discuss listings with you.