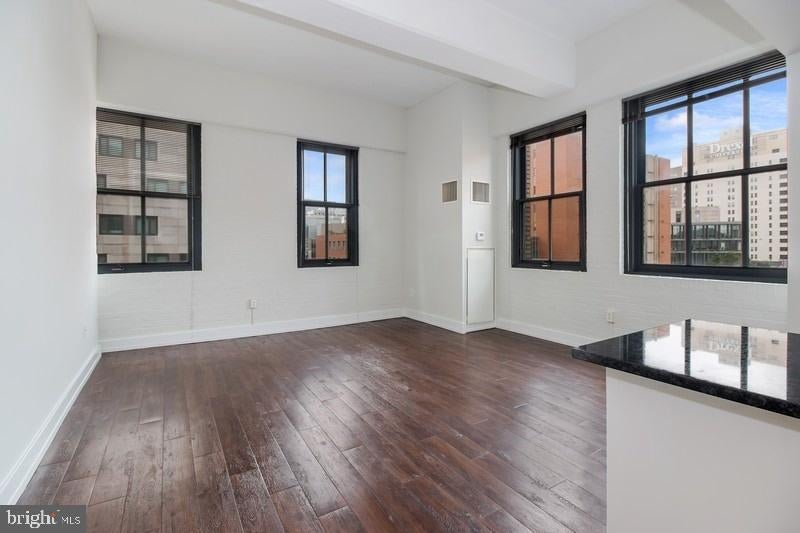
Tucked into the heart of University City, where the energy of one of Philadelphia's most dynamic neighborhoods pulses just outside your door, this two-bedroom, two-bathroom residence at The Left Bank offers 1,066 square feet of thoughtfully arranged living space that rewards a second look. The building arrived in 2001, and the neighborhood around it has never stopped evolving — new restaurants and cafés filling storefronts alongside longtime institutions, the quiet hum of a place still writing its story.
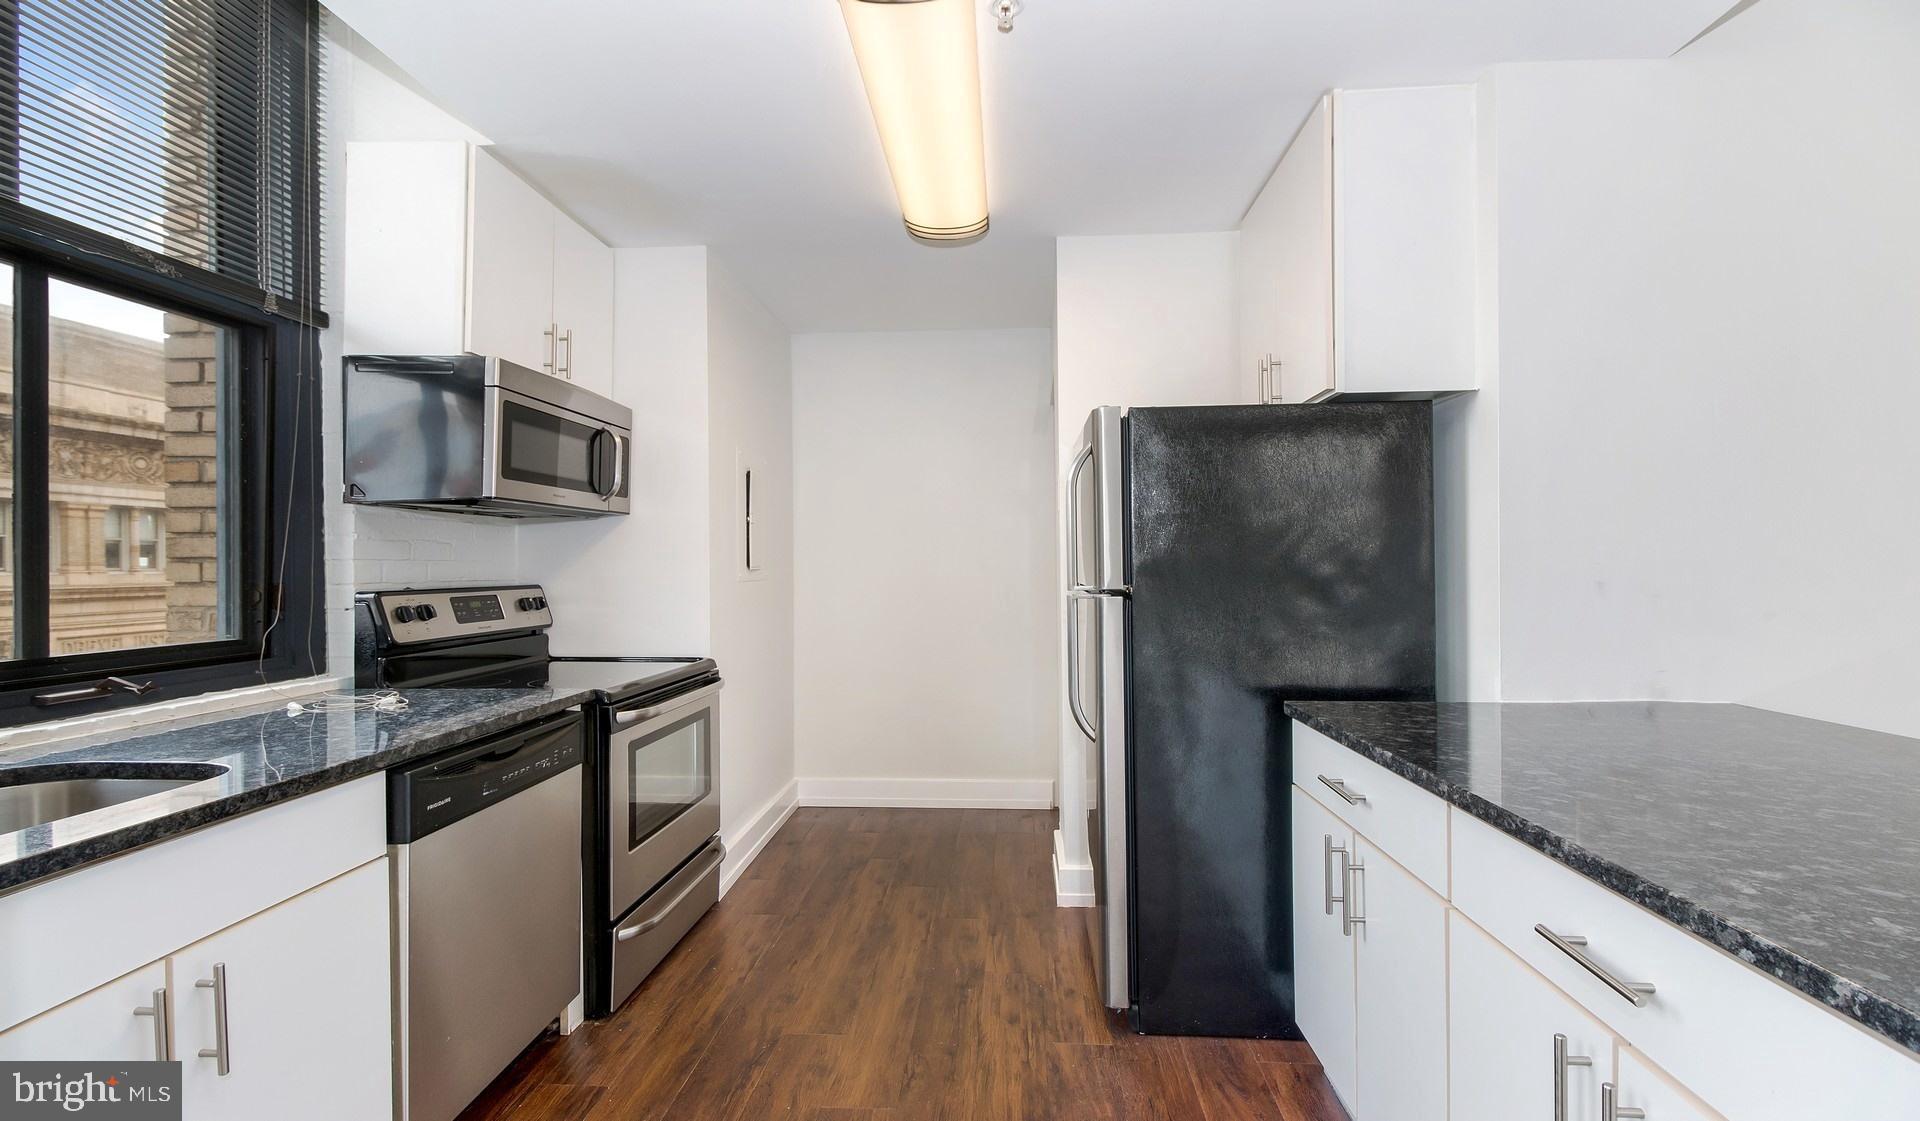
The kitchen anchors the experience here. Upgraded countertops catch the light and give you a proper surface for a real meal — not just a place to set a takeout bag. Stainless steel appliances line the space with intention: a self-cleaning oven, a built-in microwave, a refrigerator with actual room, a dishwasher that handles the aftermath of a proper dinner. The disposal is there for the rest. Open plan living means that whoever is cooking is never cut off from whoever is settling into the evening in the adjacent living area, the two spaces breathing together rather than competing.
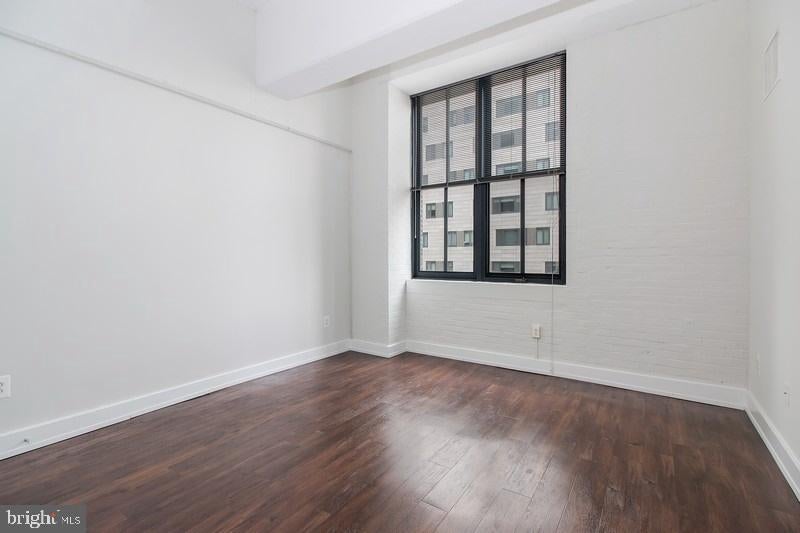
Both bedrooms are generous enough to function as genuine retreats. Walk-in closets give each room a quiet luxury that smaller apartments in the neighborhood simply cannot match — space to actually organize a life rather than compress one. Two full bathrooms means the morning rush, when it comes, belongs entirely to you. Window treatments are already in place, so the first night here is comfortable rather than an exercise in improvised privacy.
The in-unit washer and dryer are the kind of detail that sounds minor until the first time you don't have to haul a laundry bag down the street. The dishwasher and the full suite of appliances round out a domestic life that doesn't ask you to compromise.
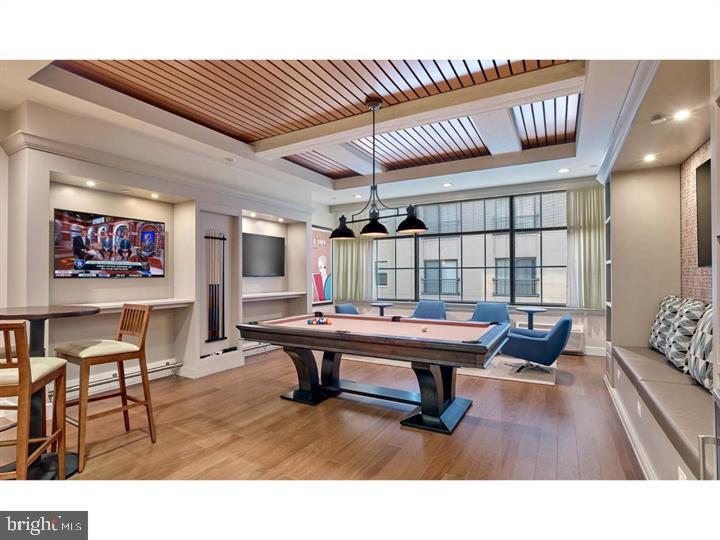
The Left Bank's amenities extend well beyond the apartment door. A concierge is present to manage the small logistics that accumulate in daily life. The fitness center means a workout is an elevator ride away rather than a subscription decision. The roof deck is the kind of amenity that earns its keep on a clear evening — open sky above University City, the skyline somewhere in the distance, a natural endpoint for a long day. A dog park accommodates four-legged residents, and the building welcomes both cats and dogs, with breed restrictions applying. Parking is available in the garage on-site, a meaningful convenience in a dense urban neighborhood. The game room, meeting room, and picnic area give the building a range of social spaces that go beyond the typical lobby bench. Elevator access and building security round out a community designed for everyday ease.
University City's momentum is one of the genuinely compelling things about calling this neighborhood home. The blocks around The Left Bank have seen years of transformation — established institutions sitting alongside newer arrivals, the kind of mixed-generation streetscape that gives a neighborhood real texture. Coffee in the morning, dinner in the evening, and nearly everything else in between: this part of Philadelphia has built itself into a place where the errands and the pleasures of daily life coexist within a reasonable walk.
A two-bedroom, two-bathroom home with 1,066 square feet, in-unit laundry, garage parking, and a roof deck above University City — the routine that fits here is easy to imagine and genuinely hard to leave. Pricing and availability subject to change on a daily basis. Photos are of model units. Parking may be available subject to availability and may be an additional fee.
Save
Ask
Tour
Hide
Share
Listing Snapshot
Price
$2,897
Days On Site
46 Days
Bedrooms
2
Inside Area (SqFt)
1,066 sqft
Total Baths
2
Full Baths
2
Partial Baths
N/A
Lot Size
N/A
Year Built
1929
MLS® Number
PAPH2653518
Status
Pending
Property Tax
N/A
HOA/Condo/Coop Fees
N/A
Sq Ft Source
Estimated
Friends & Family
React
Comment
Invite
No Comments Yet
Did you know? You can invite friends and family to your search. They can join your search, rate and discuss listings with you.
Recent Activity
a week ago
Status changed to Pending
a week ago
Listing updated with changes from the MLS®
2 weeks ago
Price changed to $2,897
2 months ago
Listing first seen on site
General Features
Attached Garage
Yes
Available on
2026-10-03
Garage
Yes
Garage Spaces
2
Levels
One
Parking
Garage Door OpenerOff StreetLeasedGarageAssignedCommunity StructureAttached
Parking Spaces
3
Pets
Breed RestrictionsCats OKDogs OKYes
Property Sub Type
Condominium
Security
24 Hour SecuritySecurity SystemSecurity Guard
Sewer
Public Sewer
SqFt Above
1066
SqFt Total
1066
Style
ContemporaryLoft
Water Source
Public
Zoning
N/A
Interior Features
Appliances
RangeElectric RangeElectric OvenCooktopWasherBuilt-In RangeDishwasherDisposalDryerFreezerMicrowaveRefrigeratorStainless Steel Appliance(s)ENERGY STAR Qualified Appliances



Did you know? You can invite friends and family to your search. They can join your search, rate and discuss listings with you.