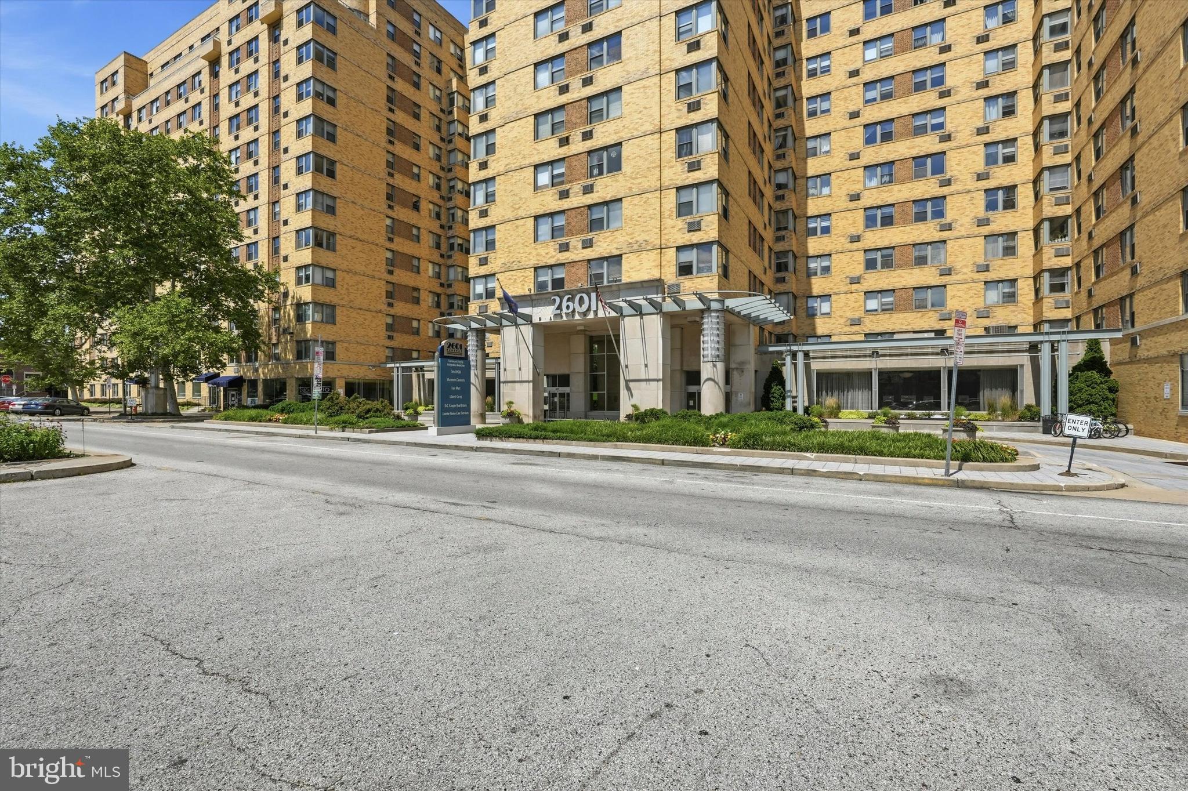
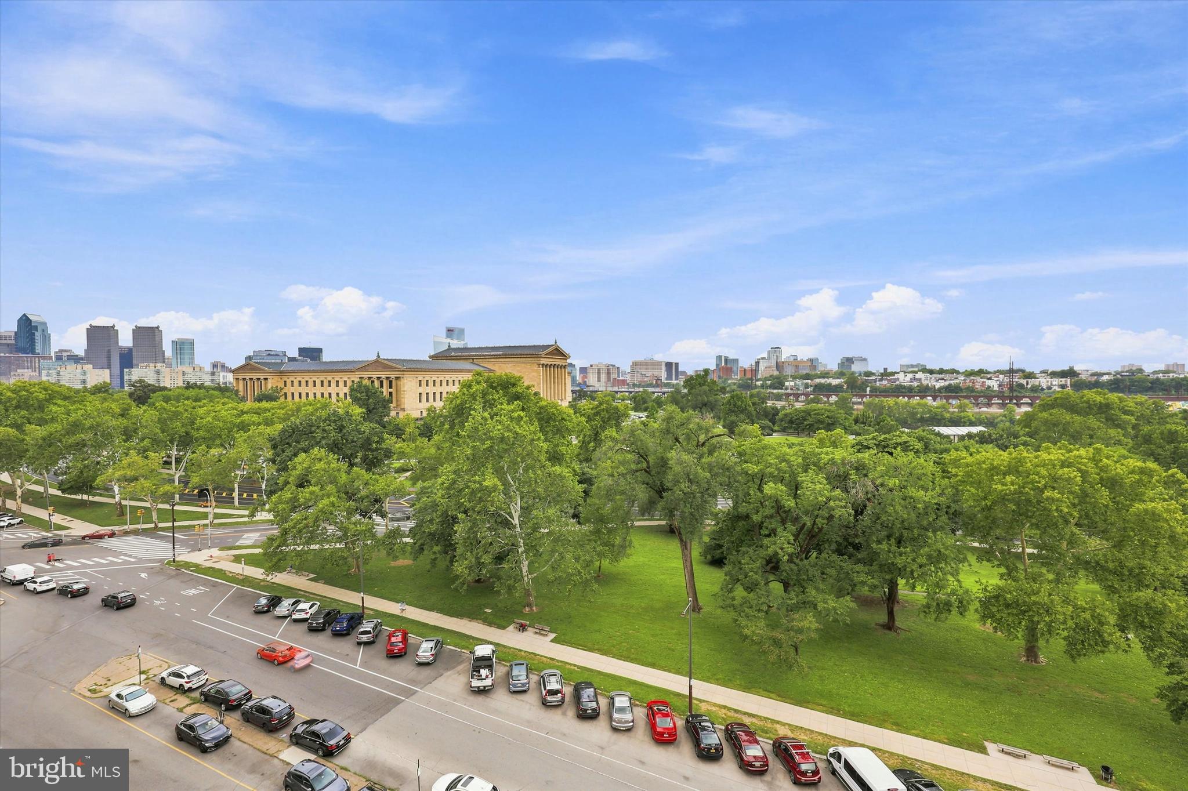
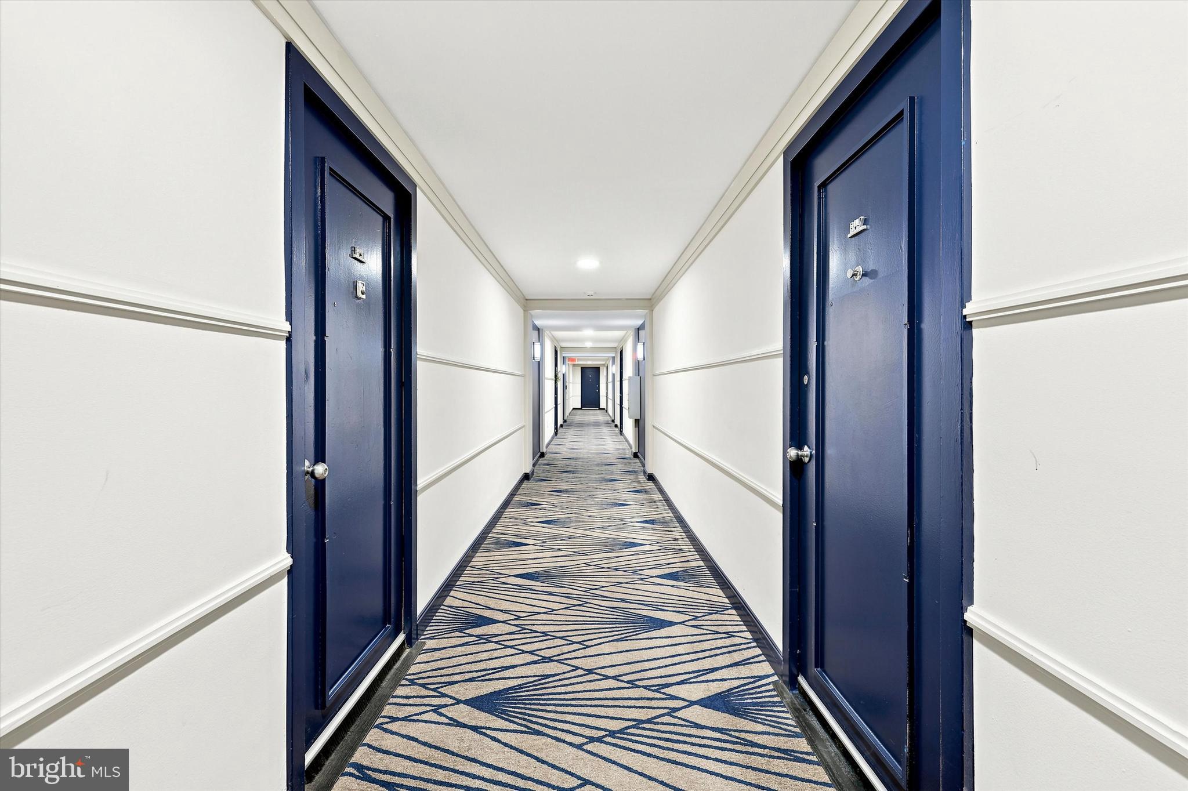
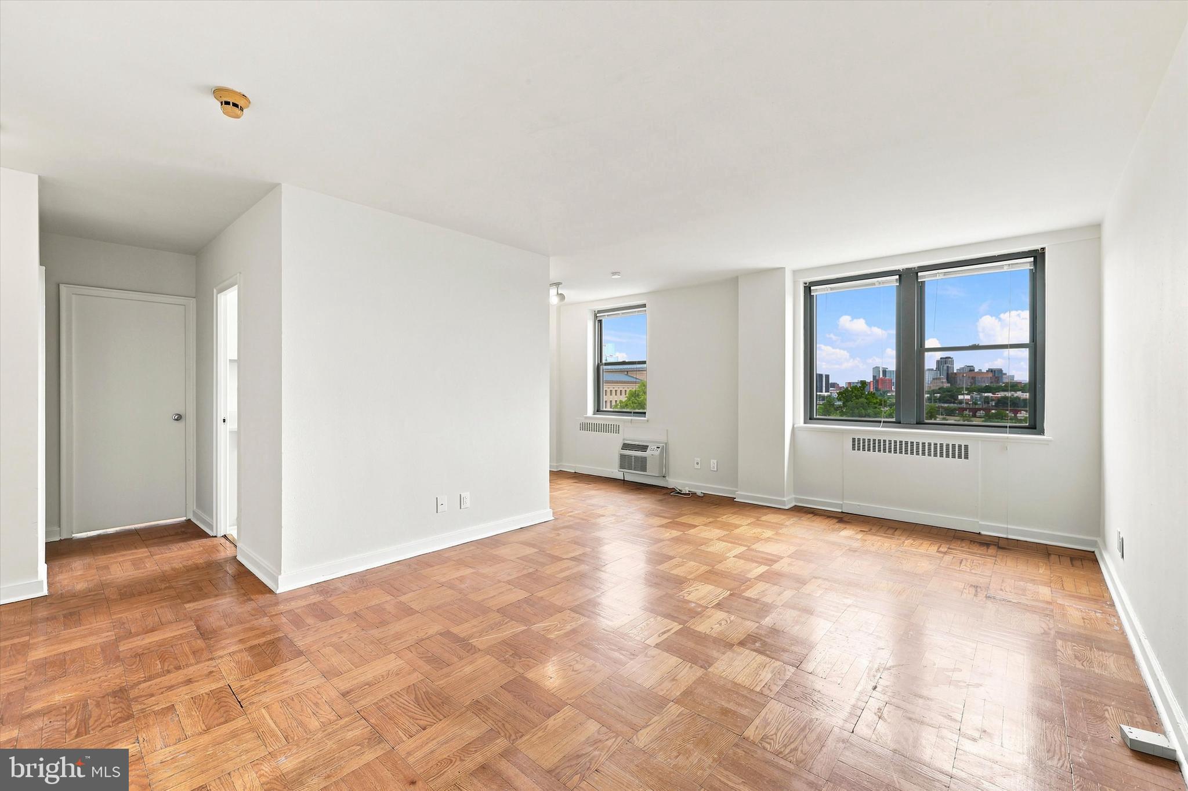
Welcome to 2601 Pennsylvania Avenue, a full service building in the heart of the city just steps from the art museum! Unit 847 is a freshly painted, move-in ready one bedroom condominium with breathtaking views of the Art Museum, city skyline and Schuylkill River! Enjoy this spacious layout which features an open concept living room, a separate dining room, and a galley kitchen. Lots of storage throughout the unit including a coat closet, hall storage closet with in-unit laundry, and amazing walk-in closet in the bedroom! Full bathroom with tub completes the space. Enjoy the amenities of the full service building which includes: 24/7 concierge staff, fitness center, community room, convenience store, elevators, bus transportation. Monthly condo fee includes gas and water! Amazing location walkable to Rittenhouse Square and all of the top dining and shopping, Fitler square, Schuylkill river trail, and easy access in and out of the city via Kelly Drive or 76 right at your doorstep. Take a look at this complete package before it is too late!
Save
Ask
Tour
Hide
Share
Listing Snapshot
Price
$180,000
Days On Site
46 Days
Bedrooms
1
Inside Area (SqFt)
756 sqft
Total Baths
1
Full Baths
1
Partial Baths
N/A
Lot Size
N/A
Year Built
1950
MLS® Number
PAPH2653620
Status
Active Under Contract
Property Tax
$2,842
HOA/Condo/Coop Fees
$650.19 monthly
Sq Ft Source
Assessor
Friends & Family
React
Comment
Invite
No Comments Yet
Did you know? You can invite friends and family to your search. They can join your search, rate and discuss listings with you.
Recent Activity
2 weeks ago
Status changed to Active Under Contract
2 weeks ago
Listing updated with changes from the MLS®
2 months ago
Listing first seen on site
General Features
Cross Street
26TH
Levels
One
Parking
On Street
Pets
Number LimitYes
Property Sub Type
Condominium
Sewer
Public Sewer
Special Circumstances
Standard
SqFt Above
756
SqFt Total
756
Style
Contemporary
Water Source
Public
Zoning
RMX3
Interior Features
Appliances
Gas Water Heater
Cooling
Central AirElectric
Heating
Natural GasOther
Laundry Features
Washer HookupMain Level
Main Level Bedrooms
1
Kitchen
Dimensions - 0 X 0Level - Main
Living Room
Dimensions - 0 X 0Level - Main
Primary Bedroom
Dimensions - 0 X 0Level - Main
Save
Ask
Tour
Hide
Share
Exterior Features
Construction Details
Other
Pool Features
None
Community Features
Association Amenities
ConciergeFitness CenterElevator(s)
Additional Association Fee
$650.19
Additional Association Fee Frequency
Monthly
MLS Area
19130 (19130)
School District
THE SCHOOL DISTRICT OF PHILADELPHIA
Schools
School District
THE SCHOOL DISTRICT OF PHILADELPHIA
Elementary School
Unknown
Middle School
Unknown
High School
Unknown
Listing courtesy of BHHS Fox & Roach-Center City Walnut



Did you know? You can invite friends and family to your search. They can join your search, rate and discuss listings with you.