Welcome to modern luxury living on one of Fishtown's charming cobblestone streets. This newer construction townhome offers the rare combination of exceptional design, functional living space, and 3 years remaining on the tax abatement—all just steps from the neighborhood's most popular restaurants, cafés, parks, and transit.
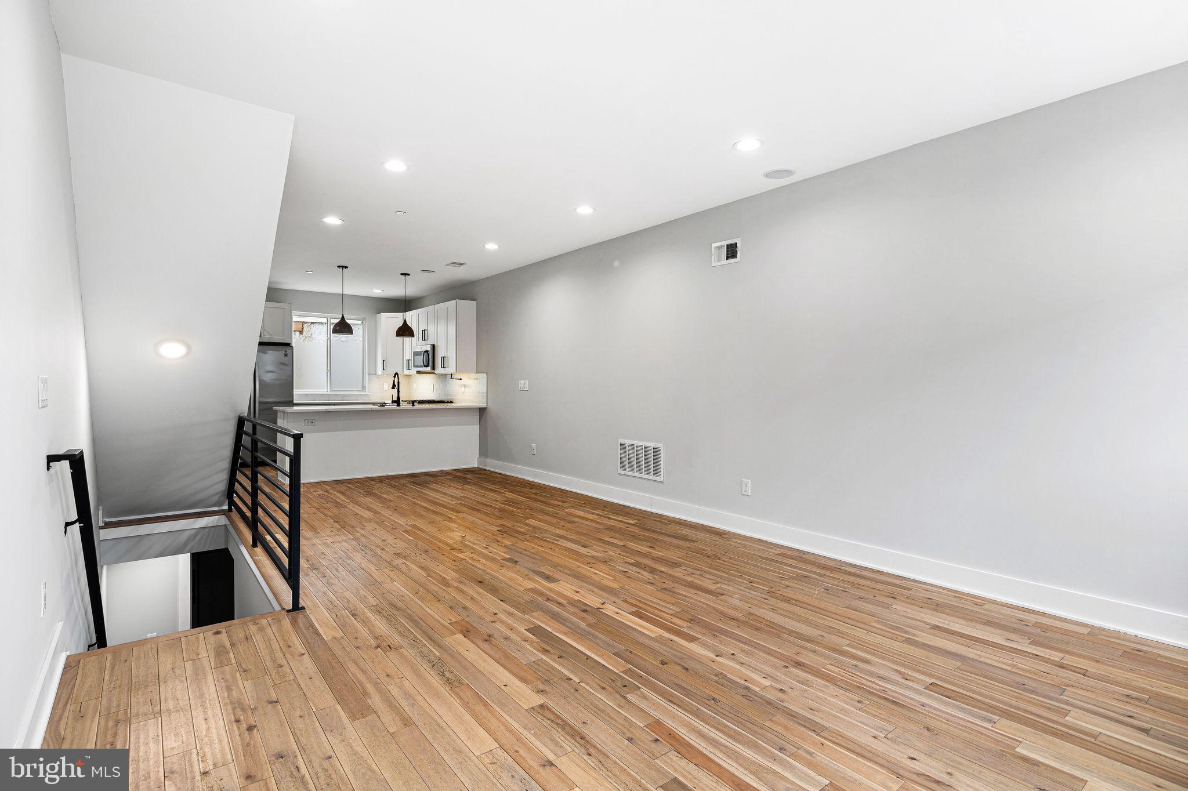
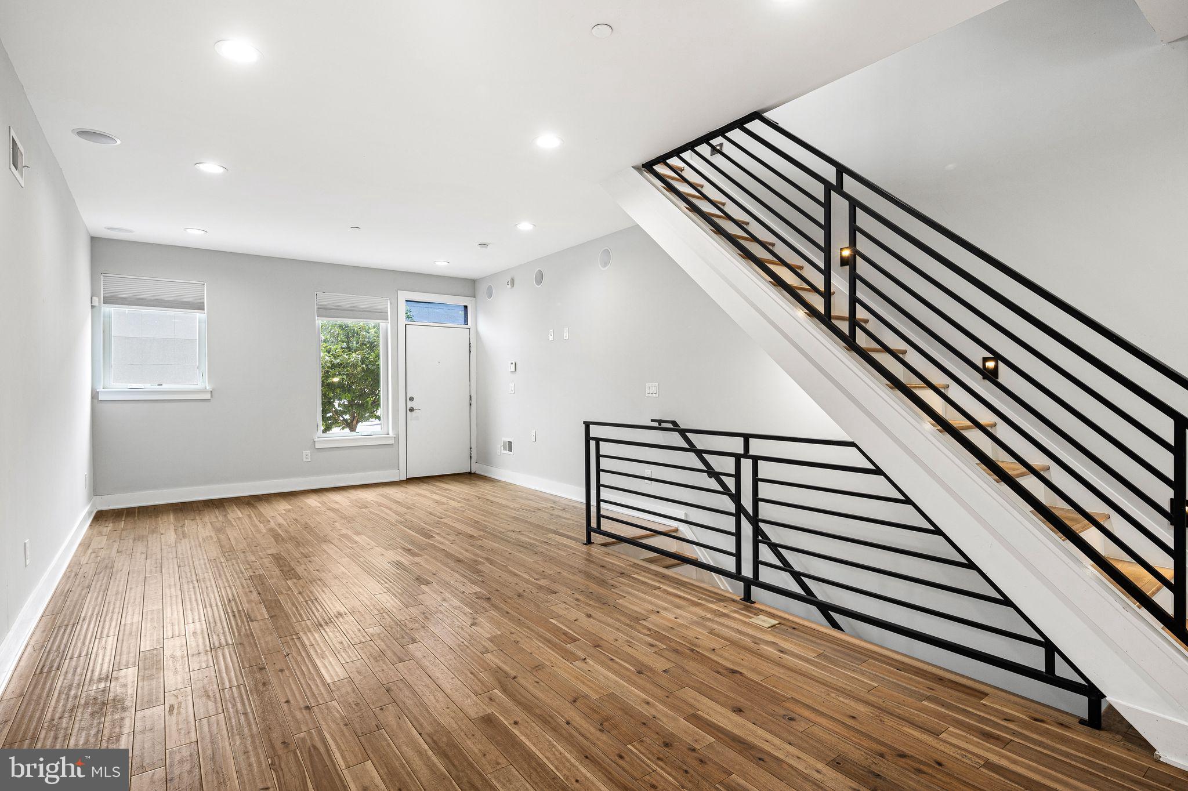
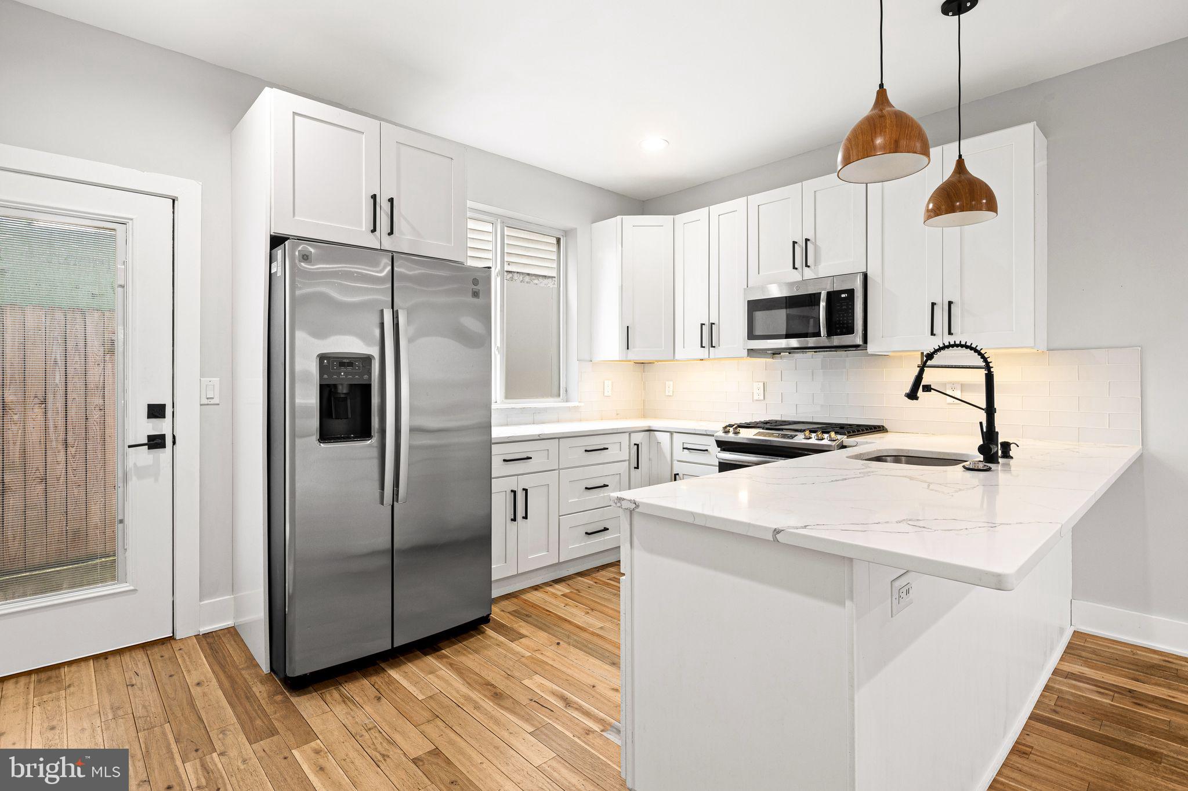
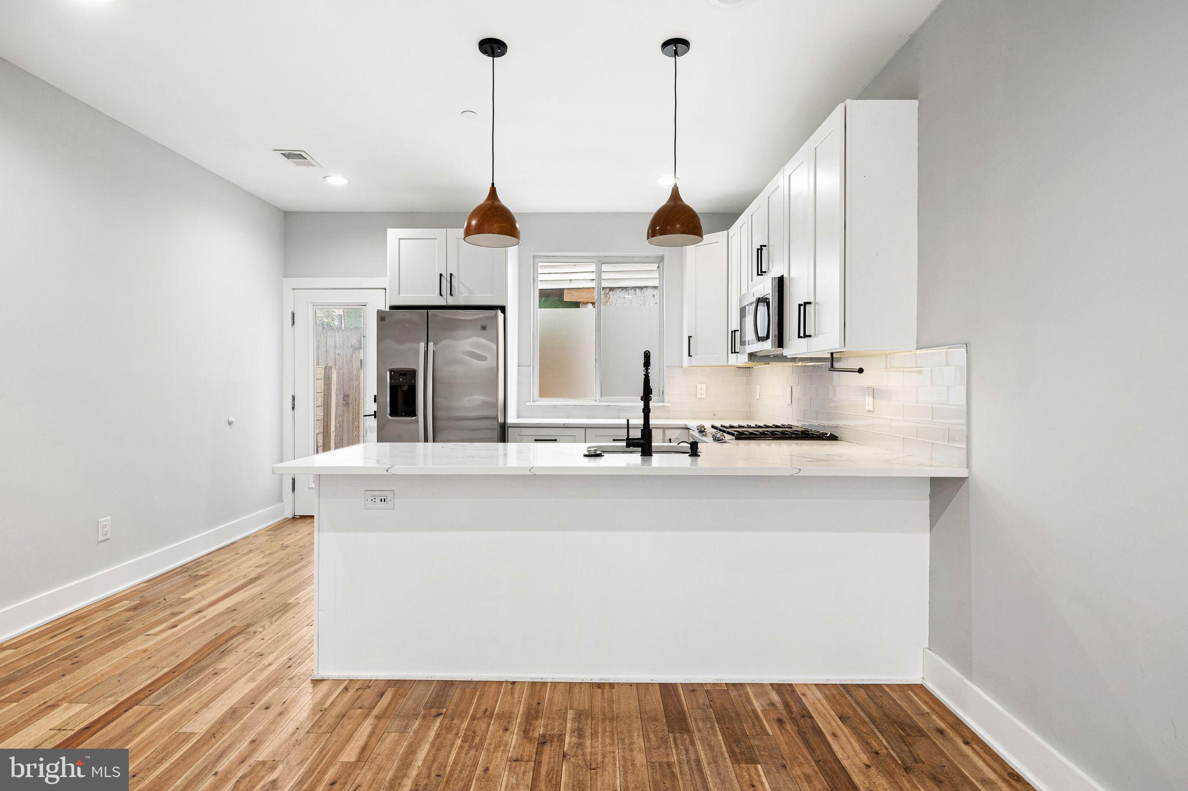
Spanning four finished levels, this 3-bedroom, 3-bath home features an open-concept floor plan filled with natural light, hardwood flooring, and high-end finishes throughout. The spacious living and dining areas flow seamlessly into the chef's kitchen, complete with quartz countertops, abundant cabinetry, stainless steel appliances, and a large peninsula with seating—ideal for everyday living and entertaining alike.
The second floor offers two generously sized bedrooms, a full hall bath, and the convenience of upper-level laundry. Occupying the entire third floor, the private primary suite is a true retreat featuring a spa-inspired ensuite bath with a double vanity, soaking tub, and separate shower, along with direct access to a private balcony. Continue up the spiral staircase to the expansive roof deck, where you'll enjoy sweeping Center City skyline views and the perfect setting for outdoor dining, entertaining, or simply unwinding.
The finished lower level includes a full bathroom and versatile bonus living space, making it ideal for a guest suite, home office, gym, media room, or playroom.
Additional highlights include multiple outdoor living spaces, abundant parking, and a location that's hard to beat. Enjoy being just one block from POPS Dog Park and Playground and within easy walking distance of the Market-Frankford Line, Frankford Avenue, Circles + Squares, Hello Donuts, Philadelphia Brewing Company, Franny Lou's Porch, and countless neighborhood favorites.
Offering modern finishes, flexible living space, valuable tax savings, and an unbeatable Fishtown location, this is an exceptional opportunity to own a move-in ready home in one of Philadelphia's most sought-after neighborhoods
Save
Ask
Tour
Hide
Share
Listing Snapshot
Price
$512,500
Days On Site
46 Days
Bedrooms
3
Inside Area (SqFt)
2,199 sqft
Total Baths
3
Full Baths
3
Partial Baths
N/A
Lot Size
0.09 Acres
Year Built
2019
MLS® Number
PAPH2653752
Status
Active
Property Tax
$1,505
HOA/Condo/Coop Fees
N/A
Sq Ft Source
Estimated
Friends & Family
React
Comment
Invite
No Comments Yet
Did you know? You can invite friends and family to your search. They can join your search, rate and discuss listings with you.
Recent Activity
2 days ago
Listing updated with changes from the MLS®
a month ago
Status changed to Active
2 months ago
Listing first seen on site
General Features
Acres
0.09
Foundation
Concrete Perimeter
Levels
Three Or More
Parking
On Street
Pets
Yes
Property Condition
New Construction
Property Sub Type
Townhouse
Security
Smoke Detector(s)Carbon Monoxide Detector(s)Security System
Sewer
Public Sewer
Special Circumstances
Standard
SqFt Above
2199
SqFt Total
2199
Style
Contemporary
Water Source
Public
Zoning
RM1
Interior Features
Appliances
RangeOvenGas Water HeaterBuilt-In RangeDishwasherDisposalWasherDryerRefrigeratorMicrowave



Did you know? You can invite friends and family to your search. They can join your search, rate and discuss listings with you.