Hardwood floors and oversized windows set this 36th-floor, one-bedroom residence apart, drawing the eye across rooftops and skyline the moment you step inside. At 747 square feet, the open floor plan makes every inch feel intentional — living and dining areas flow naturally from one to the next, anchored by recessed lighting that keeps the space feeling warm and polished at any hour.
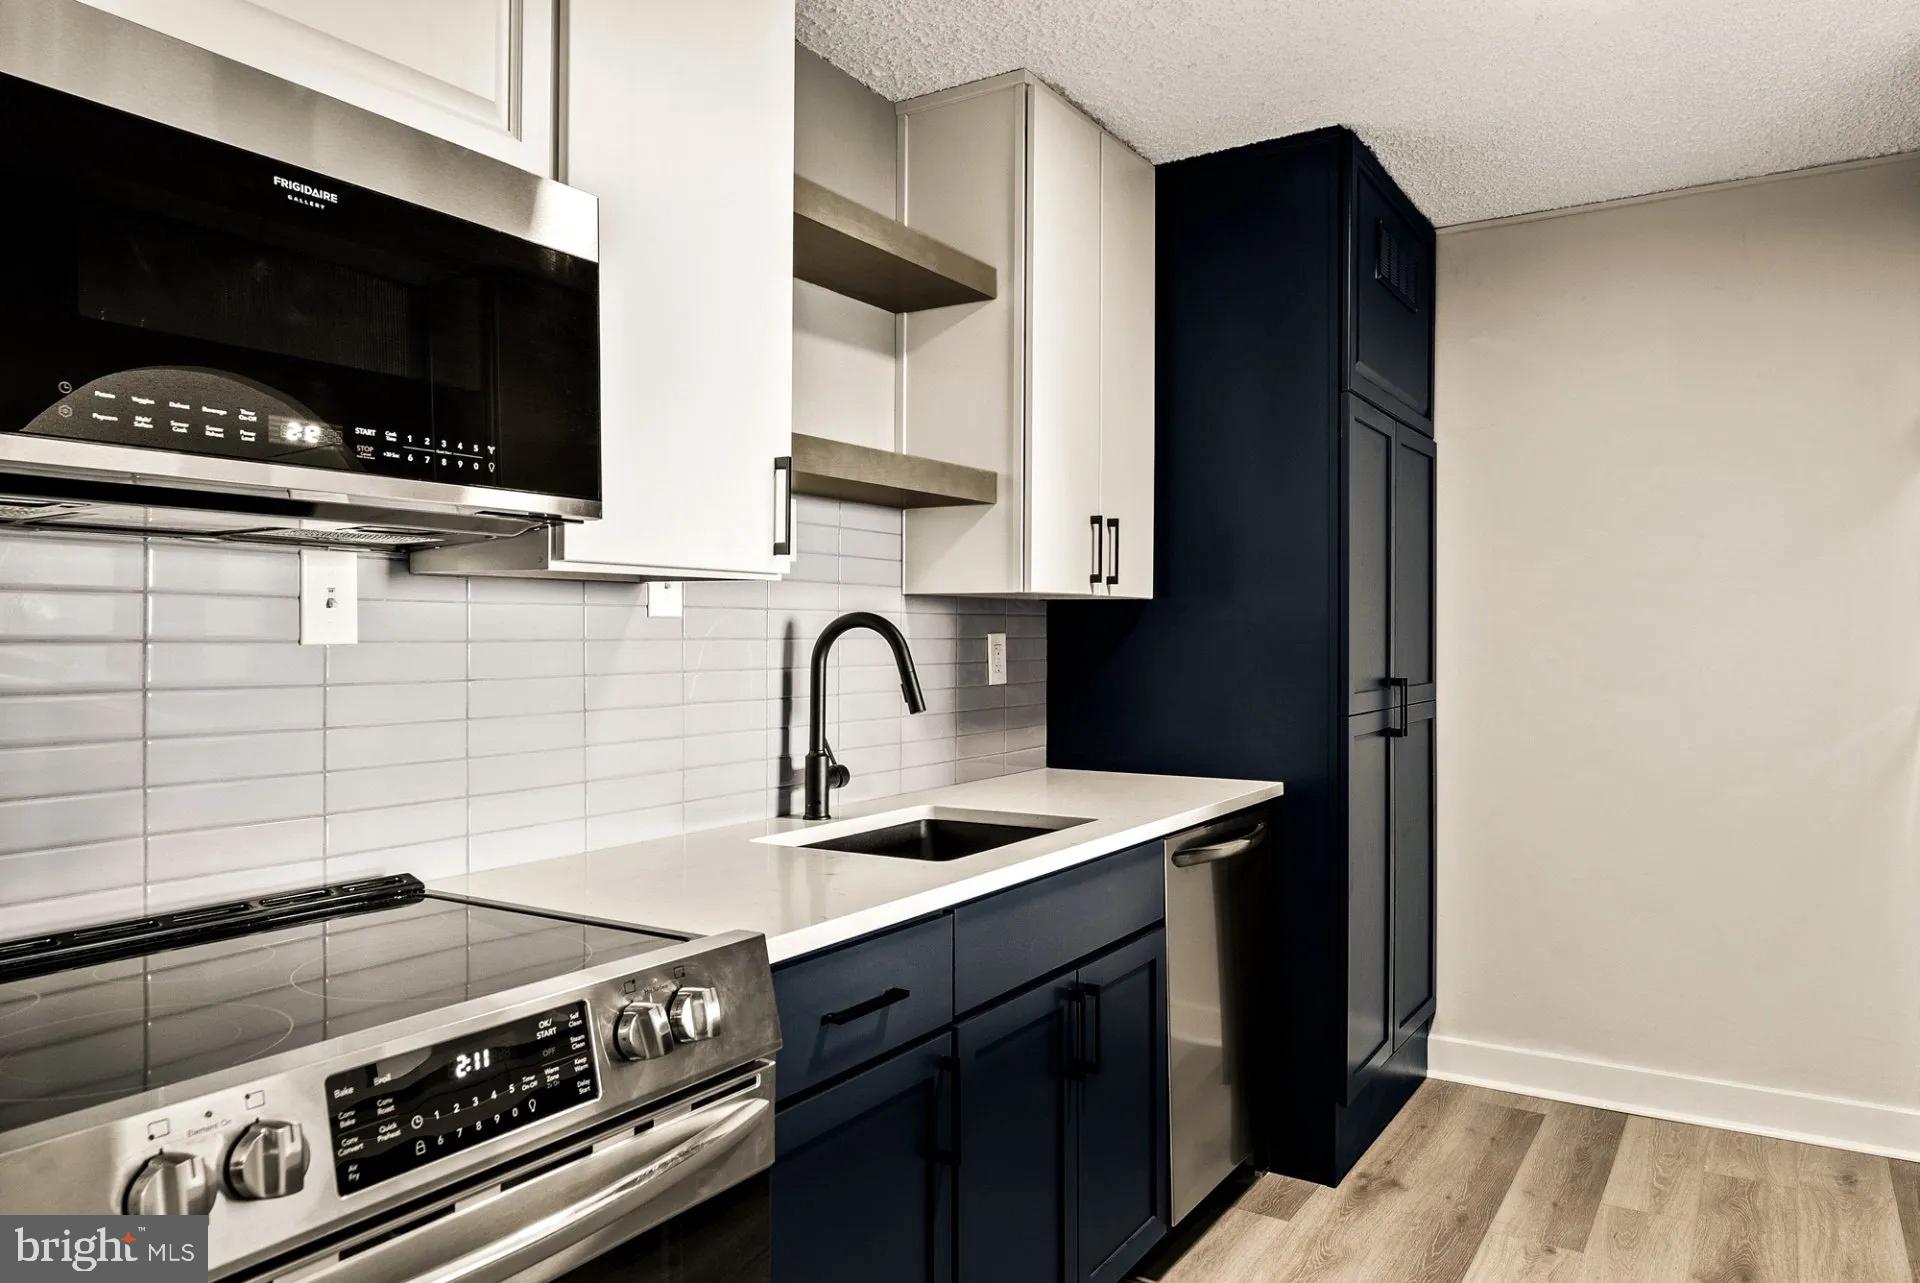
The kitchen is where the day finds its rhythm. Stainless steel appliances, upgraded countertops, and a clean, functional layout make everything from a quick breakfast to a slow Sunday dinner feel effortless. A dishwasher, microwave, self-cleaning oven, and in-unit disposal mean the cleanup is just as easy as the cooking. The ceiling fan overhead keeps air moving even on the warmest Philadelphia evenings, and recessed lighting throughout the living space means you are never hunting for the right lamp to set the mood.
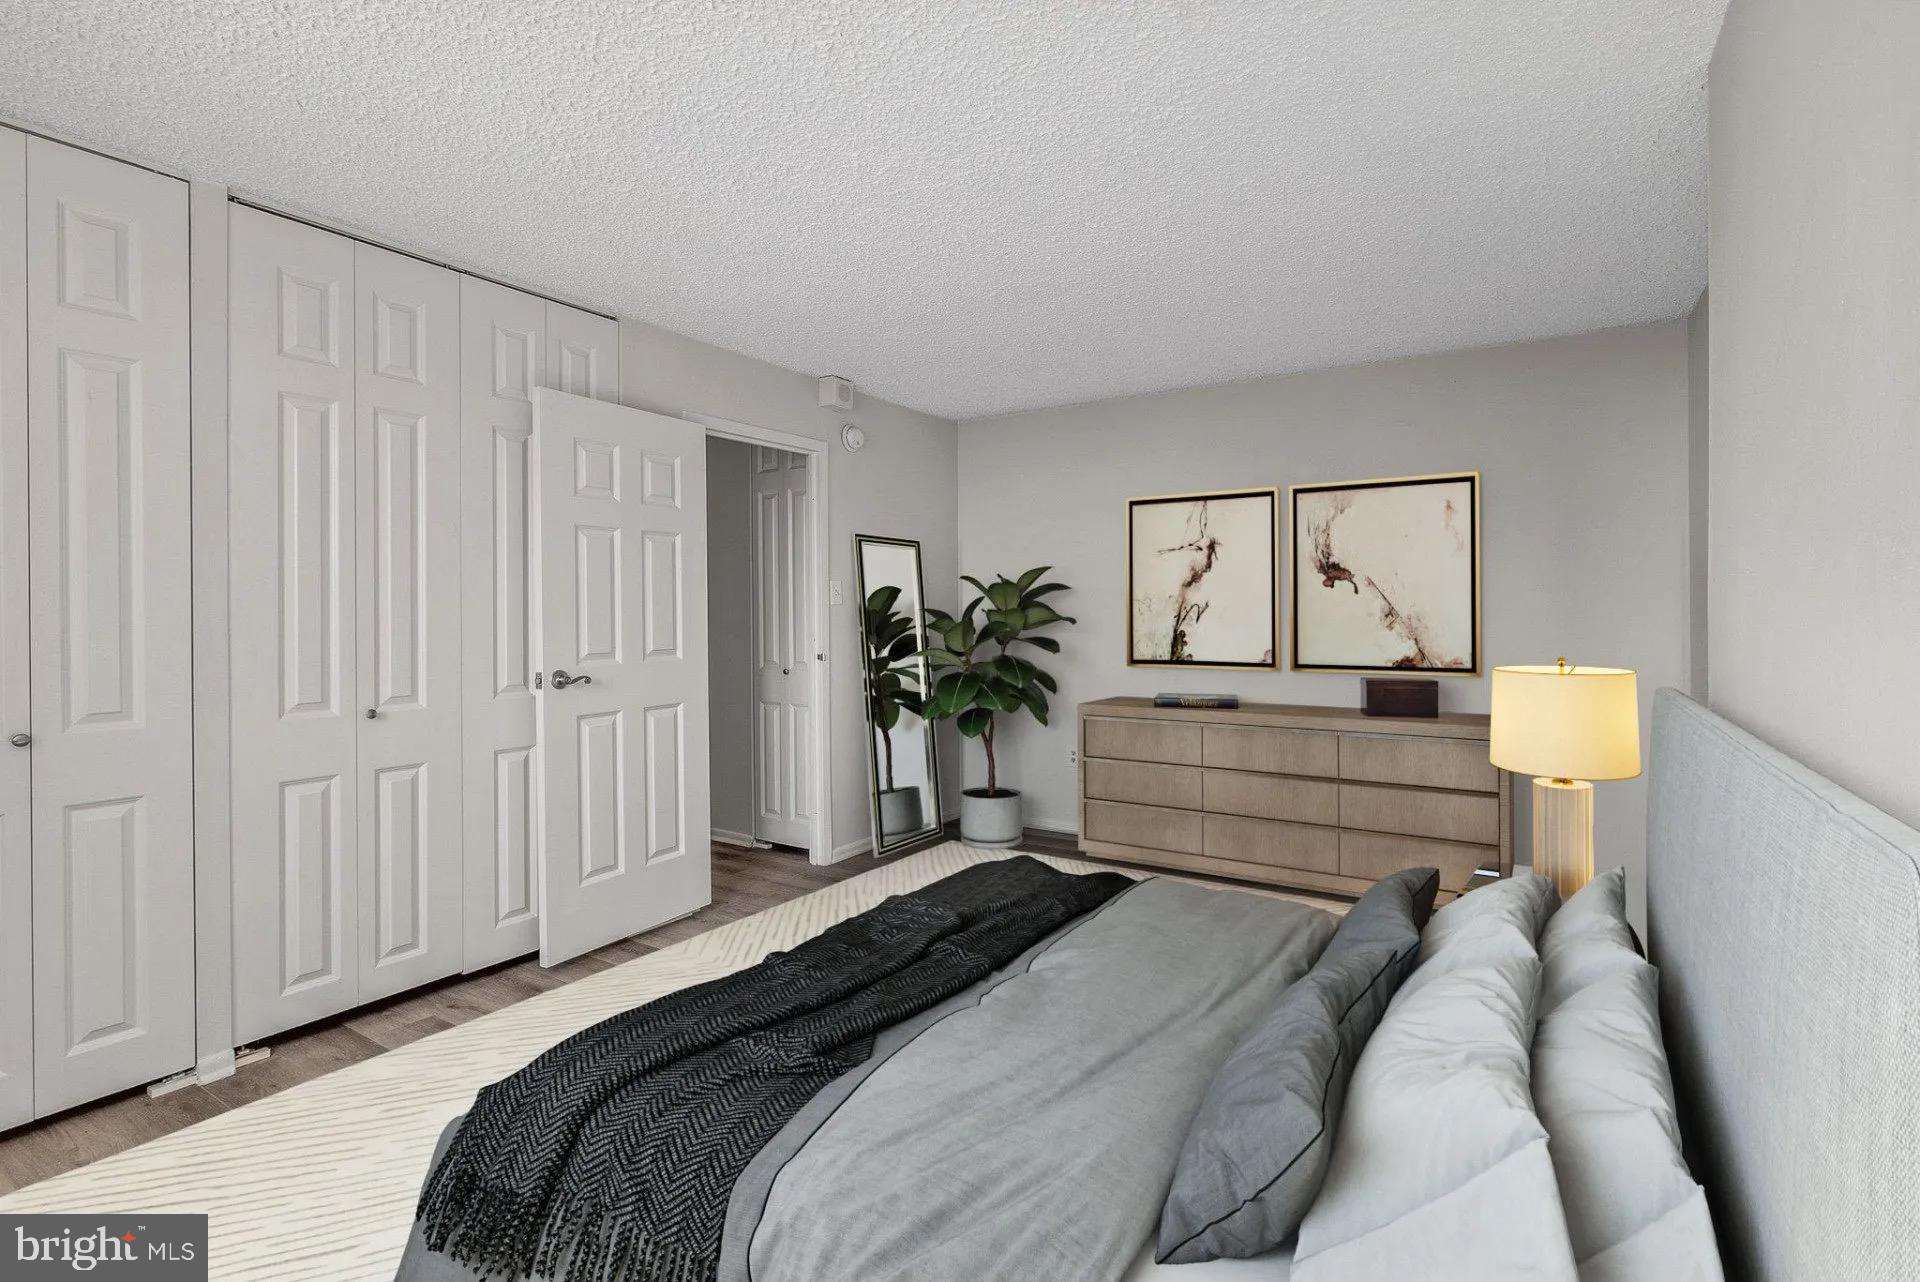
The bedroom is generously proportioned with a walk-in closet that actually earns the name, giving you the kind of storage that makes daily routines feel organized rather than improvised. An entry-level bedroom configuration means no split levels or awkward steps to navigate. The full bathroom is clean and well-appointed, completing a layout that feels thoroughly considered.
Perhaps the greatest daily luxury is the in-unit washer and dryer. No trips down a hallway, no quarters, no scheduling around shared machines. Laundry becomes a background task rather than an errand, and that small shift makes the apartment feel genuinely complete.
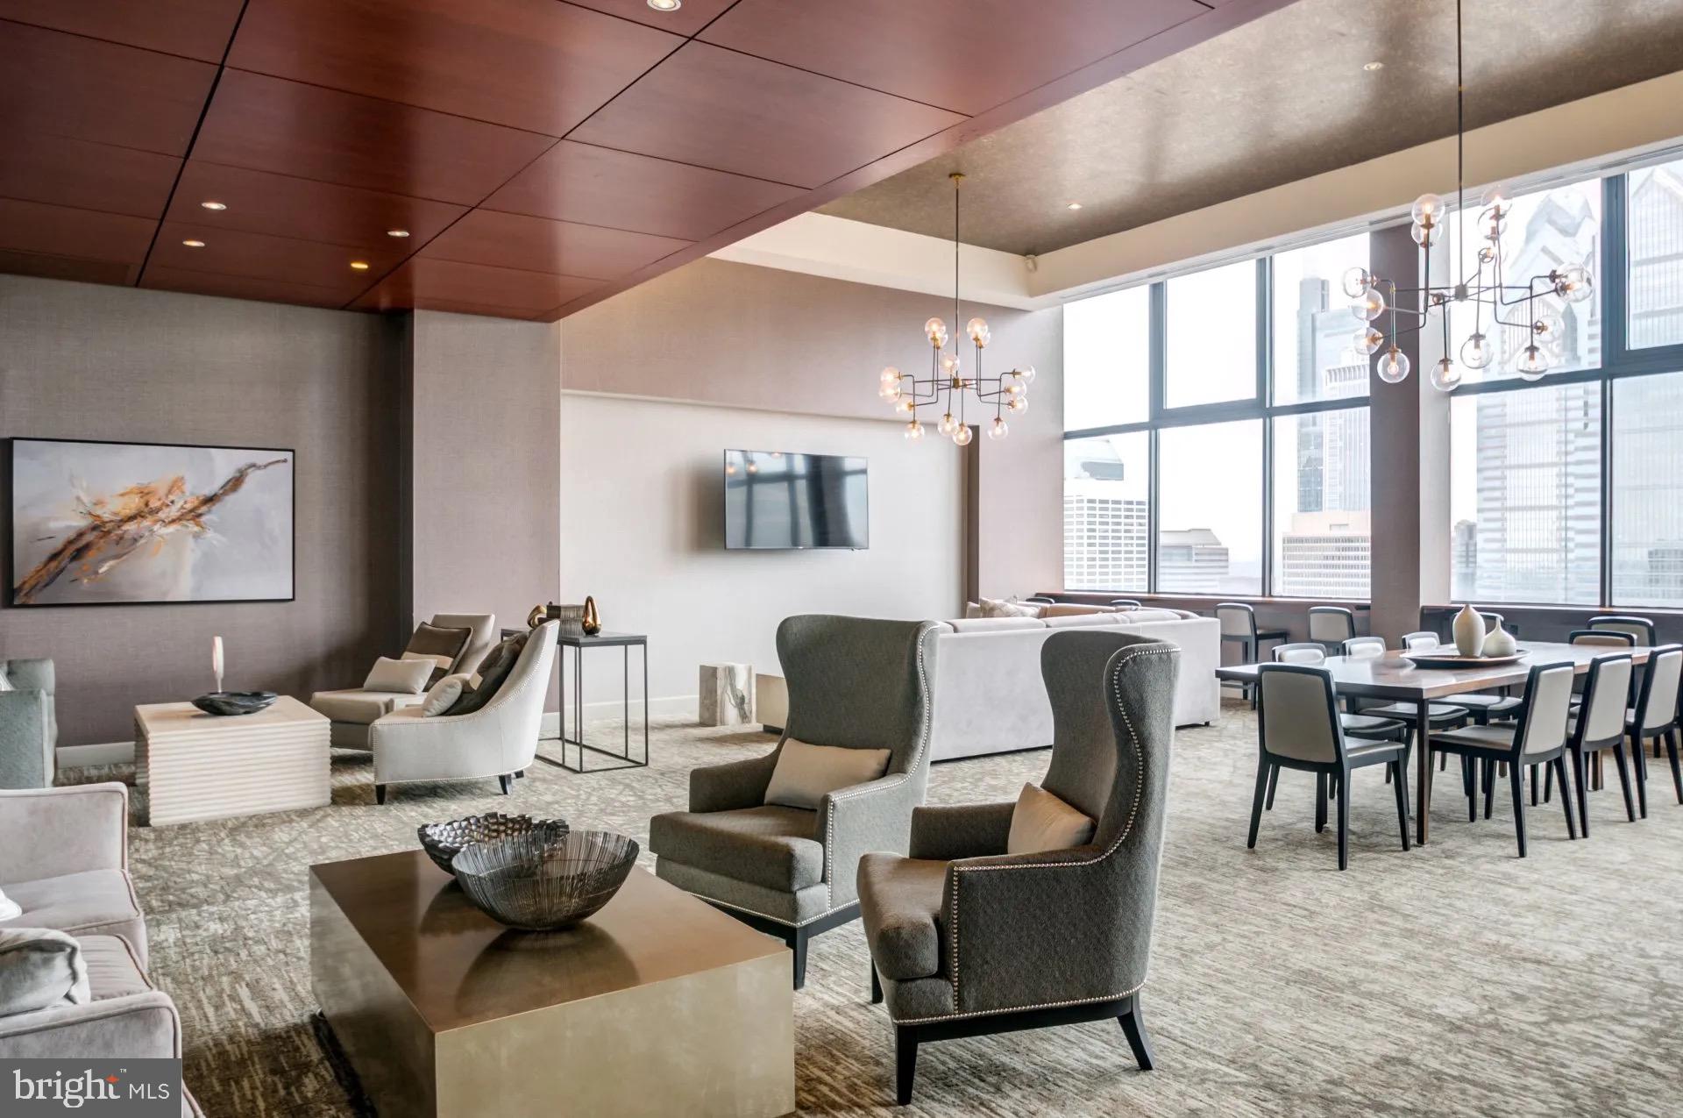
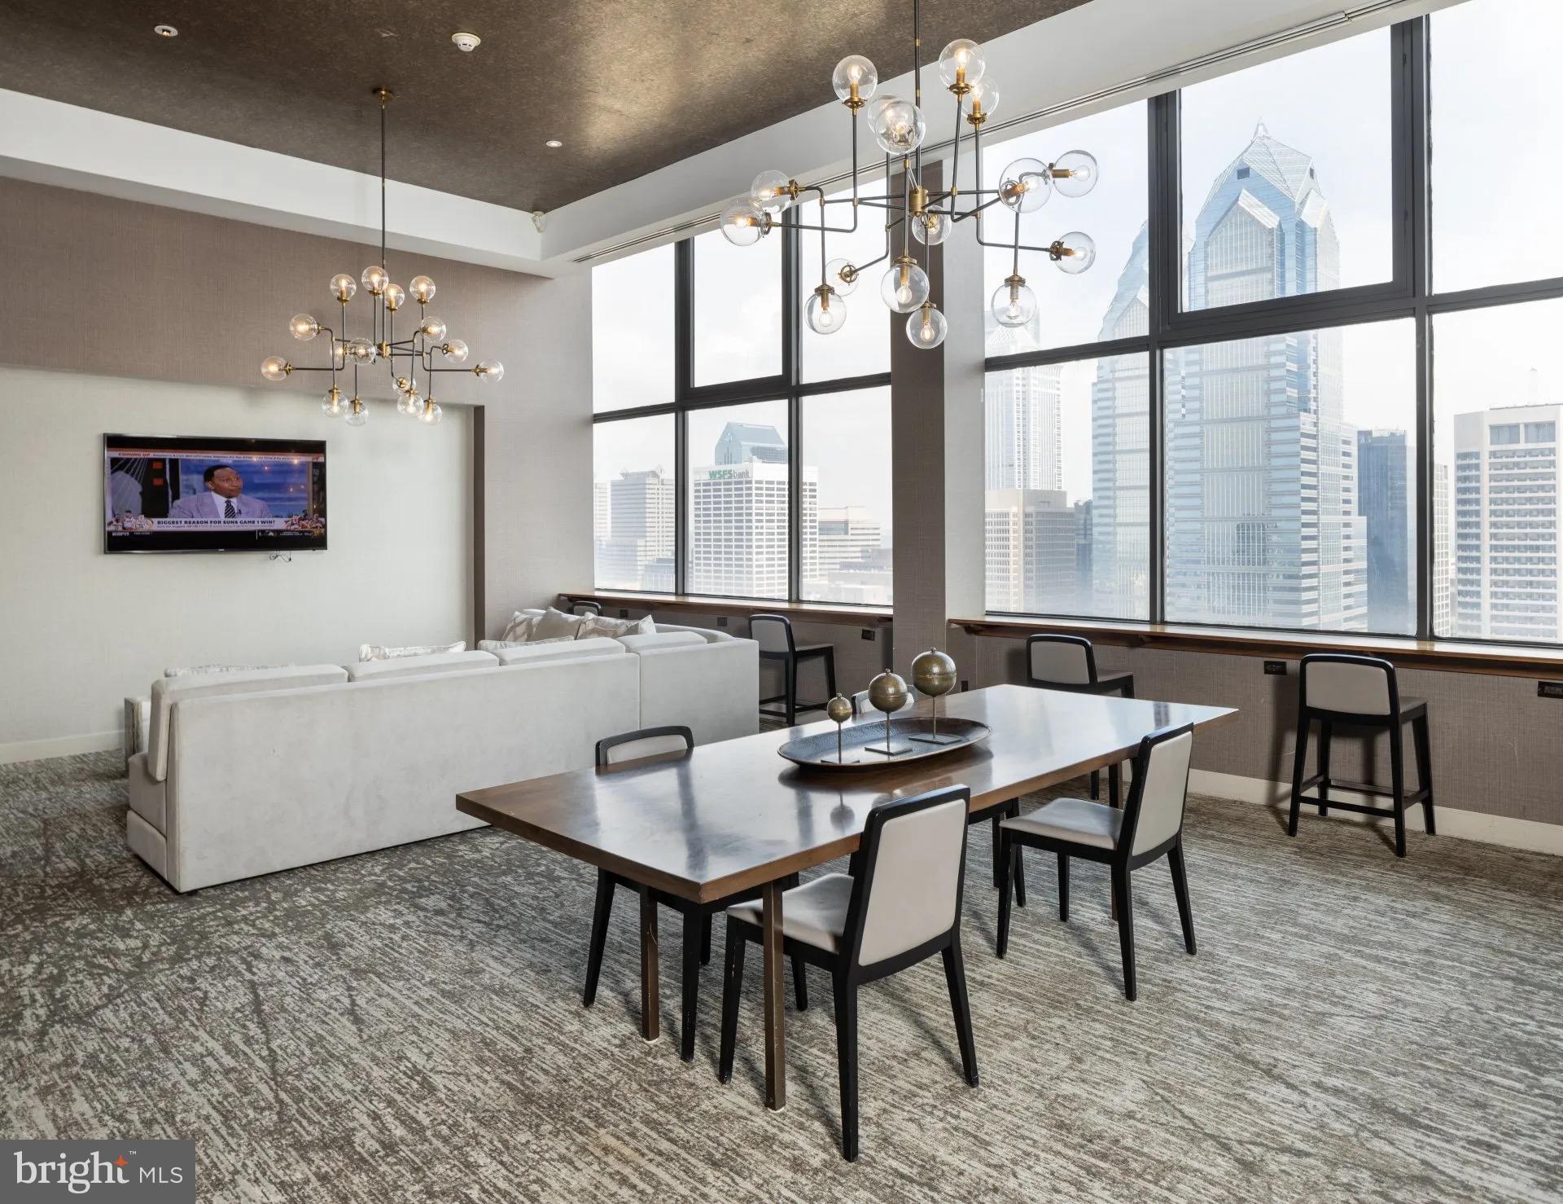
Step out into the building and the amenities read like a full lifestyle program. A concierge greets you at the door. The fitness center means your workout is never more than an elevator ride away. On warmer evenings, the roof deck offers one of the more striking perspectives on the Philadelphia skyline — the kind of outdoor space that turns a Tuesday night into something worth savoring. The pool, picnic area, and clubhouse give residents real room to unwind, while the game room and meeting room add flexibility for those who work or entertain from home. Gated access and on-site security round out a building designed with peace of mind built in. Parking is available in the attached garage, a convenience that is easy to overlook until you have it.
Pets are welcome here, cats and dogs alike, which means your animal companion gets to enjoy Rittenhouse Square just as much as you do. And in one of Philadelphia's most walkable neighborhoods, that is saying something. Rittenhouse Square itself is steps away — the kind of green space that anchors a neighborhood and gives it a genuine sense of place through every season. The surrounding streets are dense with independent restaurants, wine bars, coffee shops, bakeries, and boutiques that you will cycle through on rotation, finding new favorites long after you have settled in. Center City's cultural and professional core is immediately accessible, making the neighborhood as practical as it is appealing.
Living at this address means being embedded in one of the city's most storied and vibrant corridors, where the energy of urban Philadelphia is right outside the door and a quiet, well-designed home is waiting whenever you are ready to step back inside. Pricing and availability subject to change on a daily basis. Photos are of model units. Parking may be available subject to availability and may be an additional fee.
Save
Ask
Tour
Hide
Share
Listing Snapshot
Price
$2,263
Days On Site
46 Days
Bedrooms
1
Inside Area (SqFt)
747 sqft
Total Baths
1
Full Baths
1
Partial Baths
N/A
Lot Size
N/A
Year Built
2000
MLS® Number
PAPH2653786
Status
Pending
Property Tax
N/A
HOA/Condo/Coop Fees
N/A
Sq Ft Source
Estimated
Friends & Family
React
Comment
Invite
No Comments Yet
Did you know? You can invite friends and family to your search. They can join your search, rate and discuss listings with you.
Recent Activity
2 days ago
Status changed to Pending
2 days ago
Listing updated with changes from the MLS®
4 days ago
Price changed to $2,263
2 months ago
Listing first seen on site
General Features
Attached Garage
Yes
Available on
2026-10-10
Garage
Yes
Garage Spaces
2
Levels
One
Parking
LeasedGarageCommunity StructureAttached
Parking Spaces
2
Pets
Cats OKDogs OKYes
Property Sub Type
Condominium
Security
24 Hour SecuritySecurity SystemSecurity Guard
Sewer
Other
SqFt Above
747
SqFt Total
747
Style
ContemporaryTraditionalUnit/FlatOther
Water Source
Other
Zoning
N/A
Interior Features
Appliances
Electric RangeElectric OvenCooktopWasherDishwasherDisposalDryerFreezerMicrowaveRefrigeratorStainless Steel Appliance(s)ENERGY STAR Qualified Appliances



Did you know? You can invite friends and family to your search. They can join your search, rate and discuss listings with you.