Hardwood floors and oversized windows set this 31st-floor two-bedroom, two-bathroom residence apart from the moment you cross the threshold. At 1,264 square feet, the layout opens generously in front of you, with natural light pouring across the living area from multiple directions and recessed lighting ready to carry the mood into evening. The open floor plan means the kitchen, the dining space, and the living room exist in easy conversation with one another — a practical kind of elegance that makes the apartment feel larger than its already comfortable footprint suggests.
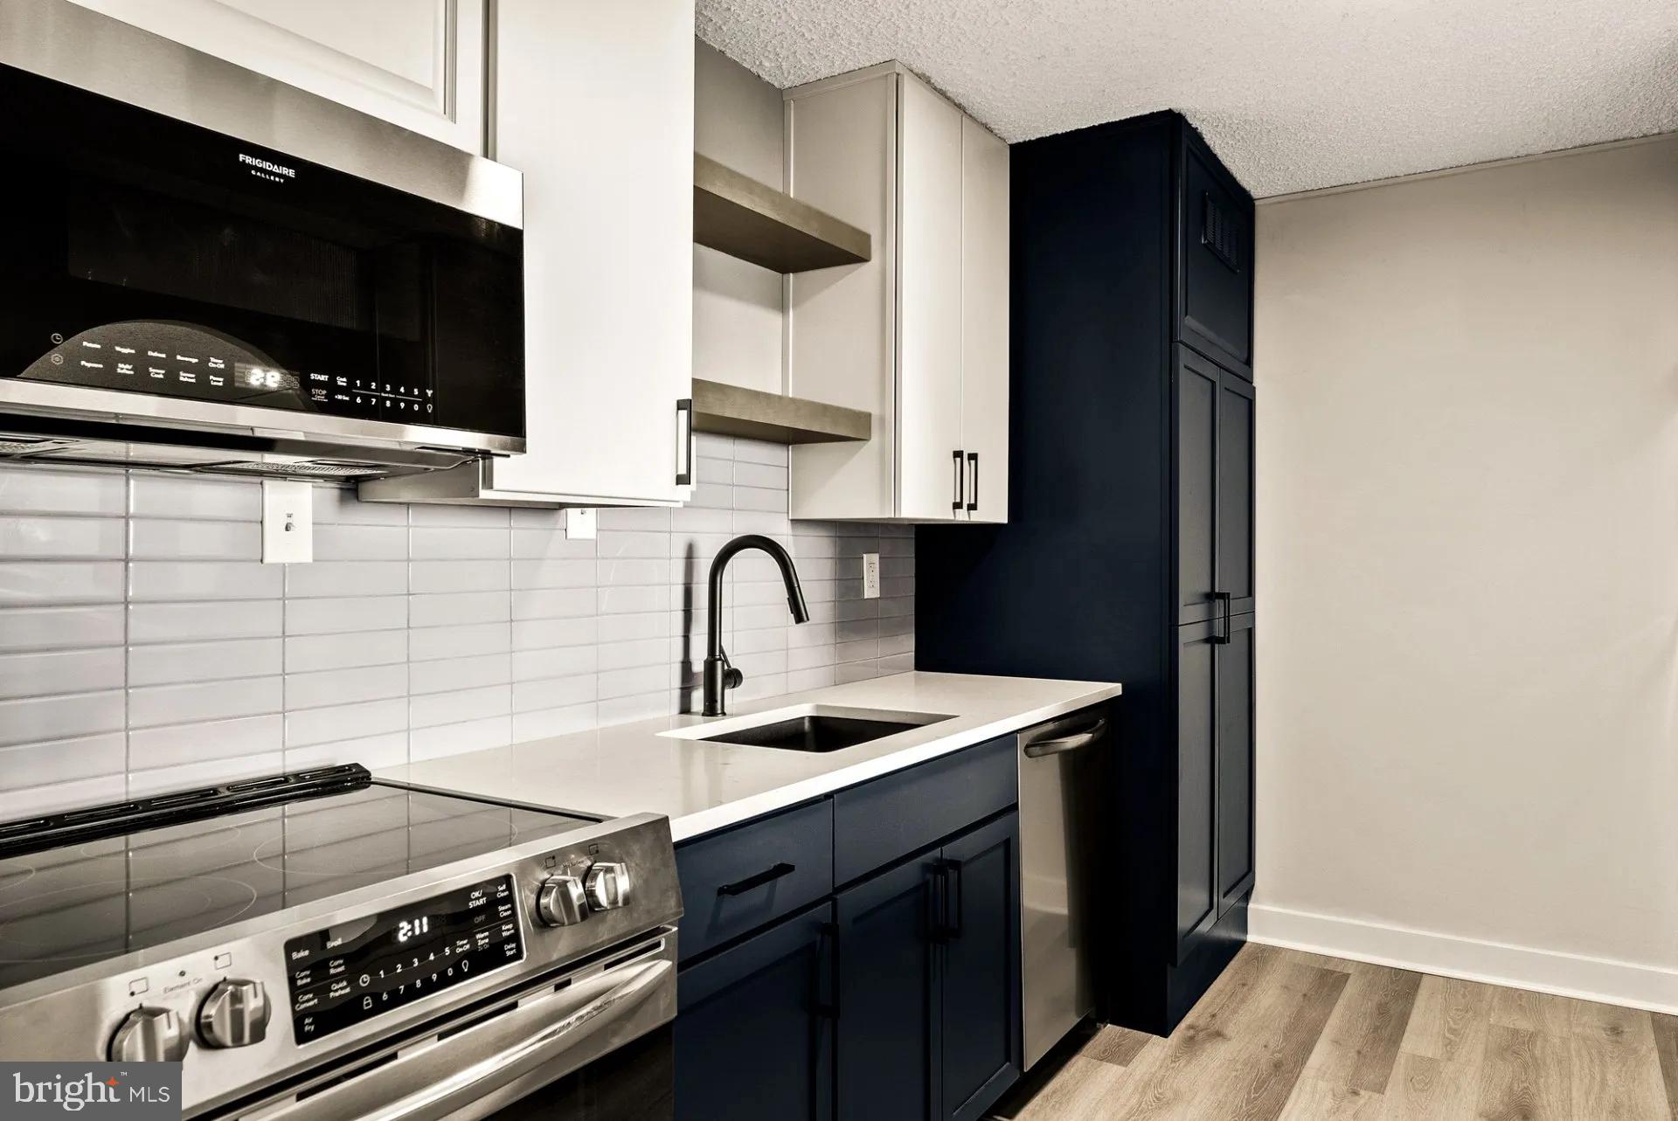
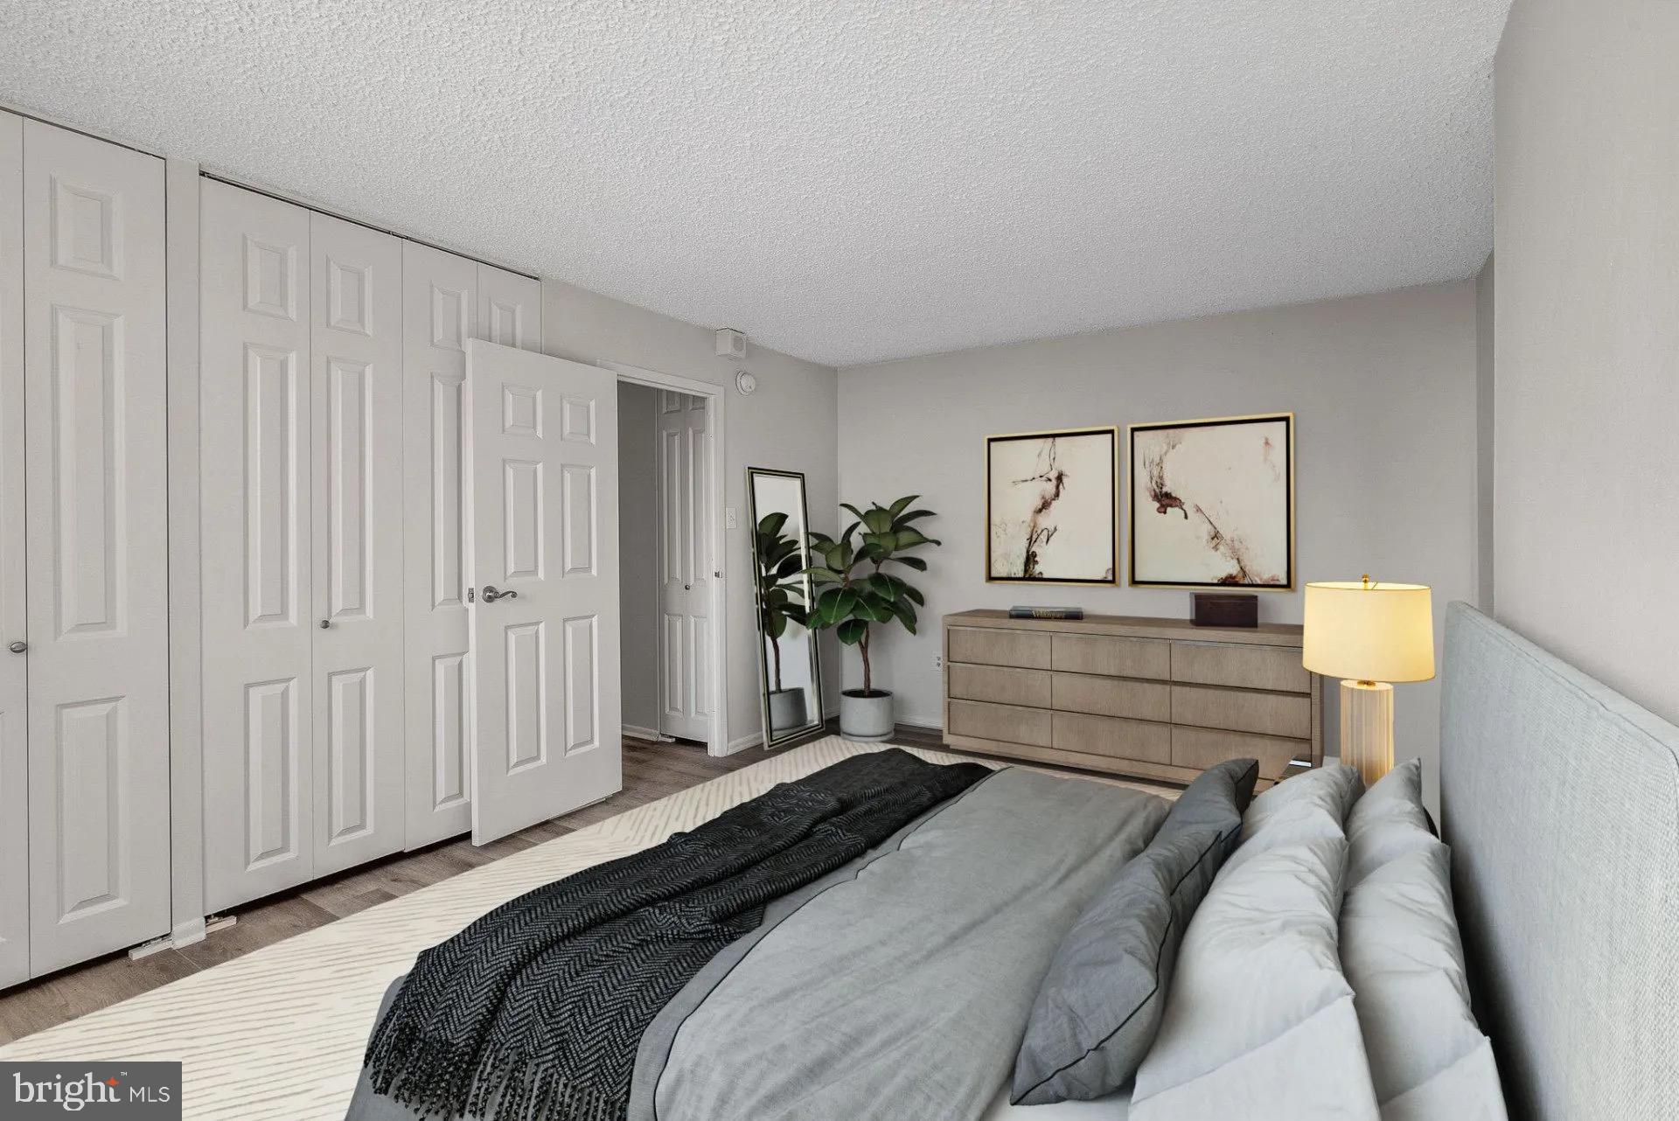
The kitchen is well-appointed with stainless steel appliances, upgraded countertops, a dishwasher, a self-cleaning oven, a microwave, and a disposal, everything positioned so that cooking feels like a pleasure rather than a chore. A ceiling fan keeps the air moving on warmer evenings, and the in-unit washer and dryer mean laundry fits into your schedule rather than the other way around. Both bedrooms are served by walk-in closets that make organization genuinely achievable, and the two full bathrooms mean that a two-person household never has to negotiate the morning rush.
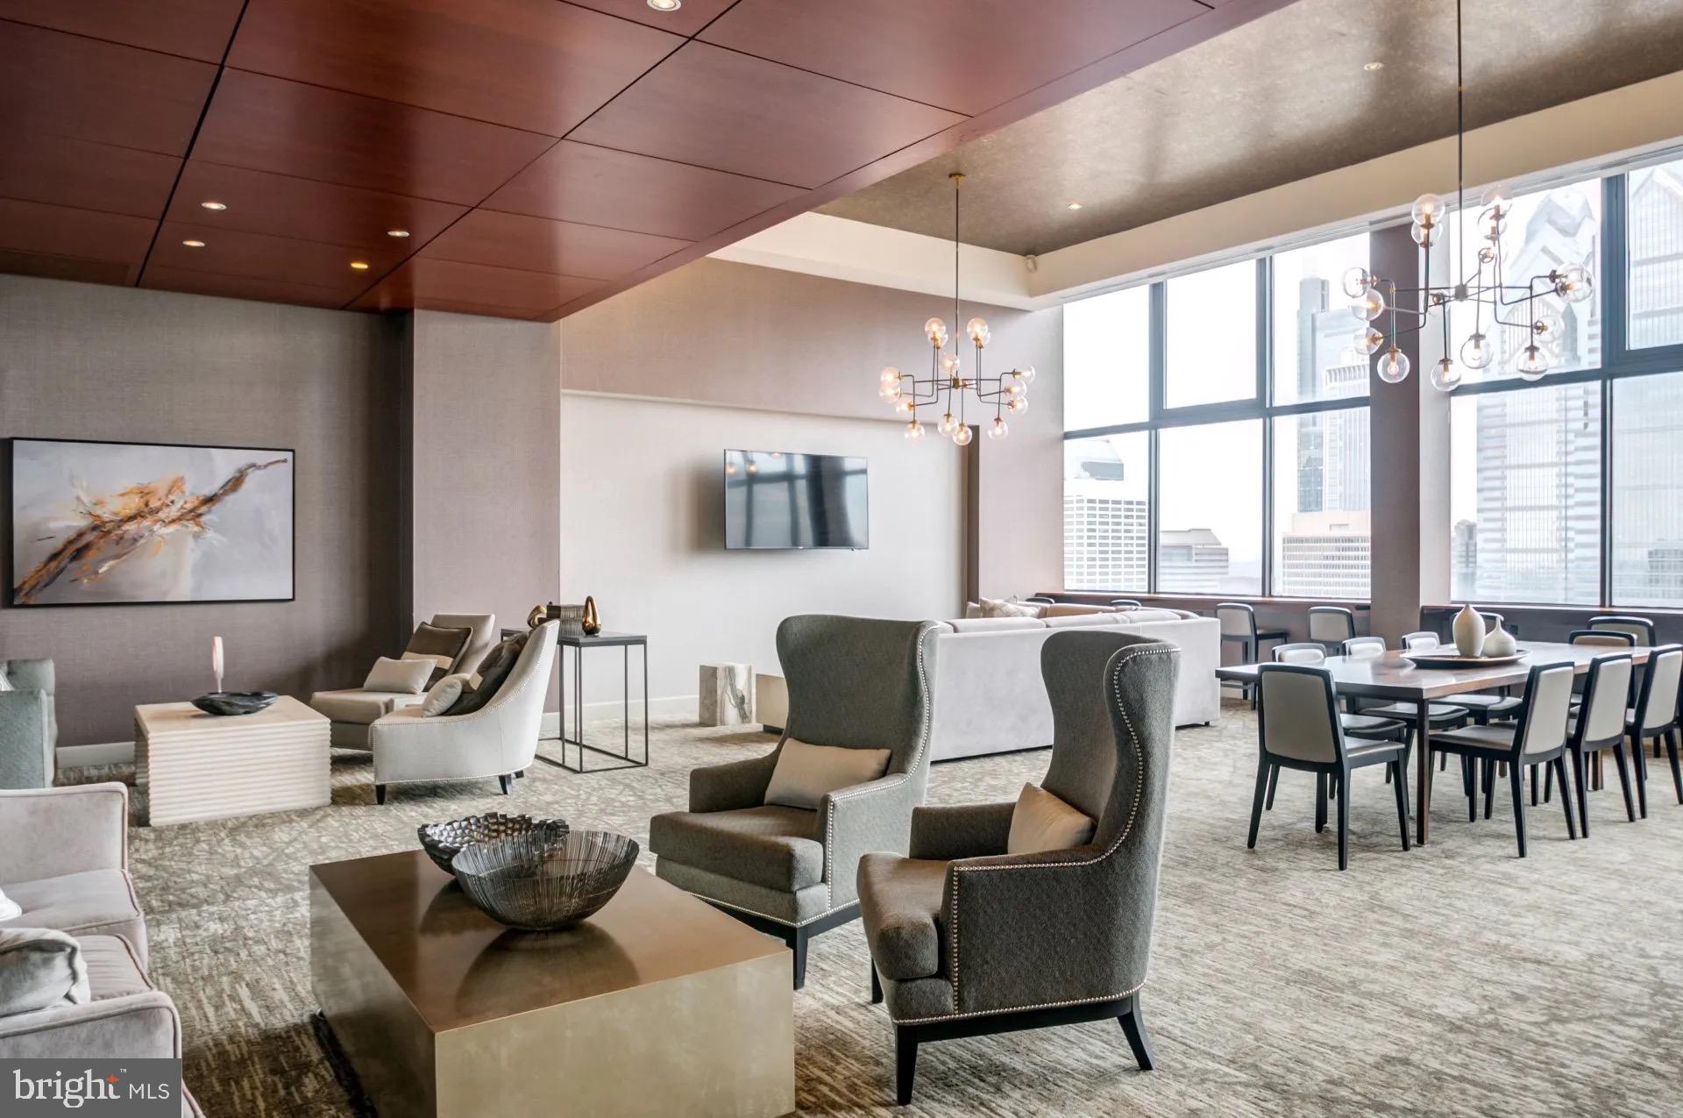
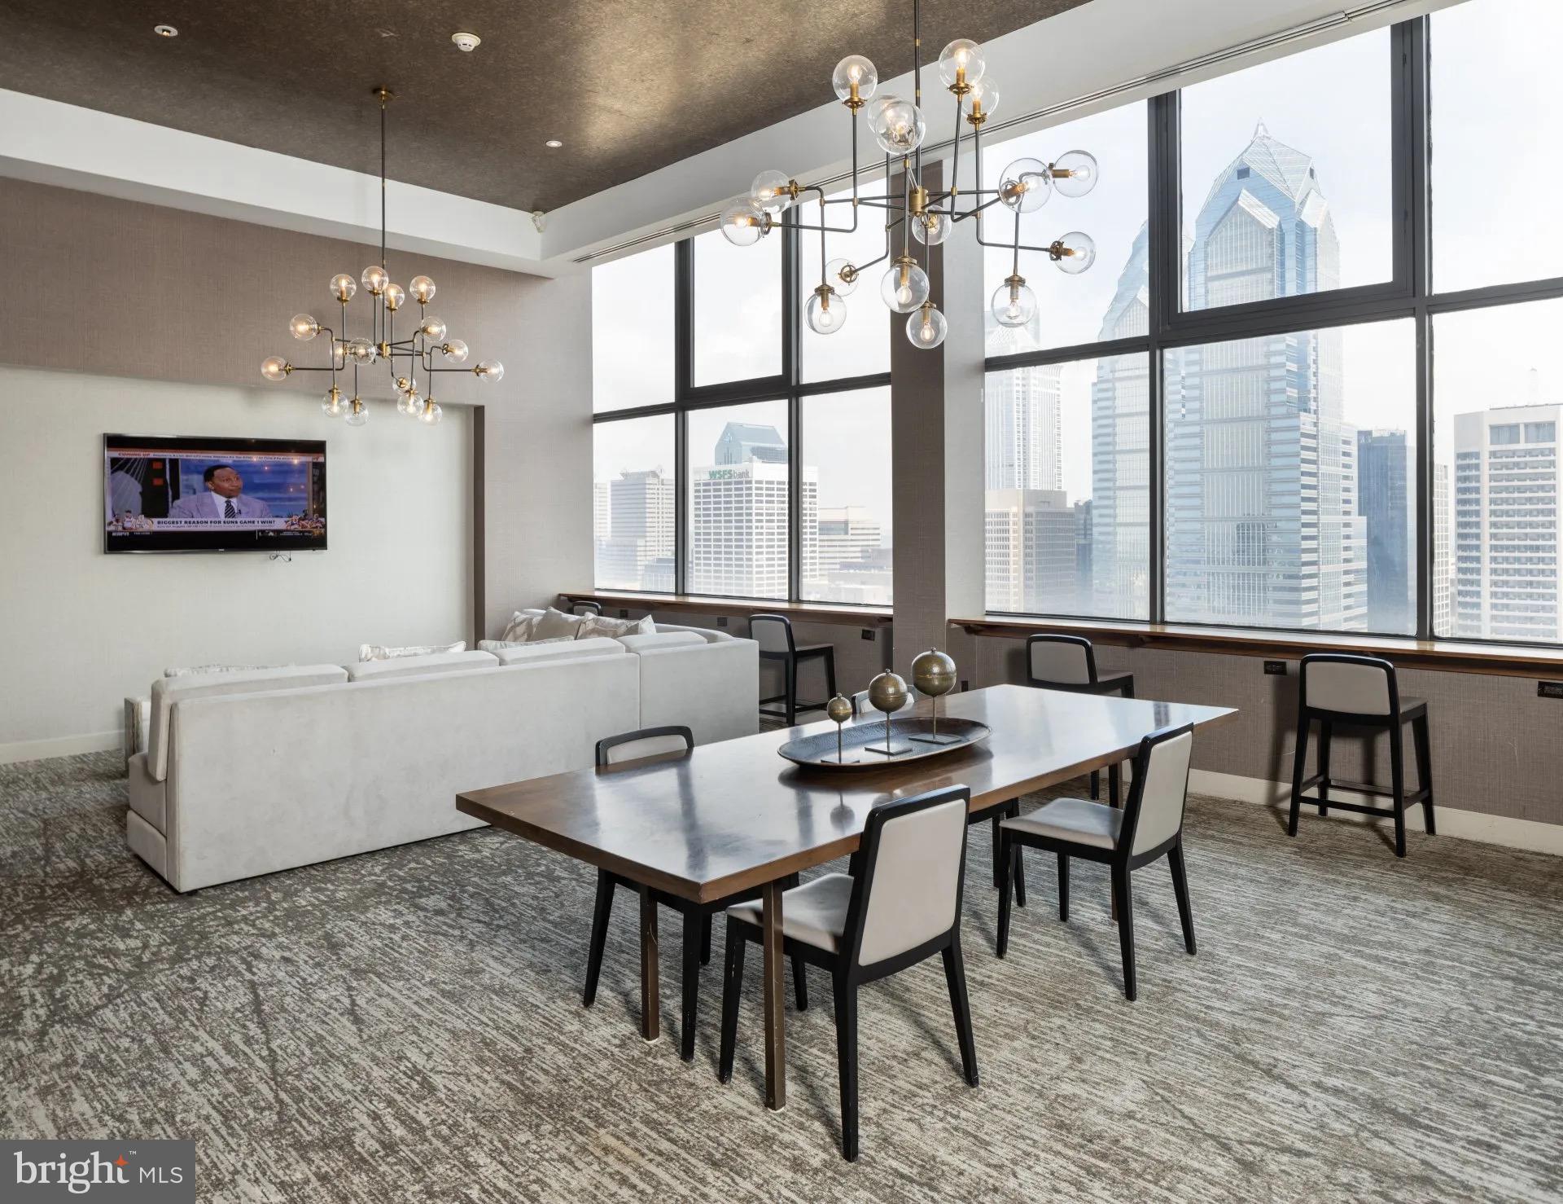
Beyond the walls of the unit itself, the building wraps residents in a full layer of amenity and service. A concierge greets you and receives your packages. Gated access and on-site security mean you move through your day with easy confidence. The fitness center is steps from your elevator, so the 6 a.m. workout no longer requires a commute of its own. When the season calls for it, the rooftop deck offers a perspective on the Philadelphia skyline that is hard to put into words and easy to fall into the habit of enjoying. The pool, the clubhouse, the game room, and the meeting room round out a collection of shared spaces that make it possible to work, socialize, and decompress without ever leaving the building. Parking is available in the garage, which is a meaningful detail in a neighborhood where street parking is its own daily negotiation.
And then there is Rittenhouse Square itself. Few neighborhoods in Philadelphia carry this particular combination of energy and calm. The square anchors the surrounding blocks with its tree-lined paths and weekend farmers market rhythm, while the streets fanning out from it are dense with cafes, wine bars, independent restaurants, and the kind of established retail that has earned its place over years rather than arrived by algorithm. Morning coffee is a short walk in any direction. Dinner options range from a quiet corner table to something considerably more celebratory, and both are within easy reach on foot. The neighborhood has a permanence to it, a sense that it has been worth living in for a long time and intends to remain that way.
Life at this address settles into a rhythm quickly. The building handles what buildings should handle, the neighborhood provides the texture and spontaneity that make a city worth living in, and the apartment itself is large enough to feel like home and considered enough to function as one. Pets are welcome to join the routine. Pricing and availability subject to change on a daily basis. Photos are of model units. Parking may be available subject to availability and may be an additional fee.
Save
Ask
Tour
Hide
Share
Listing Snapshot
Price
$3,550
Days On Site
86 Days
Bedrooms
2
Inside Area (SqFt)
1,264 sqft
Total Baths
2
Full Baths
2
Partial Baths
N/A
Lot Size
N/A
Year Built
2000
MLS Number
PAPH2653788
Status
Active
Property Tax
N/A
HOA/Condo/Coop Fees
N/A
Sq Ft Source
Estimated
Friends & Family
React
Comment
Invite
No Comments Yet
Did you know? You can invite friends and family to your search. They can join your search, rate and discuss listings with you.
Recent Activity
a week ago
Price changed to $3,550
a week ago
Listing updated with changes from the MLS
3 months ago
Listing first seen on site
General Features
Attached Garage
Yes
Available on
2026-11-07
Garage
Yes
Garage Spaces
2
Levels
One
Parking
LeasedGarageCommunity StructureAttached
Parking Spaces
2
Pets
Cats OKDogs OKYes
Property Sub Type
Condominium
Security
24 Hour SecuritySecurity SystemSecurity Guard
Sewer
Other
SqFt Above
1264
SqFt Total
1264
Style
ContemporaryTraditionalUnit/FlatOther
Water Source
Other
Zoning
N/A
Interior Features
Appliances
Electric RangeElectric OvenCooktopWasherDishwasherDisposalDryerFreezerMicrowaveRefrigeratorStainless Steel Appliance(s)ENERGY STAR Qualified Appliances



Did you know? You can invite friends and family to your search. They can join your search, rate and discuss listings with you.