ONE BUYERS LOSS IS ANOTHER BUYERS GAIN - BUYERS MORTGAGE WAS DENIED !!!!
Dont wait , come and buy this beautiful home , we can accommodate a quick settlement !!
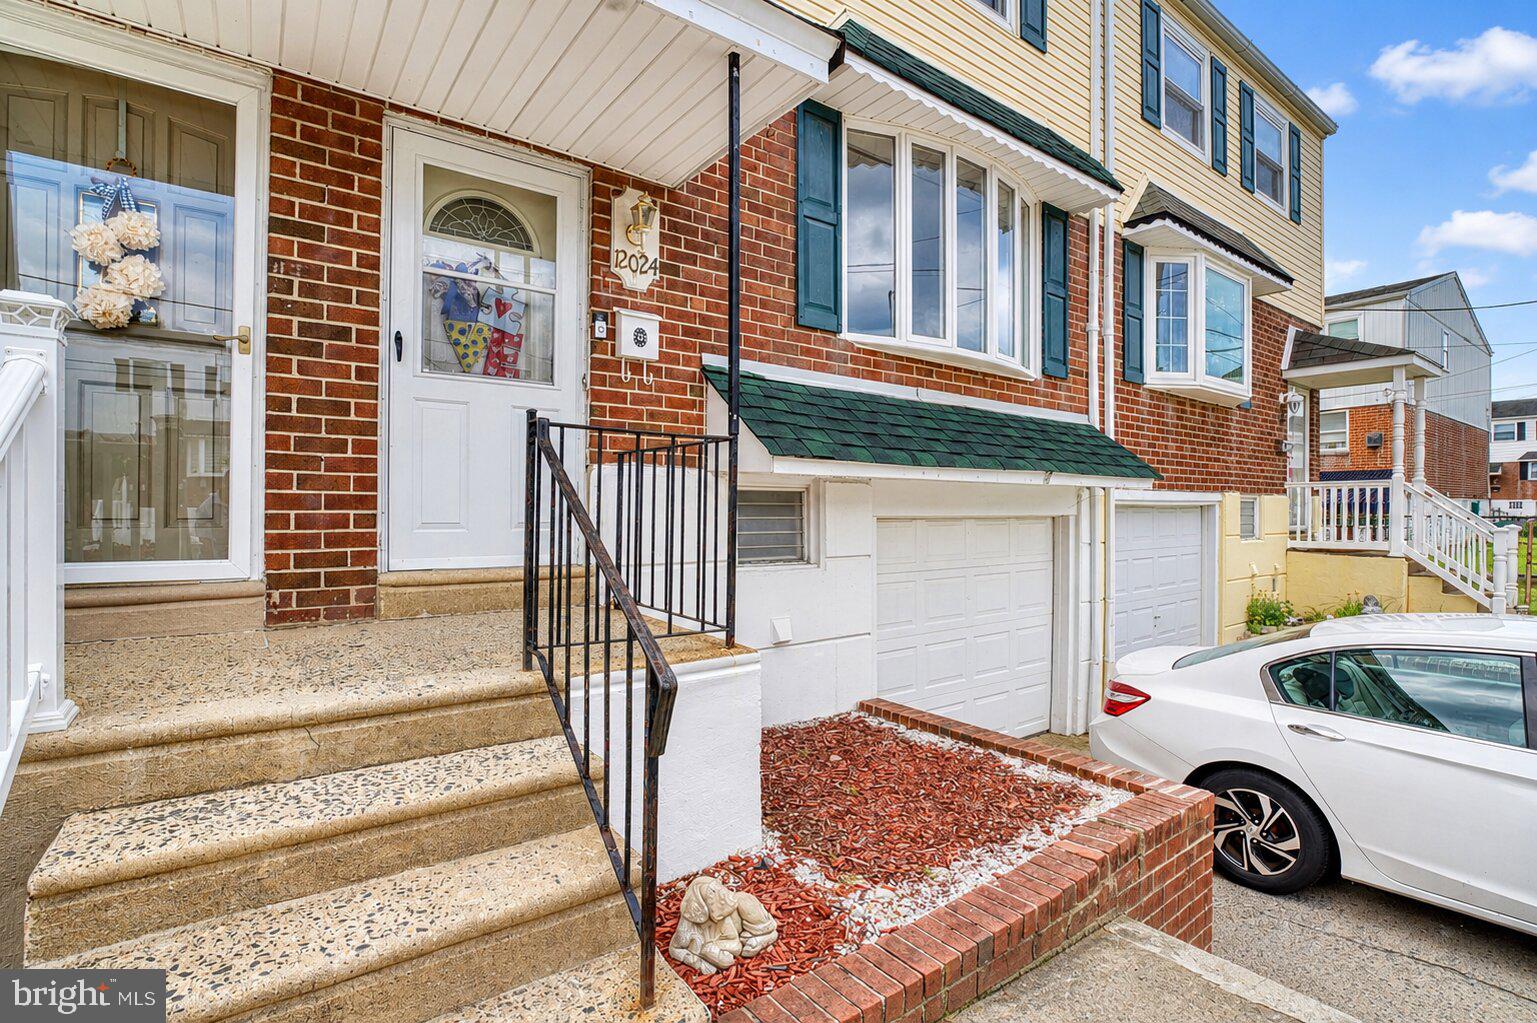
Beautiful large interior townhome with true 4 bedrooms , 2.5 baths in prime Modena Park, far northeast of the city limits .
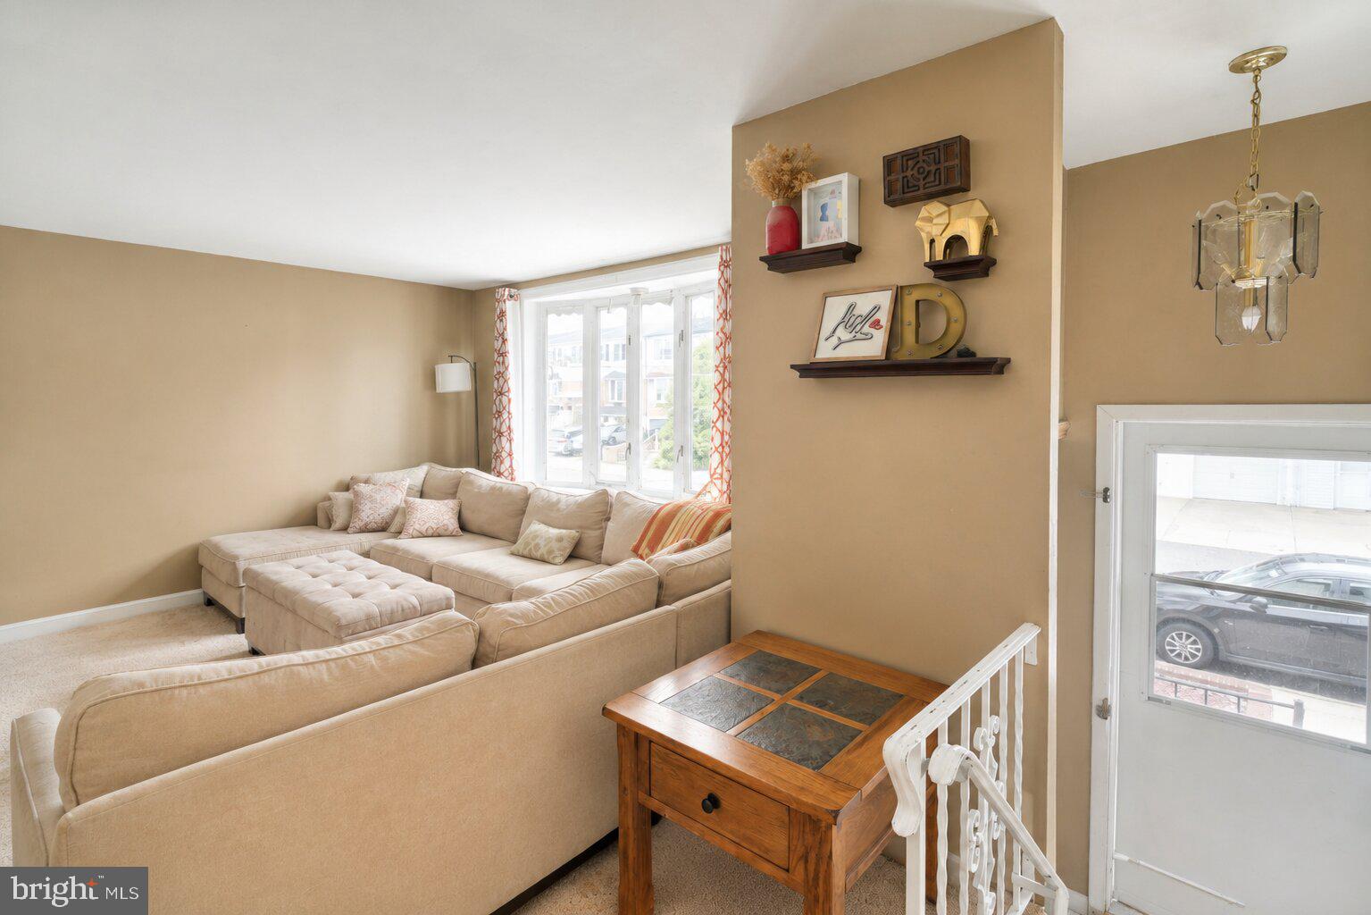
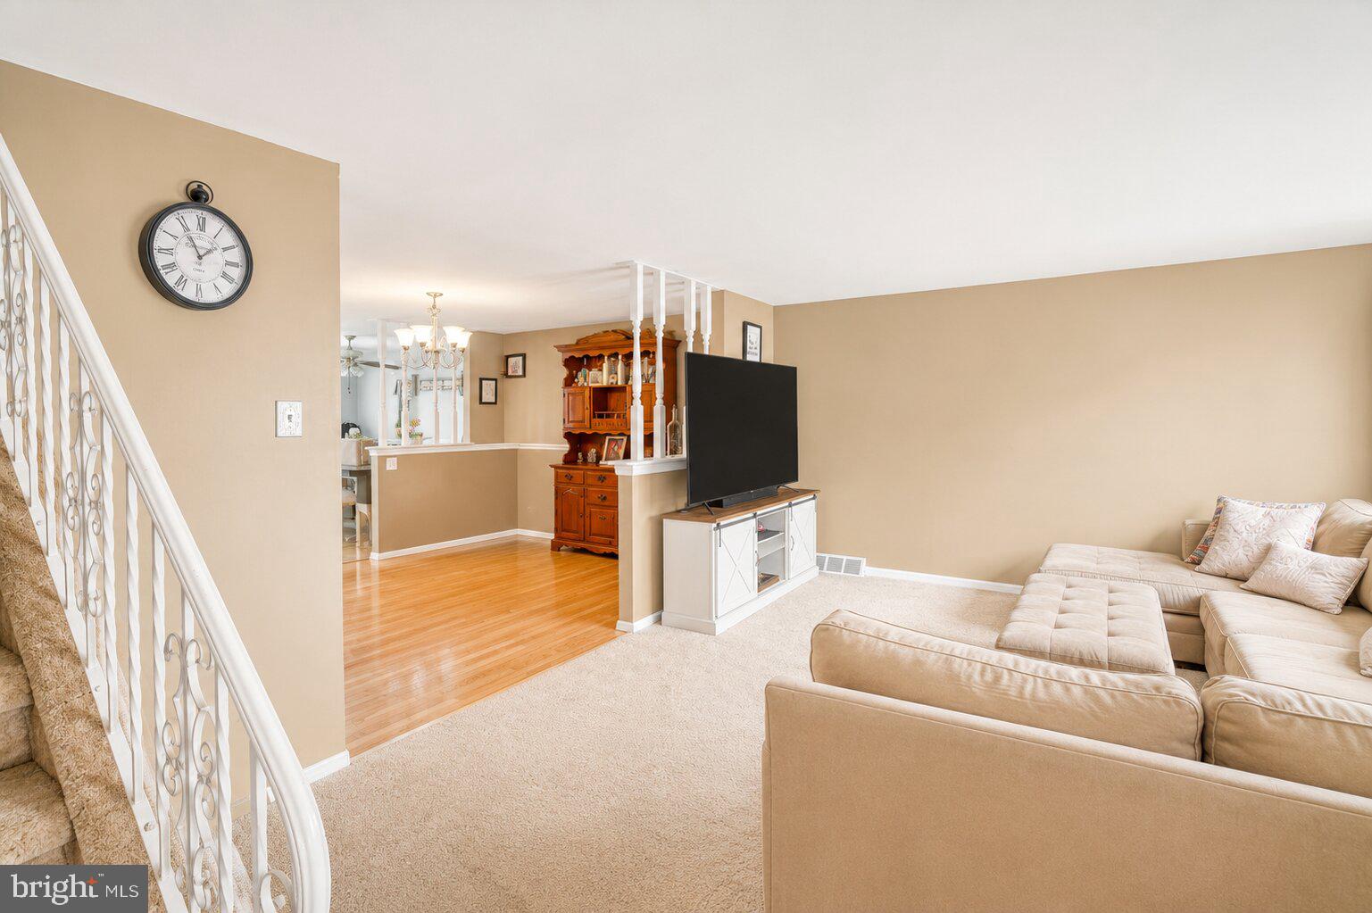
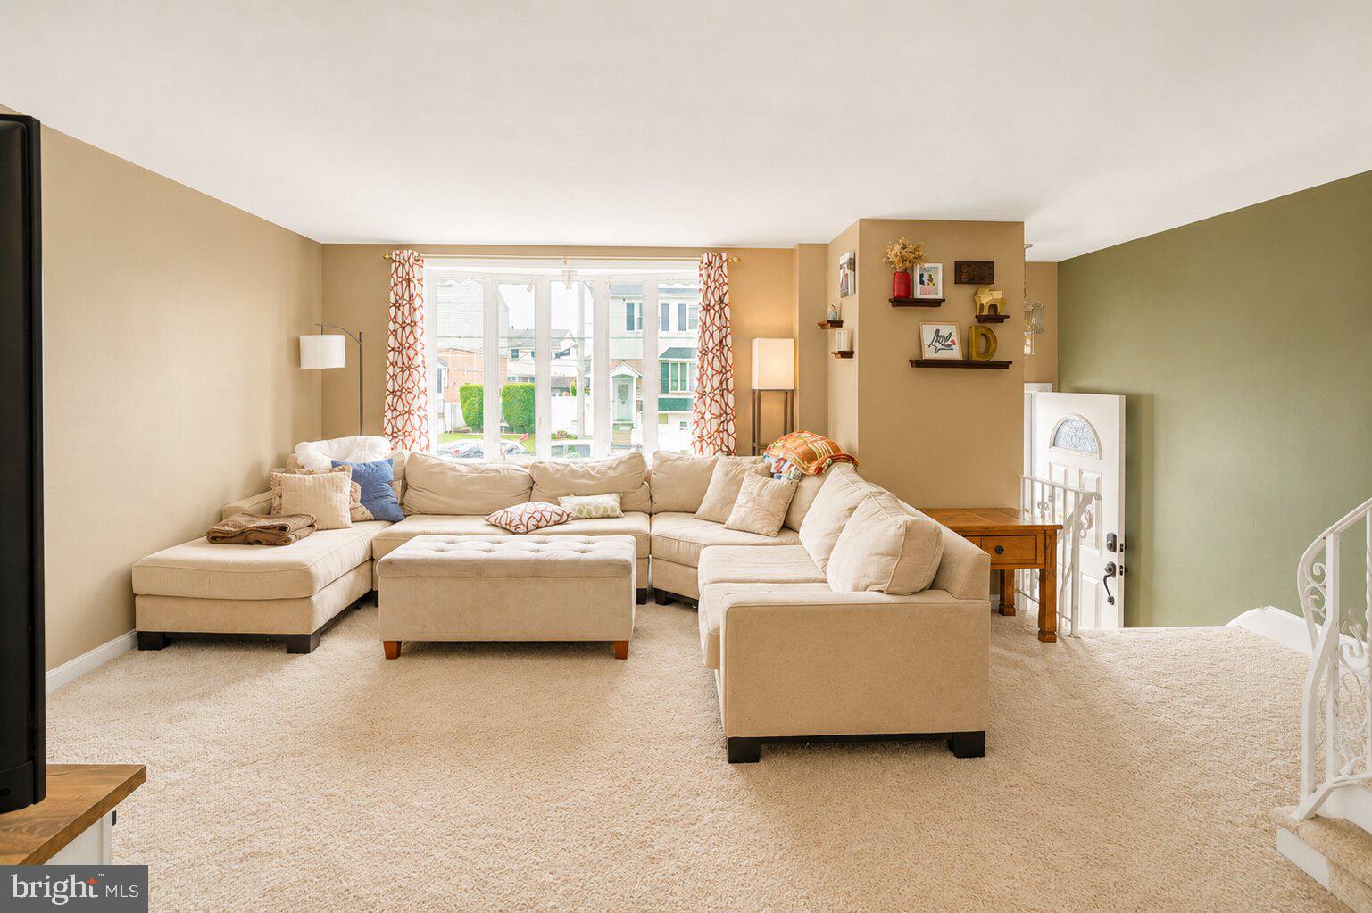
Front driveway , front garage ( converted half for storage , can easily be converted back ) . Foyer entry , vinyl floor . Coat closet . Steel door . Large living with carpets , large bow window . Straight through dining room with laminate flooring, chandelier. Large modern eat in kitchen with ceramic tiled flooring, chair rail , ceiling fan light , large whirlpool refrigerator, stainless steel gas range , butcher block counter , double stainless steel sink , brick veneer back splash . Garbage disposal . Newer slider with built in blinds leading out to a large newer composite deck with vinyl railing , grill bump out . Powder room off the dining room with ceramic tiled flooring, sink cabinet and vanity . Linen closet . Finished walk out basement level with laundry area , new washer / dryer . Storage under steps . Beautiful recreation room with newer carpets , recessed lights . HVAC closet with forced hot air heat and central air . Gas hot water heater . Exit door to rear fenced yard with cement patio area . Nice lawn play area . Storage room (possible 5th br ) or office/den . Separate door to storage area of garage .
2nd floor offers a hall linen closet . Bedroom 1 with carpets , double closet . Bedroom 2 with carpets , large closet . Hall bathroom with tiled floors and walls with sink cabinet, vanity . Bedroom 3 with wide plank hardwood flooring , ceiling fan light , double closet . Large primary bedroom with carpets , 2 double closets , primary bathroom with stall shower , sink cabinet, vanity, toilet . Hallway has access to a large attic for additional storage.
This is a large home with string bones and move in ready !! Close and convenient to Route 1, I95, Mall shopping, public transportation .
Schedule your showing today !!
Save
Ask
Tour
Hide
Share
Listing Snapshot
Price
$335,000
Days On Site
84 Days
Bedrooms
4
Inside Area (SqFt)
1,520 sqft
Total Baths
3
Full Baths
2
Partial Baths
1
Lot Size
0.04 Acres
Year Built
1974
MLS Number
PAPH2653930
Status
Pending
Property Tax
$4,645
HOA/Condo/Coop Fees
N/A
Sq Ft Source
Assessor
Friends & Family
React
Comment
Invite
No Comments Yet
Did you know? You can invite friends and family to your search. They can join your search, rate and discuss listings with you.
Recent Activity
2 weeks ago
Status changed to Pending
2 weeks ago
Listing updated with changes from the MLS
2 weeks ago
Price changed to $335,000
3 months ago
Listing first seen on site
General Features
Acres
0.04
Cross Street
Fairdale
Foundation
Block
Levels
Two
Parking
ConcreteOn StreetDriveway
Parking Spaces
1
Property Sub Type
Townhouse
Sewer
Public Sewer
Special Circumstances
Standard
SqFt Above
1520
SqFt Total
1520
Style
ContemporaryStraight Thru
Water Source
Public
Zoning
RSA4
Interior Features
Appliances
Gas RangeGas OvenGas Water HeaterDisposalRefrigeratorStainless Steel Appliance(s)



Did you know? You can invite friends and family to your search. They can join your search, rate and discuss listings with you.