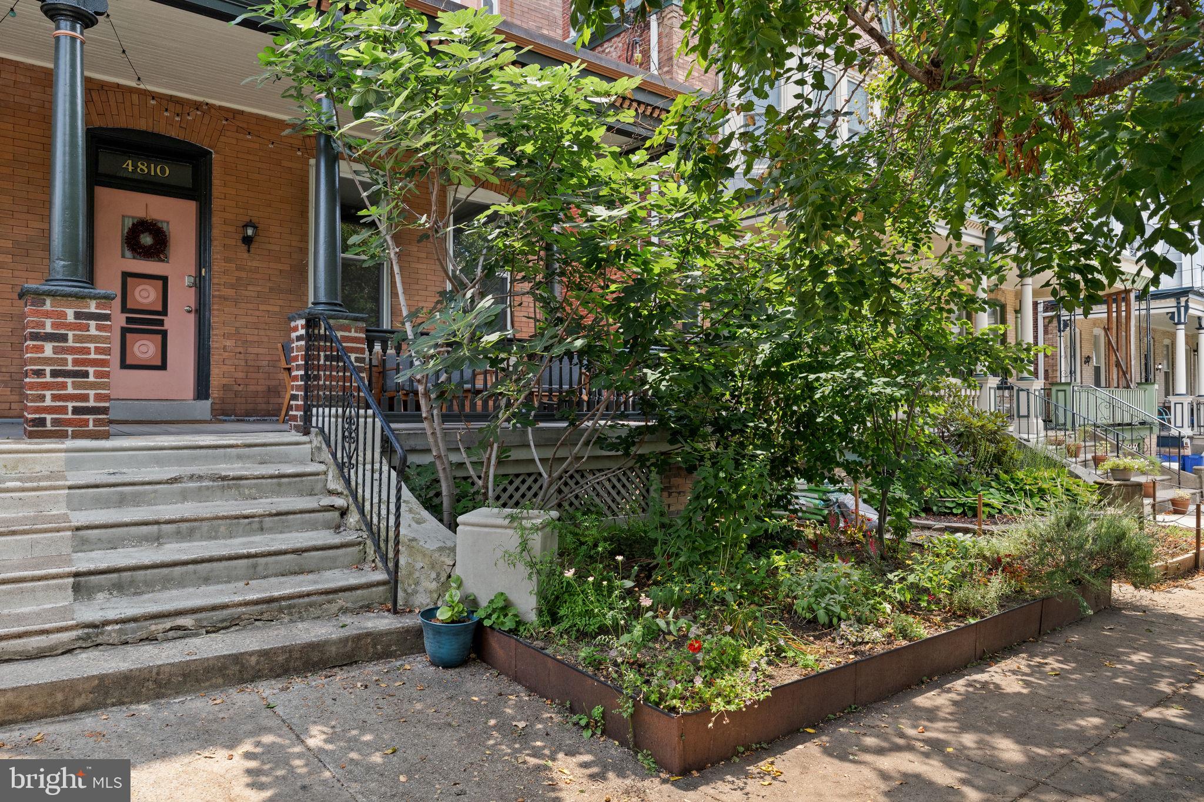
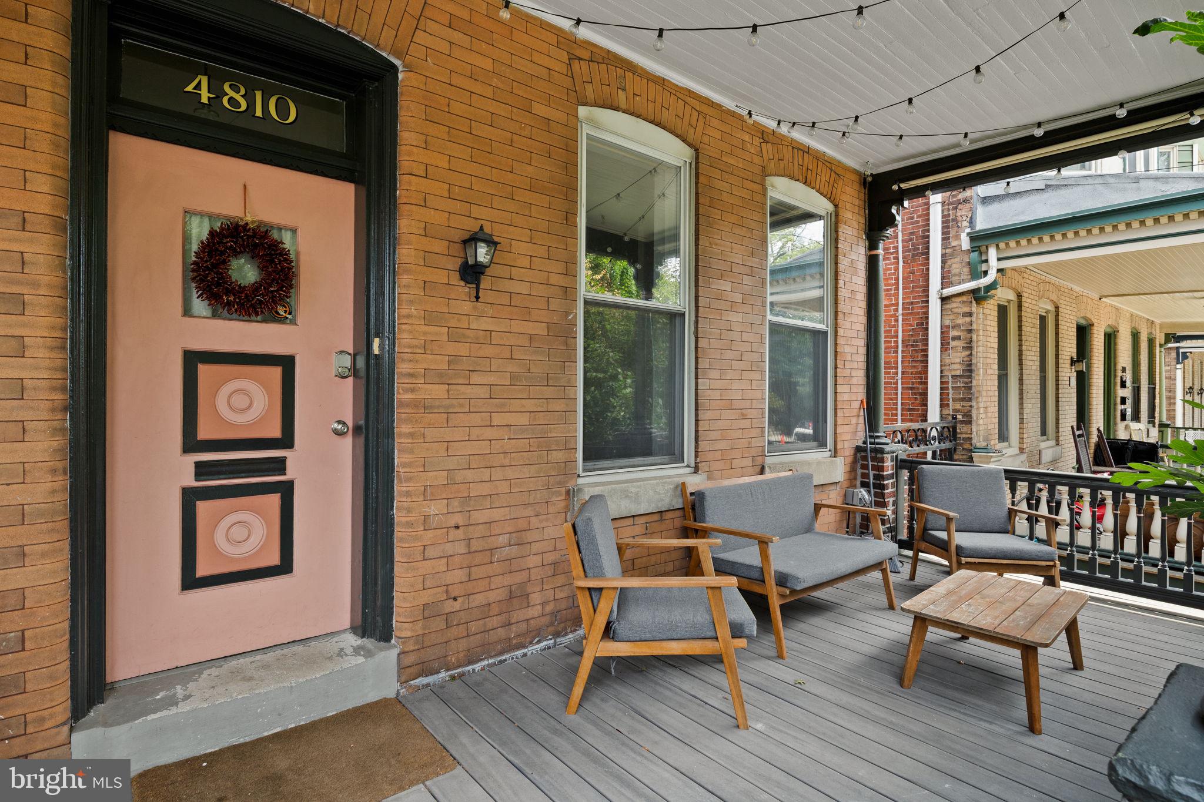
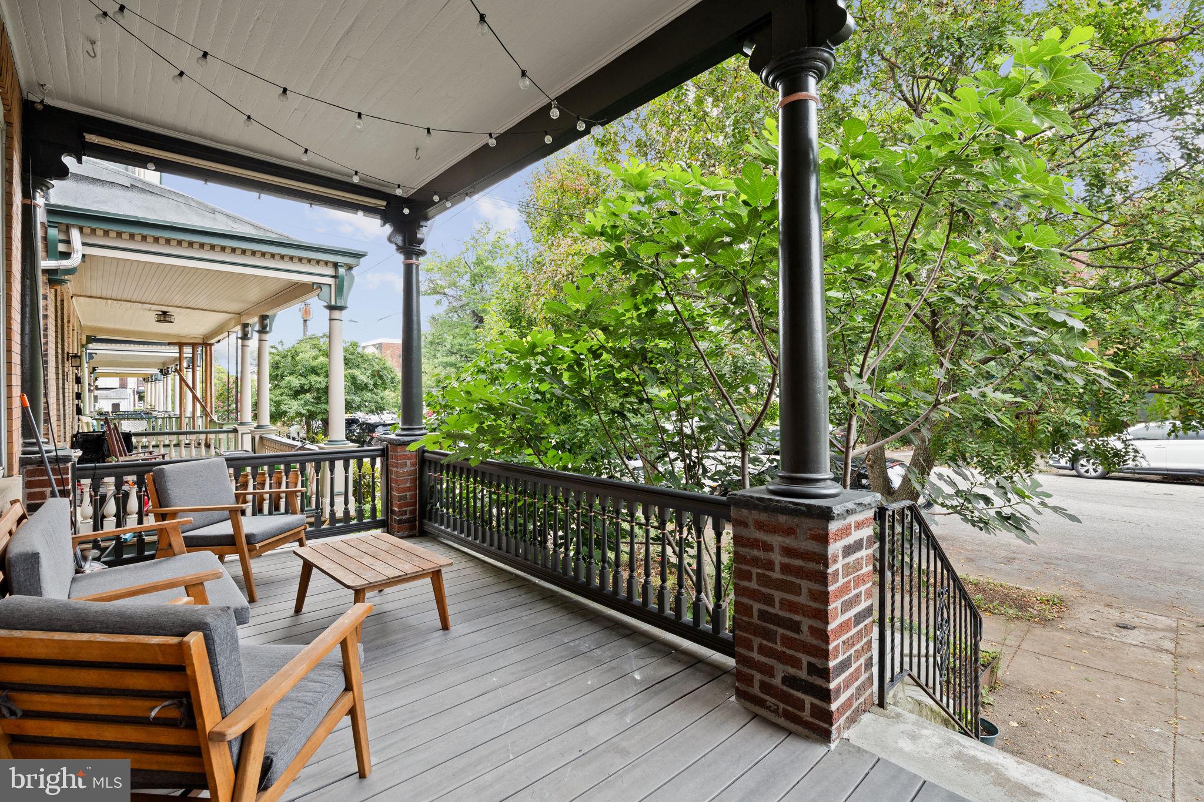
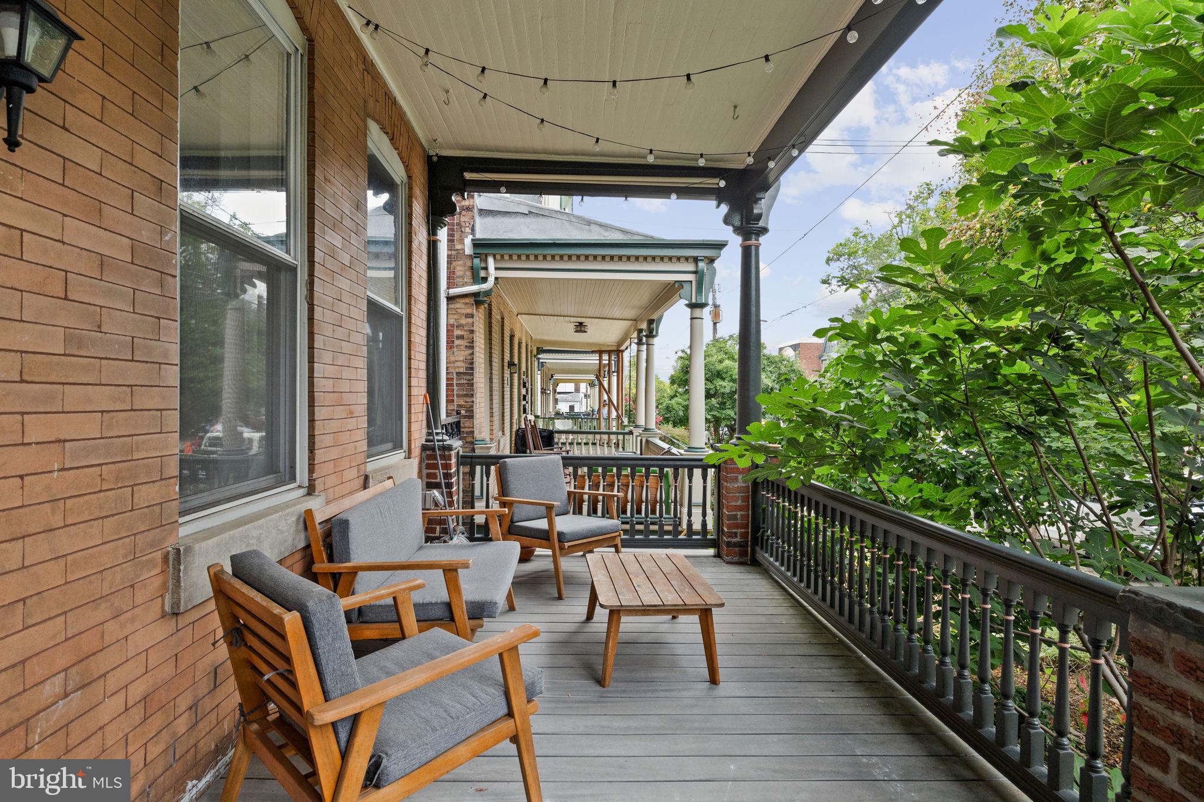
The perfect, light-filled twin on a tree-lined Cedar Park avenue. The ideal combination of renovation and old-world detail and character. 4810 Florence Avenue is both spacious and comfortable yet retains that warm and cozy feel-everything about it is just right! Offering 5 bedrooms, a gorgeous family room, an office, and 2.5 baths. Superb outdoor space includes a large rear private oasis that includes both a back deck and sizable brick patio. Also, a front yard and a lovely covered front porch. This home is so nice-you will fall in love! High ceilings, hardwood floors throughout, working pocket doors, surprise sunroom off of the primary bedroom, superb light throughout, renovated/updated kitchen and baths, excellent storage (including the large, dry, clean basement with ample ceiling height), fireplace, fully rewired electric throughout (no k&t) plus new 200 amp panel, two-zone high efficiency HVAC, custom top-down-bottom-up shades, ceiling fans, and recessed lighting. Newer roofs (2021 & 2023). With all newer systems, tasteful finishes, superb character, simply great space and layout, and stunning light, 4810 Florence is a gem. All this in a brilliant location with a 95 WALKSCORE! It is a short walk to Clark Park and its fabulous Farmers' market, Cedar Park, University City Swim Club, ReAnimator Coffee, Knock Box Cafe, Mariposa Food Co-op, Bookers, Cleo Bagels, Carbon Copy, Gold Standard, Vietnam Cafe, Vientiane, Loco Pez, Doro Bet, Gojjo, and all of Baltimore Avenue's Restaurant Row, as well as other restaurants (Amsale Cafe!), shops & cafes. Close to HUP, CHOP, Penn, Drexel, Penn Vet, and 13 minutes to Center City by car or bike and plenty of convenient SEPTA options. Awesome home and location.
Save
Ask
Hide
Share
Listing Snapshot
Bedrooms
5
Total Baths
3
Full Baths
2
Partial Baths
1
Inside Area (SqFt)
3,300 sqft
Lot Size
0.05 Acres
Year Built
1900
MLS Number
PAPH2654038
Status
Sold
Property Tax
$10,657
HOA/Condo/Coop Fees
N/A
Sq Ft Source
Assessor
Friends & Family
React
Comment
Invite
No Comments Yet
Did you know? You can invite friends and family to your search. They can join your search, rate and discuss listings with you.
Recent Activity
2 days ago
Listing updated with changes from the MLS
General Features
Acres
0.05
Foundation
Stone
Levels
Three Or More
Parking
On Street
Property Sub Type
Townhouse
Sewer
Public Sewer
Special Circumstances
Standard
SqFt Above
3300
SqFt Total
3300
Style
Victorian
Water Source
Public
Zoning
RSA3
Interior Features
Appliances
Gas Water Heater
Basement
Full
Cooling
Central AirCeiling Fan(s)ZonedElectric
Flooring
Hardwood
Heating
ElectricNatural GasForced AirZonedHeat Pump
Interior
Ceiling Fan(s)Walk-In Closet(s)
Laundry Features
Main Level
Window Features
Bay Window(s)
Family Room
Save
Ask
Hide
Share
Exterior Features
Construction Details
Brick
Lot Features
Front YardBack Yard
Patio And Porch
DeckPorch
Pool Features
None
Windows/Doors
Bay Window(s)
Community Features
MLS Area
19143 (19143)
School District
THE SCHOOL DISTRICT OF PHILADELPHIA
Schools
School District
THE SCHOOL DISTRICT OF PHILADELPHIA
Elementary School
Unknown
Middle School
Unknown
High School
Unknown
Neighborhood & Commute
Source: Walkscore
Disclosure: Community information and market data powered by Constellation Data Labs. Information is deemed reliable but not guaranteed.


Did you know? You can invite friends and family to your search. They can join your search, rate and discuss listings with you.