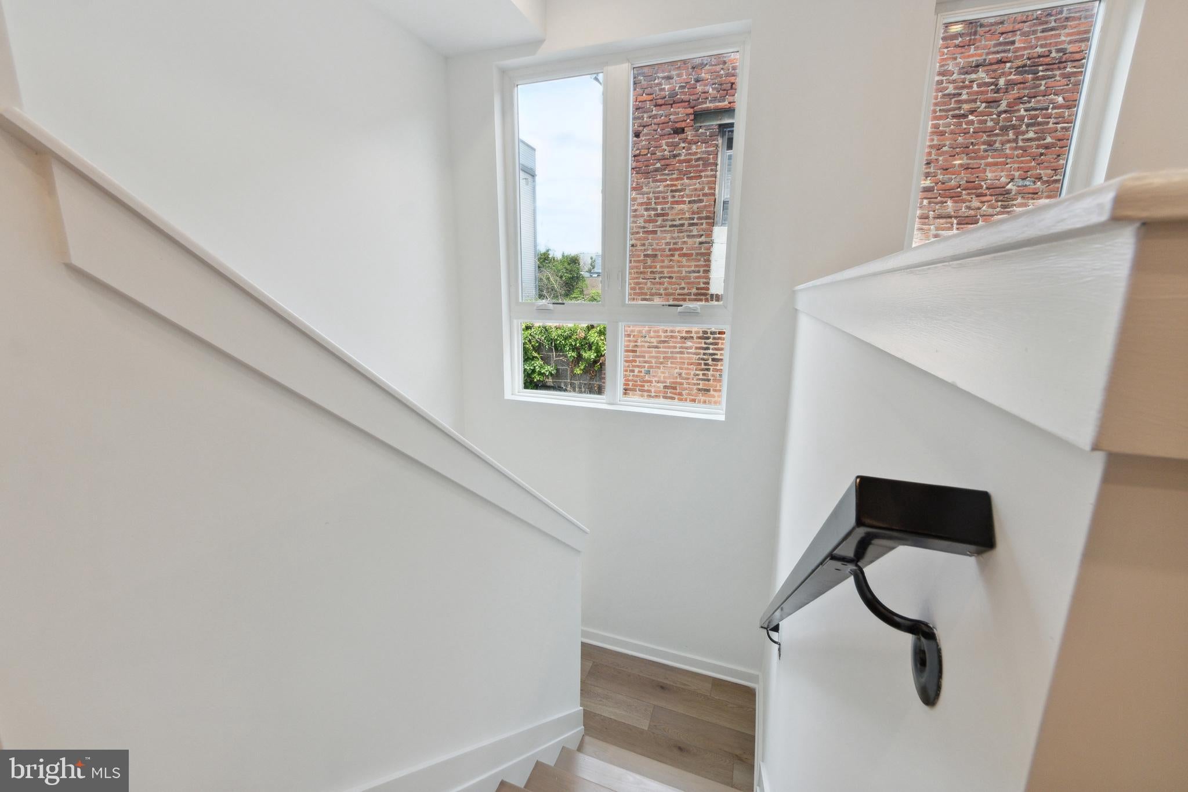
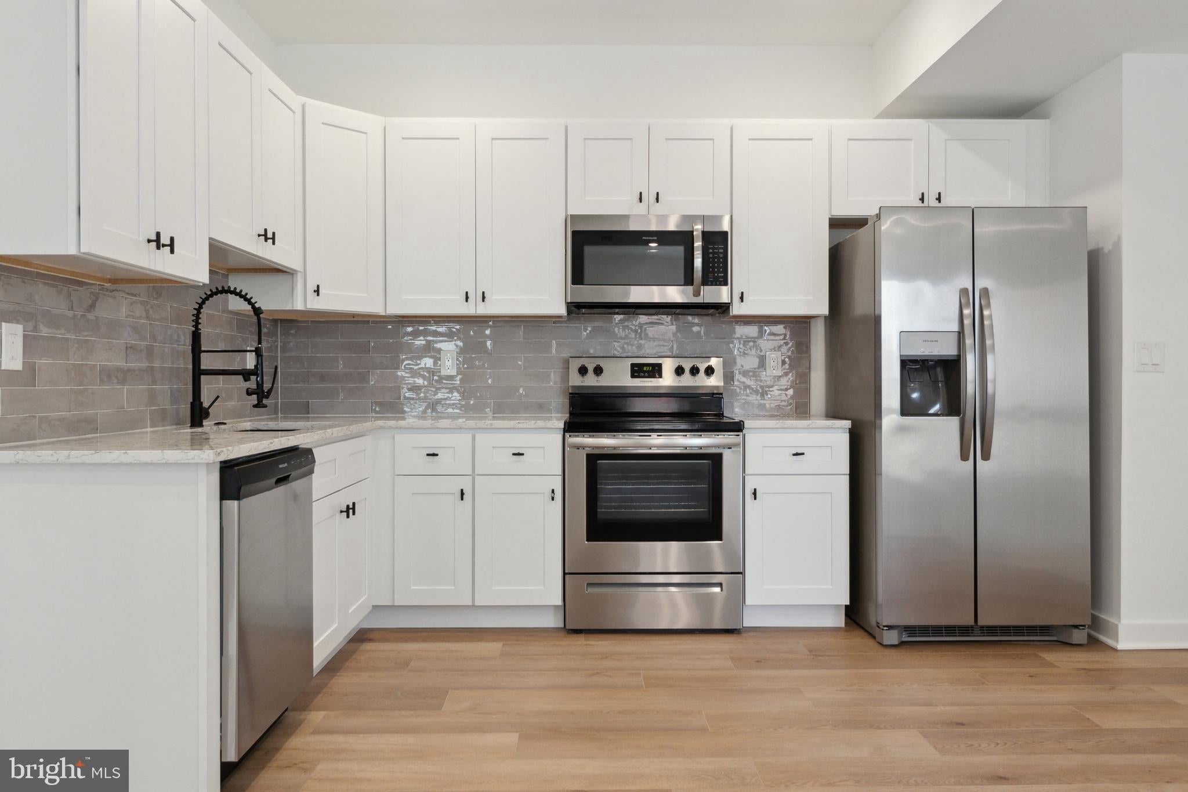
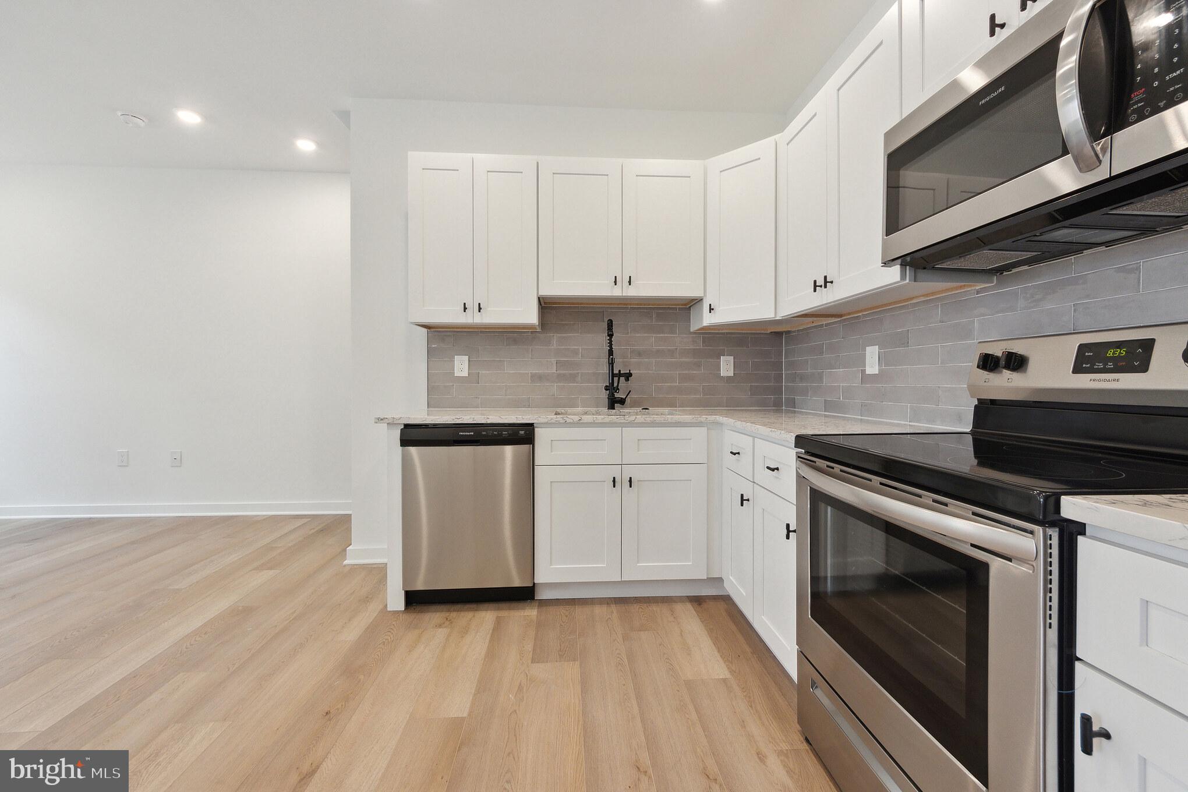
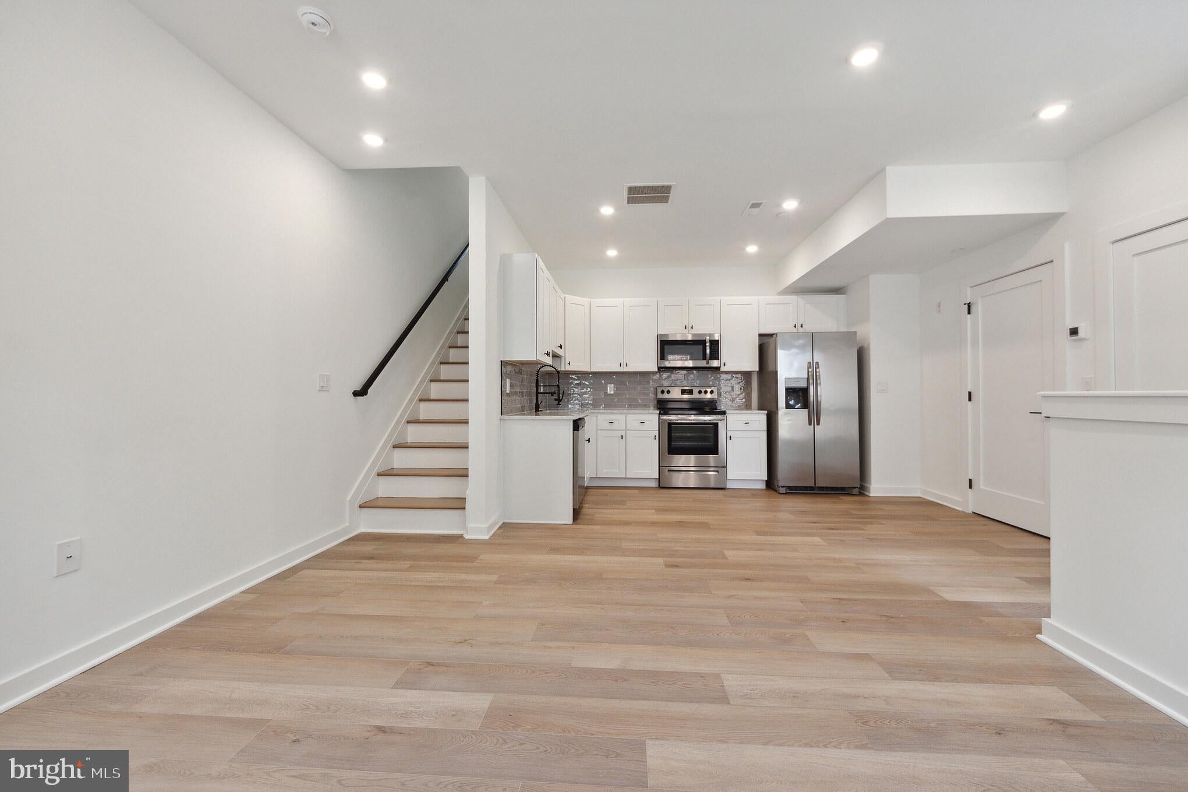
Exquisite 2 Bedroom, 2 Bathroom Oasis, with a Roof Deck, Central Air, In-unit Laundry and a Private, Gated Entrance! This modern retreat is a "quiet" unit with high-end finishes, nestled in the heart of vibrant West Powelton, steps to Powelton Village & University City! This newly built 2-bedroom, bi-level unit is a true gem that perfectly blends contemporary design, top-notch construction, and upscale finishes. Prepare to be enchanted by the abundance of natural light that fills the space, accentuating the soft, neutral colors, high ceilings, and light wood floors, creating an inviting and open atmosphere. The kitchen is a chef's dream, boasting top-of-the-line stainless steel appliances, Quartz countertops, sleek subway tile backsplash, and plenty of cabinets. The open layout flows seamlessly into the spacious living area, flooded in natural light with a conveniently located coat closet for storing essentials. Ascend the stairs to the second level, where you'll find the first generous bedroom - a bright and sunny haven with oversized windows and a walk-in closet. There’s a well-appointed hall bathroom with luxurious fixtures, tiled floors and a soaking tub. Further down the hall is a laundry closet with a stackable washer/dryer. The second sizable bedroom is a retreat with its own walk-in closet and a full ensuite spa-like bathroom. Situated just steps away from Presbyterian Hospital and the University Science Center, and within blocks of UPenn and Drexel campuses, this location is a haven for those seeking a dynamic and lively environment. Highly accessible to major highways and public transportation hubs, such as the 40th Street and Market Street Subway Station, and the 40th Street and Filbert Street Trolley, for a quick commute to Center City and the suburbs. The surrounding neighborhood offers an array of recreational options, including the Philadelphia Zoo, Fairmount Park, and the bustling commercial hub of Lancaster Ave, for shopping and dining experiences!
*Floor plan available.
Save
Ask
Tour
Hide
Share
Listing Snapshot
Price
$2,300
Days On Site
65 Days
Bedrooms
2
Inside Area (SqFt)
1,147 sqft
Total Baths
2
Full Baths
2
Partial Baths
N/A
Lot Size
0.06 Acres
Year Built
2023
MLS® Number
PAPH2654052
Status
Active
Property Tax
N/A
HOA/Condo/Coop Fees
N/A
Sq Ft Source
Estimated
Friends & Family
React
Comment
Invite
No Comments Yet
Did you know? You can invite friends and family to your search. They can join your search, rate and discuss listings with you.
Recent Activity
2 weeks ago
Listing updated with changes from the MLS®
2 months ago
Listing first seen on site
General Features
Acres
0.06
Available on
2026-09-16
Cross Street
Budd
Direction Faces
Southwest
Foundation
Slab
Levels
Two
Parking
None
Pets
Yes
Property Condition
New Construction
Property Sub Type
Condominium
Security
Carbon Monoxide Detector(s)Security Gate
Sewer
Public Sewer
SqFt Above
1147
SqFt Total
1147
Style
Bi-levelContemporary
Utilities
Cable AvailablePhone Available
Water Source
Public
Zoning
RM1
Interior Features
Appliances
Gas RangeGas OvenElectric Water HeaterDishwasherDisposalExhaust FanMicrowaveRefrigeratorStainless Steel Appliance(s)Washer/Dryer StackedENERGY STAR Qualified Water Heater
Cooling
Central AirElectric
Flooring
WoodCeramic Tile
Furnished
Unfurnished
Heating
Exhaust FanElectricCentralForced Air
Interior
Eat-in KitchenRecessed LightingPantryWalk-In Closet(s)High CeilingsOpen FloorplanSoaking Tub



Did you know? You can invite friends and family to your search. They can join your search, rate and discuss listings with you.