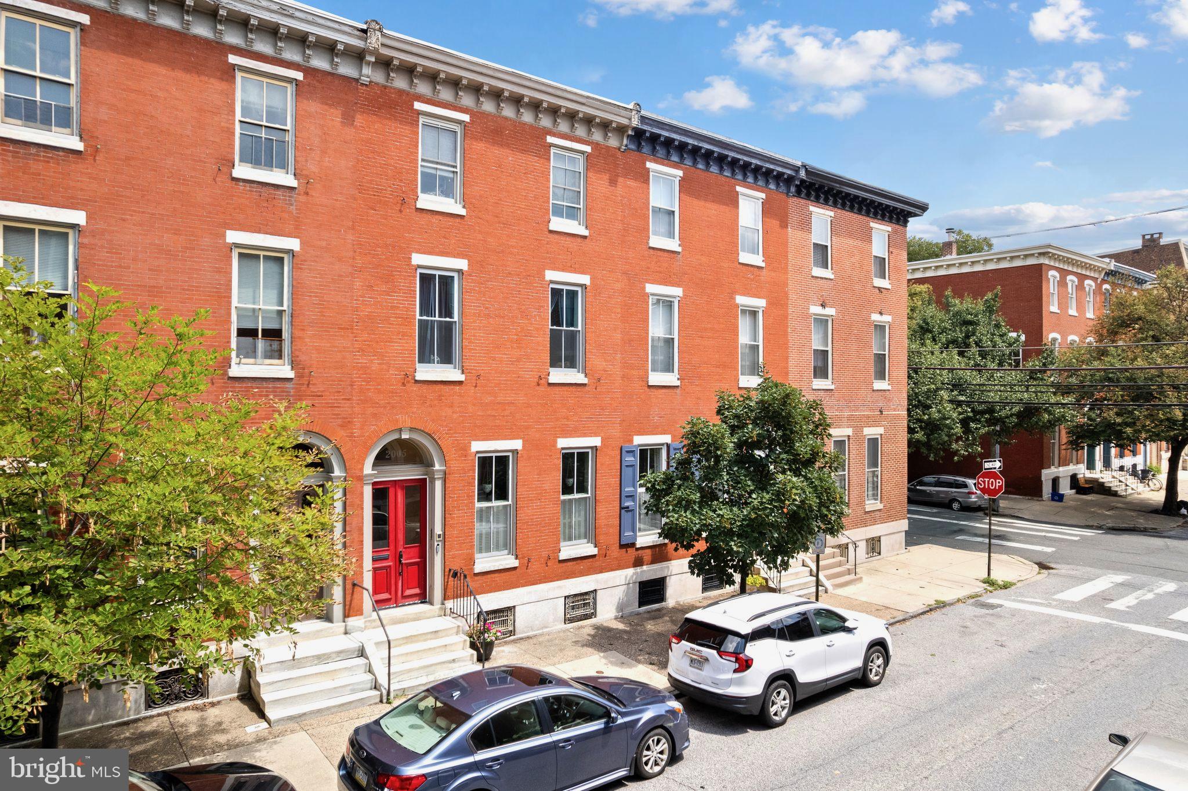
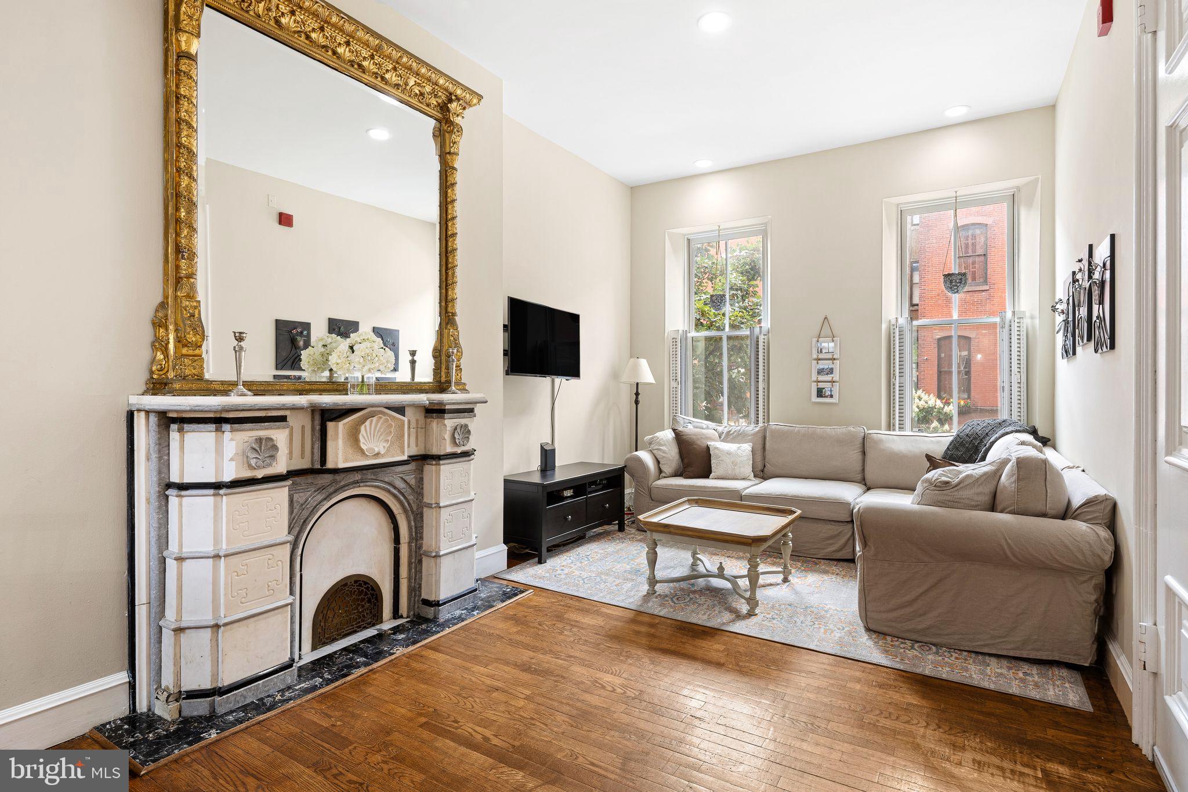
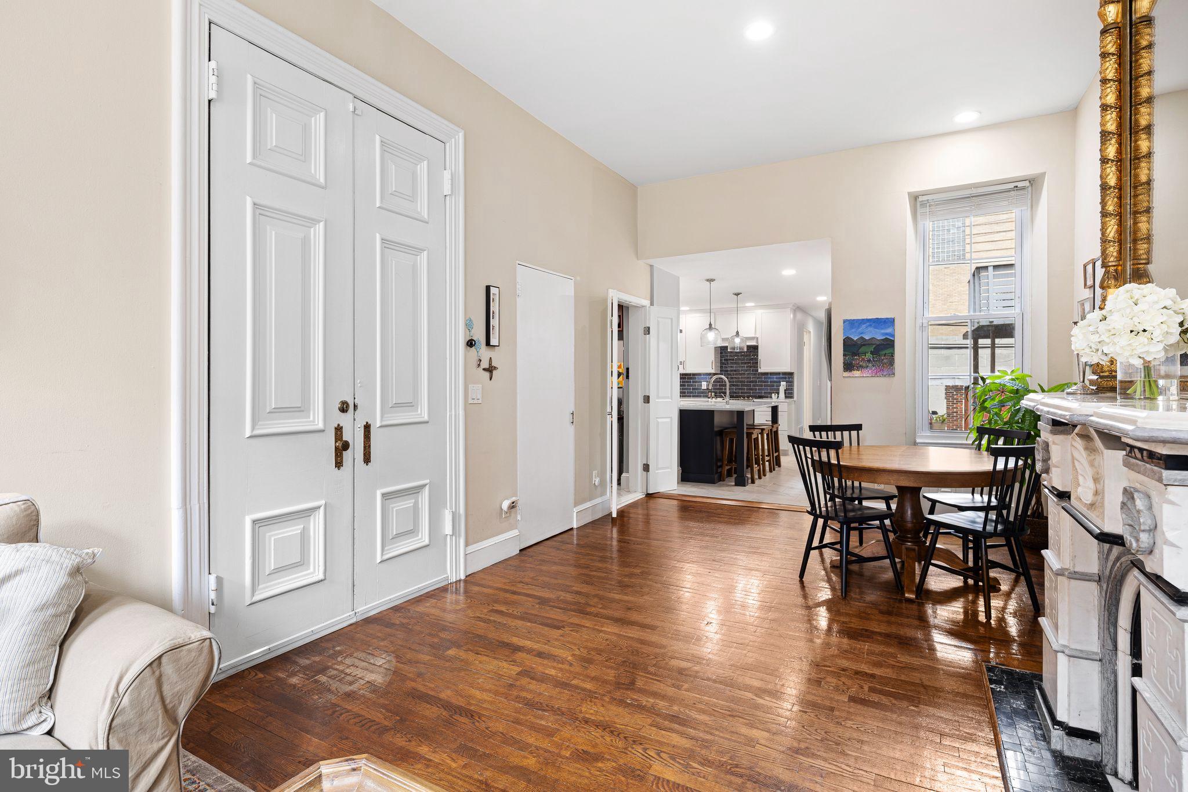
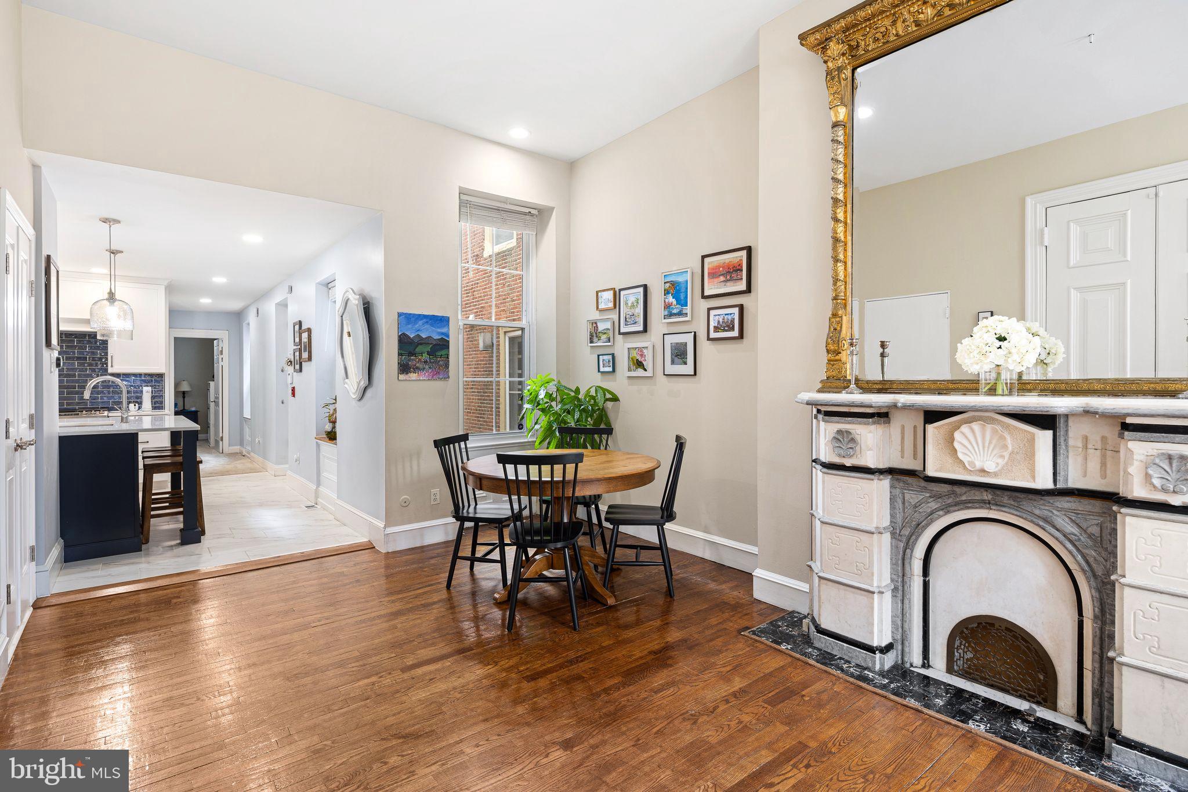
Mint-condition (2023) renovated 1 bedroom condominium with deeded PARKING space at your back door in prime Spring Garden location. Tall original doors open to spacious living/dining room with wood floors, high ceiling, magnificent marble tricolor decorative mantle and fireplace surround with original gold leaf mirror. Large South-facing windows, coat closet & office/guest room with exposed brick, leaded glass and fold-out guest bed. In 2023, kitchen footprint was expanded and professionally designed with Waypoint cabinets, 4-door Samsung refrigerator, Bosch dishwasher, GE range, large island with seating, tile backsplash and quartz countertops. Professionally designed bathroom with glass and tile enclosed shower/bathtub, ample storage, Samsung front loading washer/dryer and towel heater. Spacious back bedroom with wall of closets and decorative fireplace. Deeded and gated parking space is accessed on North St. Behind parking space is a sunny patio right off the kitchen. Shared basement offers additional storage and access to mechanicals. Fantastic location one block from Fairmount Ave, close to Whole Foods, Target, Free Library of Philadelphia, Kelly Drive, restaurants, coffee shops, Fairmount Park, museums, public transportation and all center city has to offer. This is 1 of 3 condominium units in this Historic townhouse.
Save
Ask
Tour
Hide
Share
Listing Snapshot
Price
$425,000
Days On Site
66 Days
Bedrooms
1
Inside Area (SqFt)
870 sqft
Total Baths
1
Full Baths
1
Partial Baths
N/A
Lot Size
N/A
Year Built
1900
MLS® Number
PAPH2654134
Status
Active Under Contract
Property Tax
$4,598
HOA/Condo/Coop Fees
$165 monthly
Sq Ft Source
Assessor
Friends & Family
React
Comment
Invite
No Comments Yet
Did you know? You can invite friends and family to your search. They can join your search, rate and discuss listings with you.
Recent Activity
2 months ago
Listing updated with changes from the MLS®
2 months ago
Status changed to Active Under Contract
2 months ago
Listing first seen on site
General Features
Cross Street
20th
Direction Faces
South
Levels
One
Parking
Off StreetAssignedPrivateDriveway
Parking Spaces
1
Pets
Yes
Property Sub Type
Condominium
Sewer
Public Sewer
Special Circumstances
Standard
SqFt Above
870
SqFt Total
870
Style
Traditional
Water Source
Public
Zoning
RM1
Interior Features
Appliances
Gas Water HeaterWasherDryer
Basement
Other
Cooling
Central AirElectric
Fireplace
Yes
Fireplaces
2
Flooring
WoodCarpet
Heating
ElectricNatural GasForced Air
Interior
Kitchen IslandRecessed LightingOpen Floorplan
Laundry Features
Washer HookupMain Level
Main Level Bedrooms
1
Window Features
Window CoveringsWindow Treatments
Save
Ask
Tour
Hide
Share
Exterior Features
Patio And Porch
Patio
Pool Features
None
Windows/Doors
Window CoveringsWindow Treatments
Community Features
Association Amenities
Storage
Additional Association Fee
$165.0
Additional Association Fee Frequency
Monthly
MLS Area
19130 (19130)
School District
THE SCHOOL DISTRICT OF PHILADELPHIA
Schools
School District
THE SCHOOL DISTRICT OF PHILADELPHIA
Elementary School
Unknown
Middle School
Unknown
High School
Unknown
Listing courtesy of BHHS Fox & Roach The Harper at Rittenhouse Square



Did you know? You can invite friends and family to your search. They can join your search, rate and discuss listings with you.