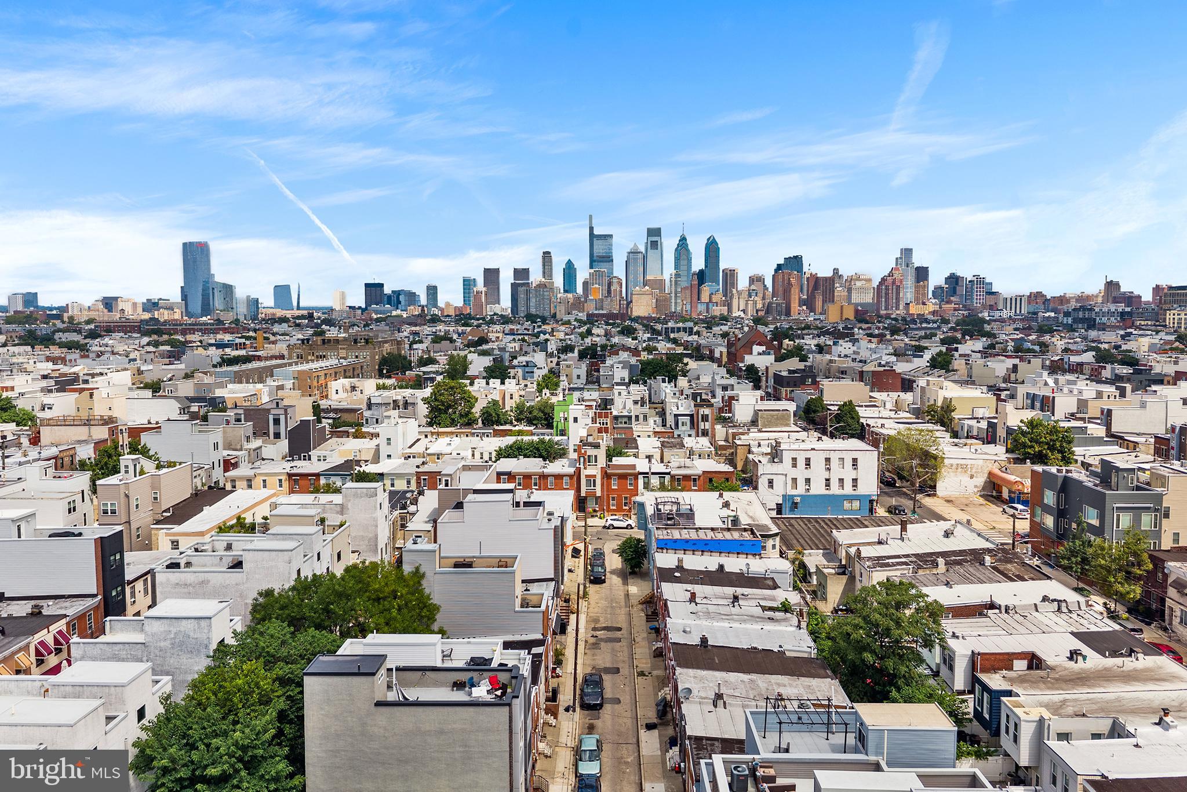
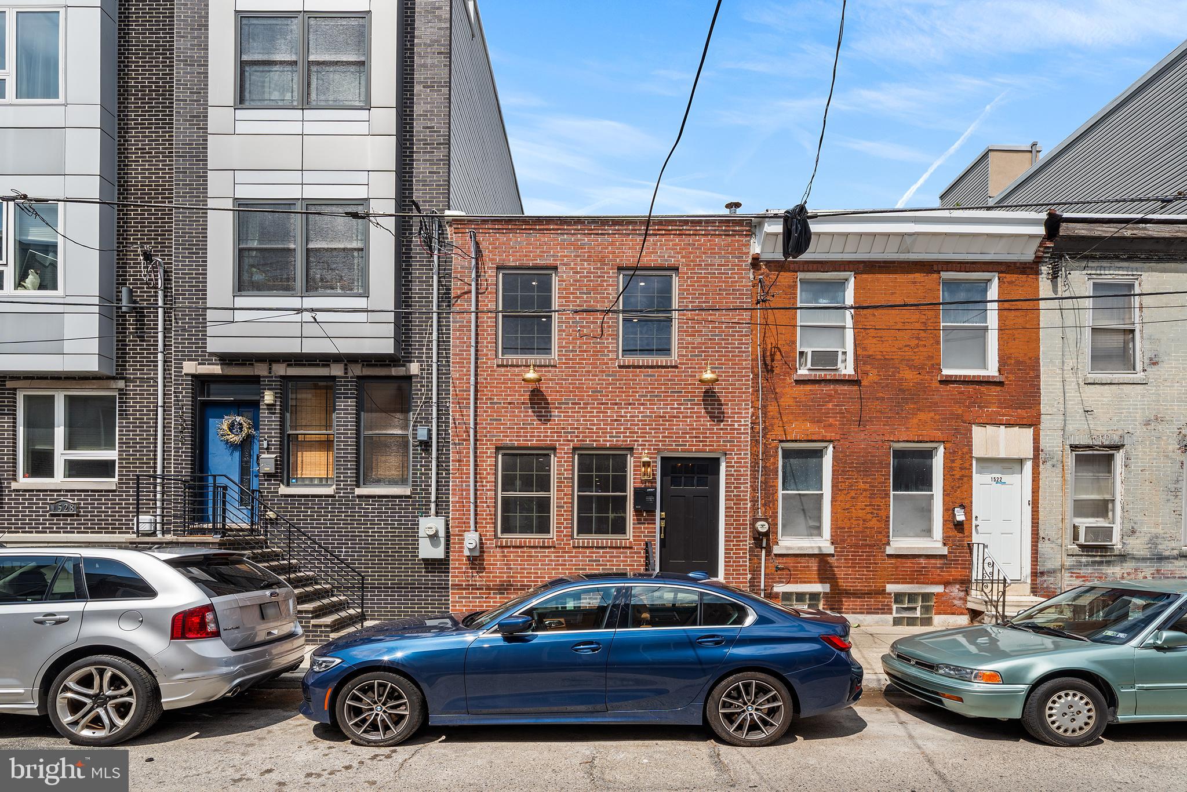
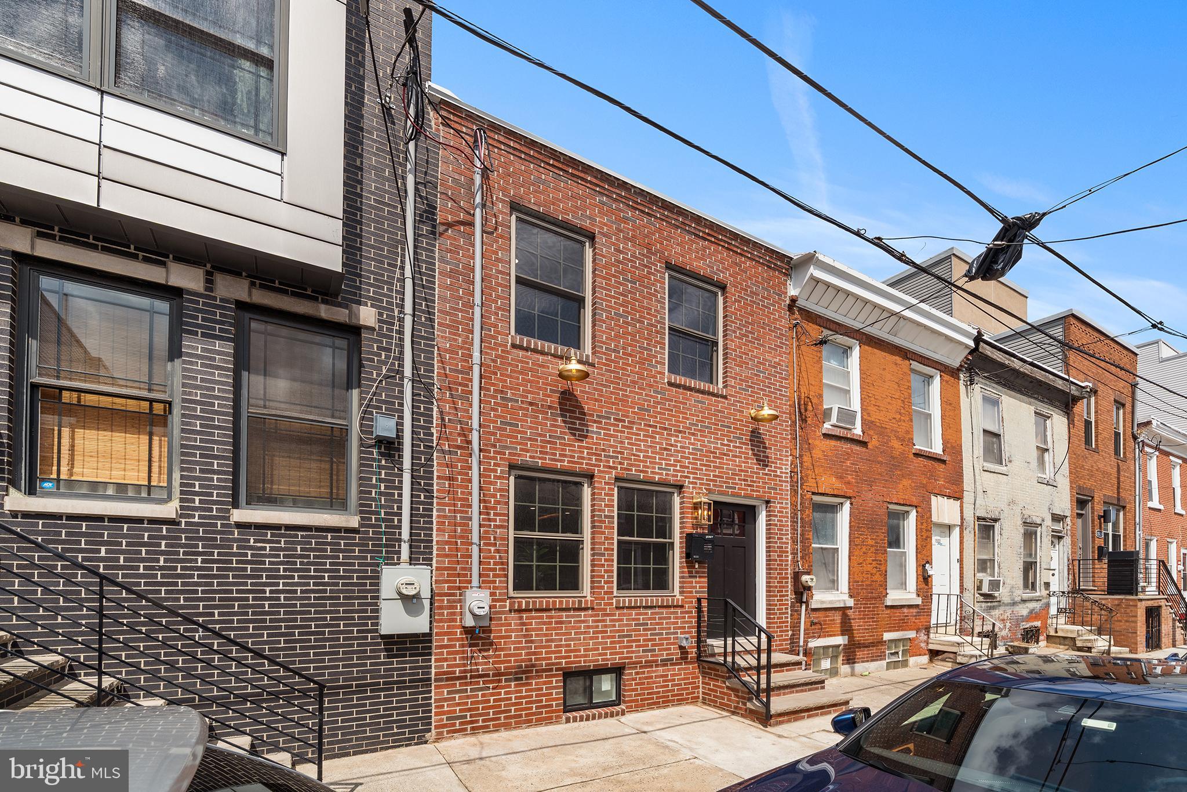
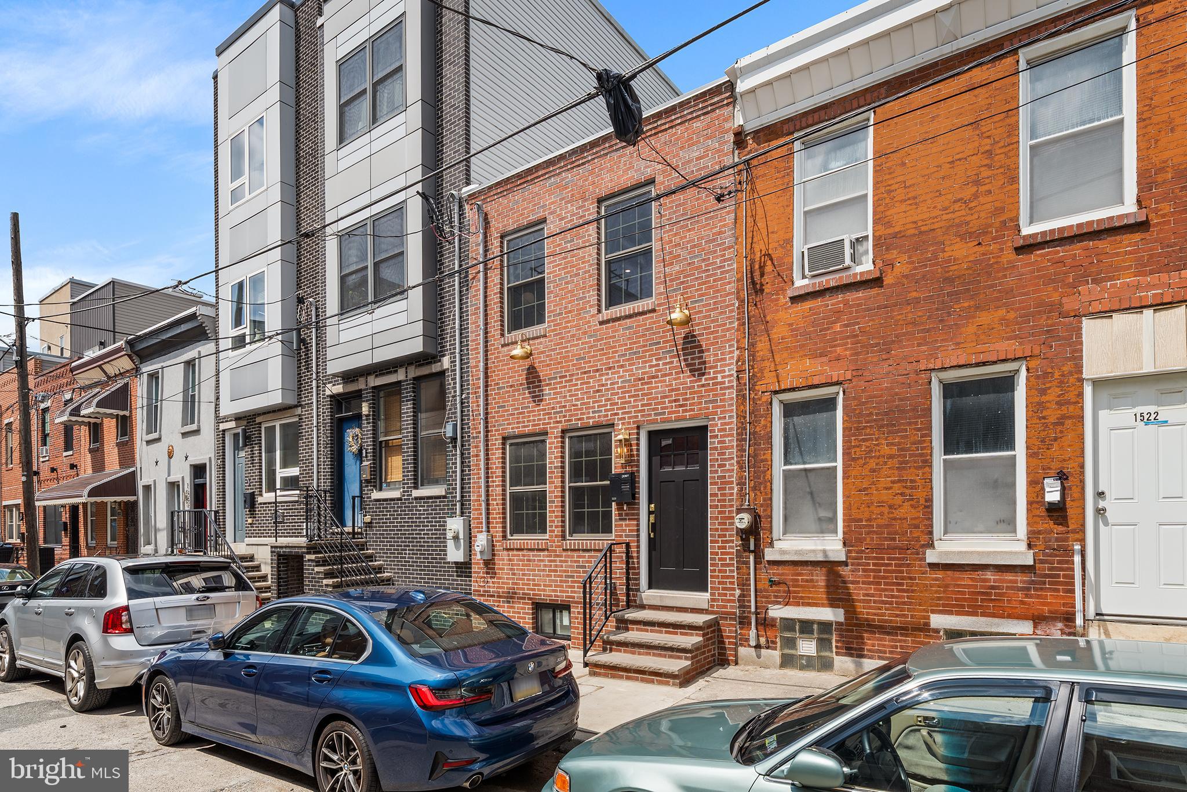
Welcome to 1524 S. Cleveland Street, a thoughtfully renovated 2-bedroom, 2.5-bath home in Philadelphia's desirable Newbold neighborhood. This full-gut renovation blends timeless character with modern design, featuring exposed brick walls, restored wood beams, wide-plank flooring, custom lighting, carefully selected finishes throughout, and sound-reducing, energy-efficient windows. The open-concept main level flows into a beautifully designed kitchen with quartz countertops, shaker cabinetry, a gas range with pot filler, farmhouse sink, designer tile backsplash, and custom vent hood. Upstairs, the spacious primary suite features a private en-suite bath, while the conveniently located second-floor laundry adds everyday functionality. The finished basement offers flexible space for a home office, fitness area, or additional living space. Enjoy the added benefit of a 10-year tax abatement, providing significant long-term savings. Located just minutes from East Passyunk Avenue, Center City, Broad Street, neighborhood cafés, restaurants, parks, public transit, and major highways, this home offers exceptional craftsmanship, modern comfort, and the convenience of city living.
Save
Ask
Tour
Hide
Share
Listing Snapshot
Price
$374,900
Days On Site
65 Days
Bedrooms
2
Inside Area (SqFt)
1,050 sqft
Total Baths
3
Full Baths
2
Partial Baths
1
Lot Size
0.02 Acres
Year Built
1923
MLS® Number
PAPH2654554
Status
Active Under Contract
Property Tax
$2,421
HOA/Condo/Coop Fees
N/A
Sq Ft Source
Estimated
Friends & Family
React
Comment
Invite
No Comments Yet
Did you know? You can invite friends and family to your search. They can join your search, rate and discuss listings with you.
Recent Activity
a month ago
Status changed to Active Under Contract
a month ago
Listing updated with changes from the MLS®
a month ago
Price changed to $374,900
2 months ago
Listing first seen on site
General Features
Acres
0.02
Foundation
Brick/Mortar
Levels
Two
Parking
On Street
Property Sub Type
Townhouse
Sewer
Public Sewer
Special Circumstances
Standard
SqFt Above
1050
SqFt Total
1050
Style
Traditional
Water Source
Public
Zoning
RSA5
Interior Features
Appliances
Electric Water Heater
Basement
Finished
Cooling
Central AirElectric
Heating
Natural GasForced Air
Laundry Features
Upper Level
Save
Ask
Tour
Hide
Share
Exterior Features
Pool Features
None
Community Features
MLS Area
19146 (19146)
School District
PHILADELPHIA CITY
Schools
School District
PHILADELPHIA CITY
Elementary School
Unknown
Middle School
Unknown
High School
Unknown
Listing courtesy of Keller Williams Real Estate-Doylestown



Did you know? You can invite friends and family to your search. They can join your search, rate and discuss listings with you.