Recessed lighting glows warmly above hardwood-toned floors as you cross the threshold into Unit 616, a thoughtfully configured one-bedroom, one-bathroom residence at The Jessup House that makes the most of every one of its 526 square feet. The open floor plan immediately communicates how this home is meant to be lived in — no wasted space, no awkward transitions, just a clean, logical flow from the front door through the living area and into a kitchen that is built for actual cooking.
That kitchen earns its place in the daily routine. Upgraded countertops provide generous prep surface, and the full appliance suite — refrigerator with ice maker, stove, self-cleaning oven, microwave, and dishwasher — means you arrive with everything already in place. A garbage disposal handles cleanup without drama, and the recessed lighting overhead keeps the workspace bright whether you are making coffee at seven in the morning or plating dinner at nine at night. Window treatments frame the views while giving you full control over light and privacy whenever you want them.
The bedroom is anchored by a walk-in closet that solves the storage challenge compact urban living often poses. A ceiling fan keeps the room comfortable through shifting seasons, and the entry-level bedroom placement means no stairs between you and sleep. The bathroom is clean and well-appointed, sized efficiently in the way that Center City living tends to demand.
Back in the living space, the open layout gives you room to arrange furniture the way you actually want it — sofa facing the windows, a reading chair in the corner, a desk tucked against the wall for the days you work from home. The recessed lighting throughout means you are never relying on a single overhead fixture to set the mood.
One of the quieter luxuries of this residence is the in-unit washer and dryer. No scheduling laundry around building hours, no carrying a basket down a hallway — laundry happens on your timeline, in your own space.
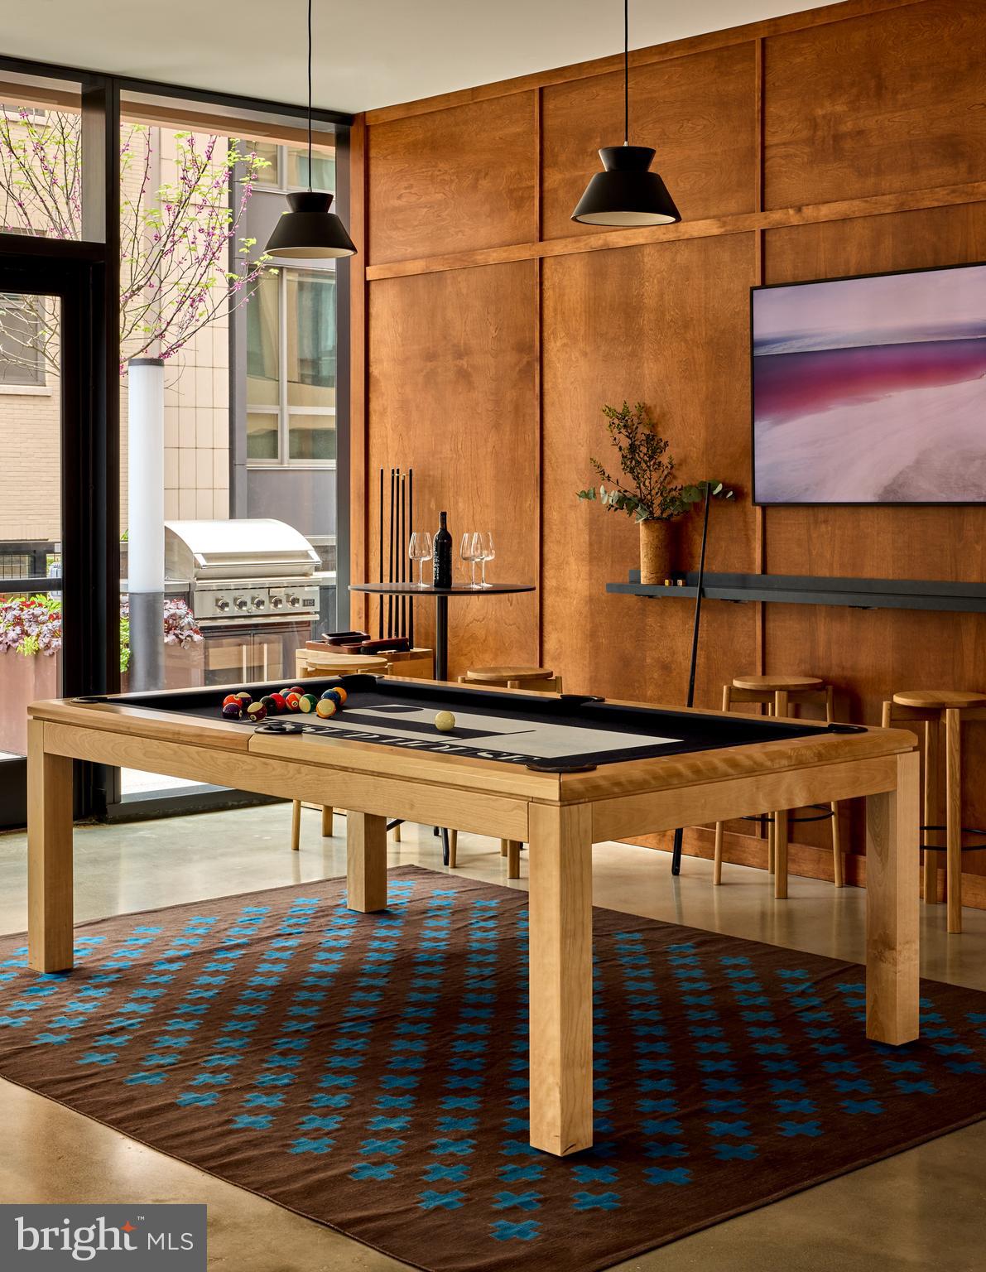
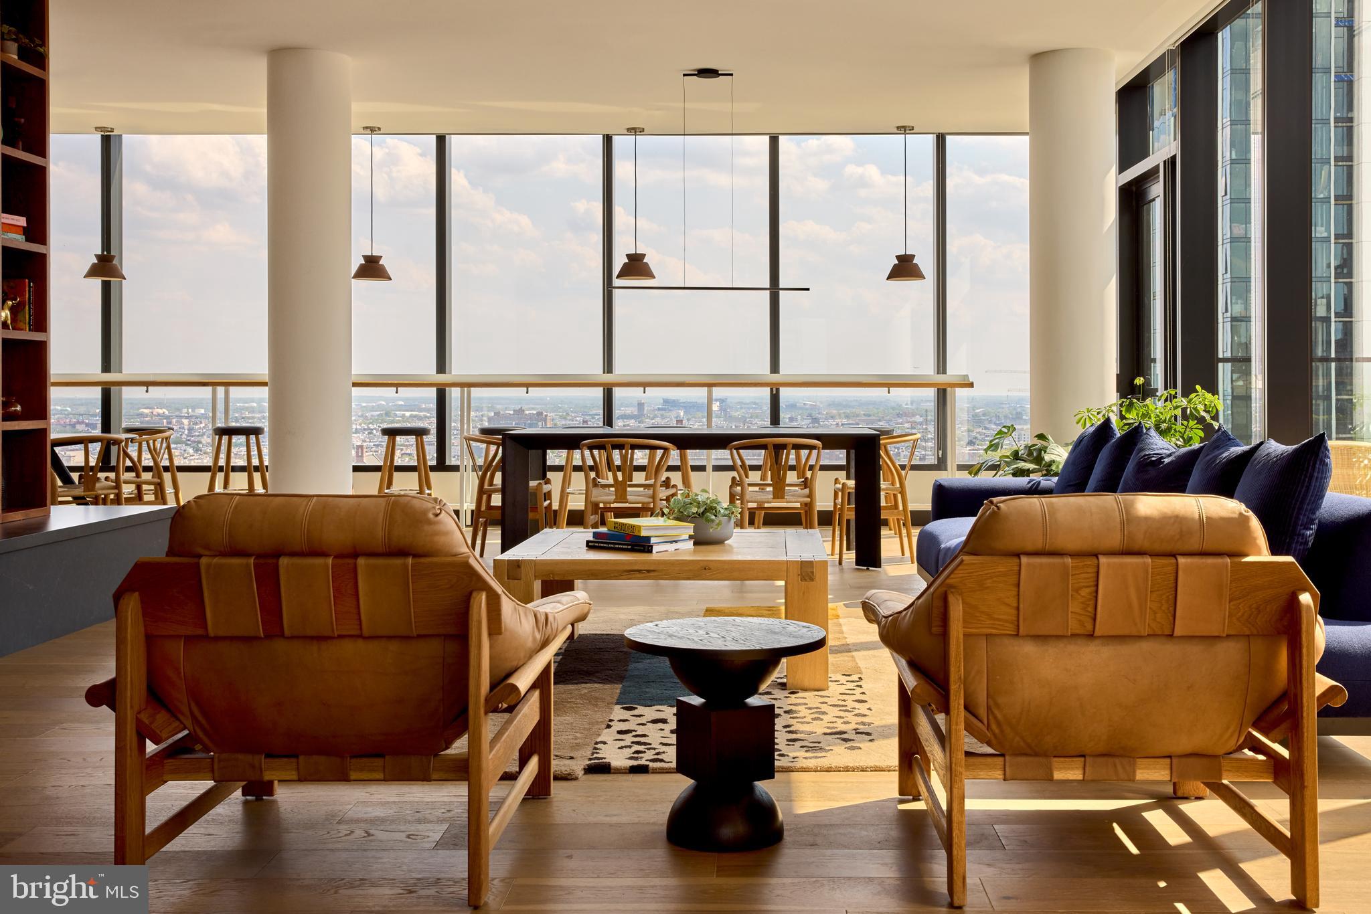
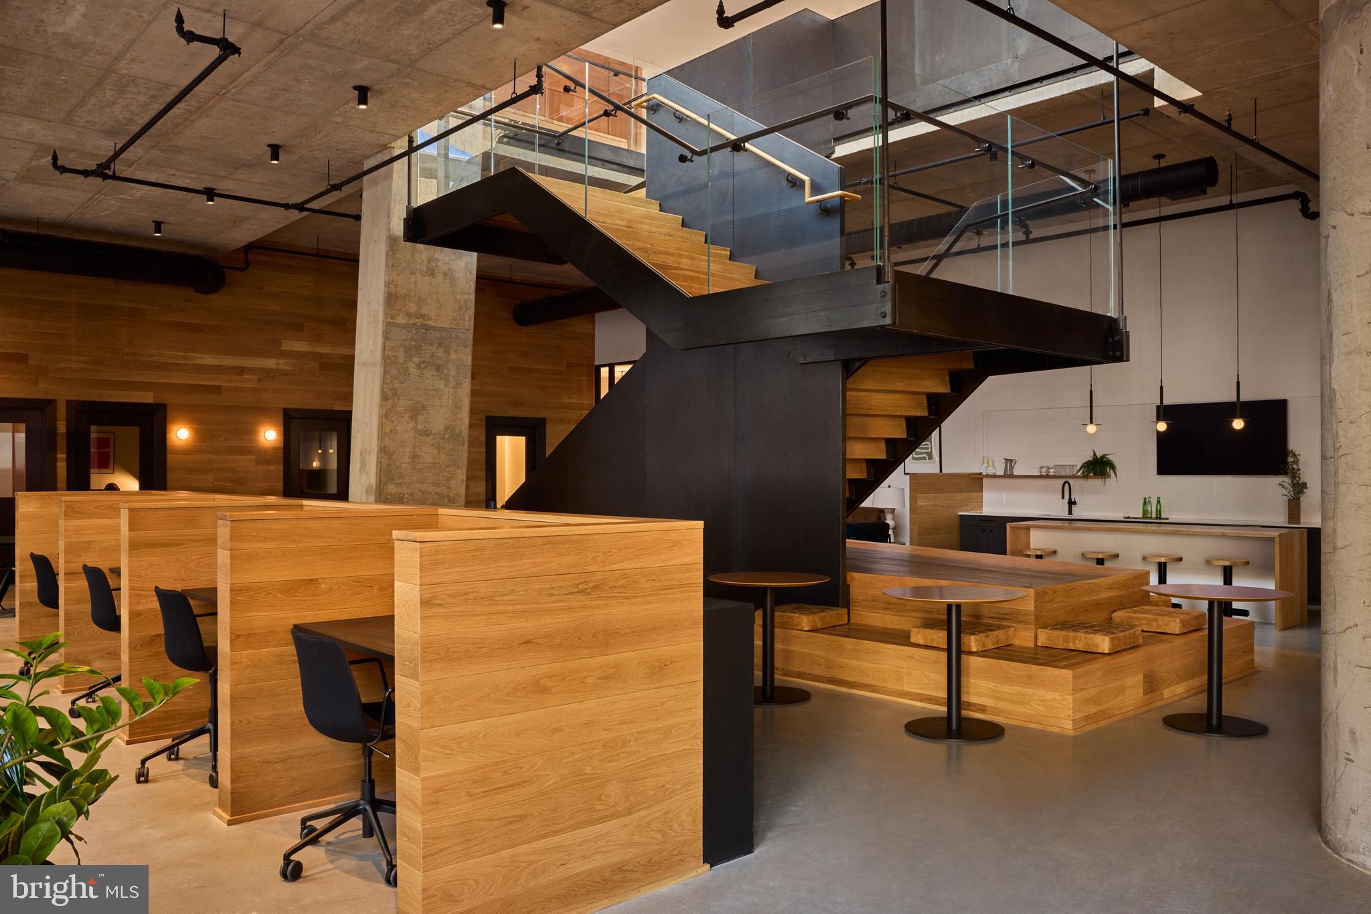
Beyond the front door, The Jessup House delivers a full suite of community amenities that extend the square footage of your daily life considerably. The rooftop deck becomes a natural gathering point as evening settles over Center City — a place to decompress, take in the skyline, and let the city feel both immediate and manageable. The fitness center means your workout does not require a separate membership or commute. The pool offers a genuinely different kind of afternoon in the warmer months. A game room, meeting room, and picnic area round out the social and functional spaces available to residents, while concierge service and around-the-clock security provide a layer of ease and peace of mind that quietly shapes the whole experience of living here.
Parking is available in the building's garage, a meaningful convenience in a neighborhood where street parking can be its own project. Gated access reinforces the sense that this is a building that takes the resident experience seriously at every level, from the lobby to the top floor.
Pets are welcome — cats and dogs alike — subject to size, weight, and breed restrictions, with a deposit required at lease signing. For residents with animals, that welcome is genuine rather than grudging.
Built in 2023, The Jessup House brings a contemporary standard of finish and infrastructure to Center City without sacrificing the energy and texture of one of Philadelphia's most walkable and connected neighborhoods. Elevators serve the building throughout. Life here has a particular rhythm — purposeful, convenient, and quietly well-considered at every turn. Pricing and availability subject to change on a daily basis. Photos are of model units. Parking may be available subject to availability and may be an additional fee.
Save
Ask
Tour
Hide
Share
Listing Snapshot
Price
$1,941
Days On Site
86 Days
Bedrooms
1
Inside Area (SqFt)
526 sqft
Total Baths
1
Full Baths
1
Partial Baths
N/A
Lot Size
N/A
Year Built
2024
MLS Number
PAPH2654620
Status
Pending
Property Tax
N/A
HOA/Condo/Coop Fees
N/A
Sq Ft Source
Estimated
Friends & Family
React
Comment
Invite
No Comments Yet
Did you know? You can invite friends and family to your search. They can join your search, rate and discuss listings with you.
Electric RangeElectric OvenWasherDishwasherDisposalDryerFreezerIce MakerRefrigeratorStainless Steel Appliance(s)MicrowaveENERGY STAR Qualified Appliances




Did you know? You can invite friends and family to your search. They can join your search, rate and discuss listings with you.