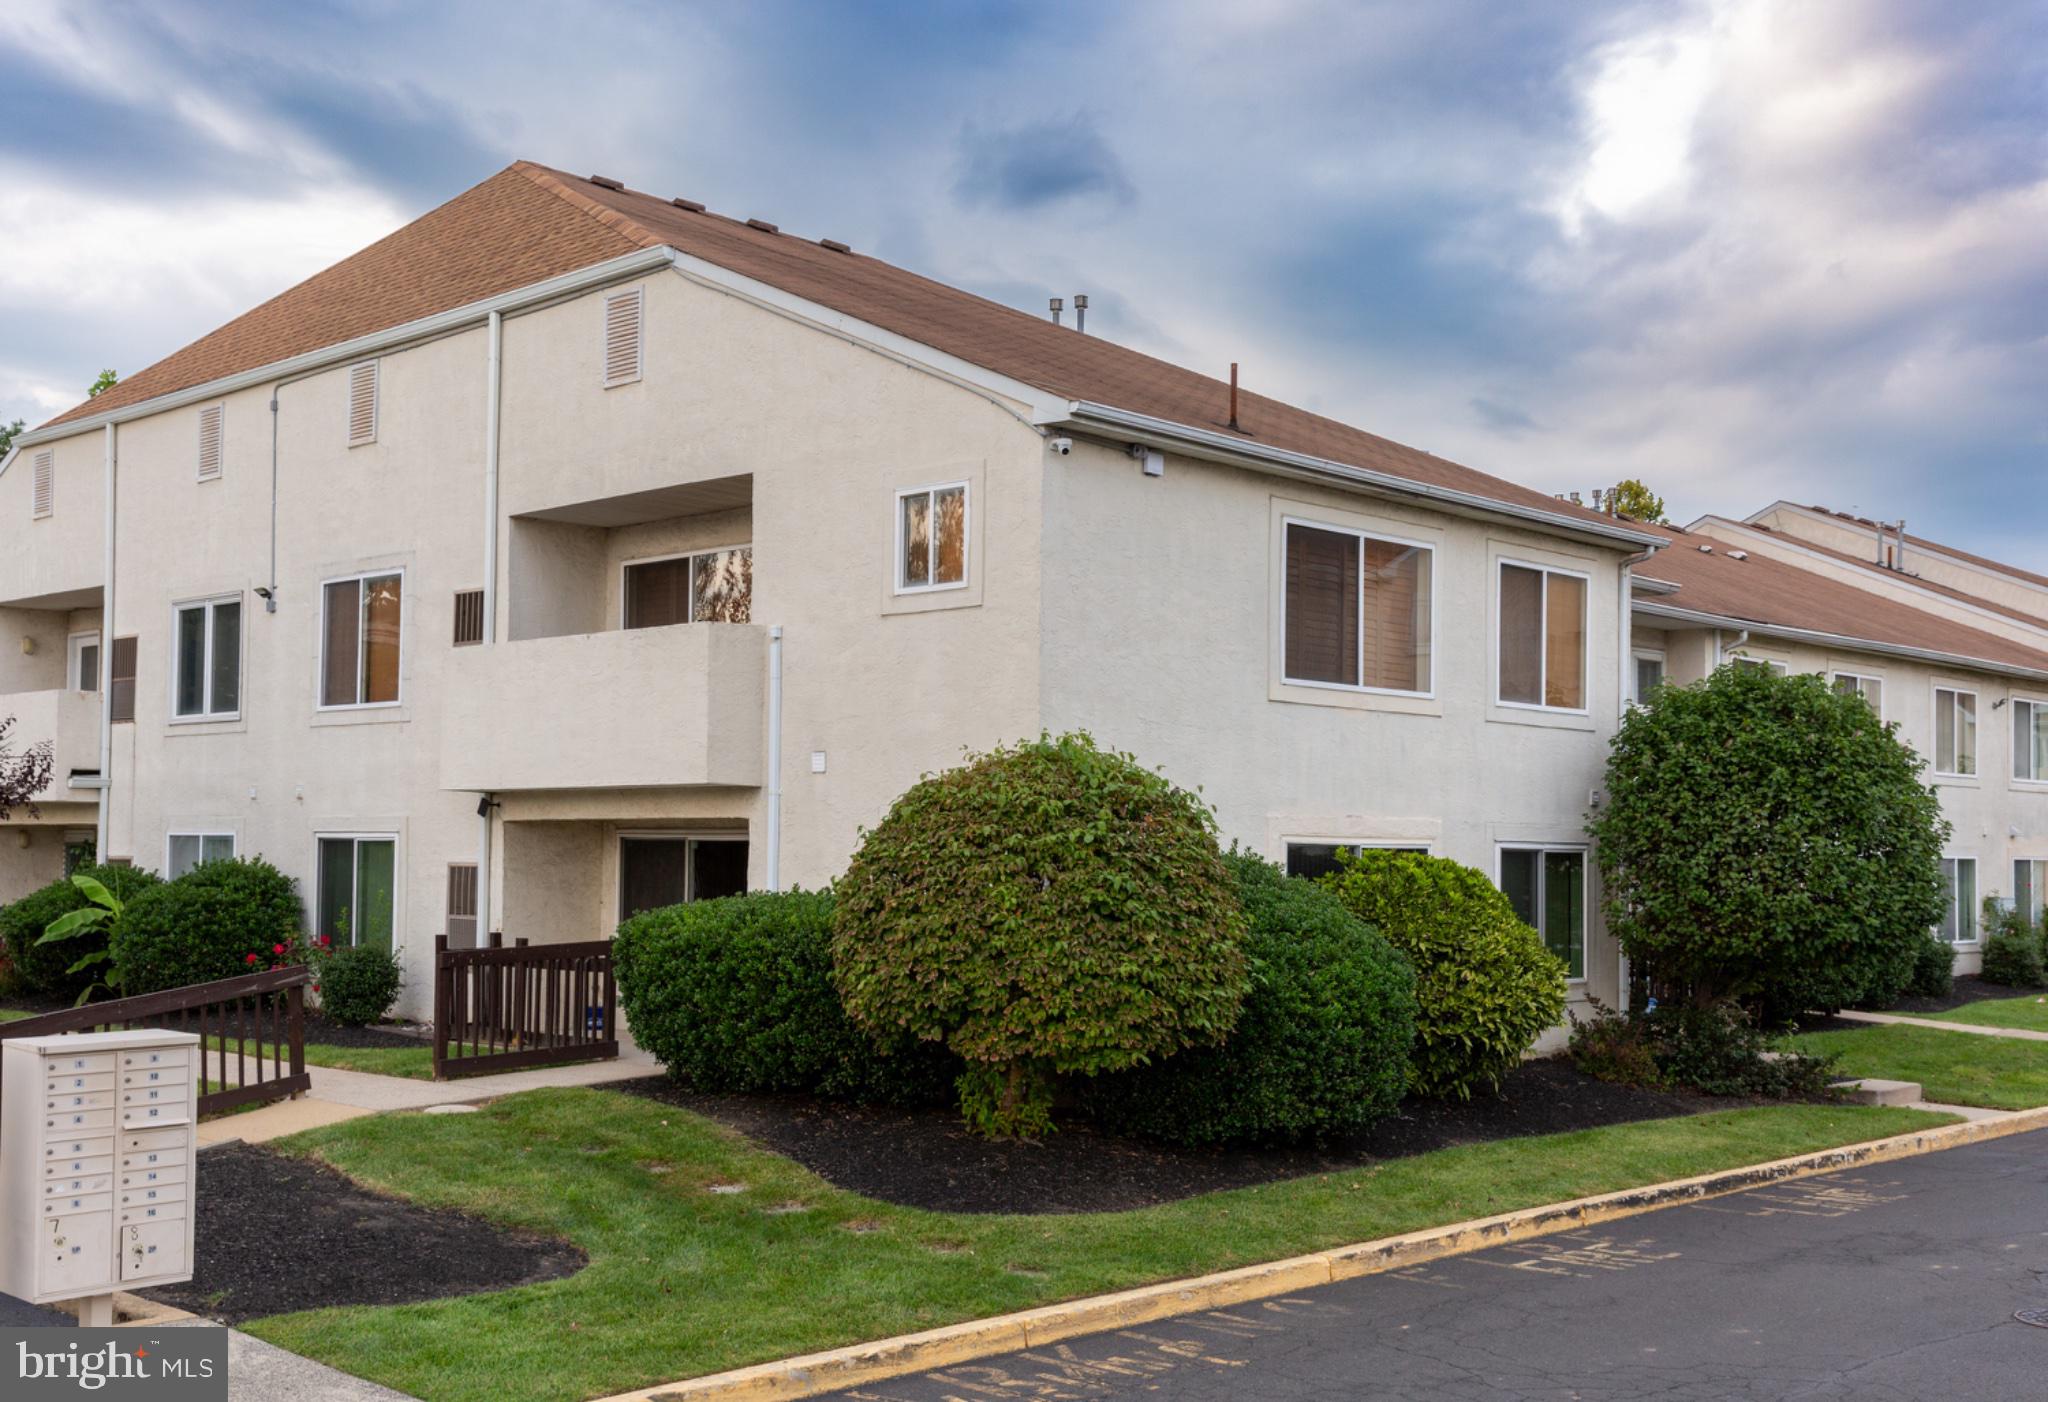
Welcome to Fountain Pointe, a highly desirable condominium community conveniently located on Blue Grass Road, just minutes from Welsh Road and Roosevelt Boulevard.
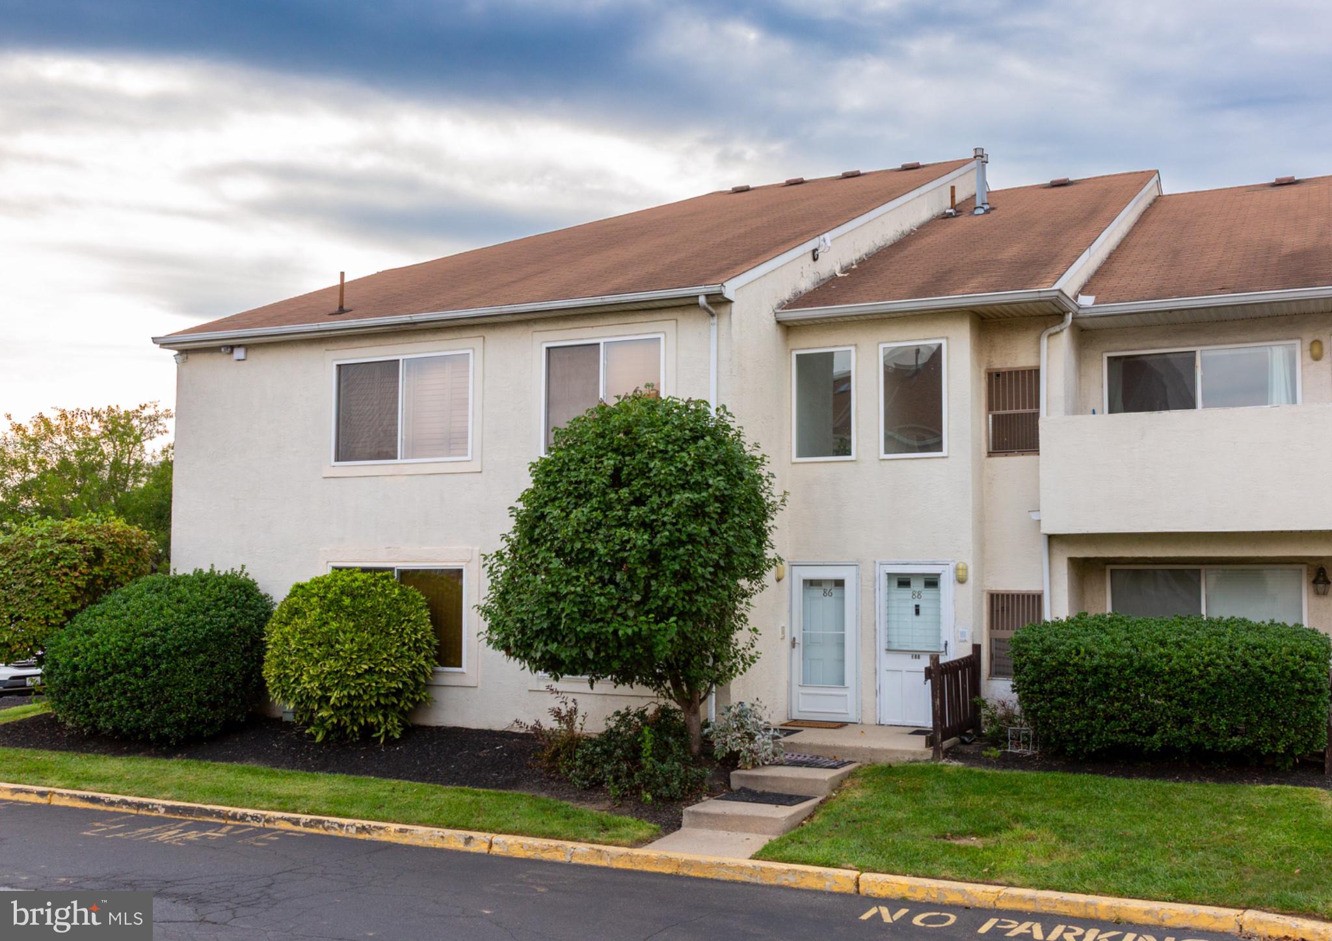
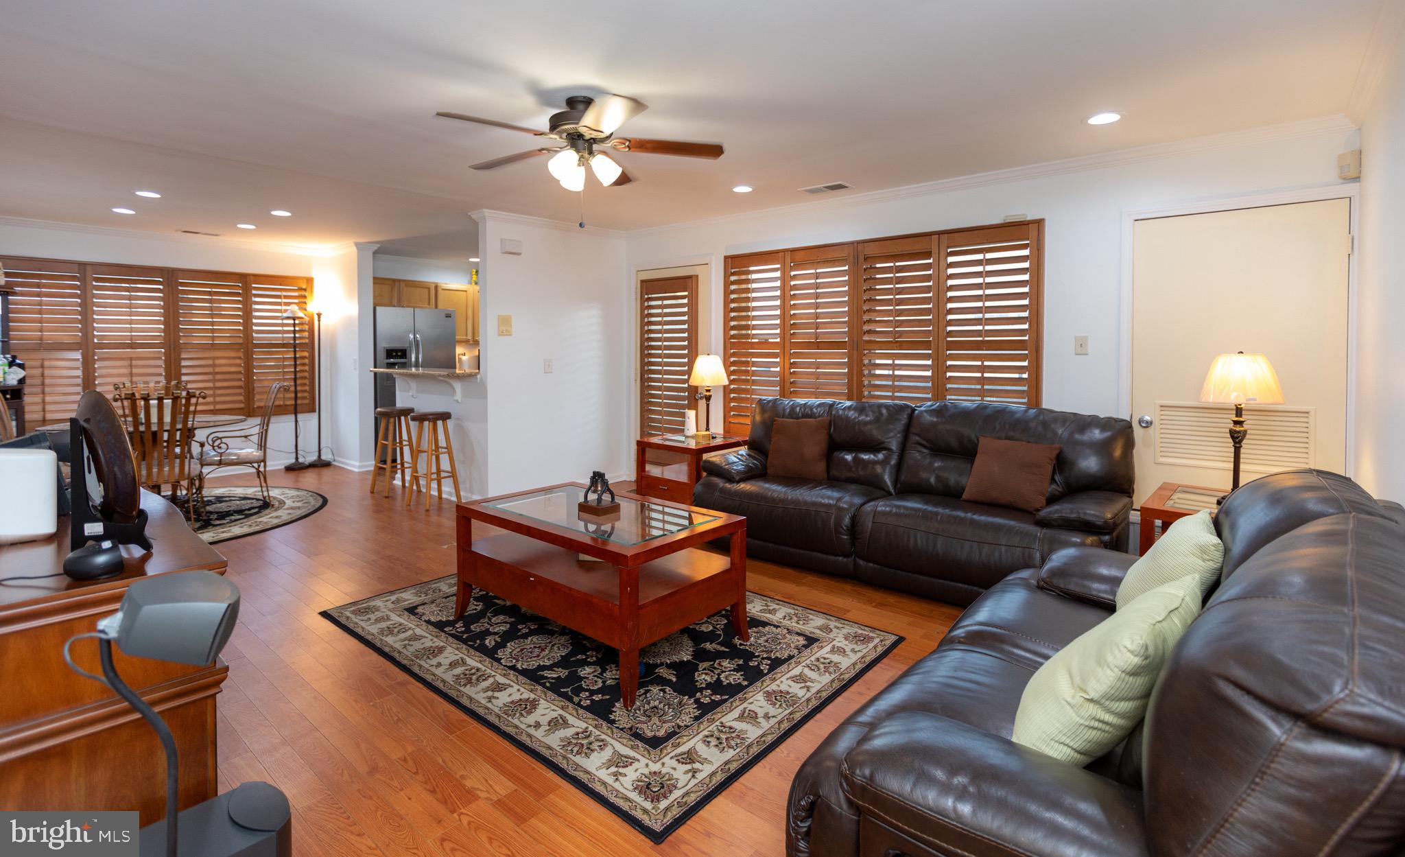
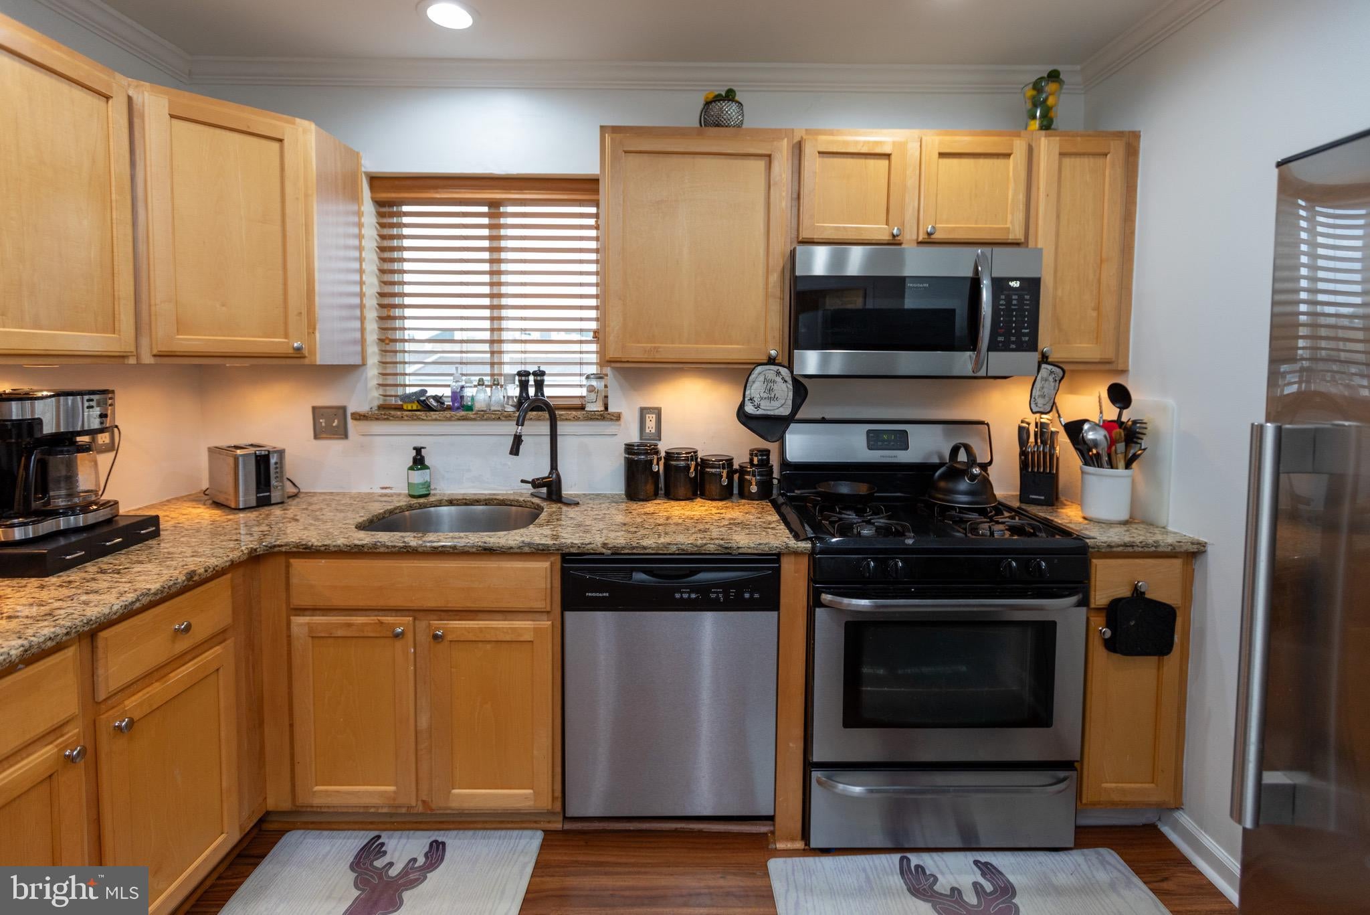
This bright and inviting second-floor corner unit boasts a southeast-facing exposure, allowing natural sunlight to fill the home throughout the day. As you enter, you'll immediately appreciate the elegant crown molding, along with the peace of mind that comes from a newer HVAC system (approximately 2021) and a new water heater (2025). The condo features two spacious bedrooms, two full bathrooms, granite kitchen countertops, and stainless steel appliances, creating a comfortable and stylish living space.
Fountain Pointe offers an impressive array of amenities designed for both relaxation and recreation. Residents enjoy a beautifully appointed clubhouse with a large party room, community room, library/reading room, fully equipped fitness center, and game room featuring pool tables, air hockey, and table tennis. During the warmer months, unwind at the beautiful outdoor pool, covered picnic area or enjoy the outdoor basketball court. The indoor heated pool with hot tub is currently being reconditioned and is expected to provide year-round enjoyment once completed.
NOTE: *Rentals are not allowed. *Dogs are not allowed, with the exception of an approved service designation. *1 Assigned parking spot. Schedule your private tour today and discover everything this exceptional home and community have to offer! The 9/27 Open House is POST PONED DUE TO WEATHER. The next Open House is scheduled for Sunday, October 4th from 12-2pm.
Save
Ask
Tour
Hide
Share
Listing Snapshot
Price
$239,000
Days On Site
78 Days
Bedrooms
2
Inside Area (SqFt)
1,248 sqft
Total Baths
2
Full Baths
2
Partial Baths
N/A
Lot Size
N/A
Year Built
1991
MLS Number
PAPH2654648
Status
Active
Property Tax
$3,388
HOA/Condo/Coop Fees
$400 monthly
Sq Ft Source
Assessor
Friends & Family
React
Comment
Invite
No Comments Yet
Did you know? You can invite friends and family to your search. They can join your search, rate and discuss listings with you.
Recent Activity
a week ago
Price changed to $239,000
a week ago
Listing updated with changes from the MLS
2 months ago
Status changed to Active
3 months ago
Listing first seen on site
General Features
Cross Street
Between Welsh Rd. & Grant Ave.
Direction Faces
East
Levels
Two
Parking
AssignedParking Lot
Parking Spaces
1
Pets
Cats OKYes
Property Sub Type
Condominium
Sewer
Public Sewer
Special Circumstances
Standard
SqFt Above
1248
SqFt Total
1248
Style
Contemporary
Utilities
Cable AvailableNatural Gas AvailablePhone AvailableSewer AvailableWater AvailableElectricity Available
Water Source
Public
Zoning
RM2
Interior Features
Appliances
Electric Water HeaterGas Water HeaterMicrowave
Cooling
Central AirGasElectric
Heating
Natural GasForced Air
Interior
Open Floorplan
Laundry Features
Washer Hookup
Main Level Bedrooms
2
Save
Ask
Tour
Hide
Share
Exterior Features
Pool Features
Community
Community Features
Association Amenities
ClubhouseGame RoomMeeting RoomParty RoomFitness Center
Additional Association Fee
$400.0
Additional Association Fee Frequency
Monthly
Community Features
Pool
MLS Area
19114 (19114)
School District
PHILADELPHIA CITY
Schools
School District
PHILADELPHIA CITY
Elementary School
Unknown
Middle School
Unknown
High School
Unknown
Listing courtesy of Long & Foster Real Estate, Inc.



Did you know? You can invite friends and family to your search. They can join your search, rate and discuss listings with you.