Tucked into the third floor of a storied mid-century tower, this one-bedroom residence rewards the curious renter who looks past the obvious and finds something with genuine staying power. The open floor plan draws you in immediately — light moves through the space in a way that makes 718 square feet feel generous and considered, the kind of layout where every piece of furniture finds its place without crowding the room. Recessed lighting adds a warm, intentional glow come evening, and window treatments let you calibrate the mood from sun-bright morning to settled, quiet night.
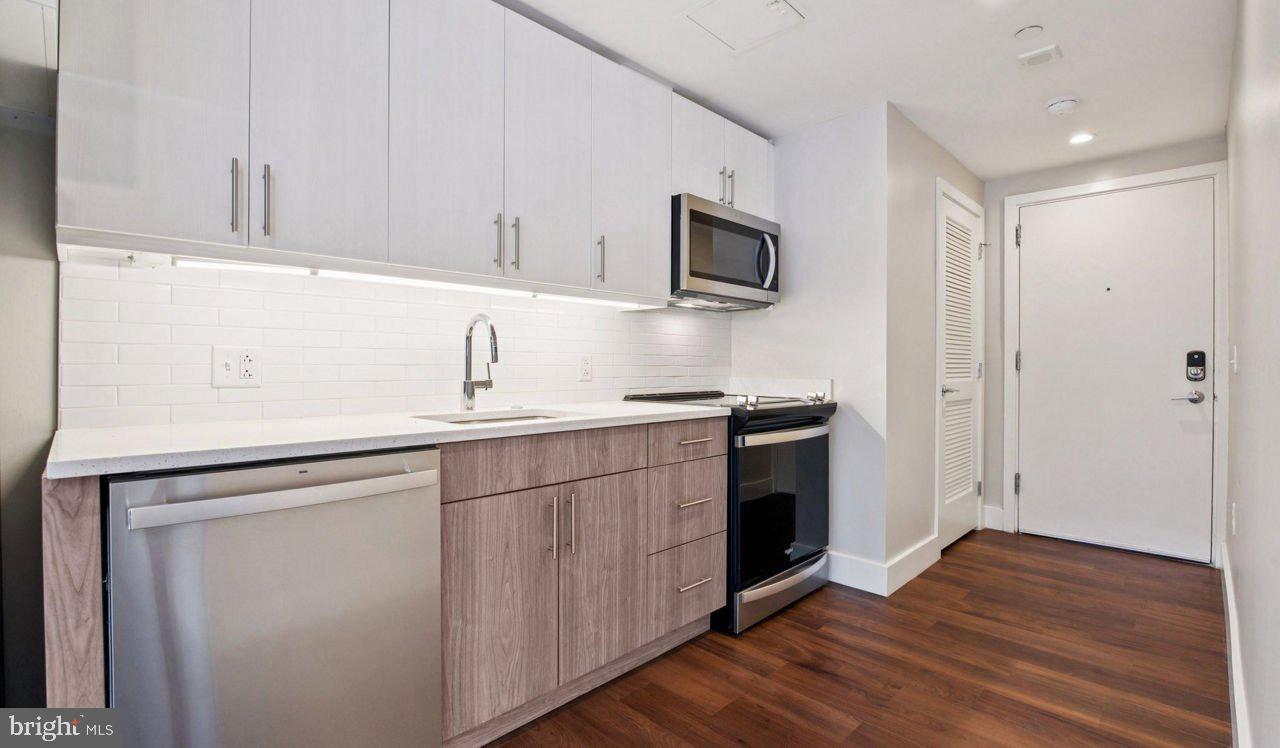
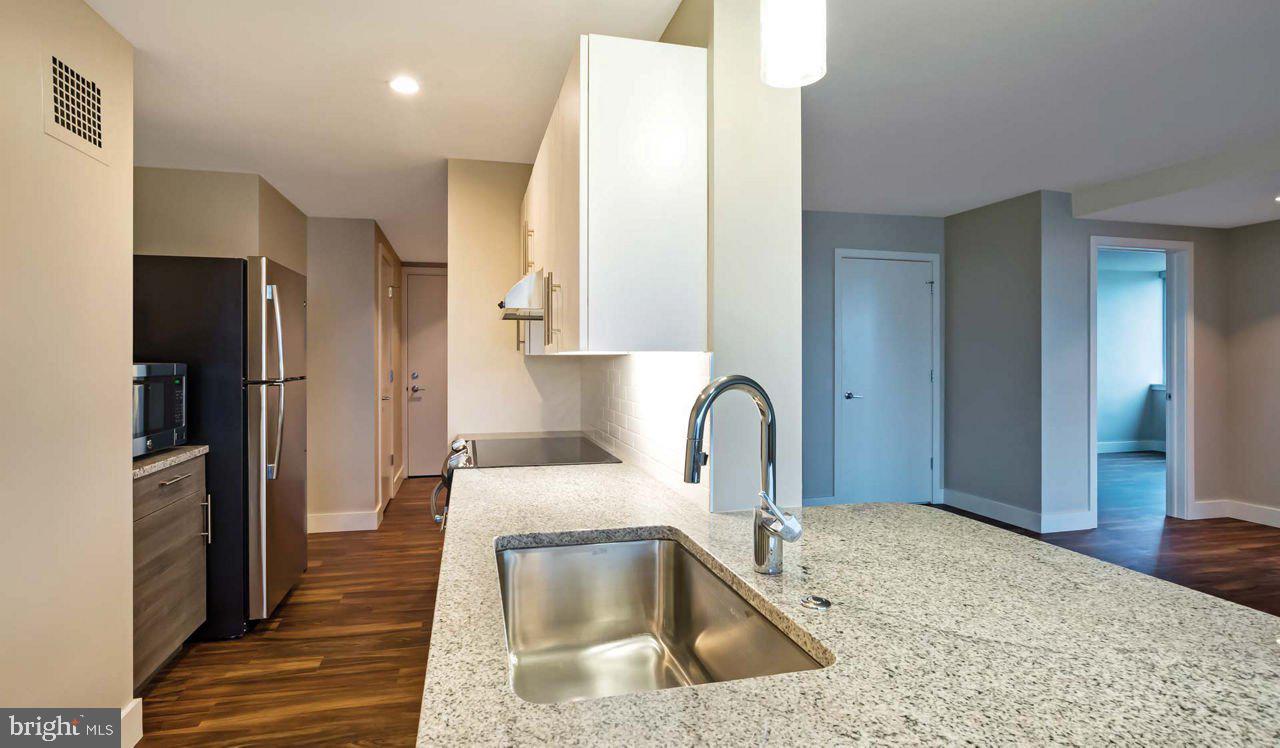
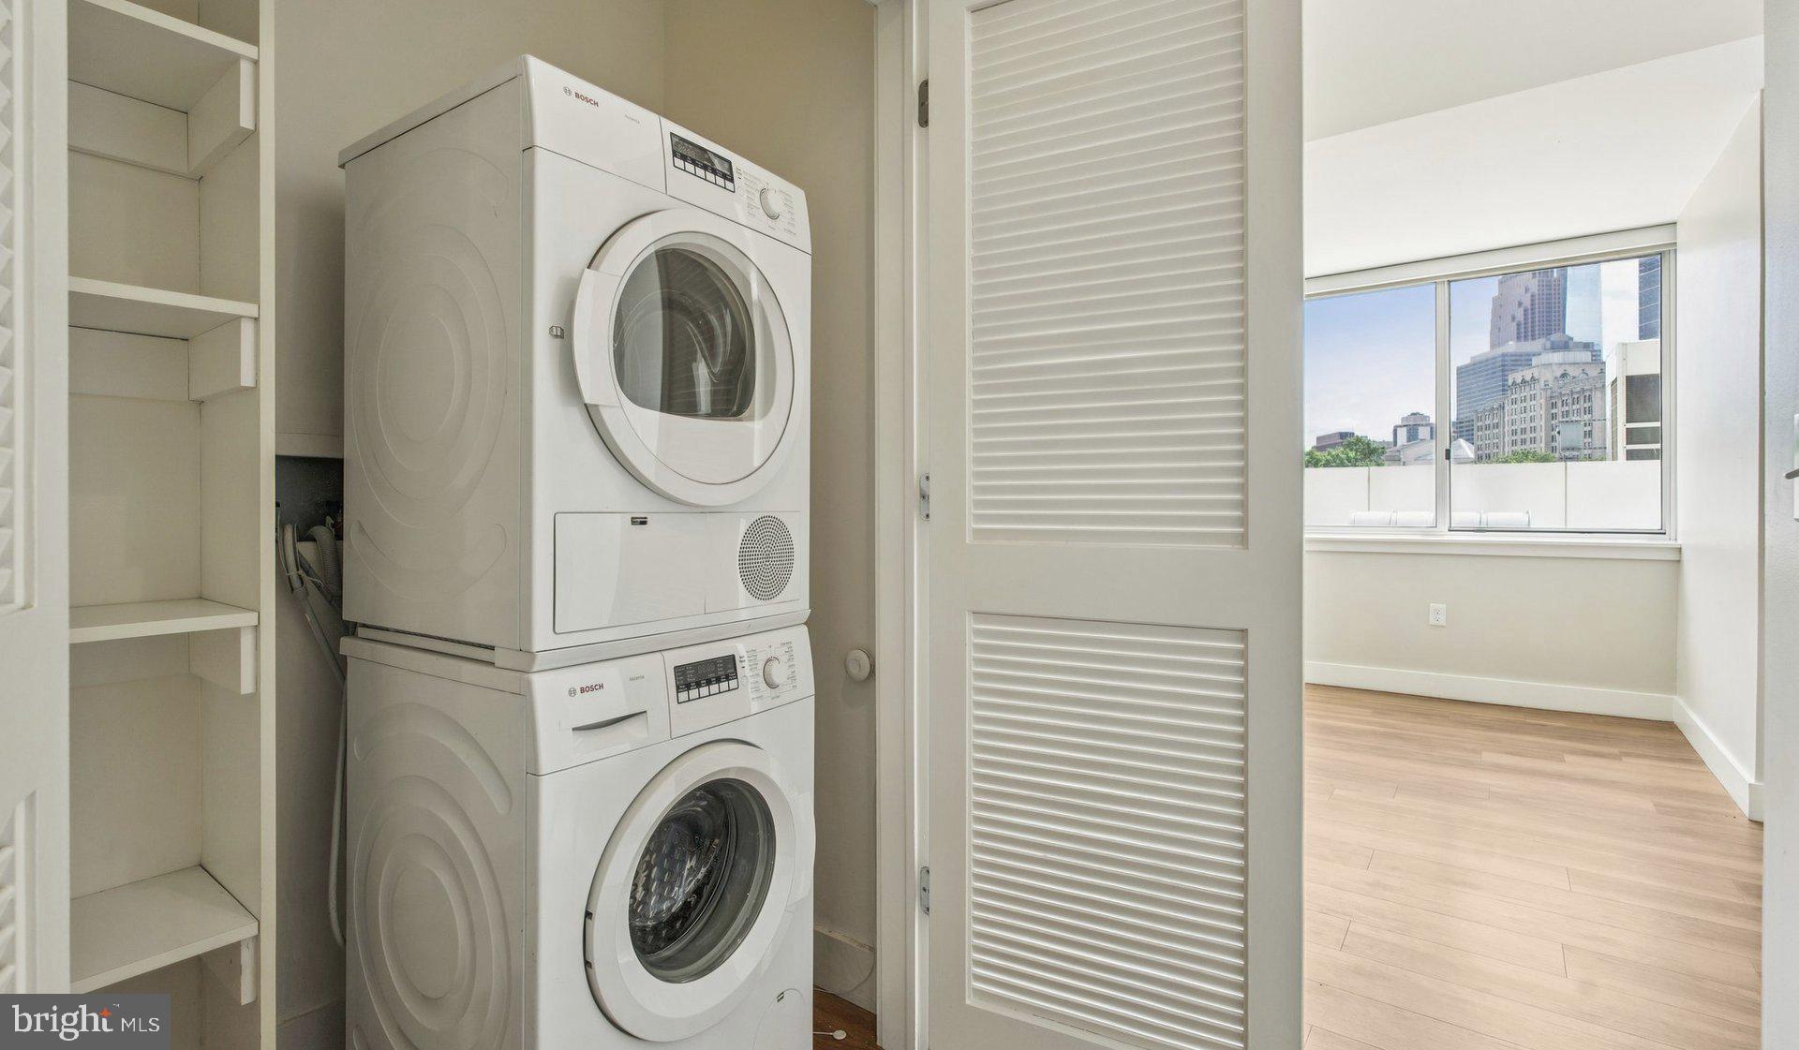
The kitchen earns real attention here. Stainless steel appliances, upgraded countertops, and a full suite that includes a dishwasher, microwave, self-cleaning oven, refrigerator with ice maker, and a disposal make the daily rhythm of cooking and cleaning genuinely effortless. The in-unit washer and dryer seal the deal on convenience — no scheduling laundry around shared machines, no hauling baskets down a hallway. Evenings unfold in a living space that flows naturally from the kitchen, the open plan keeping conversation easy and the room adaptable to however you want to live in it. The walk-in closet off the bedroom handles storage without compromise, and the entry-level bedroom positioning makes the whole unit feel grounded and accessible.
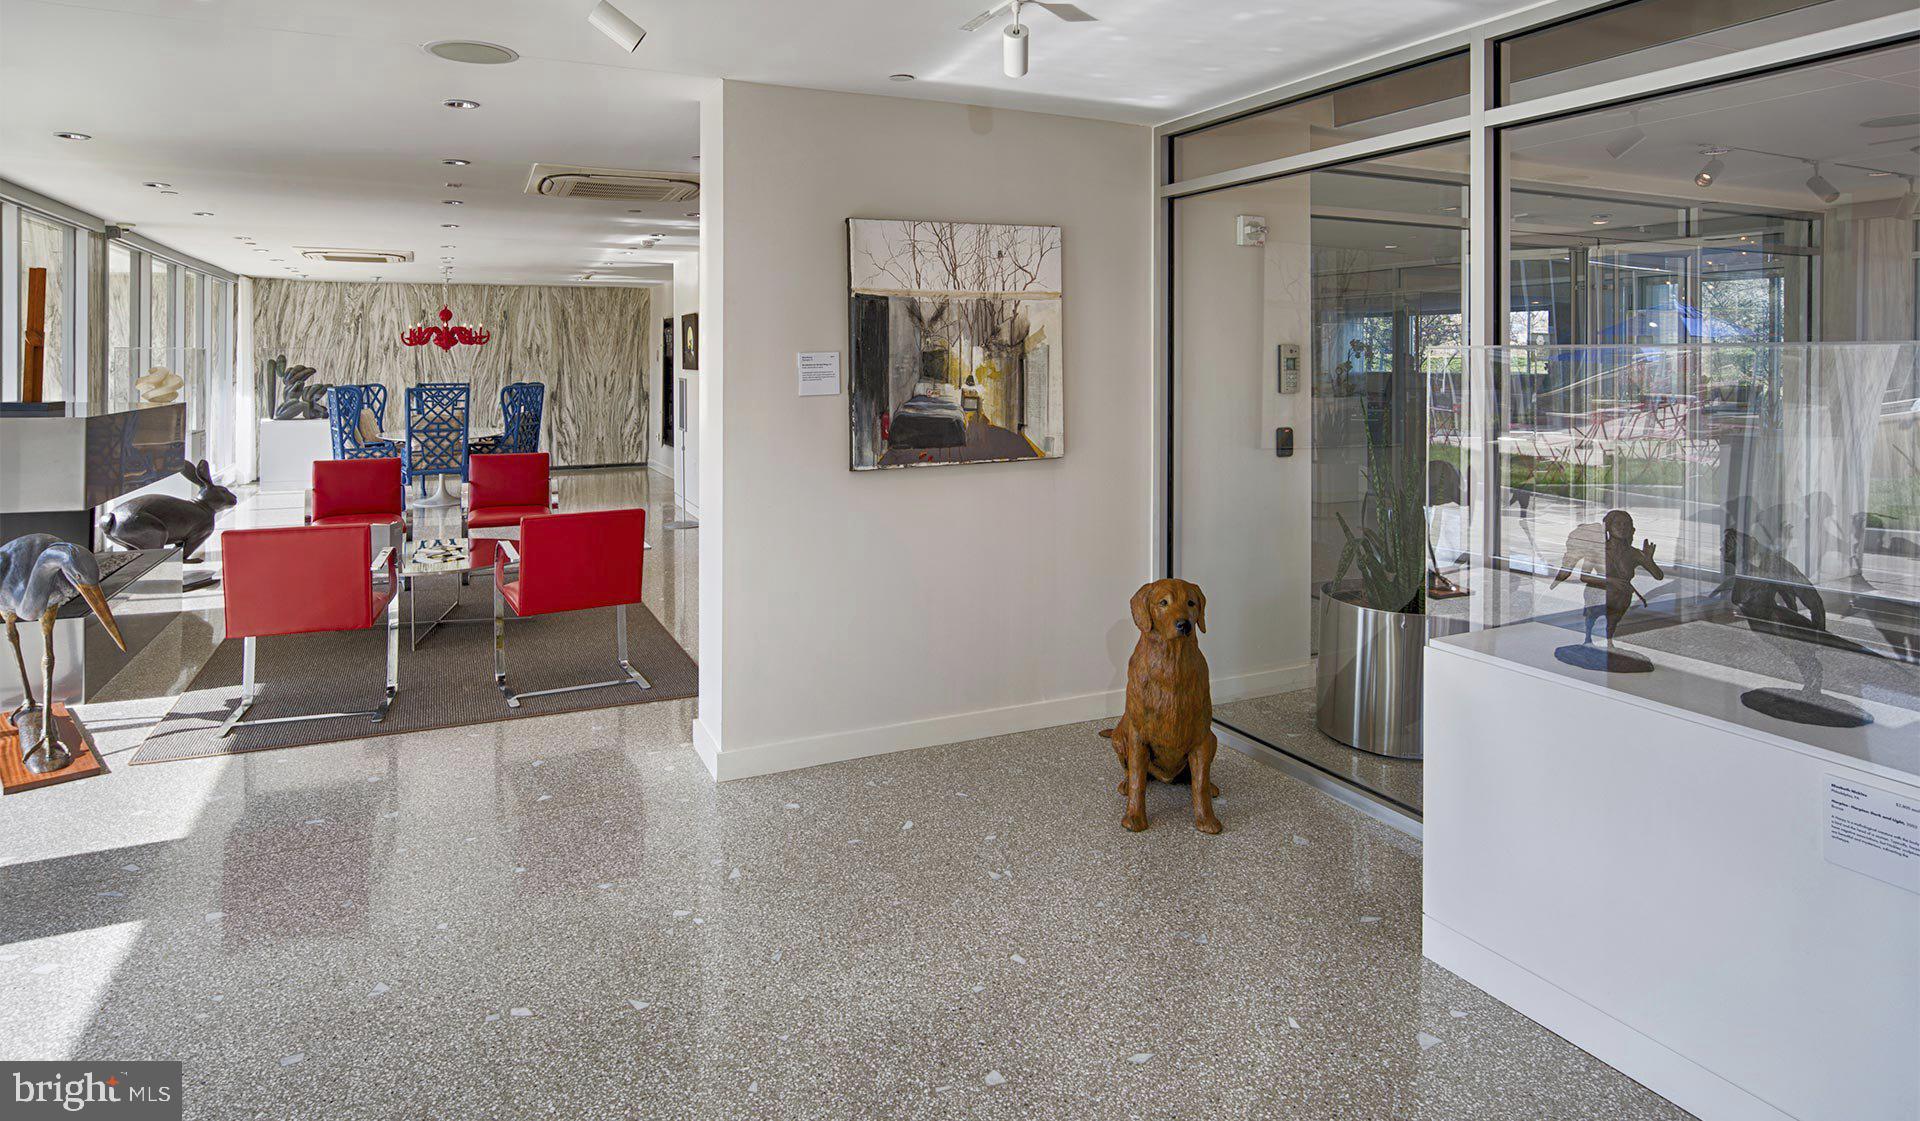
Beyond the front door, the building wraps residents in a full complement of amenities that genuinely earn their place in daily life. A staffed concierge and gated access lend the property a sense of security and attentiveness that becomes part of your routine before you even realize it. The fitness center handles morning workouts, the sauna and spa offer the kind of wind-down that turns a long day into something manageable, and the rooftop deck reframes Philadelphia's skyline as your personal backdrop on any evening worth celebrating. A pool and picnic area extend warm-weather living well past the four walls of your apartment, and a dog park means four-legged residents are genuinely welcomed, not merely tolerated. The clubhouse, game room, and meeting room give residents flexible space that a single apartment simply cannot provide. Garage parking, on-site storage, and elevator access round out the practical infrastructure that keeps daily logistics from becoming daily friction.
Philadelphia's urban energy surrounds the building, and the neighborhood continues its momentum — established character sitting alongside new energy, longtime institutions sharing blocks with the kind of businesses that signal a community investing in its own future. The city's transit corridors are close at hand, connecting this address to Center City and beyond with the kind of frequency that makes car dependence genuinely optional. The grid here works in your favor: errands, dining, and green space fall within easy reach, and the broader rhythm of Philadelphia's street life becomes something you move through rather than chase after. Pricing and availability subject to change on a daily basis. Photos are of model units. Parking may be available subject to availability and may be an additional fee.
Save
Ask
Tour
Hide
Share
Listing Snapshot
Price
$2,315
Days On Site
64 Days
Bedrooms
1
Inside Area (SqFt)
718 sqft
Total Baths
1
Full Baths
1
Partial Baths
N/A
Lot Size
N/A
Year Built
1963
MLS® Number
PAPH2654666
Status
Active
Property Tax
N/A
HOA/Condo/Coop Fees
N/A
Sq Ft Source
Estimated
Friends & Family
React
Comment
Invite
No Comments Yet
Did you know? You can invite friends and family to your search. They can join your search, rate and discuss listings with you.
Recent Activity
3 days ago
Listing updated with changes from the MLS®
4 weeks ago
Price changed to $2,315
2 months ago
Listing first seen on site
General Features
Attached Garage
Yes
Available on
2026-08-05
Cross Street
22ND
Garage
Yes
Garage Spaces
1
Levels
One
Number Of Stories
18
Parking
Garage Door OpenerPermit RequiredGarageAssignedAttached



Did you know? You can invite friends and family to your search. They can join your search, rate and discuss listings with you.