Opportunity to own New Construction, Four Bedroom, Four Bath, Roof Deck, Park View, Hardwood Floors, Modern Kitchen in South Philadelphia.
This custom-built-across from Wharton Square Park in the vibrant Point Breeze / South Philadelphia with convenient access to Center City. This newly constructed residence features wide-plank hardwood flooring throughout, custom millwork, detailed wainscoting, and designer LED accent lighting.
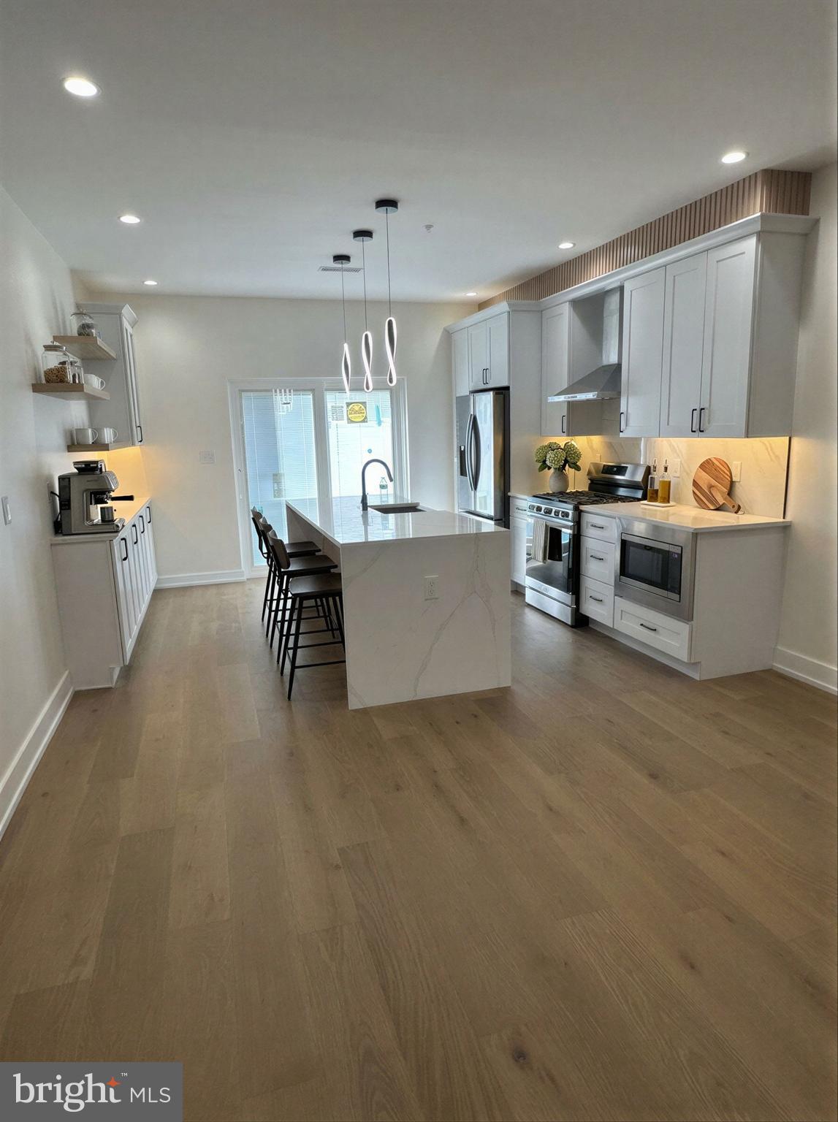
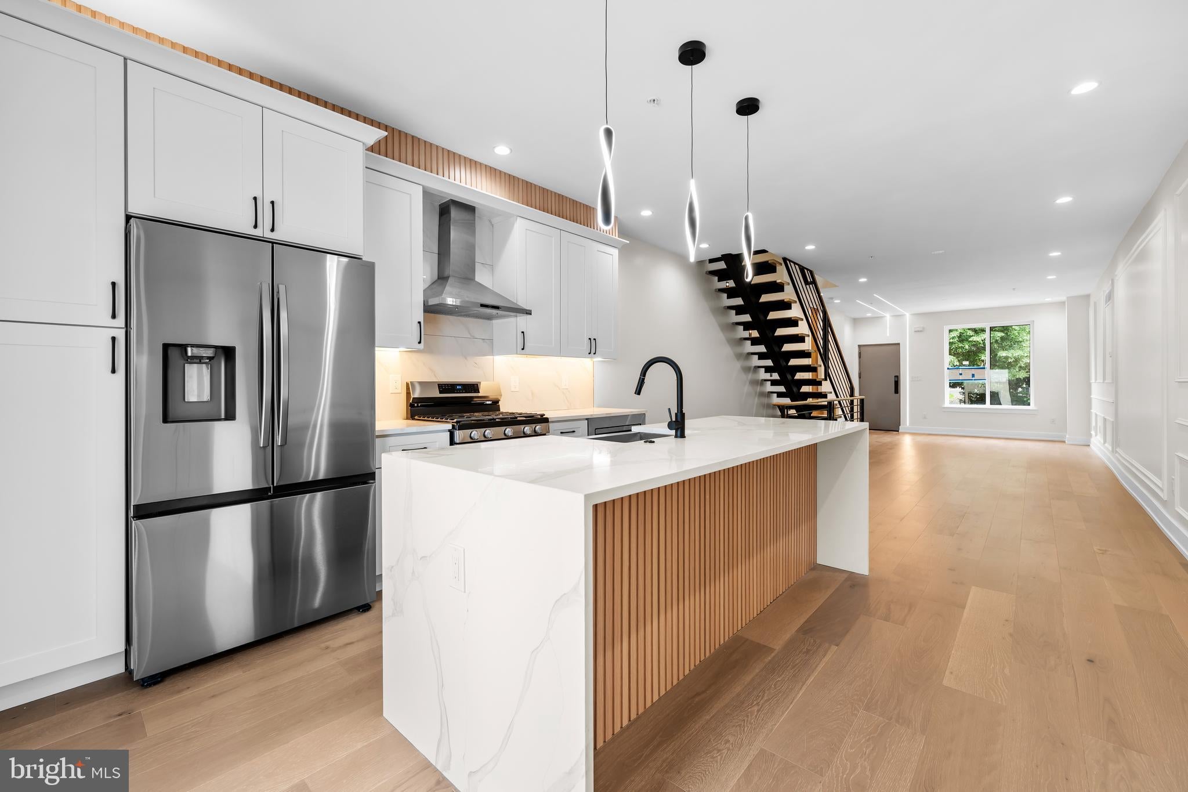
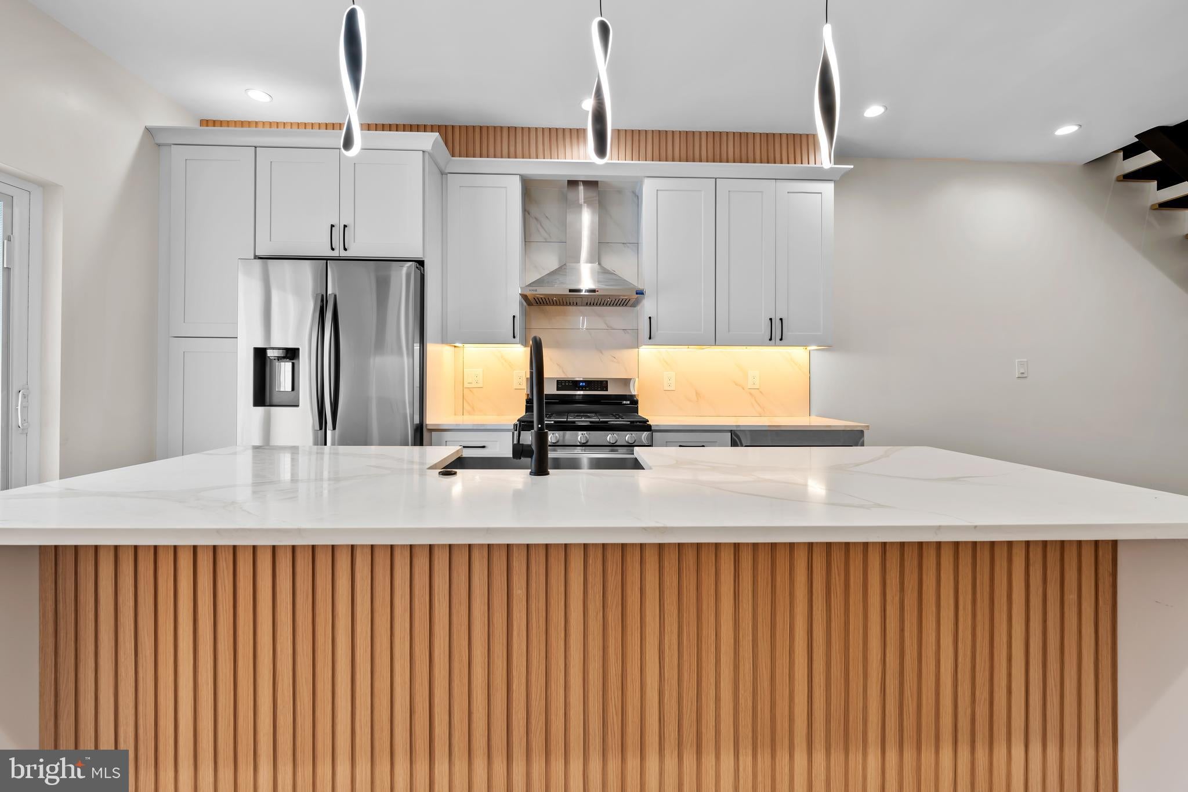
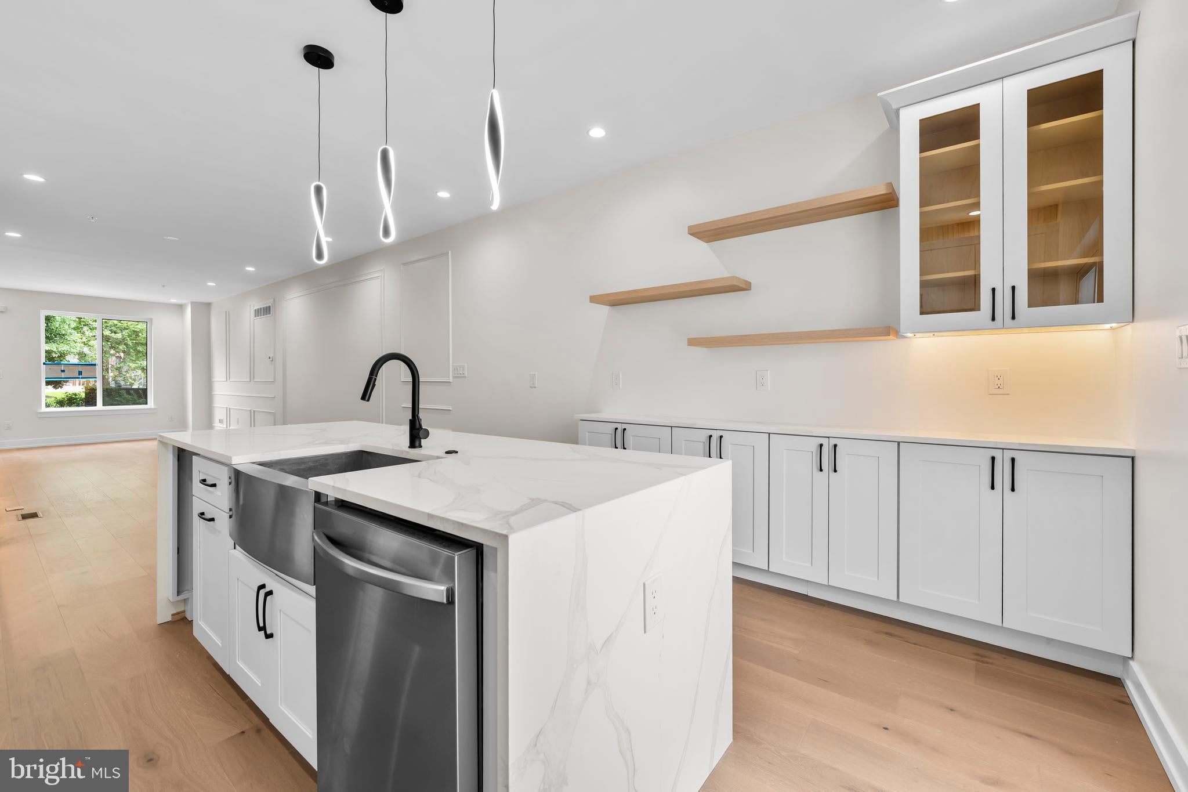
The open living and dining areas flow into a modern kitchen designed for everyday living and entertaining. Bathrooms are finished with large-format tile and contemporary fixtures, and smart toilets, creating a cohesive and refined interior. Spacious bedrooms are arranged across multiple levels providing flexible living space.
A rooftop deck offers outdoor space with city and park views. Convenient to dining, shopping, and public transportation. Across from Wharton Square Park, two tennis courts, splash pads, volley ball, playground & dog friendly. Easy access to major highways and Philadelphia International Airport. Located near major medical centers including Hospital of the University of Pennsylvania and Children's Hospital of Philadelphia. Reimagined Photos.
Save
Ask
Tour
Hide
Share
Listing Snapshot
Price
$679,000
Days On Site
86 Days
Bedrooms
4
Inside Area (SqFt)
3,450 sqft
Total Baths
4
Full Baths
4
Partial Baths
N/A
Lot Size
N/A
Year Built
2026
MLS Number
PAPH2654790
Status
Pending
Property Tax
$4,038
HOA/Condo/Coop Fees
N/A
Sq Ft Source
Estimated
Friends & Family
React
Comment
Invite
No Comments Yet
Did you know? You can invite friends and family to your search. They can join your search, rate and discuss listings with you.
Recent Activity
a week ago
Listing updated with changes from the MLS
4 weeks ago
Price changed to $679,000
4 weeks ago
Status changed to Pending
3 months ago
Listing first seen on site
General Features
Cross Street
23rd and 24th
Direction Faces
North
Foundation
BlockConcrete PerimeterSlab
Levels
Three Or More
Number Of Stories
4
Parking
On Street
Pets
Yes
Property Condition
New Construction
Property Sub Type
Townhouse
Special Circumstances
Standard
SqFt Above
2800
SqFt Below
650
SqFt Total
3450
Style
Straight Thru
Utilities
Natural Gas AvailableSewer AvailableWater AvailableElectricity Available
Water Source
Public
Zoning
RSA5
Interior Features
Appliances
RangeOvenWasherElectric Water HeaterBuilt-In RangeDishwasherDisposalDryerIce MakerMicrowaveRange HoodRefrigeratorStainless Steel Appliance(s)
Basement
Cooling
Central AirElectric
Electric
200+ Amp Service
Flooring
WoodCeramic Tile
Heating
Natural GasForced Air
Interior
Kitchen IslandRecessed LightingWalk-In Closet(s)High CeilingsBuilt-in FeaturesBarOpen FloorplanSoaking Tub
Laundry Features
Laundry Room
Bathroom 1
Description - 5’x7.5’ walk in shower sink and toilet
Bathroom 2
Description - Rear bedroom en-suite 5’x7’ 3 pc bath



Did you know? You can invite friends and family to your search. They can join your search, rate and discuss listings with you.