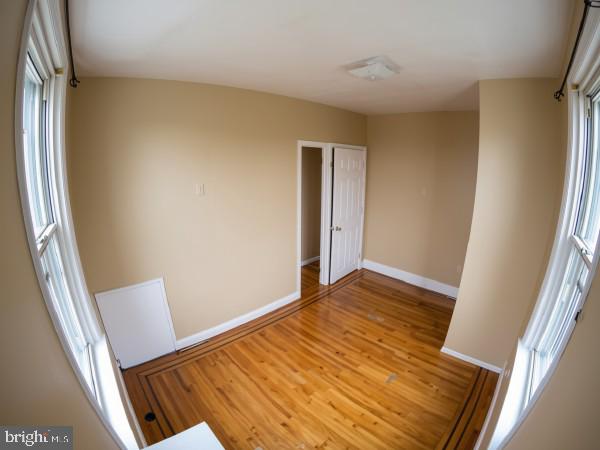
Discover the income potential of this unique property near the Mayfair border. The finished lower level is currently rented for $1,000/month, while two second-floor bedrooms rent for $500/month each. A third bedroom, currently occupied by the owner, previously rented for $600/month, creating potential total gross rent of approximately $2,600/month or $31,200/year.
The lower level was previously used as a barbershop and online retail business under a City variance that has since lapsed. It is now configured as an oversized bedroom/living area with a full bathroom, two private entrances, and interior access.
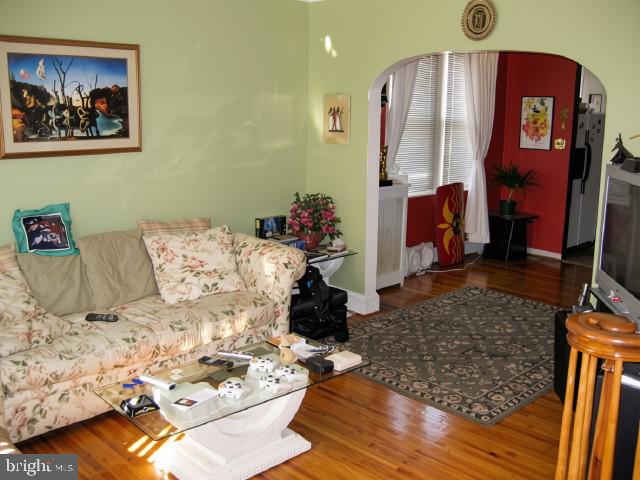
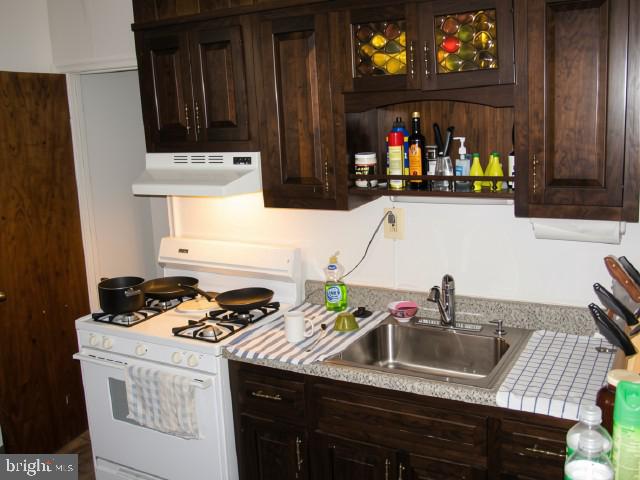
Recent improvements include 200-amp electrical service, newer roof, siding, gutters, brick pointing, updated plumbing, recessed lighting, and additional grounded outlets. Refrigerator, washer, and dryer are included.
Great opportunity for an investor or owner-occupant looking to offset housing costs. Property is tenant-occupied and requires 24-hour notice for showings. Buyers should verify zoning, rental licensing, occupancy, and permitted use with the City of Philadelphia.
Save
Ask
Tour
Hide
Share
Listing Snapshot
Price
$249,999
Days On Site
84 Days
Bedrooms
4
Inside Area (SqFt)
1,216 sqft
Total Baths
2
Full Baths
2
Partial Baths
N/A
Lot Size
0.03 Acres
Year Built
1937
MLS Number
PAPH2654866
Status
Active
Property Tax
$2,512
HOA/Condo/Coop Fees
N/A
Sq Ft Source
Assessor
Friends & Family
React
Comment
Invite
No Comments Yet
Did you know? You can invite friends and family to your search. They can join your search, rate and discuss listings with you.
Recent Activity
2 months ago
Price changed to $249,999
2 months ago
Listing updated with changes from the MLS
3 months ago
Listing first seen on site
General Features
Acres
0.03
Cross Street
GILLESPIE
Foundation
Stone
Levels
Three Or More
Parking
On Street
Property Sub Type
Townhouse
Sewer
Public Sewer
Special Circumstances
Standard
SqFt Above
1216
SqFt Total
1216
Style
Straight Thru
Water Source
Public
Zoning
RSA5
Interior Features
Appliances
Gas Water Heater
Basement
Full
Cooling
Wall Unit(s)
Flooring
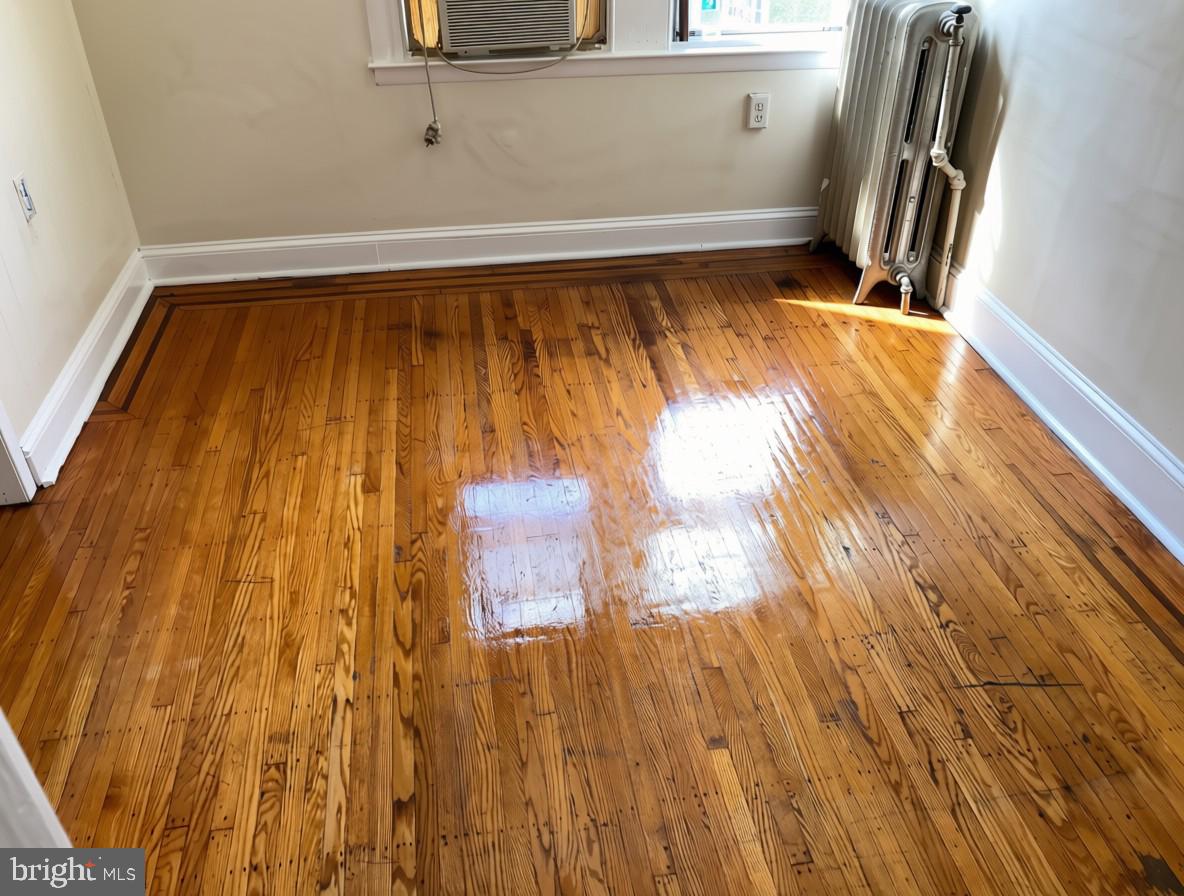
Hardwood
Heating
Natural GasRadiant
Interior
Eat-in Kitchen
Laundry Features
In BasementLaundry Room
Bedroom 1
Dimensions - 0 X 0
Bedroom 2
Dimensions - 0 X 0
Bedroom 3
Dimensions - 0 X 0
Dining Room
Dimensions - 0 X 0Level - Main
Kitchen
Dimensions - 0 X 0Level - Main
Laundry
Dimensions - 0 X 0
Living Room
Dimensions - 0 X 0Level - Main
Primary Bedroom
Dimensions - 0 X 0
Save
Ask
Tour
Hide
Share
Exterior Features
Construction Details
StoneConcrete
Pool Features
None
Roof
Flat
Community Features
MLS Area
19135 (19135)
School District
PHILADELPHIA CITY
Schools
School District
PHILADELPHIA CITY
Elementary School
Unknown
Middle School
Unknown
High School
Unknown
Listing courtesy of Keller Williams Real Estate Tri-County



Did you know? You can invite friends and family to your search. They can join your search, rate and discuss listings with you.