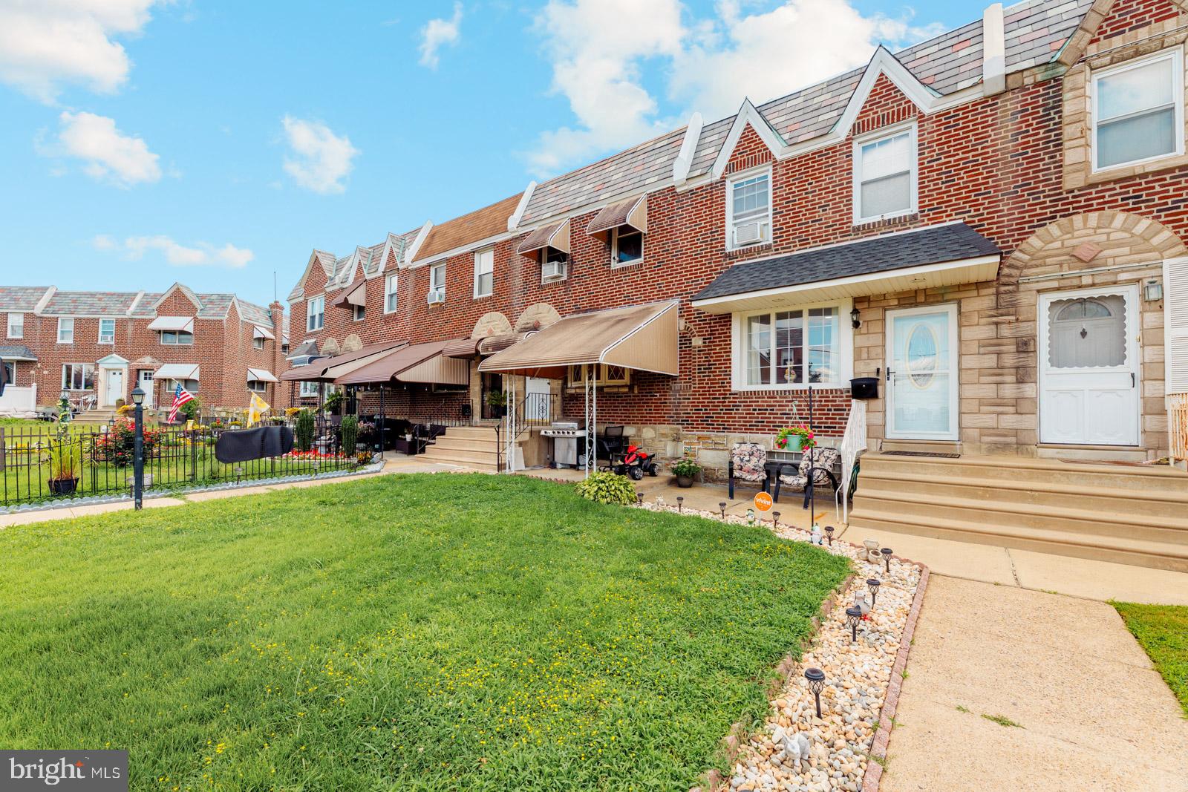
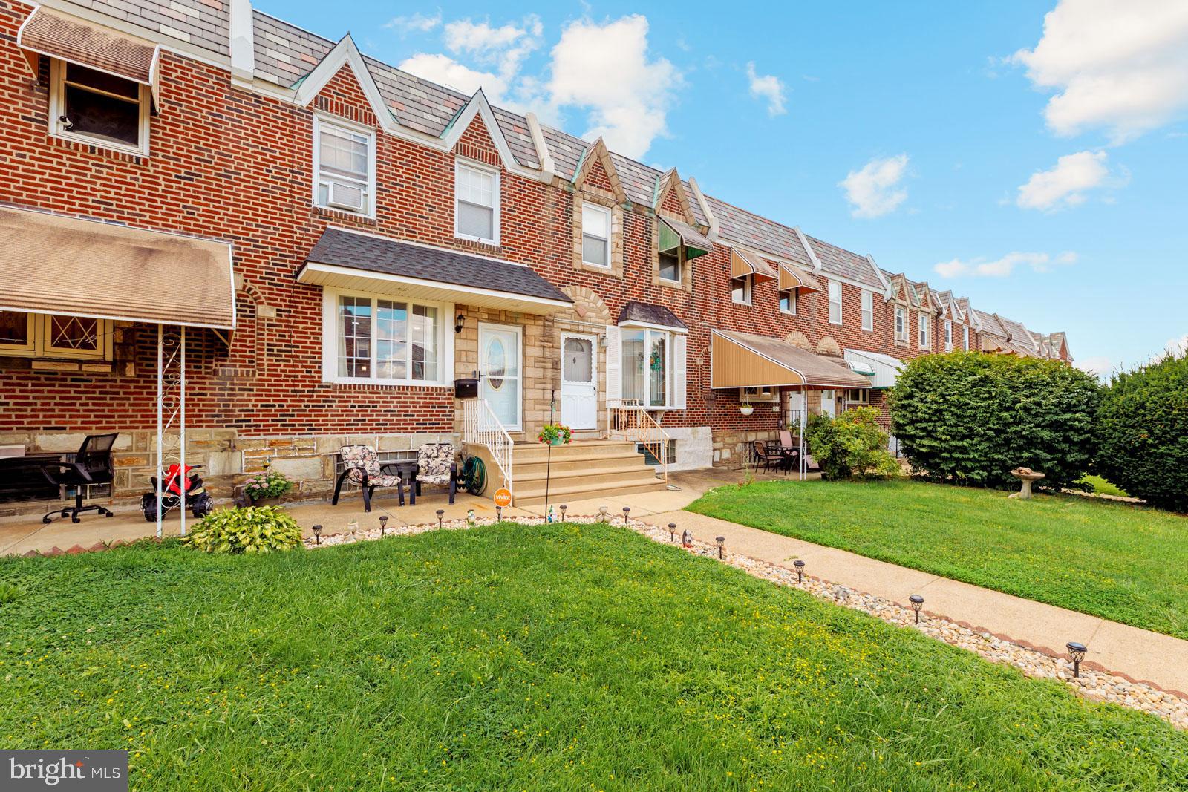
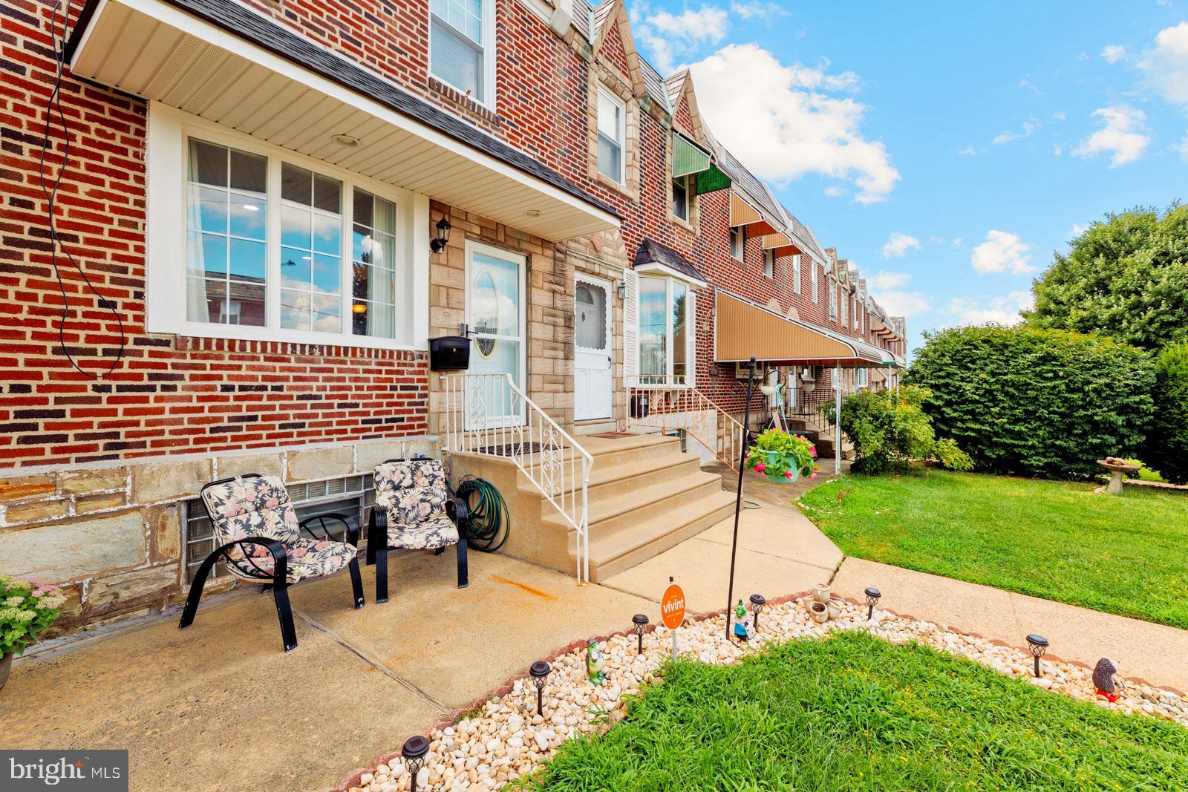
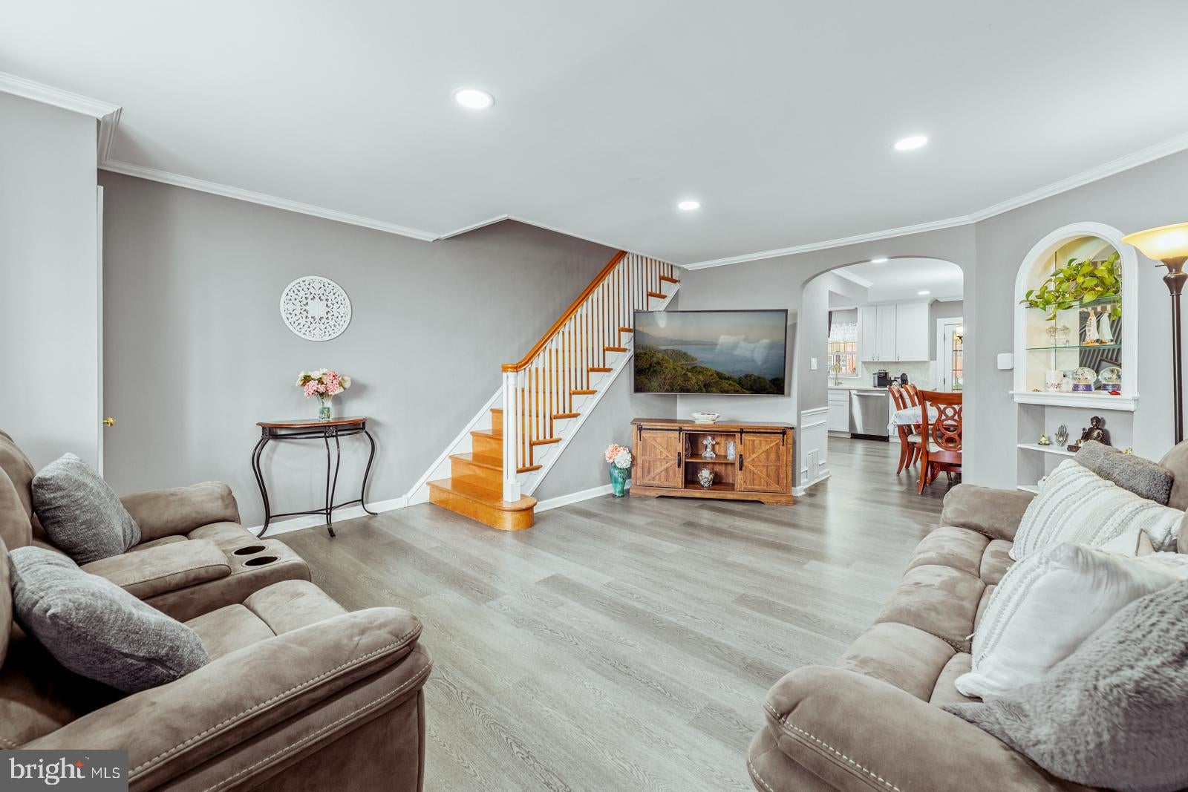
Welcome to 1979 Lardner Street! This beautifully updated 3 bedroom, 2 full bath home is move-in ready and offers the perfect combination of modern finishes, functional living space, and exceptional outdoor entertaining. Step inside to a bright and spacious open-concept living and dining area featuring recessed lighting, updated flooring, neutral décor, and an abundance of natural light. The stunning remodeled kitchen is the heart of the home, complete with white cabinetry, quartz countertops, a stylish tile backsplash, stainless steel appliances, and plenty of cabinet and counter space. Just off the kitchen, enjoy seamless access to your private covered rear deck, creating the perfect space for outdoor dining, entertaining, or simply relaxing. The second floor features three generously sized bedrooms with beautiful hardwood flooring and an updated full hall bathroom with a custom tile tub/shower surround. The finished basement offers additional living space that's perfect for a family room, home office, gym, or playroom, along with a second full bathroom. From the basement, you'll also find access to a separate rear laundry room and direct access to the rear driveway and covered parking for added convenience. Outside, the oversized covered deck extends your living space and overlooks the rear yard, making it ideal for entertaining year-round. Conveniently located near shopping, restaurants, schools, parks, public transportation, and major highways, this turnkey home offers the perfect blend of comfort, style, and convenience. Schedule your private showing today!
Save
Ask
Tour
Hide
Share
Listing Snapshot
Price
$284,900
Days On Site
43 Days
Bedrooms
3
Inside Area (SqFt)
1,576 sqft
Total Baths
2
Full Baths
2
Partial Baths
N/A
Lot Size
0.04 Acres
Year Built
1950
MLS® Number
PAPH2655018
Status
Active Under Contract
Property Tax
$2,919
HOA/Condo/Coop Fees
N/A
Sq Ft Source
Estimated
Friends & Family
React
Invite
Recent Activity
a month ago
Status changed to Active Under Contract
a month ago
Listing updated with changes from the MLS®
a month ago
Listing first seen on site
General Features
Acres
0.04
Attached Garage
Yes
Foundation
Concrete Perimeter
Garage
Yes
Garage Spaces
1
Levels
Two
Parking
GarageBasementAttached
Parking Spaces
1
Property Sub Type
Townhouse
Sewer
Private Sewer
Special Circumstances
Standard
SqFt Above
1176
SqFt Below
400
SqFt Total
1576
Style
AirLite
Water Source
Public
Zoning
RSA5
Interior Features
Appliances
Gas Water Heater
Basement
Finished
Cooling
Central AirElectric
Heating
Natural GasCentral
Save
Ask
Tour
Hide
Share
Exterior Features
Pool Features
None
Community Features
MLS Area
19149 (19149)
School District
PHILADELPHIA CITY
Schools
School District
PHILADELPHIA CITY
Elementary School
Unknown
Middle School
Unknown
High School
Unknown
Listing courtesy of Keller Williams Real Estate Tri-County