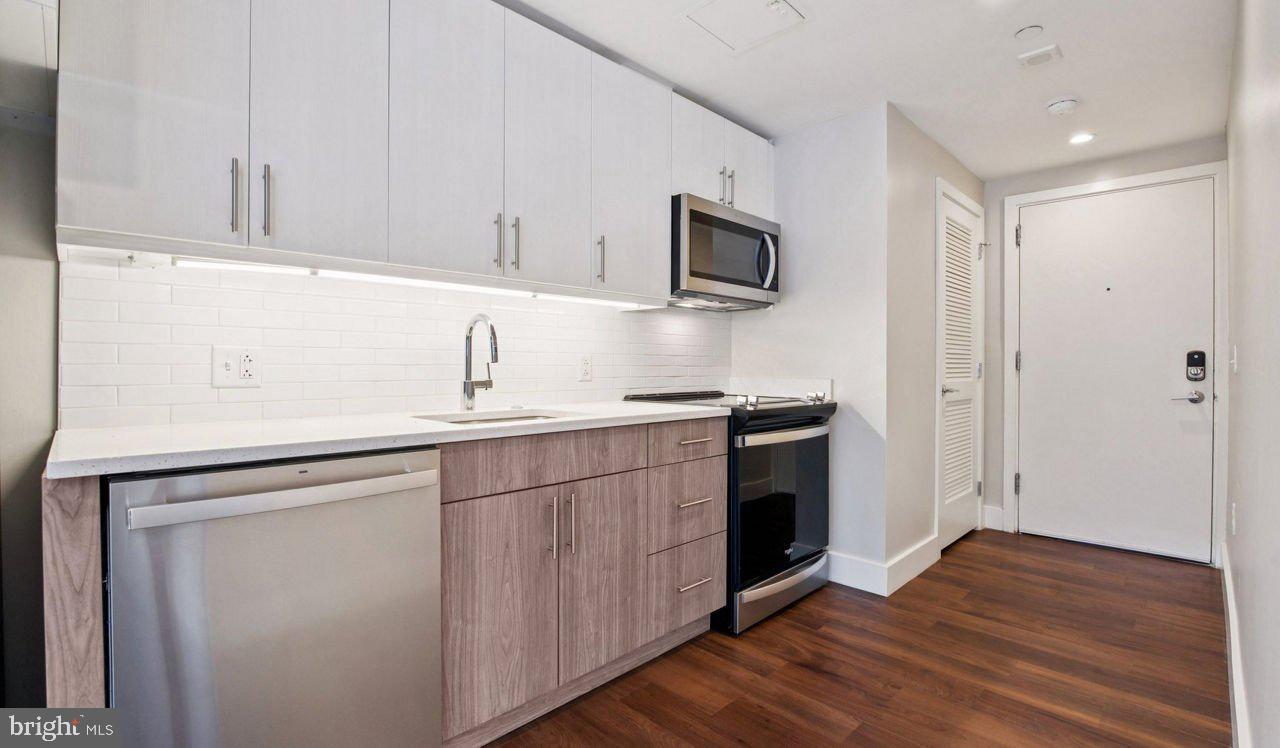
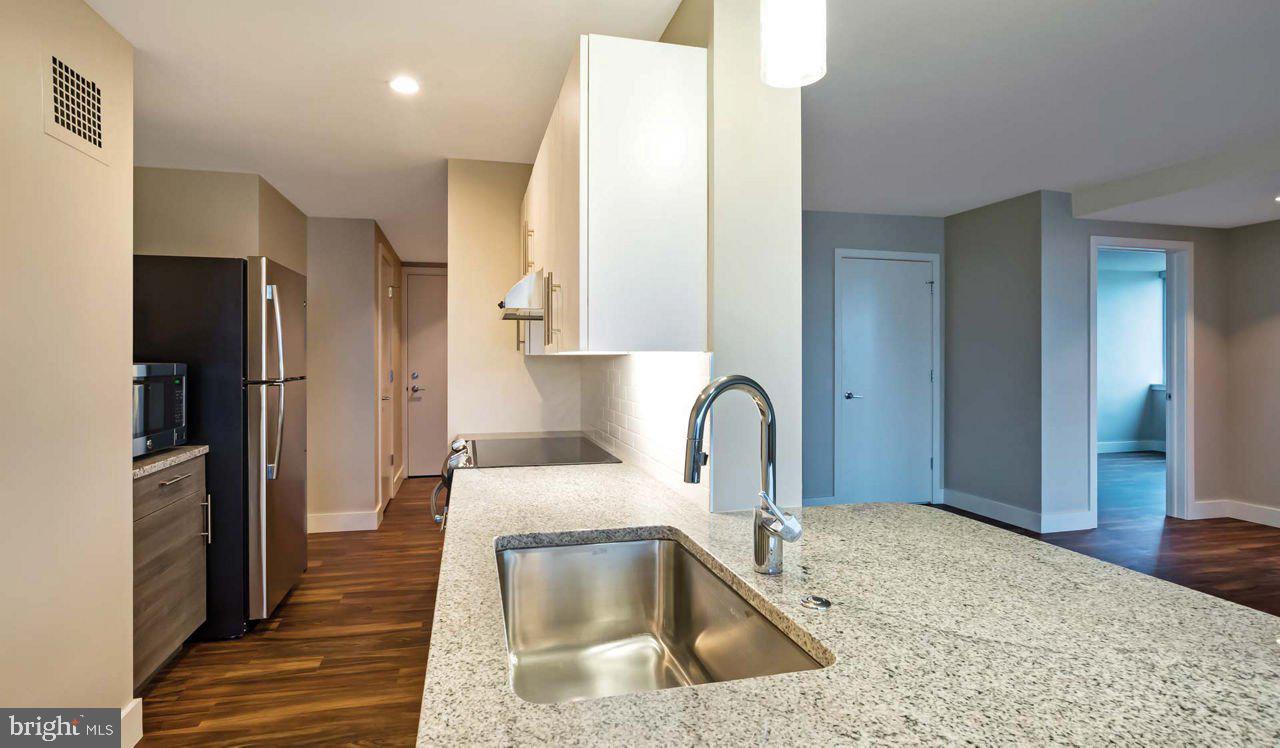
Tucked into the fourth floor of a storied mid-century tower, this one-bedroom residence rewards those who look a little closer. At 722 square feet, the layout does exactly what good design should — it opens up. An open floor plan draws you from the entry straight into a living space where recessed lighting casts an even, flattering glow in the evenings, and window treatments let you dial the morning light to exactly the mood you want. The kitchen anchors one end of that open run, outfitted with stainless steel appliances, upgraded countertops, a dishwasher, a self-cleaning oven, an ice maker, and a microwave, so your Sunday meal prep and your Tuesday takeout reheating both happen without compromise. The refrigerator holds what the week requires. The disposal handles the rest.
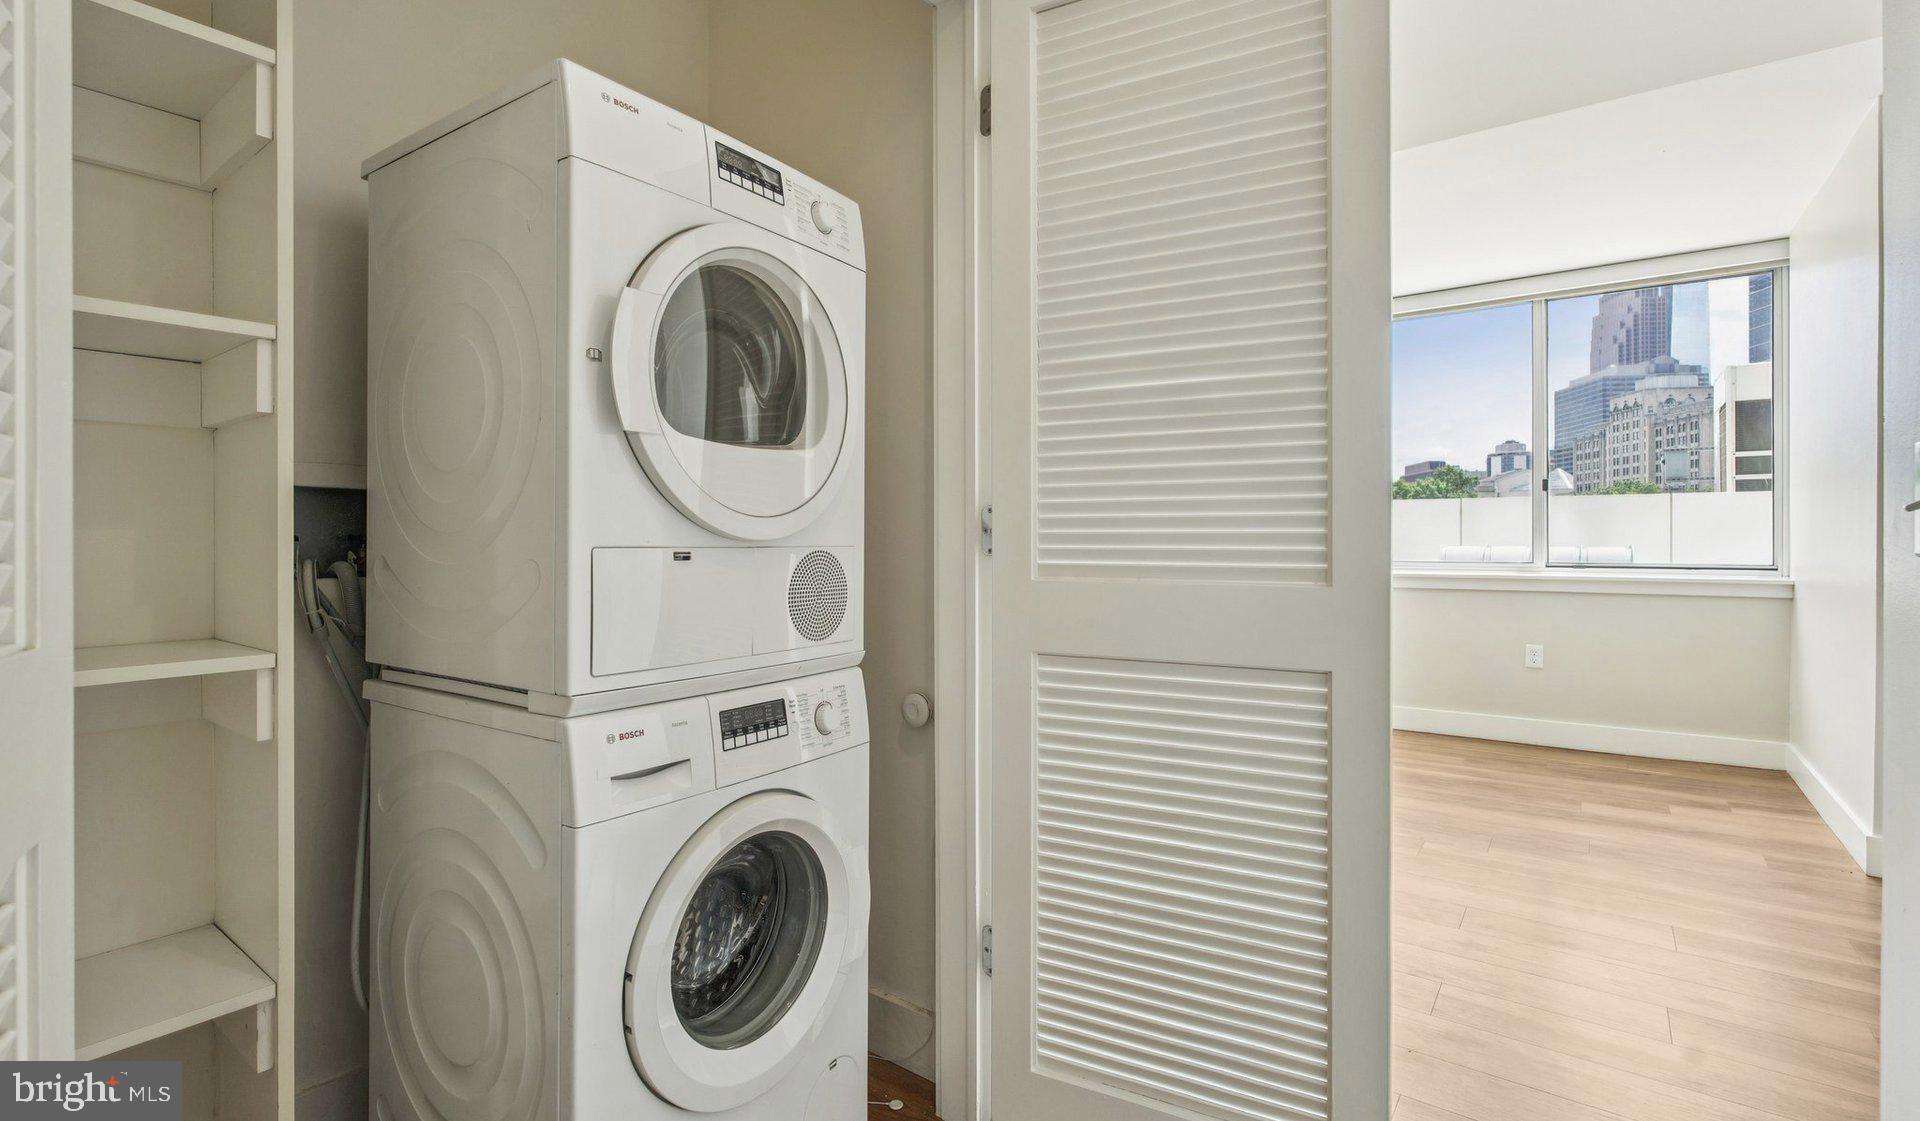
The bedroom is its own chapter. A walk-in closet takes care of the wardrobe situation in full, and the open plan means the living and sleeping zones feel connected without crowding each other. A washer and dryer live in the unit, which changes the texture of the week more than almost any other feature — no quarters, no scheduling around a shared machine, no hauling a bag down the hall. Laundry happens when you decide it happens.
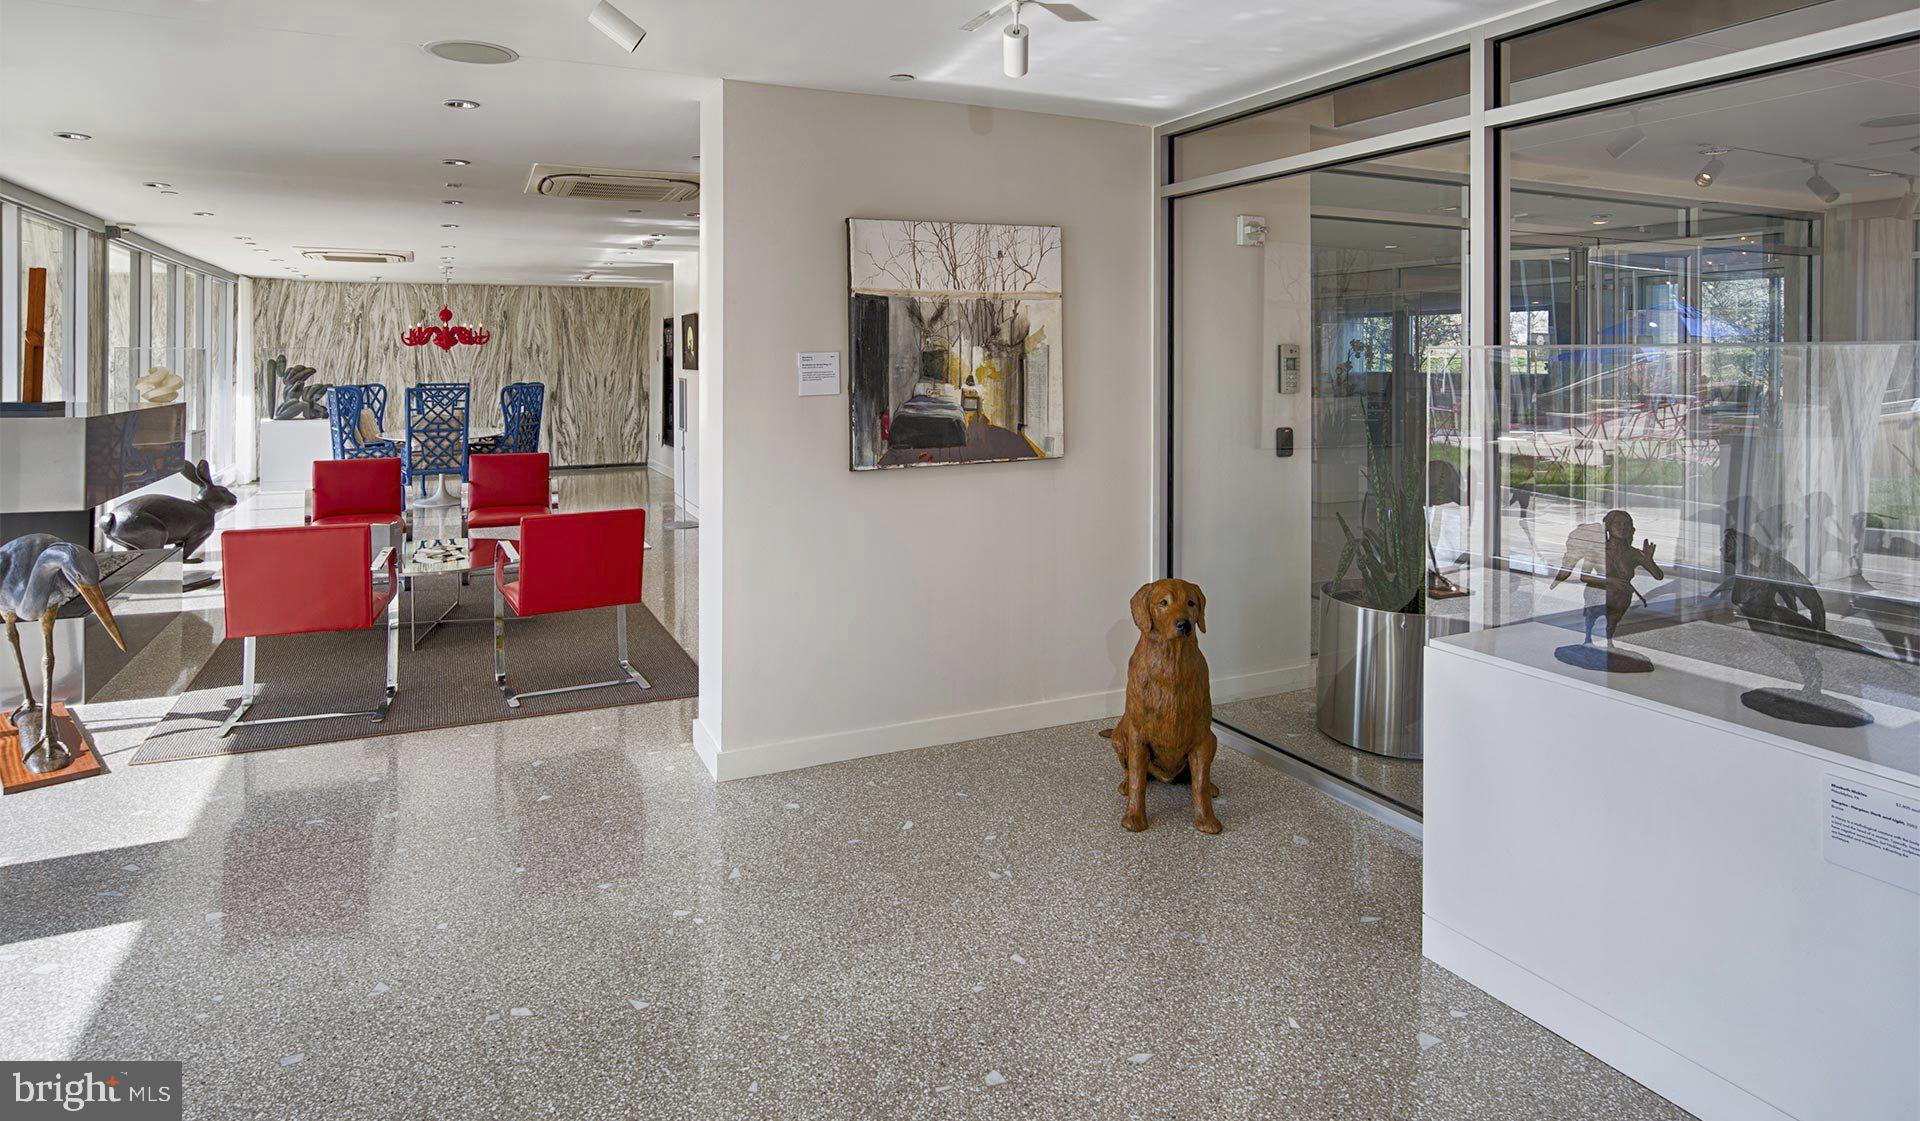
Step back from the unit and the building itself opens into a world of amenity that makes Park Towne Place feel less like an apartment complex and more like a managed community. A fitness center handles the workout. A pool and spa invite the kind of afternoon that erases a difficult week. The roof deck trades the pool view for a skyline one. A sauna, a game room, a clubhouse, and a picnic area round out the social infrastructure, so there is always somewhere to go that is not your living room. Concierge service and gated access provide a layer of ease and security that becomes invisible once you rely on it. An elevator brings you to your floor without thought. Garage parking keeps the car off the street. Storage is available for what the unit cannot hold. And yes, pets are welcome here — there is even a dedicated dog park on the grounds so the morning walk stays close.
The surrounding neighborhood carries the kind of layered character that Philadelphia's inner ring does better than almost anywhere. Coffee, food, and the rhythms of a walkable city are woven into the blocks around you. For those commuting into Center City, the city's transit network provides a practical alternative to driving, putting destinations across Philadelphia within reach without the hassle of parking. The car can stay in the garage on most days if you prefer it that way.
This is the kind of address that earns its place in a routine. The building has its own gravity — it draws you back at the end of the day and makes the beginning of the next one easier than it has any right to be. A one-bedroom apartment that actually fits a full life, in a building that anticipates what that life needs. Pricing and availability subject to change on a daily basis. Photos are of model units. Parking may be available subject to availability and may be an additional fee.
Save
Ask
Tour
Hide
Share
Listing Snapshot
Price
$2,265
Days On Site
63 Days
Bedrooms
1
Inside Area (SqFt)
722 sqft
Total Baths
1
Full Baths
1
Partial Baths
N/A
Lot Size
N/A
Year Built
1963
MLS® Number
PAPH2655060
Status
Active
Property Tax
N/A
HOA/Condo/Coop Fees
N/A
Sq Ft Source
Estimated
Friends & Family
React
Comment
Invite
No Comments Yet
Did you know? You can invite friends and family to your search. They can join your search, rate and discuss listings with you.
Recent Activity
3 days ago
Listing updated with changes from the MLS®
4 weeks ago
Price changed to $2,265
2 months ago
Listing first seen on site
General Features
Attached Garage
Yes
Available on
2026-08-01
Cross Street
22ND
Garage
Yes
Garage Spaces
1
Levels
One
Number Of Stories
18
Parking
Garage Door OpenerPermit RequiredGarageAssignedAttached



Did you know? You can invite friends and family to your search. They can join your search, rate and discuss listings with you.