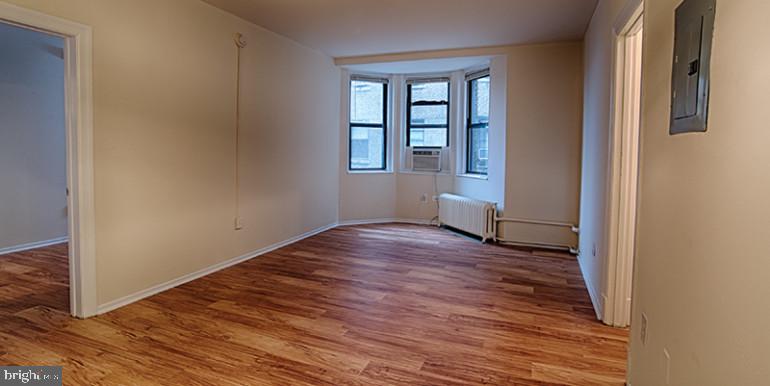
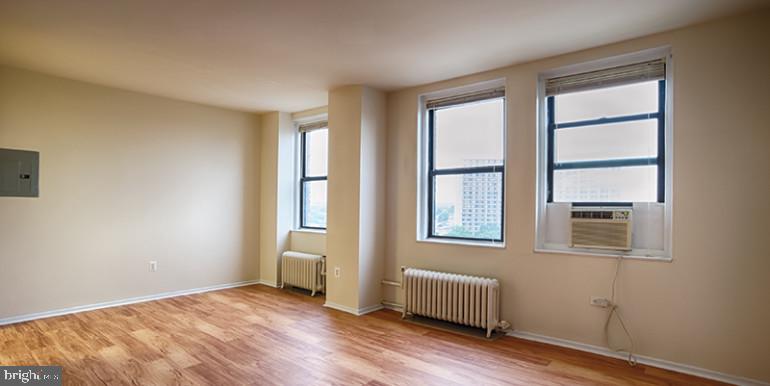
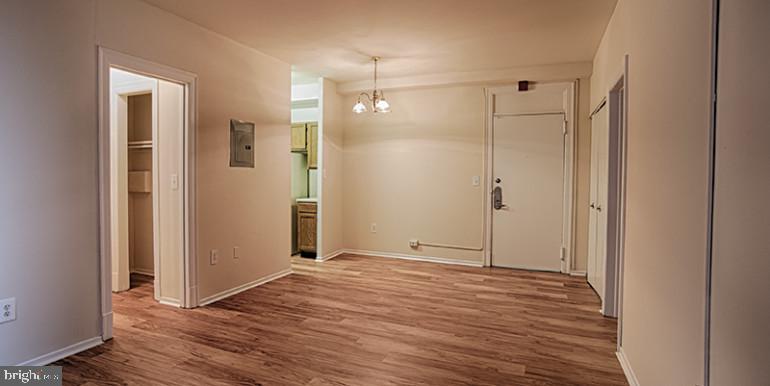
Hardwood floors and an open layout make the most of every square foot in this studio on the fifth floor of a building that has anchored its block since 1922. The bones here are the story — a century-old structure brought forward with the kind of thoughtful updates that let the history show rather than hiding it. At 440 square feet, the space has been planned to feel complete rather than compressed, with a floor plan that keeps the kitchen, living, and sleeping areas in natural conversation with one another.
The kitchen earns its place at the center of daily life. Upgraded countertops give you real working room, and stainless steel appliances — refrigerator, microwave, ice maker, and disposal — handle everything from a quick weeknight dinner to a Sunday morning that stretches longer than planned. An in-unit washer and dryer means laundry stays off your weekend to-do list entirely, tucked into the unit so it is simply there when you need it.
The walk-in closet is a quiet surprise in a studio of this footprint. Storage often becomes the negotiation point in smaller apartments, and here that conversation tilts in your favor before it begins. The open floor plan keeps the sightlines long and the room feeling anchored rather than crowded, so the space reads larger than its dimensions suggest.
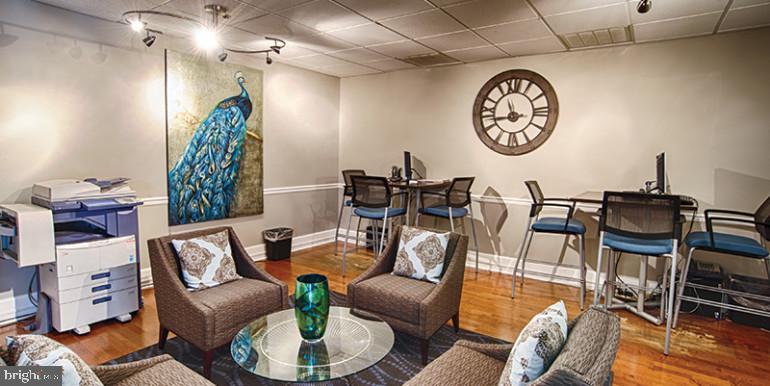
Pull away from the unit and the building itself opens into an amenity set that extends your living well beyond four walls. The roof deck is where the building earns its skyline rights — a place to end an evening or begin a weekend morning with coffee and a view that reminds you exactly why you chose a city like Philadelphia. The fitness center handles the practical end of keeping a routine without leaving the building. The concierge desk grounds the lobby in a kind of attentiveness that matters more on a complicated day than a simple one. A game room, meeting room, and picnic area round out the community spaces, giving residents somewhere to gather when the unit feels like the right place to leave for a few hours. Security throughout the building means you move through these spaces without a second thought.
Your pets are welcome here without condition — dogs and cats both. The dog park on the property means your morning walk does not have to be a negotiation with city sidewalks alone, and the routine of it has a way of making a building feel like a neighborhood.
That neighborhood feeling extends outward, too. Philadelphia's West Philadelphia corridor has a texture that rewards the curious resident — the kind of place where long-established institutions and newer arrivals exist on the same block without friction, where the people who live here tend to know the faces at the corner shop, the staff at the café a few minutes on foot, the rhythm of a street that has had decades to settle into itself. Chestnut Hall sits within that fabric rather than apart from it, which makes the walk to wherever you are going feel like part of living here rather than a detour.
Center City is close enough that it registers as a commute measured in minutes rather than effort, accessible by the transit options that have served this corridor for generations. Pricing and availability subject to change on a daily basis. Photos are of model units. Parking may be available subject to availability and may be an additional fee.
Save
Ask
Tour
Hide
Share
Listing Snapshot
Price
$1,160
Days On Site
83 Days
Bedrooms
N/A
Inside Area (SqFt)
440 sqft
Total Baths
1
Full Baths
1
Partial Baths
N/A
Lot Size
N/A
Year Built
1925
MLS Number
PAPH2655066
Status
Active
Property Tax
N/A
HOA/Condo/Coop Fees
N/A
Sq Ft Source
Estimated
Friends & Family
React
Comment
Invite
No Comments Yet
Did you know? You can invite friends and family to your search. They can join your search, rate and discuss listings with you.



Did you know? You can invite friends and family to your search. They can join your search, rate and discuss listings with you.