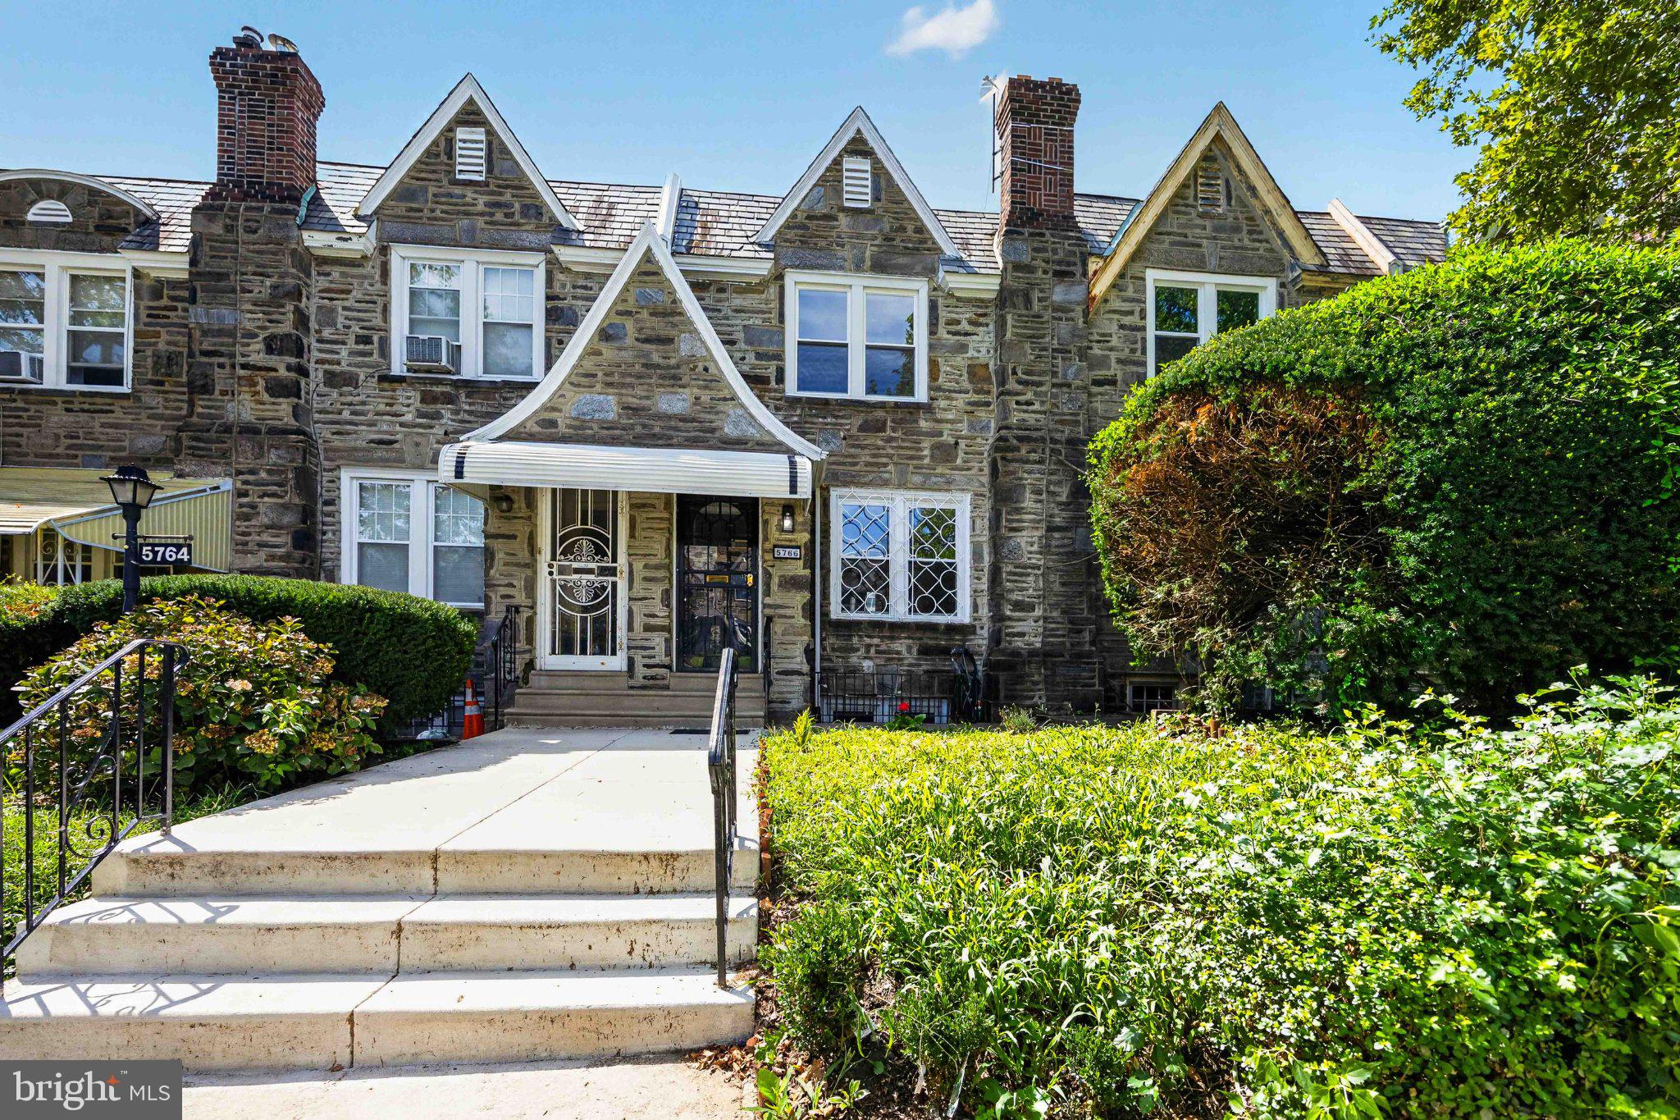
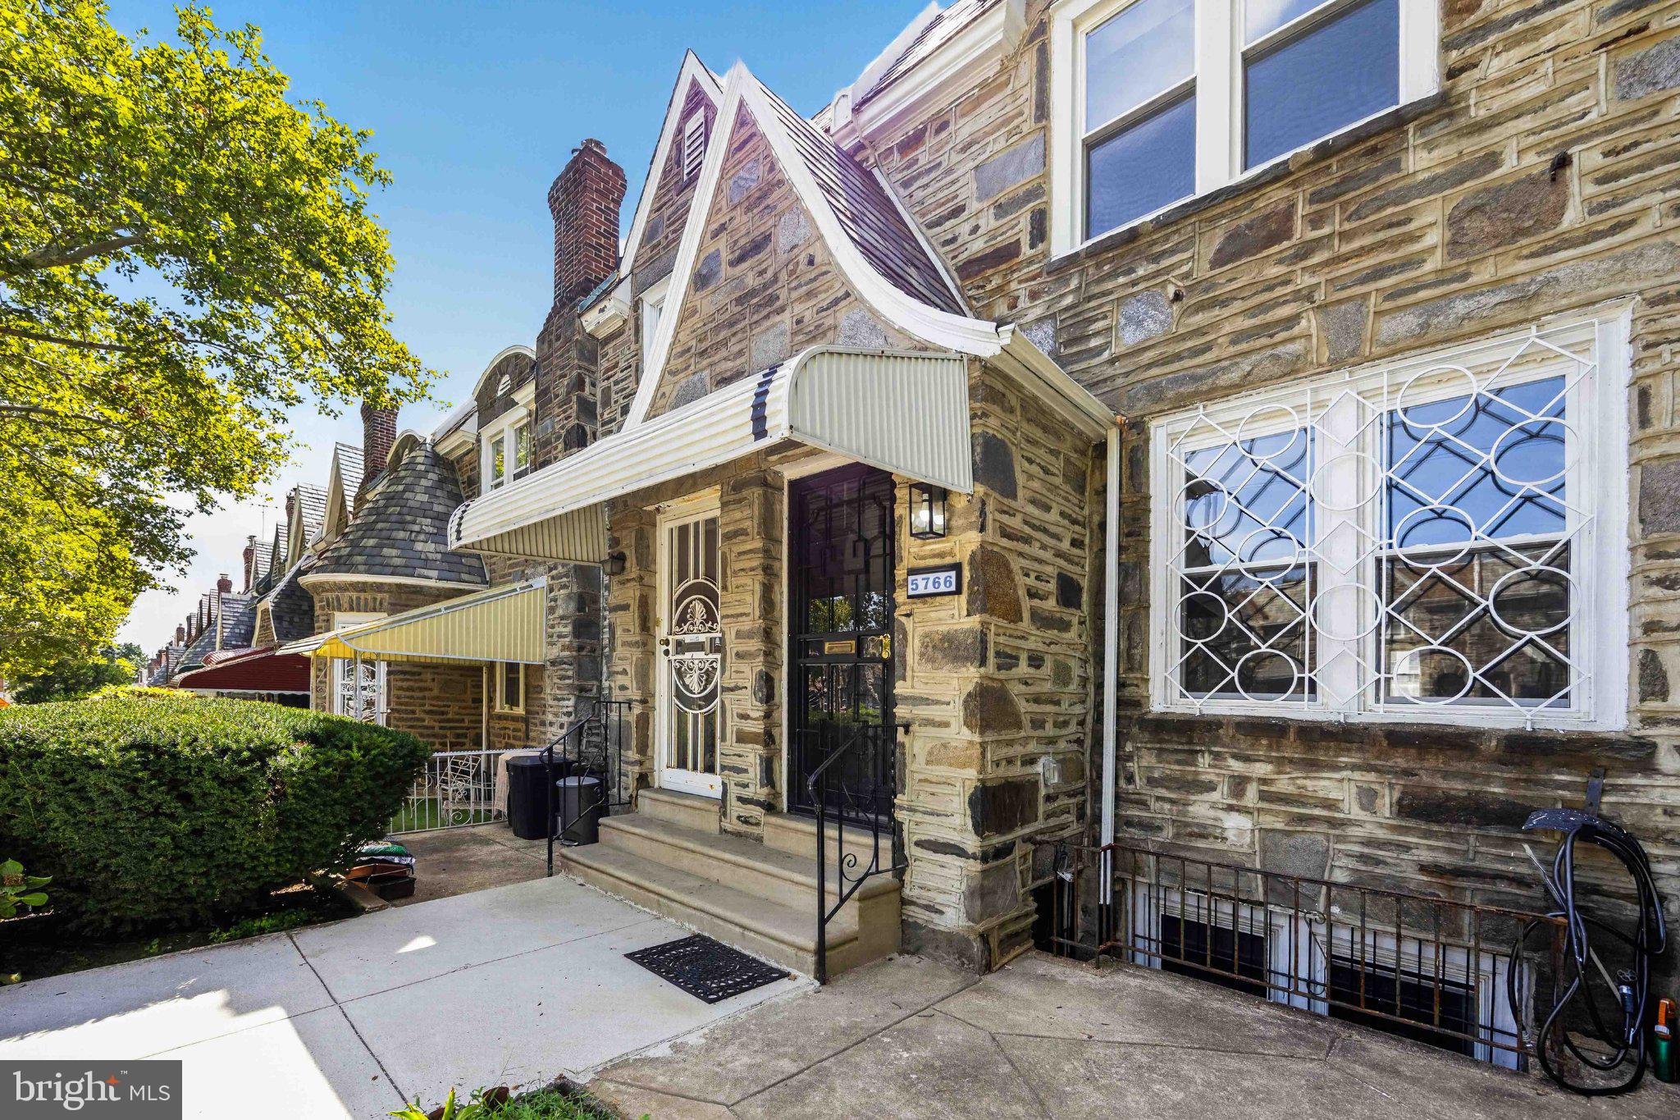
Welcome to 5766 Jefferson Street, where timeless character meets modern living. This beautifully renovated home has been thoughtfully updated while preserving the charm that makes older homes so special.
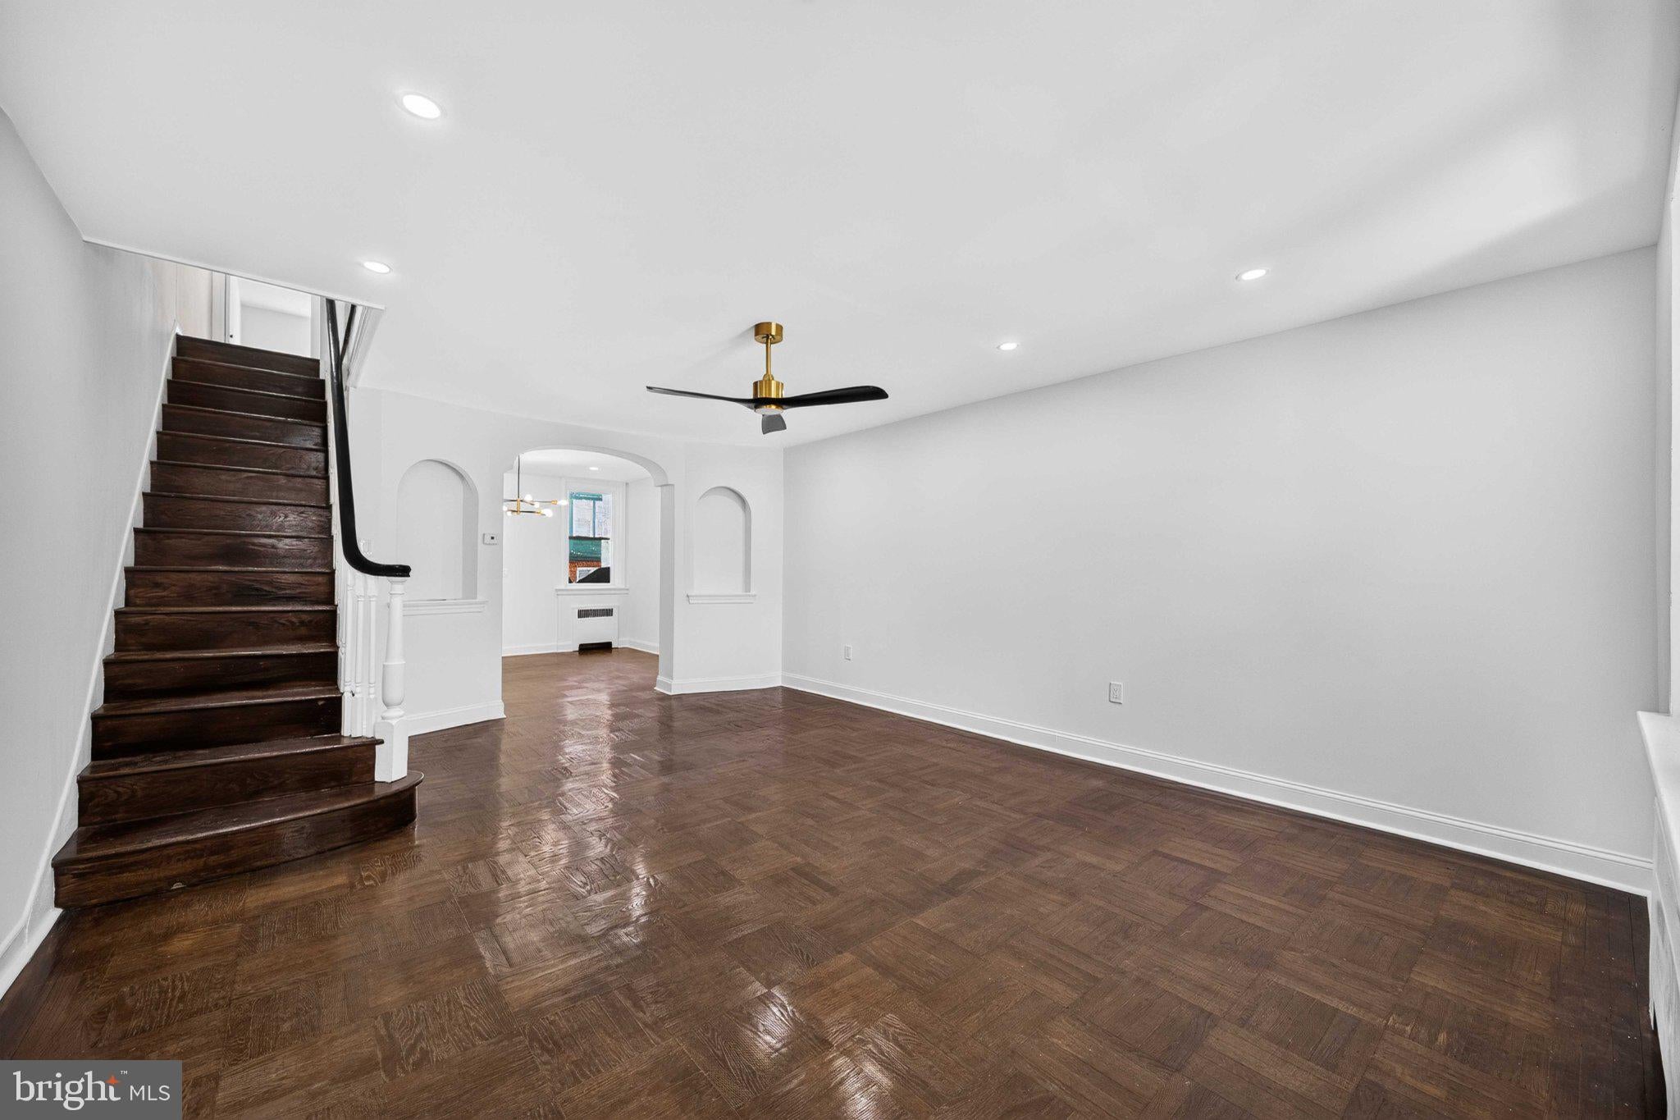
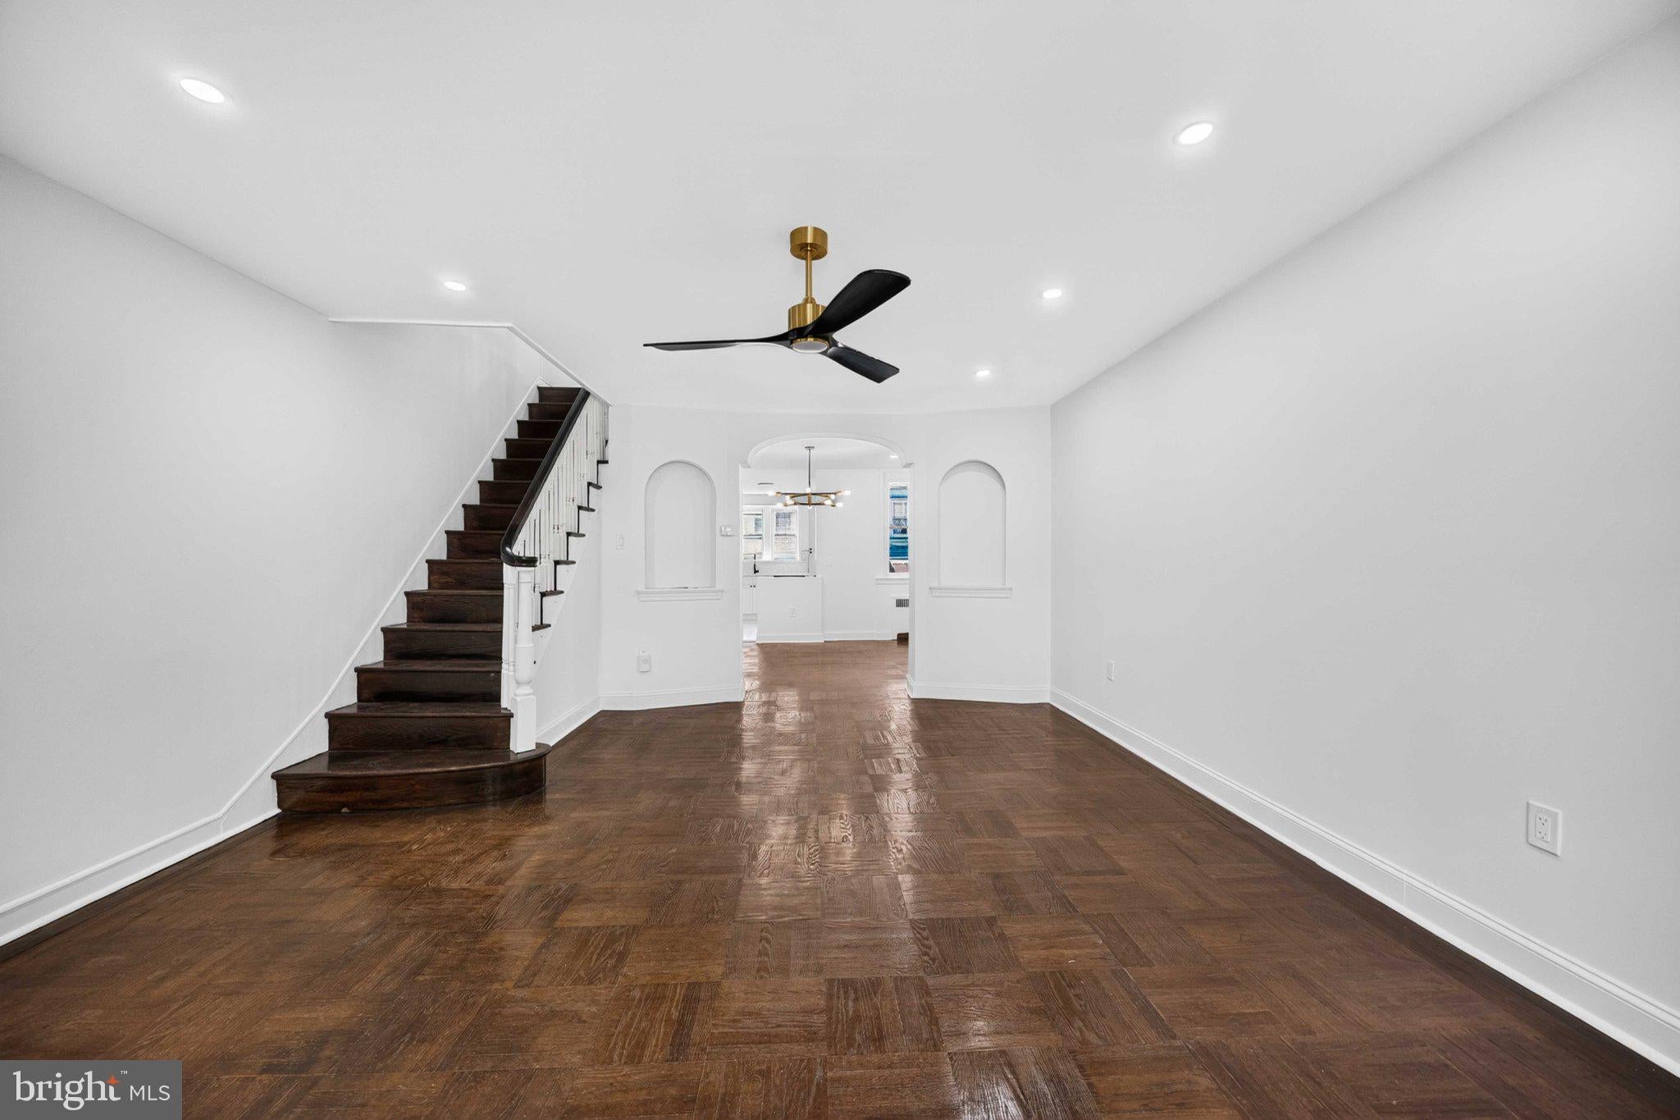
Step inside and you'll immediately appreciate the refinished original hardwood floors that add warmth and elegance throughout the home. The completely renovated kitchen serves as the heart of the home, featuring stunning 42-inch soft-close cabinetry, modern finishes, and plenty of storage for everyday living and entertaining.
The owner's bathroom and hall bathroom have both been tastefully renovated with contemporary finishes designed to provide comfort and style. Downstairs, the former garage has been professionally converted into valuable additional living space, offering endless possibilities as a home office, fitness room, media room, playroom, creative studio, or flex space to fit your lifestyle. New windows throughout the home enhance energy efficiency while filling the interior with natural light.
Beyond the home itself, you'll enjoy the convenience of living in one of Philadelphia's most established neighborhoods. Commuters will appreciate easy access to major roadways including Roosevelt Boulevard (Route 1), I-76, I-95, and the Pennsylvania Turnpike, making travel throughout the region simple. Public transportation options are readily available for an easy commute into Center City and beyond.
Everyday conveniences are just minutes away, including grocery stores, retail shopping, pharmacies, and neighborhood services. Residents enjoy a variety of nearby restaurants, cafés, local eateries, and national dining favorites. Outdoor enthusiasts will appreciate nearby parks, recreation centers, and community green spaces, while several public, private, and charter school options serve the surrounding area.
Whether you're searching for a move-in-ready primary residence or simply want the perfect blend of classic Philadelphia charm and modern updates, 5766 Jefferson Street offers exceptional value, flexible living space, and a location that keeps you connected to everything the city has to offer.
Save
Ask
Tour
Hide
Share
Listing Snapshot
Price
$335,000
Days On Site
42 Days
Bedrooms
3
Inside Area (SqFt)
1,472 sqft
Total Baths
3
Full Baths
2
Partial Baths
1
Lot Size
0.03 Acres
Year Built
1956
MLS® Number
PAPH2655088
Status
Active
Property Tax
$2,325
HOA/Condo/Coop Fees
N/A
Sq Ft Source
Assessor
Friends & Family
React
Invite
Recent Activity
a month ago
Price changed to $335,000
a month ago
Listing updated with changes from the MLS®
a month ago
Listing first seen on site
General Features
Acres
0.03
Foundation
Brick/Mortar
Levels
Two
Parking
On Street
Property Sub Type
Townhouse
Sewer
Public Sewer
Special Circumstances
Standard
SqFt Above
1472
SqFt Total
1472
Style
Traditional
Water Source
Public
Zoning
RSA5
Interior Features
Appliances
Gas Water Heater
Basement
Full
Cooling
Ceiling Fan(s)NoneGas
Flooring
Wood
Heating
Natural GasHot Water
Interior
Ceiling Fan(s)Recessed Lighting
Laundry Features
In Basement
Dining Room
Level - Main
Kitchen
Level - Main
Living Room
Level - Main
Save
Ask
Tour
Hide
Share
Exterior Features
Construction Details
Stone
Pool Features
None
Community Features
MLS Area
19131 (19131)
School District
PHILADELPHIA CITY
Schools
School District
PHILADELPHIA CITY
Elementary School
Unknown
Middle School
Unknown
High School
Unknown
Listing courtesy of Century 21 Advantage Gold-Elkins Park