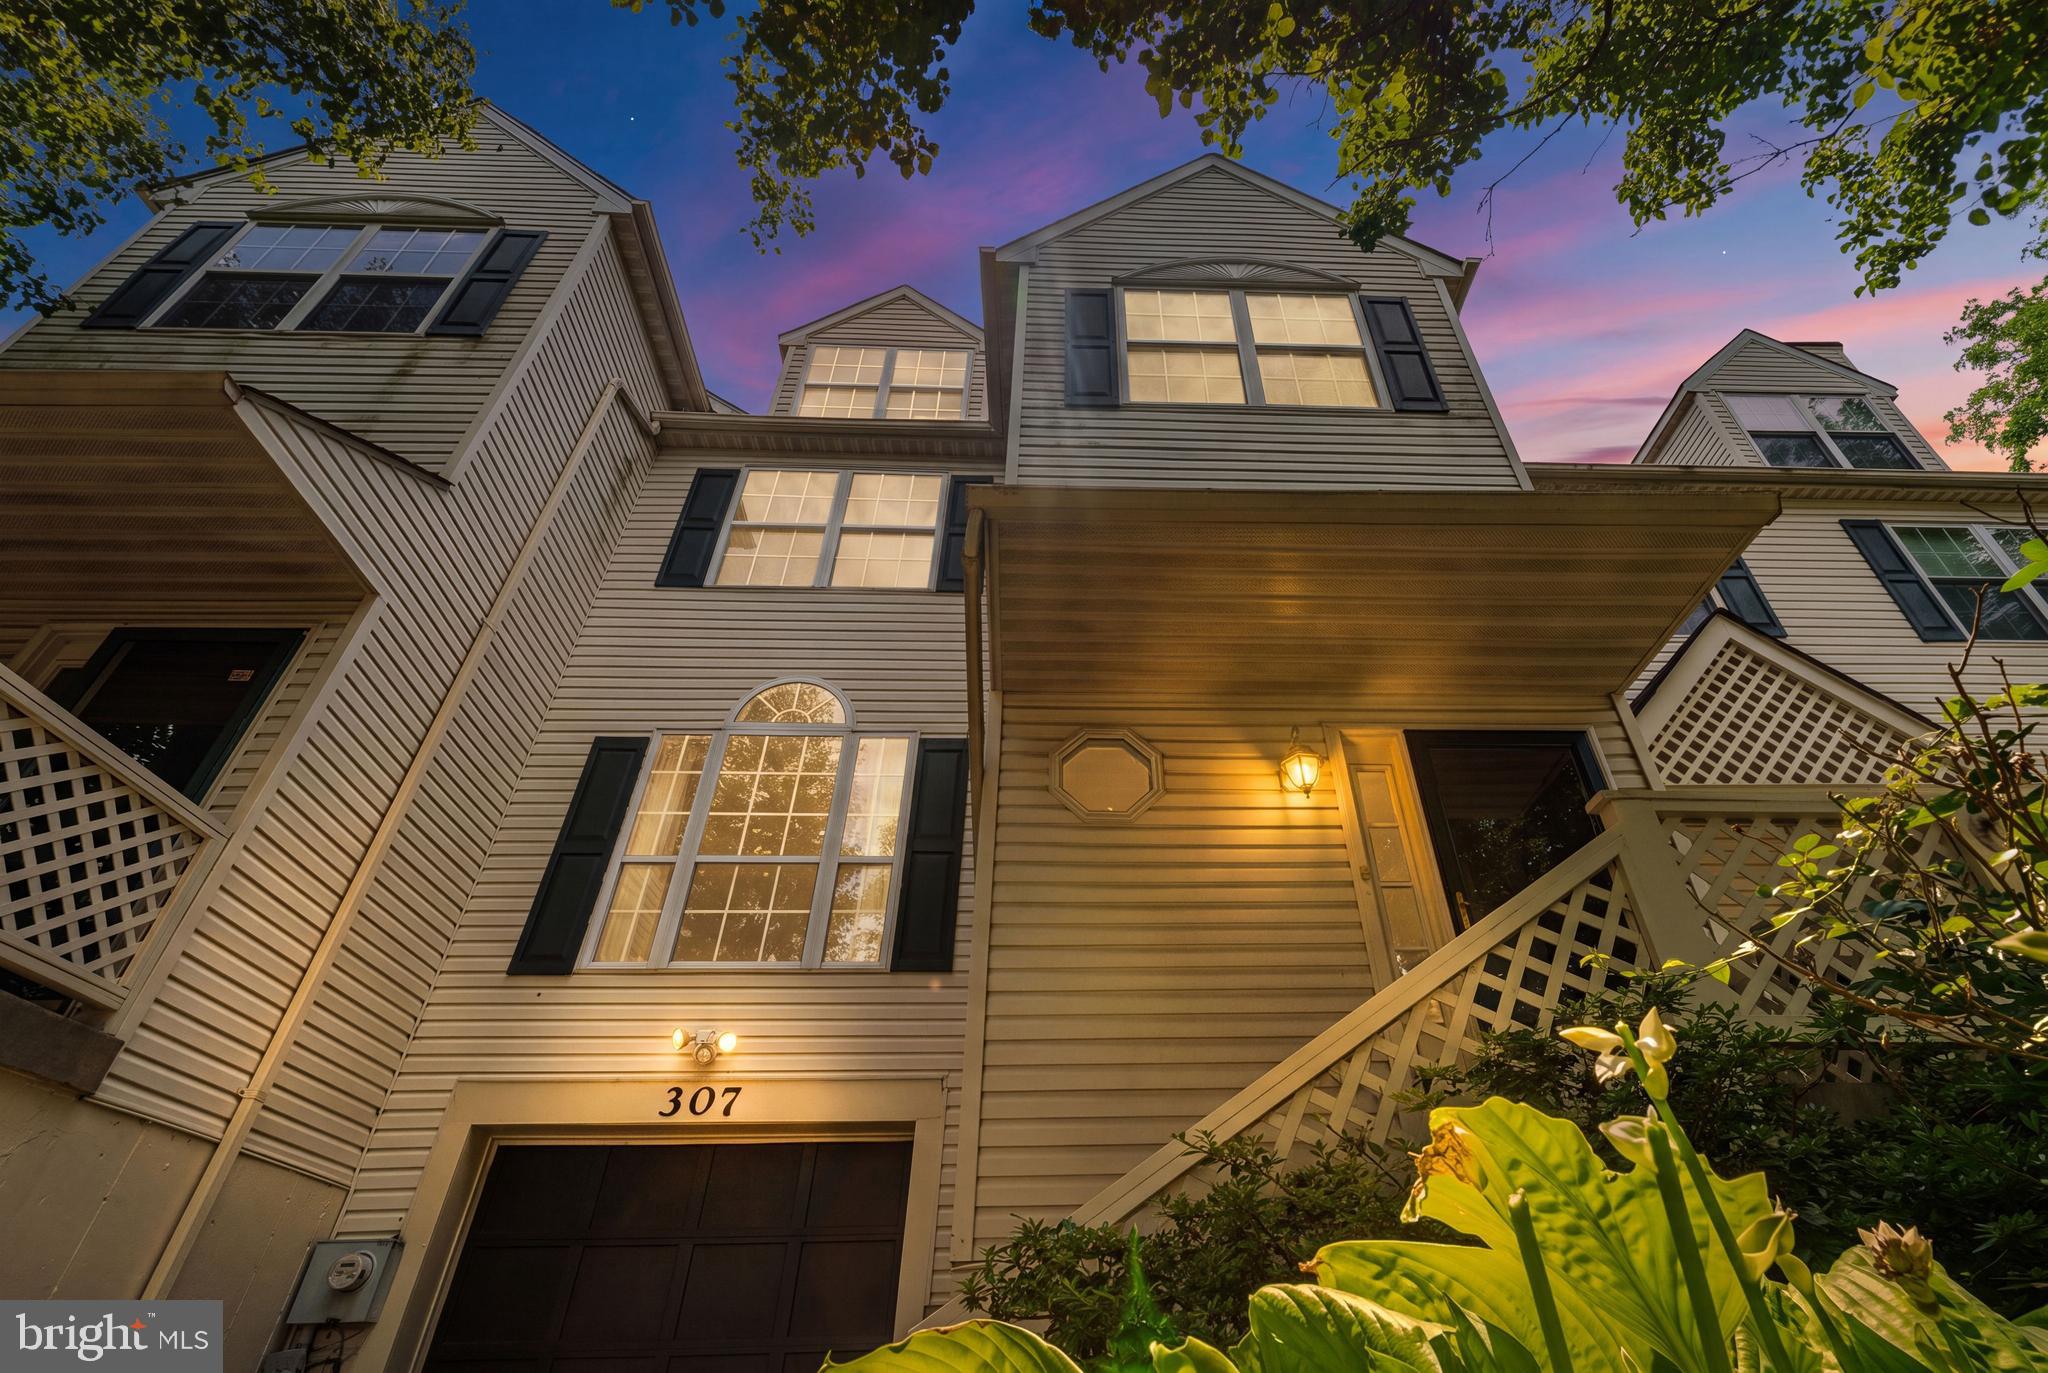
Welcome to this beautifully maintained 4 bedroom, 2.5 bath townhome, ideally situated on a quiet cul-de-sac in one of Roxborough's most desirable communities. Filled with abundant natural light, this spacious home offers the perfect blend of comfort, style, and convenience.
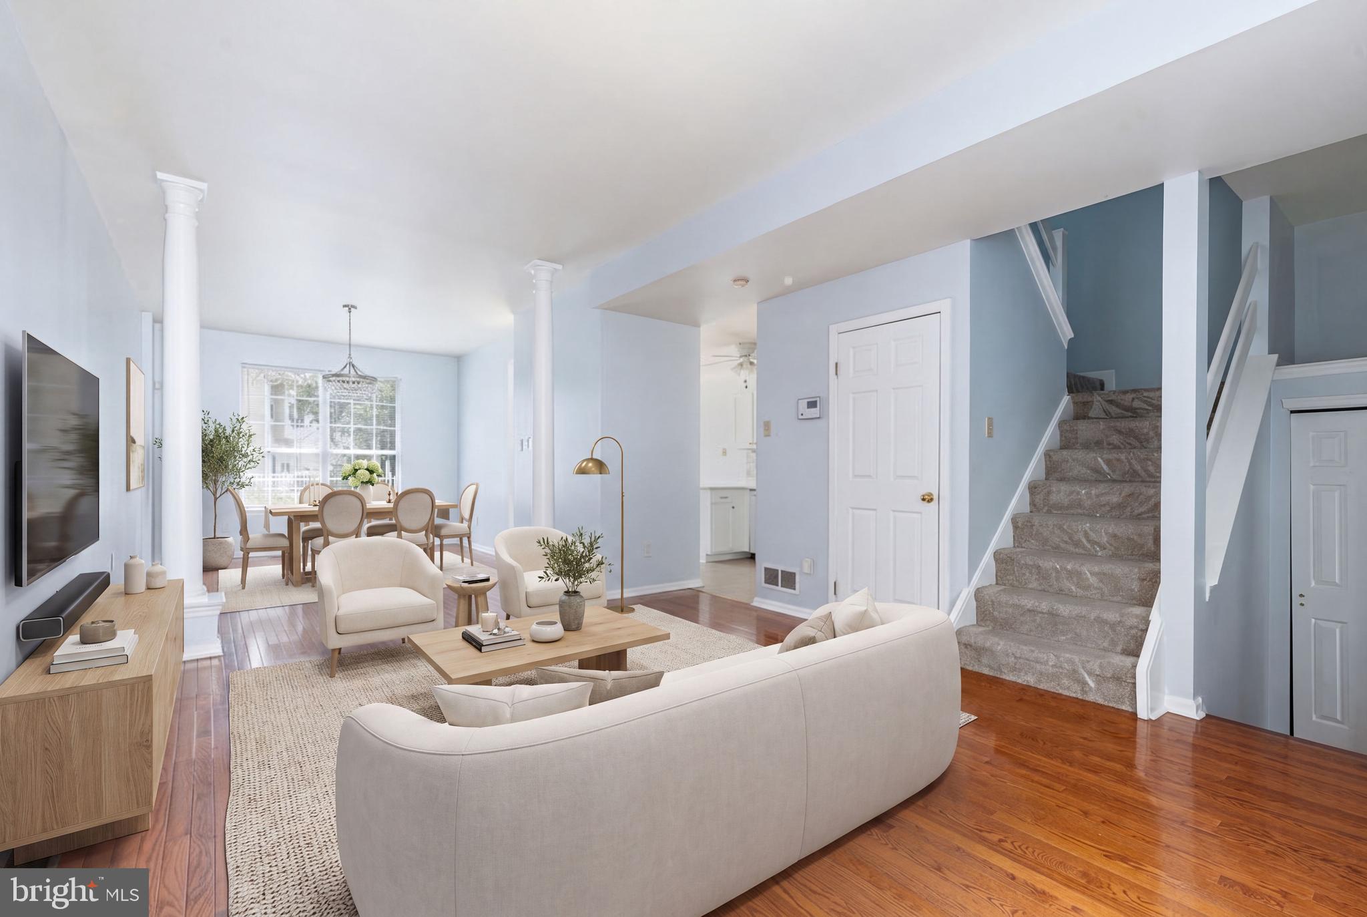
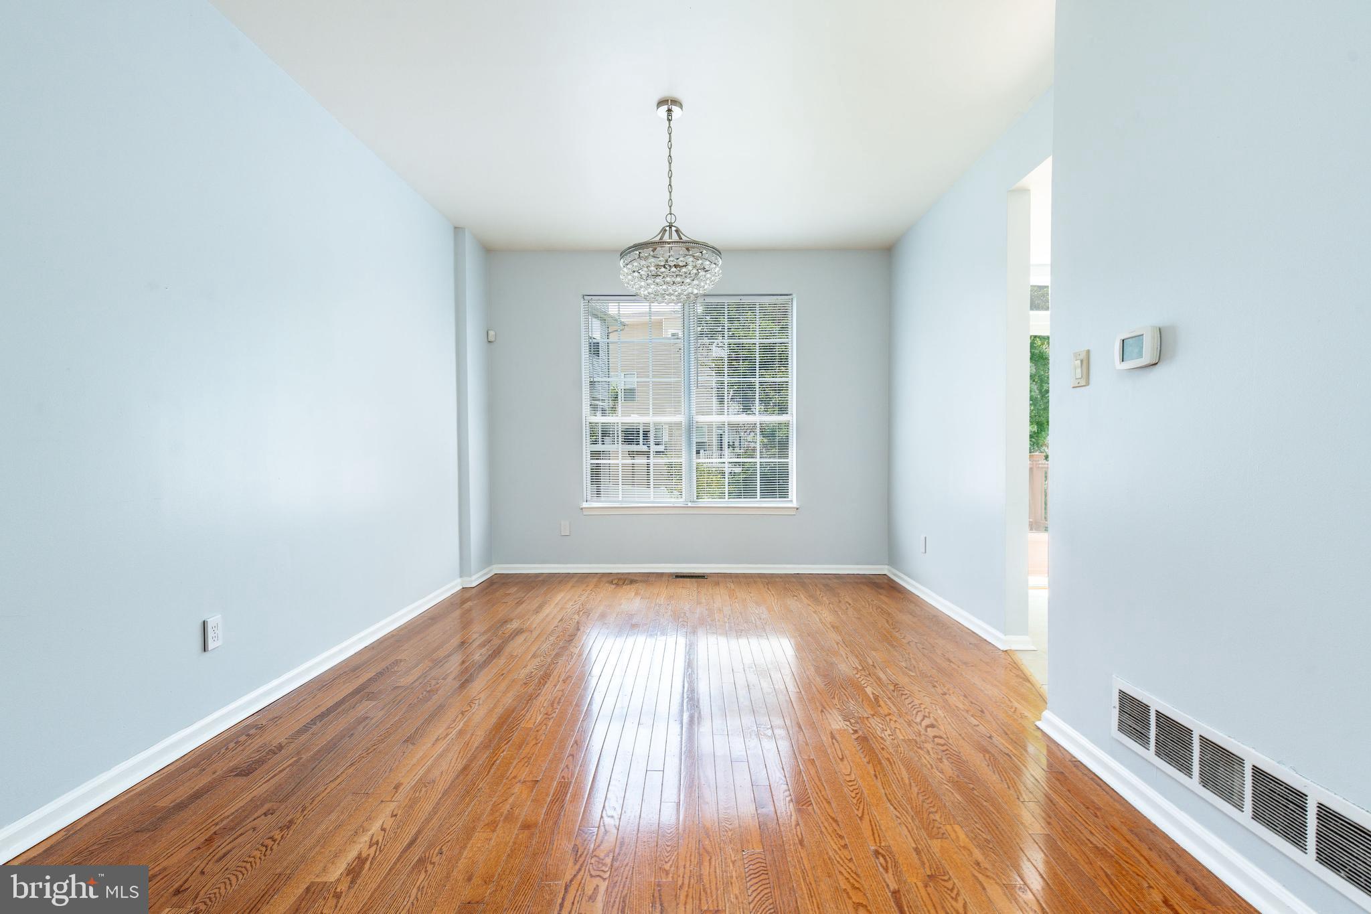
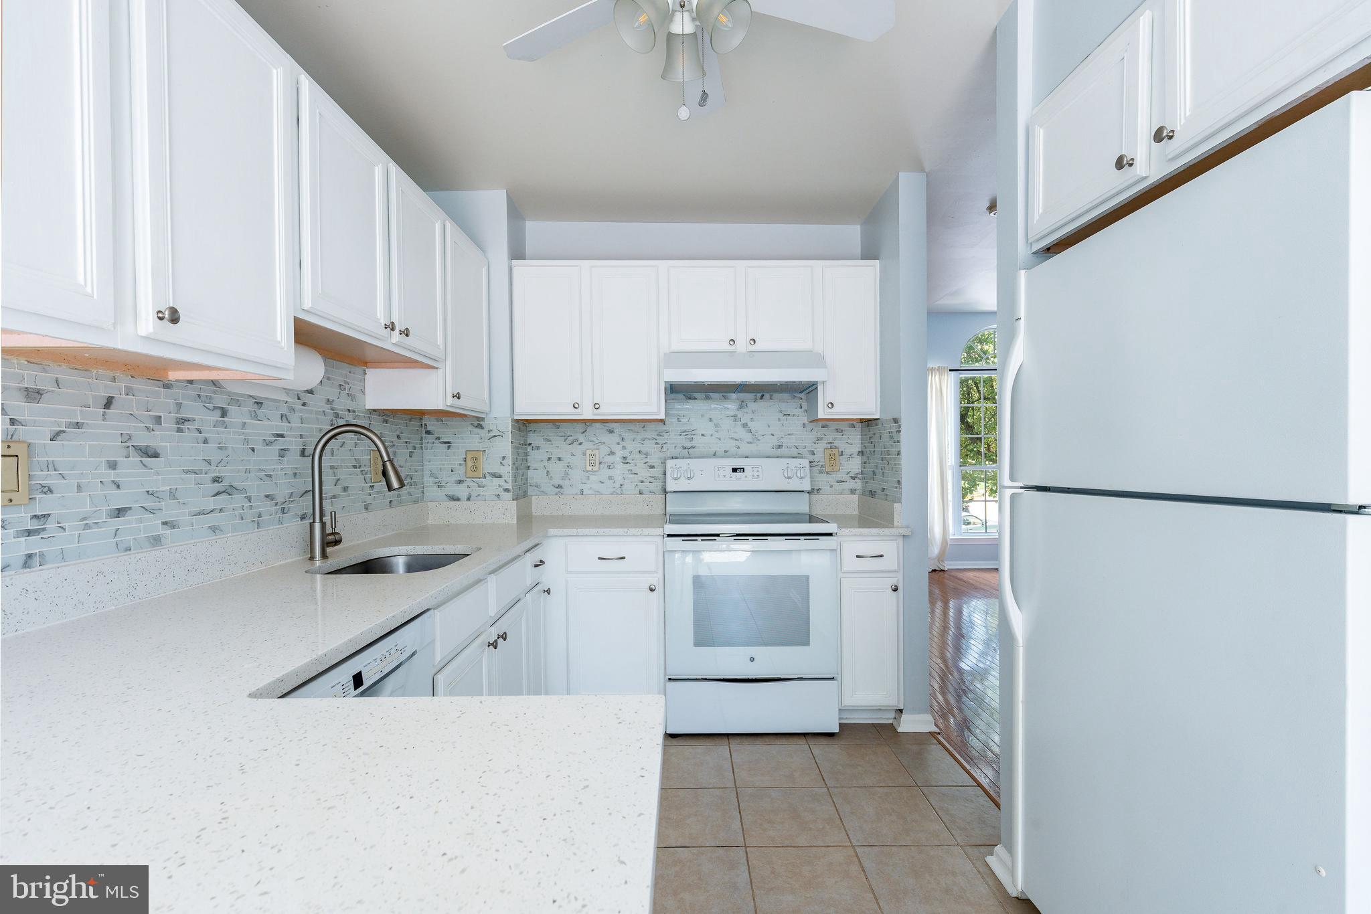
The sun drenched main level features hardwood floors throughout the living and dining areas, creating a warm and inviting atmosphere. The well appointed kitchen is designed for both everyday living and entertaining, offering white designer cabinetry, quartz countertops, tile flooring, an oversized sink with garbage disposal, built-in appliances, and a ceiling fan. Just off the kitchen, step onto the Trex deck an ideal space for morning coffee, outdoor dining, or relaxing with friends.
Upstairs, the impressive primary suite boasts a dramatic cathedral ceiling, a generous walk-in closet, and a private en-suite bath. Two additional spacious bedrooms and a full hall bath complete the second level. The third floor offers a versatile fourth bedroom with fresh, neutral finishes, making it perfect as a guest suite, home office, fitness room, or private retreat.
Additional features include a one car garage, a private driveway with parking for a second vehicle, and a basement with direct access to the backyard, providing additional storage and functionality.
Nestled at the end of a peaceful cul-de-sac and surrounded by attractive landscaping, this home offers a tranquil setting while remaining just minutes from Main Street Manayunk, the Ivy Ridge Train Station, shopping centers, restaurants, parks, and scenic walking and biking trails. With easy access to major roadways, commuting is effortless while enjoying everything Roxborough and Manayunk have to offer.
Tenant pays all utilities. Applicants to make 3x the monthly rent in verifiable gross income, credit history to be considered, have no evictions within the past 4 years, and must have a verifiable rental history with on-time rental payments. Exceptions to these criteria may exist under the law and will be considered.
Save
Ask
Tour
Hide
Share
Listing Snapshot
Price
$3,150
Days On Site
42 Days
Bedrooms
4
Inside Area (SqFt)
1,746 sqft
Total Baths
3
Full Baths
2
Partial Baths
1
Lot Size
0.04 Acres
Year Built
2001
MLS® Number
PAPH2655116
Status
Pending
Property Tax
N/A
HOA/Condo/Coop Fees
$90 monthly
Sq Ft Source
Assessor
Friends & Family
React
Comment
Invite
No Comments Yet
Did you know? You can invite friends and family to your search. They can join your search, rate and discuss listings with you.
Recent Activity
4 weeks ago
Status changed to Pending
4 weeks ago
Listing updated with changes from the MLS®
a month ago
Listing first seen on site
General Features
Acres
0.04
Attached Garage
Yes
Available on
2026-08-01
Cross Street
Cinnamon Dr
Foundation
Other
Garage
Yes
Garage Spaces
1
Levels
Three Or More
Parking
GarageDrivewayBasementCoveredAttached
Parking Spaces
1
Pets
Yes
Property Sub Type
Townhouse
Security
Security System
Sewer
Public Sewer
SqFt Above
1746
SqFt Total
1746
Style
Traditional
Water Source
Public
Zoning
RSA5
Interior Features
Appliances
Electric RangeElectric OvenDishwasherDisposalRefrigeratorWasherDryerMicrowave
Basement
DaylightPartial
Cooling
Central AirCeiling Fan(s)Electric
Flooring
CarpetWoodCeramic Tile
Heating
ElectricForced Air
Interior
Ceiling Fan(s)Walk-In Closet(s)
Laundry Features
In Basement
Window Features
Skylight(s)
Save
Ask
Tour
Hide
Share
Exterior Features
Construction Details
Frame
Pool Features
None
Windows/Doors
Skylight(s)
Community Features
Association Amenities
None
Additional Association Fee
$90.0
Additional Association Fee Frequency
Monthly
MLS Area
19128 (19128)
School District
THE SCHOOL DISTRICT OF PHILADELPHIA
Schools
School District
THE SCHOOL DISTRICT OF PHILADELPHIA
Elementary School
Unknown
Middle School
Unknown
High School
Unknown
Listing courtesy of BHHS Fox & Roach The Harper at Rittenhouse Square



Did you know? You can invite friends and family to your search. They can join your search, rate and discuss listings with you.