Hardwood floors and generous proportions set this eighth-floor two-bedroom, two-bathroom residence apart from the moment you cross the threshold. At 1,238 square feet, the layout opens in a way that feels rare — rooms that breathe, a floor plan designed for actual living rather than the illusion of it, and enough space to let two people coexist comfortably without compromise.
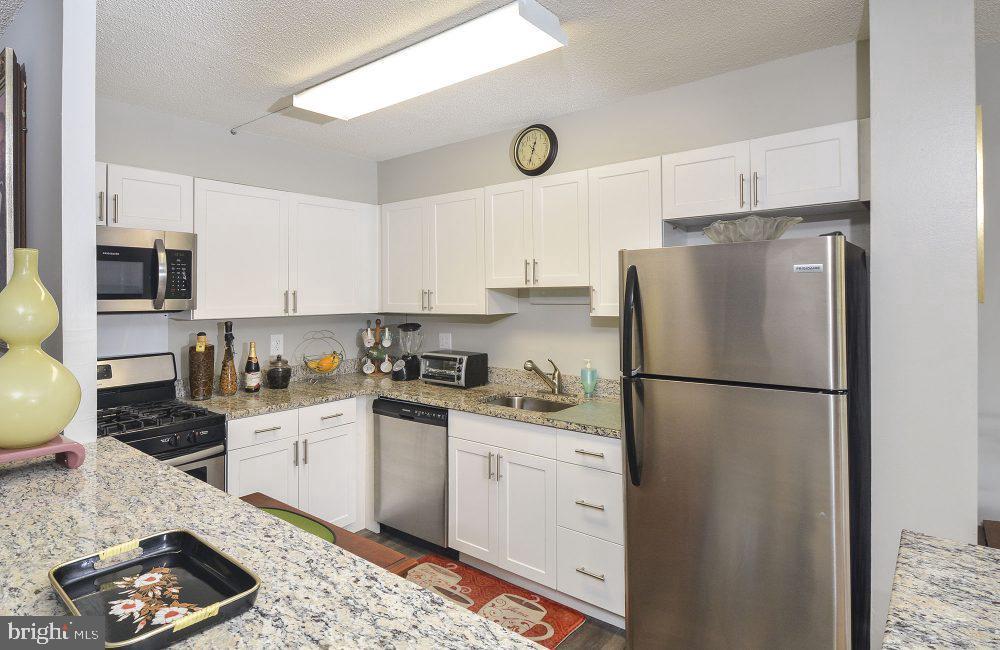
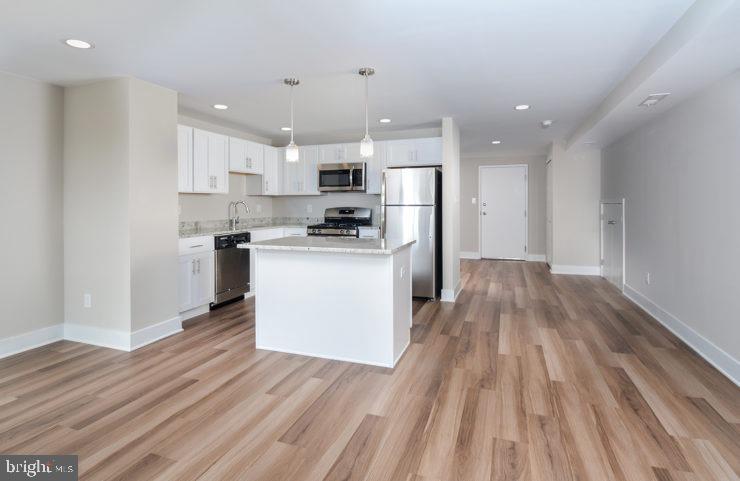
The kitchen is the natural gathering point, and it earns that role. Upgraded countertops provide a clean, durable surface that handles everything from Sunday meal prep to a casual weeknight dinner thrown together in twenty minutes. The full suite of appliances — refrigerator, stove, self-cleaning oven, microwave, range hood, and dishwasher — means nothing is missing and nothing needs replacing. A garbage disposal keeps cleanup efficient, and the open floor plan means whoever is cooking stays part of the conversation happening in the living room just beyond. Picture your morning coffee started here, the kitchen still quiet, the day not yet demanding anything of you.
Both bedrooms are well-proportioned, each served by its own full bathroom — an arrangement that transforms shared living from a negotiation into something genuinely easy. Walk-in closets in the unit mean storage is not an afterthought. The entry-level bedroom configuration adds flexibility for how you use and organize the space across the seasons.
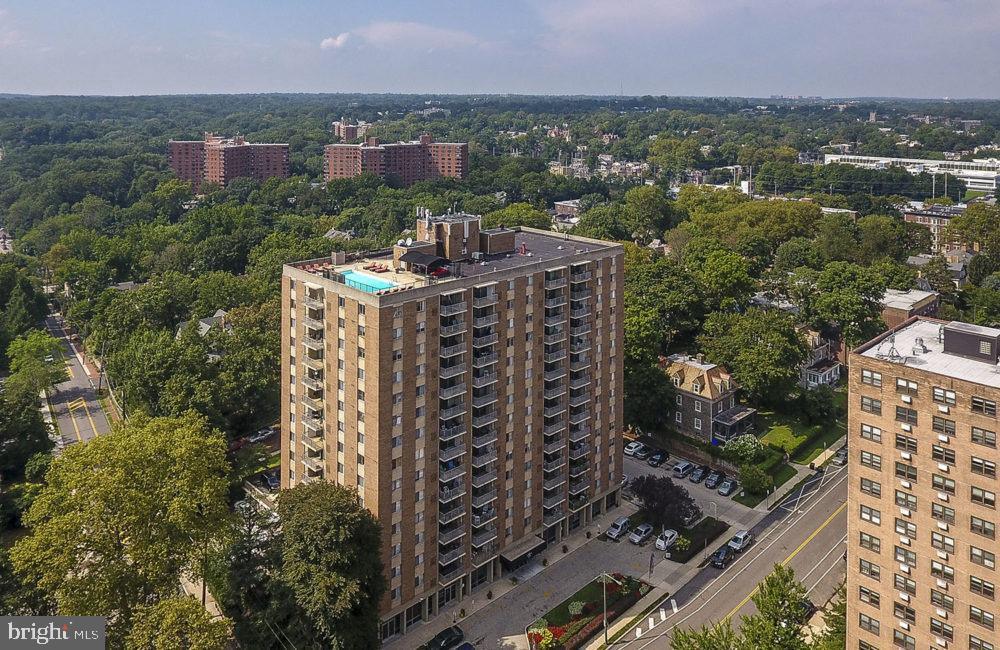
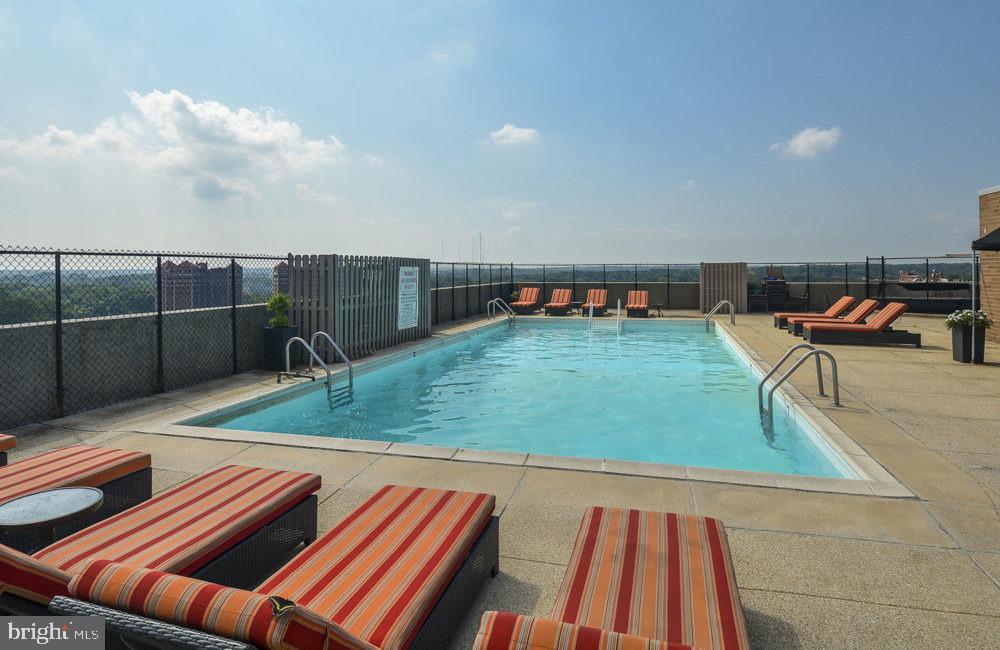
Beyond the front door, Hathaway House delivers the kind of building infrastructure that recedes into the background because it simply works. A concierge greets you by name. Gated access and on-site security mean you come and go without a second thought. The elevator whisks you to the eighth floor without ceremony. When you want to be social, the game room, meeting room, and roof deck offer three entirely different moods — competitive, productive, and panoramic, respectively. The fitness center means your workout does not require a separate commute. A pool rounds out the warm-weather calendar. Parking is available on-site, and in-building laundry facilities keep the weekly routine contained and convenient. Cats are welcome here, with a deposit required.
East Falls is a neighborhood in motion. Tucked along the Schuylkill, it carries the bones of a working-class Philadelphia neighborhood — the kind of place where the architecture has memory — while new energy continues to arrive in the form of independent businesses, renovated storefronts, and residents who chose character over convenience and found they did not have to sacrifice either. The trails along the river pull you outside on weekends. The surrounding streets reward exploration on foot. And Center City, when you need it, is closer than the neighborhood's unhurried pace might suggest.
Life at unit 0804 settles into a rhythm that feels considered. Mornings in a kitchen built for real use, evenings on a roof deck with the city spread out below, and the quiet confidence of a building that handles the details so you do not have to. Pricing and availability subject to change on a daily basis. Photos are of model units. Parking may be available subject to availability and may be an additional fee.
Save
Ask
Tour
Hide
Share
Listing Snapshot
Price
$2,069
Days On Site
42 Days
Bedrooms
2
Inside Area (SqFt)
1,238 sqft
Total Baths
2
Full Baths
2
Partial Baths
N/A
Lot Size
N/A
Year Built
1980
MLS® Number
PAPH2655164
Status
Active
Property Tax
N/A
HOA/Condo/Coop Fees
N/A
Sq Ft Source
Estimated
Friends & Family
React
Comment
Invite
No Comments Yet
Did you know? You can invite friends and family to your search. They can join your search, rate and discuss listings with you.
Recent Activity
a month ago
Listing first seen on site
a month ago
Listing updated with changes from the MLS®
General Features
Available on
2026-08-02
Levels
One
Parking
On StreetOther
Pets
Cats OKYes
Property Sub Type
Condominium
Security
24 Hour Security
Sewer
Public Sewer
SqFt Above
1238
SqFt Total
1238
Style
Unit/Flat
Water Source
Public
Zoning
N/A
Interior Features
Appliances
CooktopDishwasherDisposalFreezerMicrowaveRefrigeratorRange HoodWasherENERGY STAR Qualified Appliances



Did you know? You can invite friends and family to your search. They can join your search, rate and discuss listings with you.