Hardwood floors and the quiet hum of a building that has stood since 1930 greet you the moment you cross the threshold of unit 0411 at Icon. There is something grounding about a structure with this kind of history in the heart of Rittenhouse Square — the bones are solid, the proportions feel considered, and the neighborhood just outside the door has spent decades becoming one of Philadelphia's most beloved urban addresses.
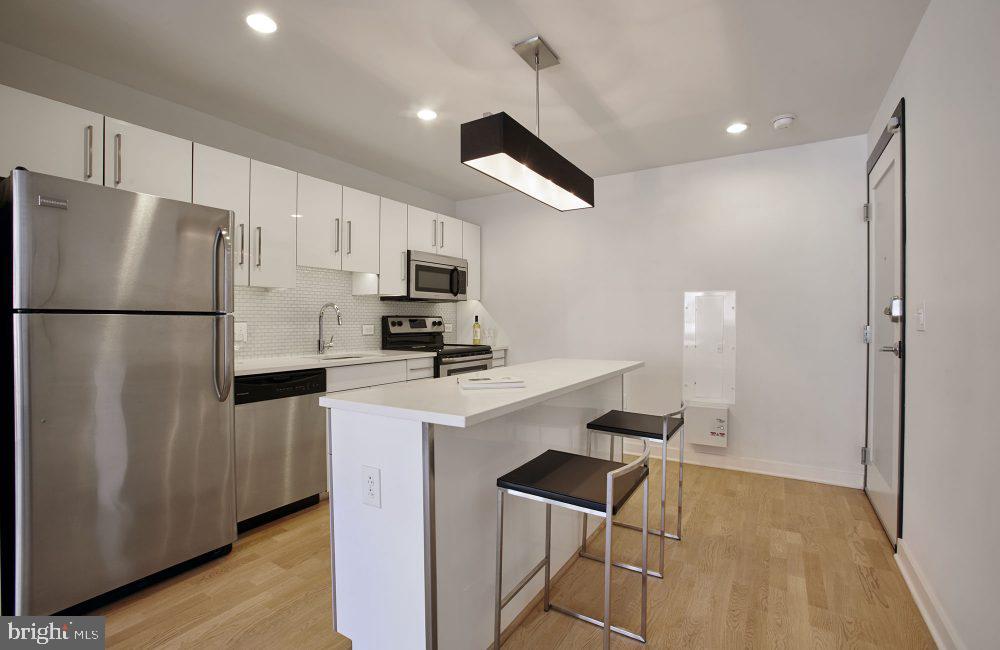
At 698 square feet, this one-bedroom, one-bathroom residence makes thoughtful use of every inch. The open floor plan allows the living space to breathe, connecting the main living area to the kitchen in a way that invites conversation and easy movement. Light filters through the windows and shifts across the room as the day progresses, catching the upgraded countertops in the kitchen and giving the stainless steel appliances a clean, polished gleam. The kitchen is fully equipped — refrigerator with ice maker, stove, self-cleaning oven, microwave, dishwasher, disposal, and range hood — so whether you are pulling together a weeknight dinner or hosting a slow Sunday brunch, everything you need is already here. The window treatments frame each view without blocking the daylight you will come to rely on.
The bedroom is generously anchored by a walk-in closet that keeps daily routines simple and clutter invisible. In-unit washer and dryer service rounds out the practical side of things, meaning laundry happens on your schedule, not the building's.
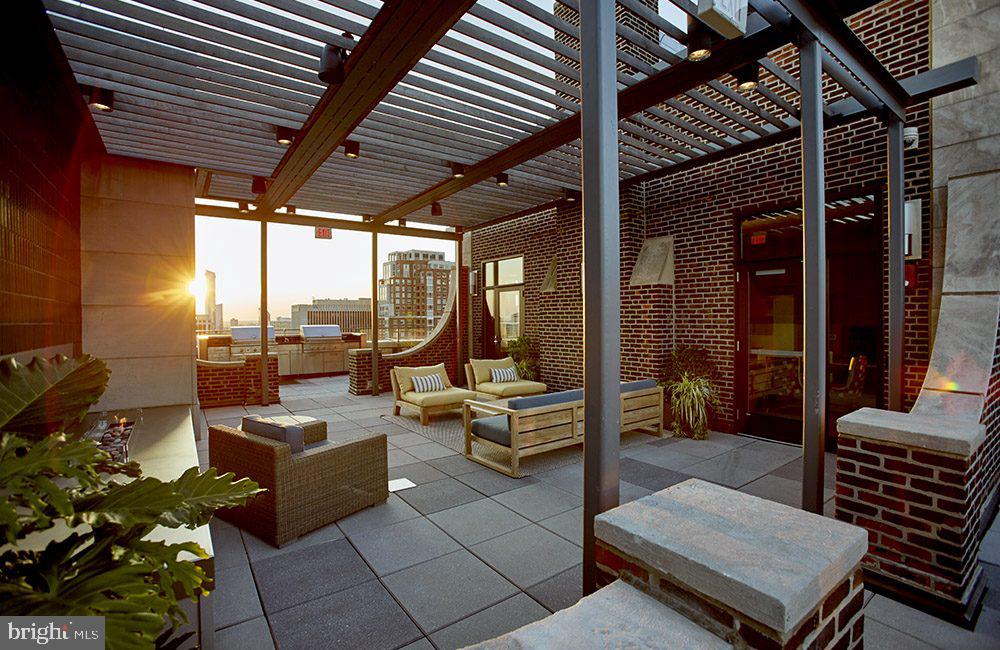
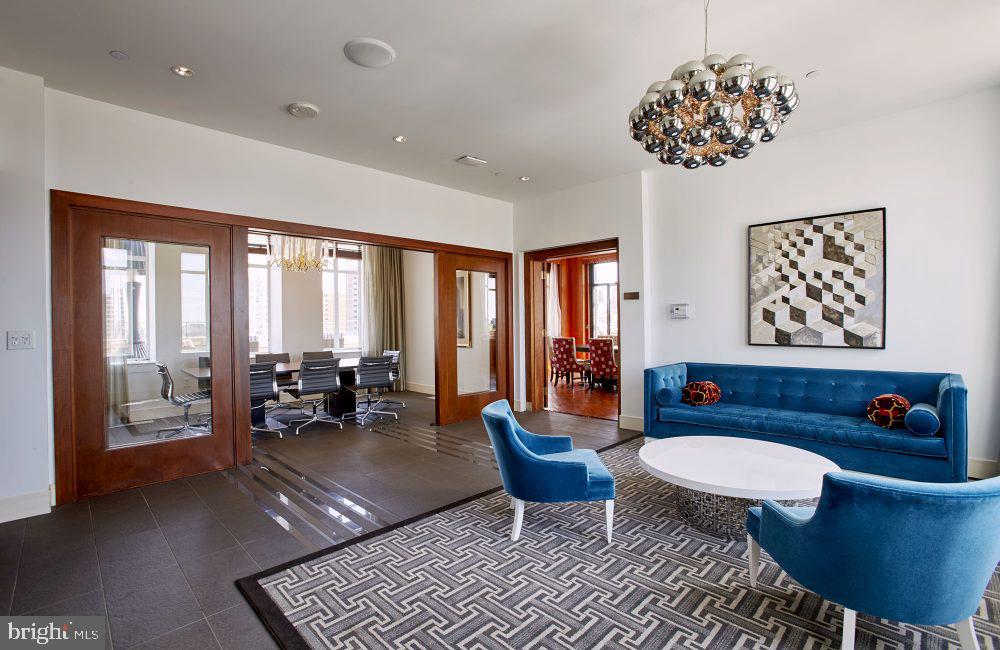
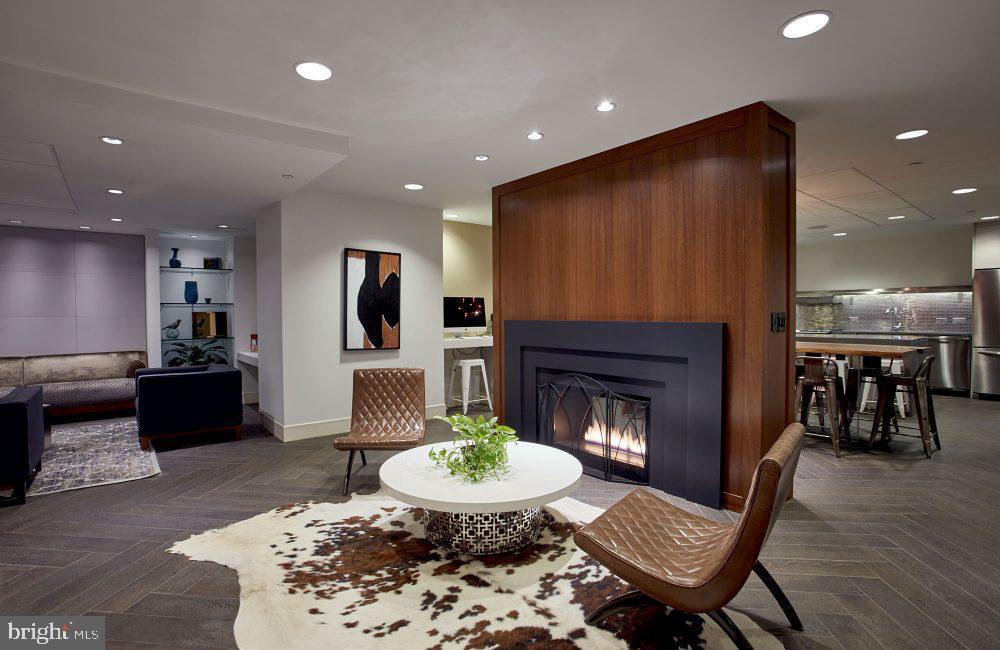
Step out of the apartment and Icon opens into a full ecosystem of amenity spaces. The roof deck is the kind of place where an evening glass of wine becomes a ritual — skyline views, open air, and the ambient energy of Rittenhouse Square humming below. The fitness center keeps your routine intact without requiring a commute to the gym. A game room, meeting room, and picnic area give residents options depending on the mood of the day, and the concierge and security presence in the building mean arrivals, deliveries, and late nights out are all handled with ease. Elevator access and a parking garage round out the practical infrastructure.
Rittenhouse Square itself is the kind of neighborhood that rewards walkers. The square is a genuine gathering place — dog owners, readers, families spreading out on the grass on a warm afternoon, and the kind of street-level café culture that makes running errands feel less like a task and more like a ritual. Independent restaurants, boutiques, and wine bars line the surrounding blocks, and the neighborhood's mix of long-standing institutions and newer arrivals gives it a layered character that feels alive rather than curated.
Pets are welcome here, cats and dogs alike, which means your four-legged companion gets to be part of the Rittenhouse Square experience too — morning walks through the square, familiar faces at the dog run, the ease of a neighborhood that has always made room for residents of every kind.
Life at Icon is the sum of its details: a historic building with modern appointments, a neighborhood that rewards exploration on foot, and a home that takes care of the everyday so you can focus on everything else. Pricing and availability subject to change on a daily basis. Photos are of model units. Parking may be available subject to availability and may be an additional fee.
Save
Ask
Tour
Hide
Share
Listing Snapshot
Price
$2,169
Days On Site
42 Days
Bedrooms
1
Inside Area (SqFt)
698 sqft
Total Baths
1
Full Baths
1
Partial Baths
N/A
Lot Size
0.37 Acres
Year Built
1929
MLS® Number
PAPH2655174
Status
Pending
Property Tax
N/A
HOA/Condo/Coop Fees
N/A
Sq Ft Source
Estimated
Friends & Family
React
Comment
Invite
No Comments Yet
Did you know? You can invite friends and family to your search. They can join your search, rate and discuss listings with you.
Recent Activity
2 days ago
Status changed to Pending
2 days ago
Listing updated with changes from the MLS®
a week ago
Price changed to $2,169
a month ago
Listing first seen on site
General Features
Acres
0.37
Attached Garage
Yes
Available on
2026-10-10
Garage
Yes
Garage Spaces
2
Levels
One
Parking
Off StreetLeasedGarageAssignedOtherUndergroundCommunity StructureAttached



Did you know? You can invite friends and family to your search. They can join your search, rate and discuss listings with you.