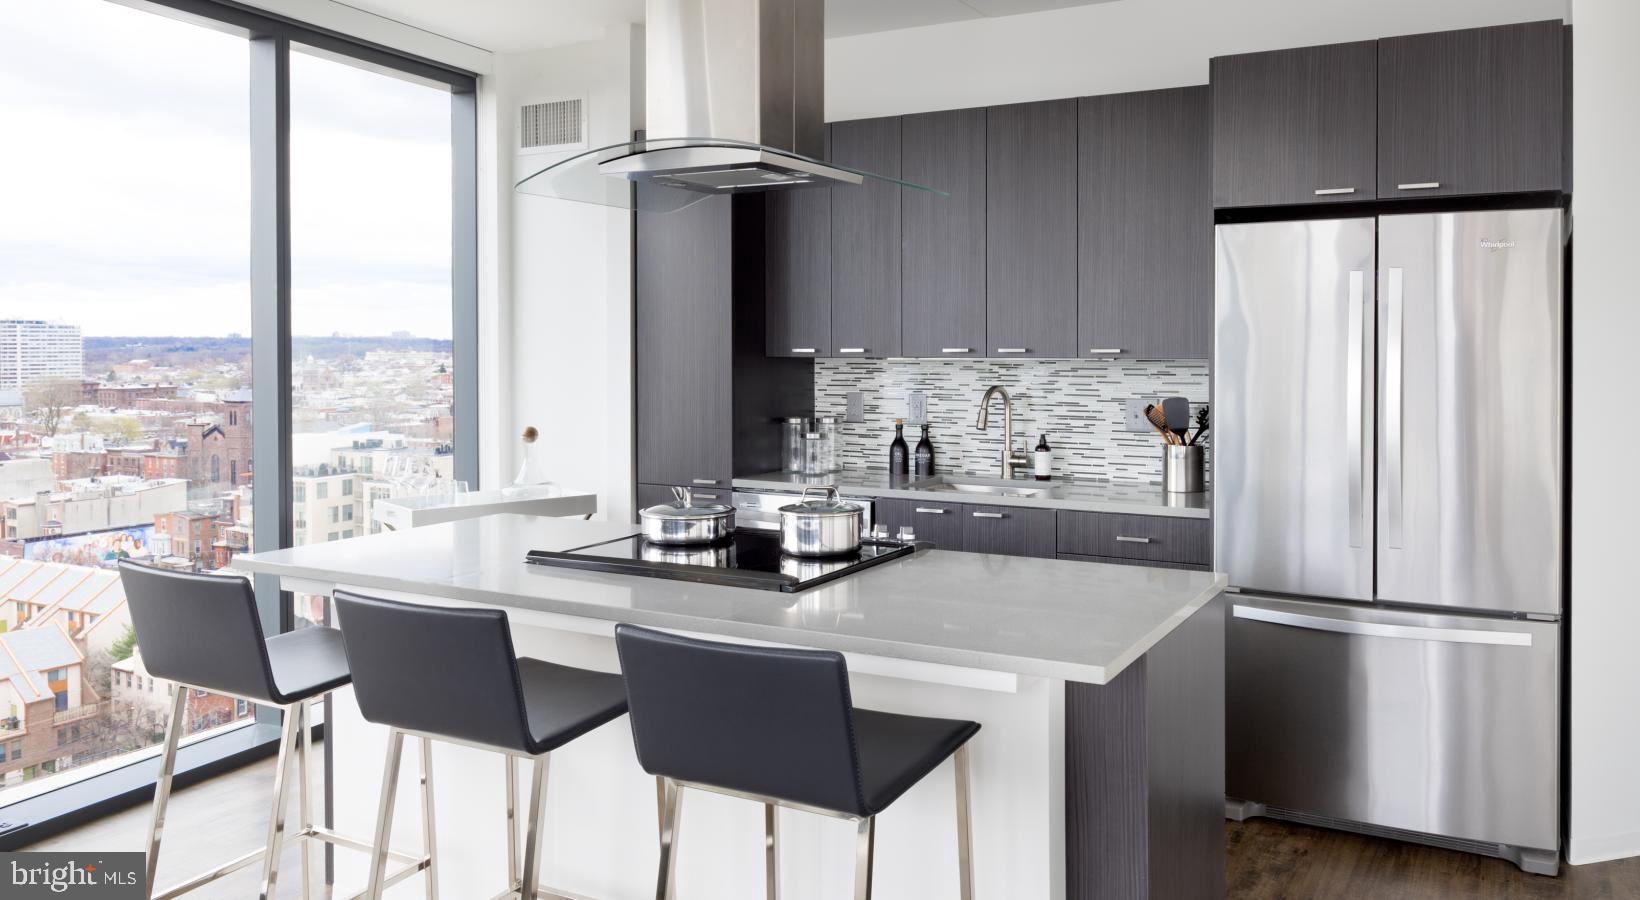
An open kitchen flows into a living room framed by generous windows, and the moment you set down your keys, the apartment settles around you with a quiet sense of intention. This is unit 0736 at NorthXNorthwest, a one-bedroom, one-bathroom home spanning 712 square feet of thoughtfully arranged space where an open floor plan keeps sight lines long and the living area feels larger than the numbers suggest.
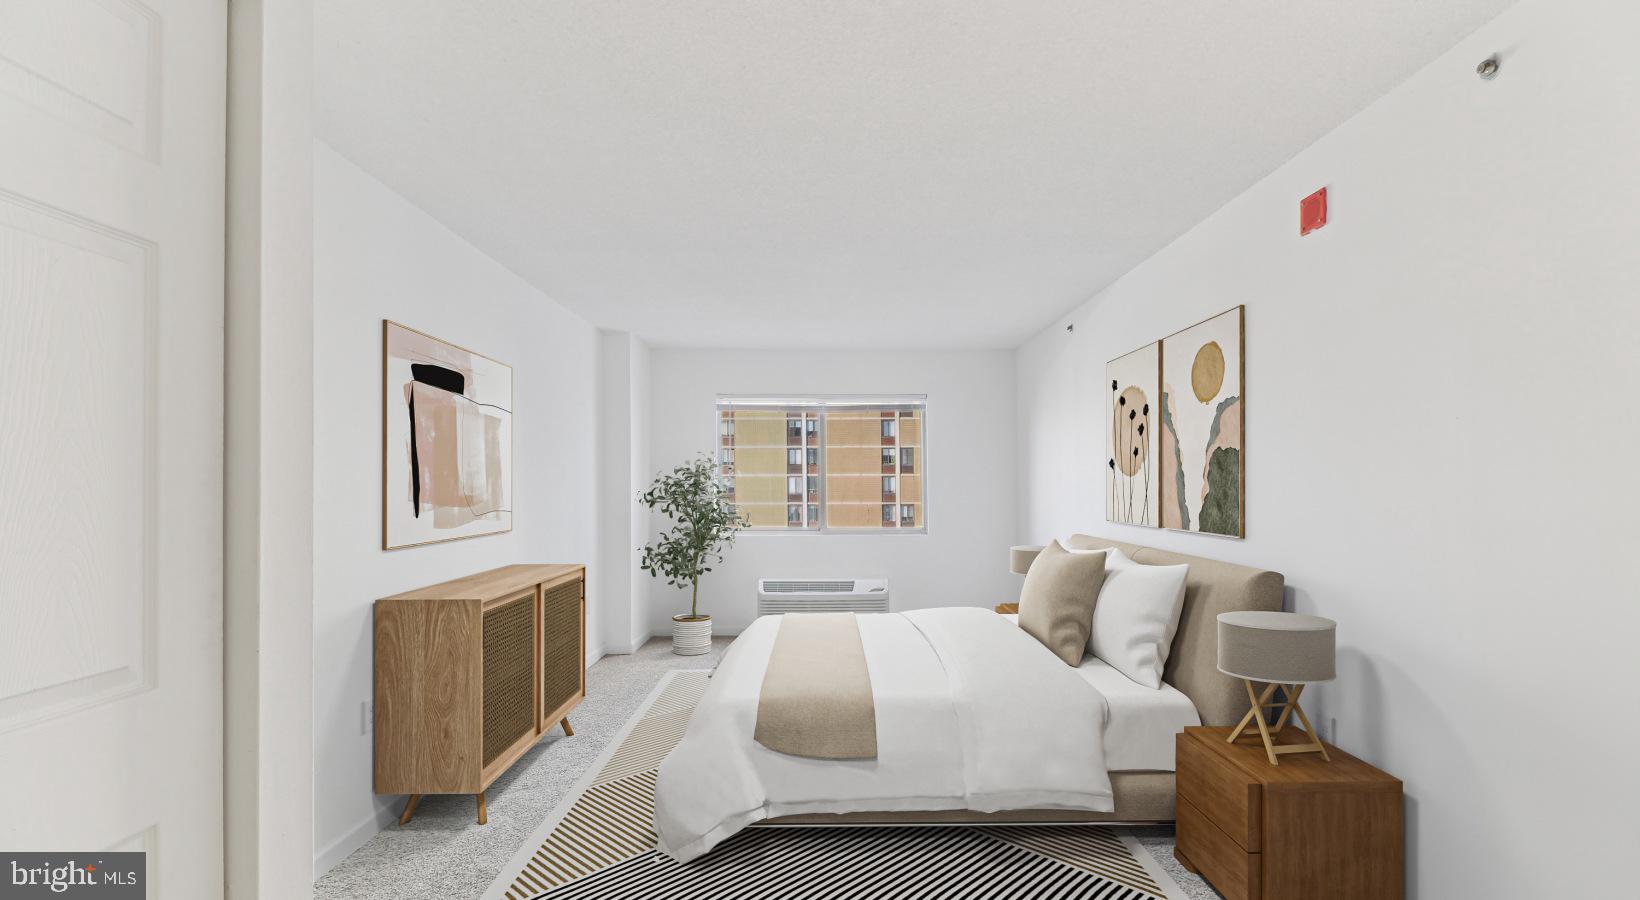
The kitchen anchors your daily rhythm here. Upgraded countertops provide a clean, expansive surface whether you are prepping a weeknight dinner or spreading out a weekend project. Stainless steel appliances — refrigerator, dishwasher, microwave, and disposal — line up with the kind of quiet efficiency that makes a kitchen genuinely pleasant to use. The in-unit washer and dryer sit ready off the main living space, erasing the laundry-day calculus that so often defines apartment life. The bedroom offers a walk-in closet that earns the name, a proper retreat for your wardrobe, and window treatments throughout the apartment let you tune the light exactly how you want it morning or evening.
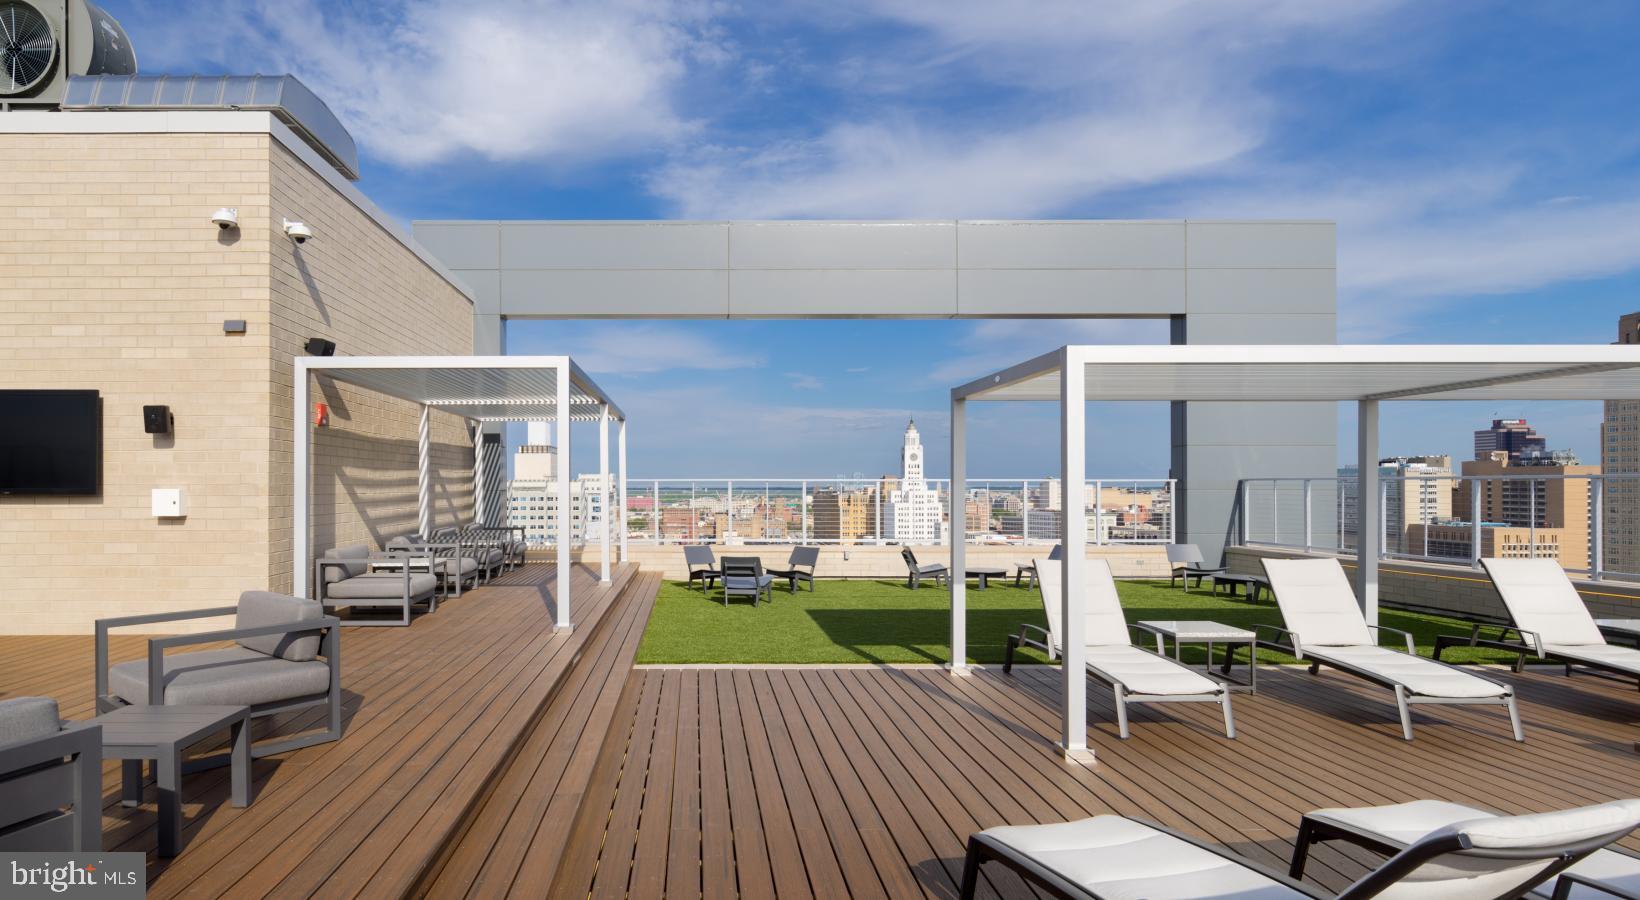
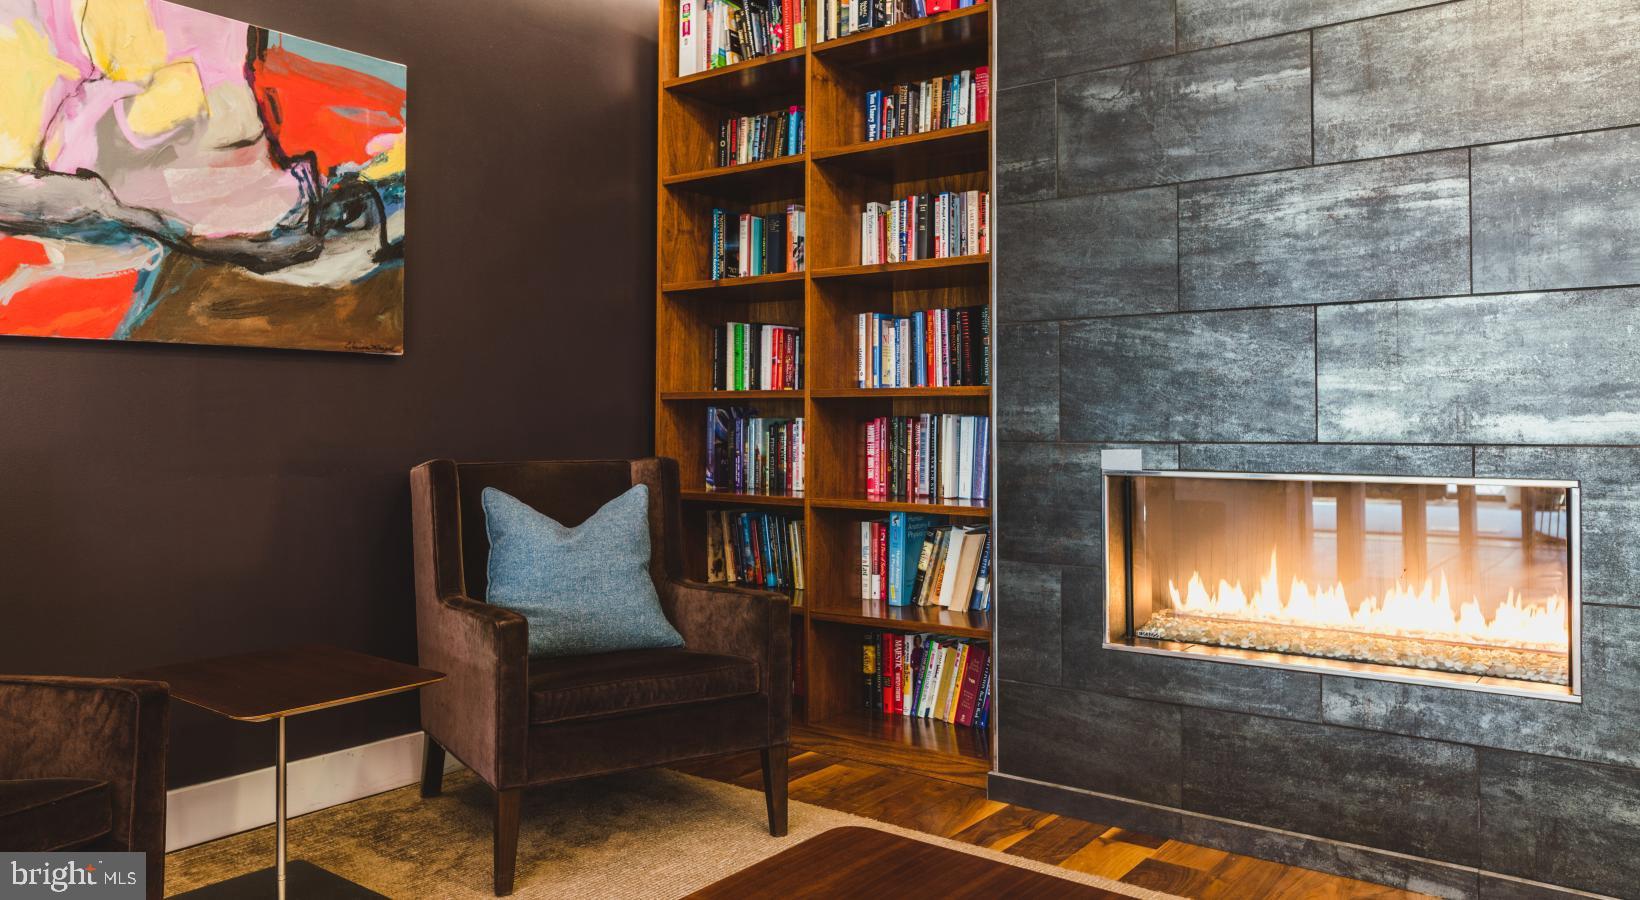
Step outside your door and the building begins to deliver on its broader promises. The fitness center occupies its own dedicated space, the kind that means you have no excuse to skip a workout because the commute is an elevator ride. The roof deck is where NorthXNorthwest earns its character — an elevated perch where the city skyline becomes a backdrop for early evening conversations or a solitary coffee when the day calls for perspective. The clubhouse and game room give residents places to land when the apartment feels too quiet and the street feels too loud, a middle space that good buildings always get right. A concierge presence at the lobby level adds a layer of ease to receiving packages and navigating daily logistics, while the gated access and security infrastructure let you move through your day without a second thought about the building itself. Parking is available in the garage, so whether you commute by car or keep one for weekend escapes, that piece of the equation is already solved. Pets are welcome here, which means your household is complete as you imagined it.
The building opened in 2017, and that relative youth shows in the mechanical systems, the elevator reliability, and the absence of the small accumulated quirks that older stock accumulates over decades. The meeting room is available when home becomes an office for a day and the dining table no longer feels professional enough. Every shared space in the building seems designed with the understanding that residents spend real portions of their lives here, not just hours between commutes.
Philadelphia is generous to those who live in it attentively, and this address positions you to take full advantage. The city's grid is right outside, with neighborhoods worth exploring in every direction — coffee shops that have been open since the neighborhood was different, newer restaurants that have changed the Saturday night conversation, parks that fill on the first warm day of spring. The commuter's city is also close at hand, with the center of Philadelphia accessible without the friction that comes from living further out. Living here means the urban calculus keeps working in your favor, day after ordinary day. Pricing and availability subject to change on a daily basis. Photos are of model units. Parking may be available subject to availability and may be an additional fee.
Save
Ask
Tour
Hide
Share
Listing Snapshot
Price
$2,296
Days On Site
82 Days
Bedrooms
1
Inside Area (SqFt)
712 sqft
Total Baths
1
Full Baths
1
Partial Baths
N/A
Lot Size
N/A
Year Built
1987
MLS Number
PAPH2655176
Status
Active
Property Tax
N/A
HOA/Condo/Coop Fees
N/A
Sq Ft Source
Estimated
Friends & Family
React
Comment
Invite
No Comments Yet
Did you know? You can invite friends and family to your search. They can join your search, rate and discuss listings with you.



Did you know? You can invite friends and family to your search. They can join your search, rate and discuss listings with you.