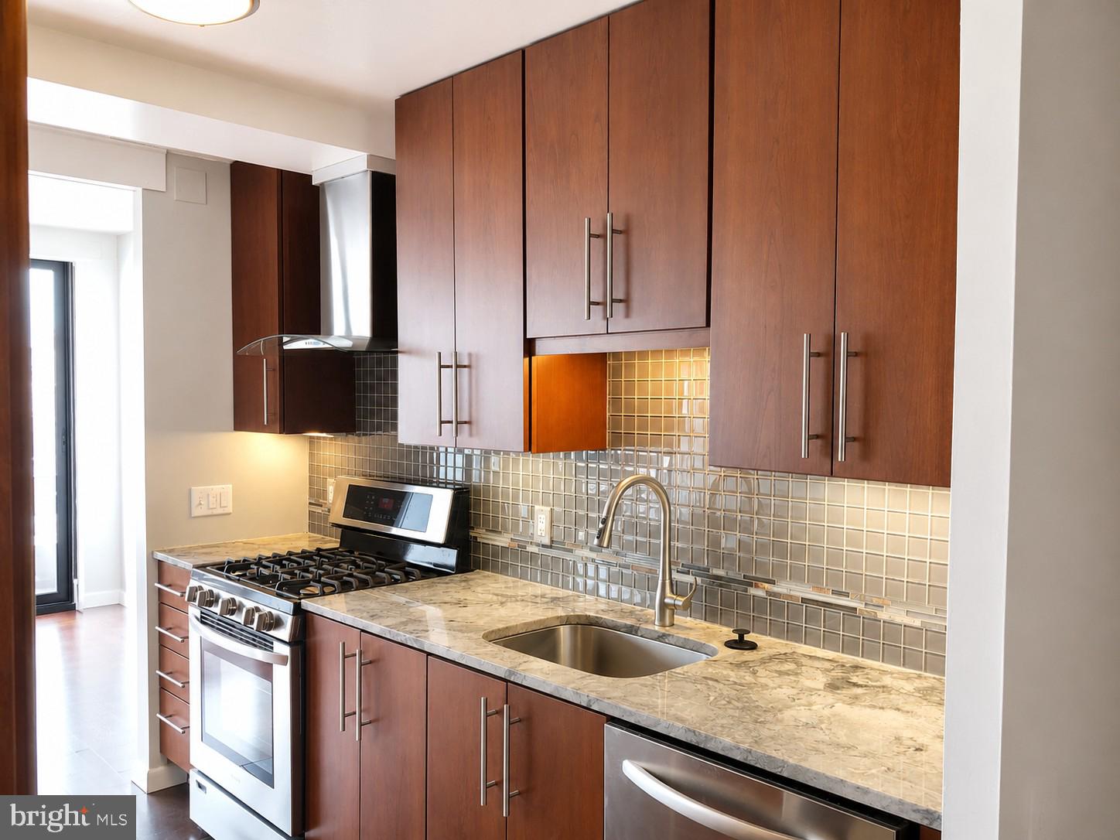
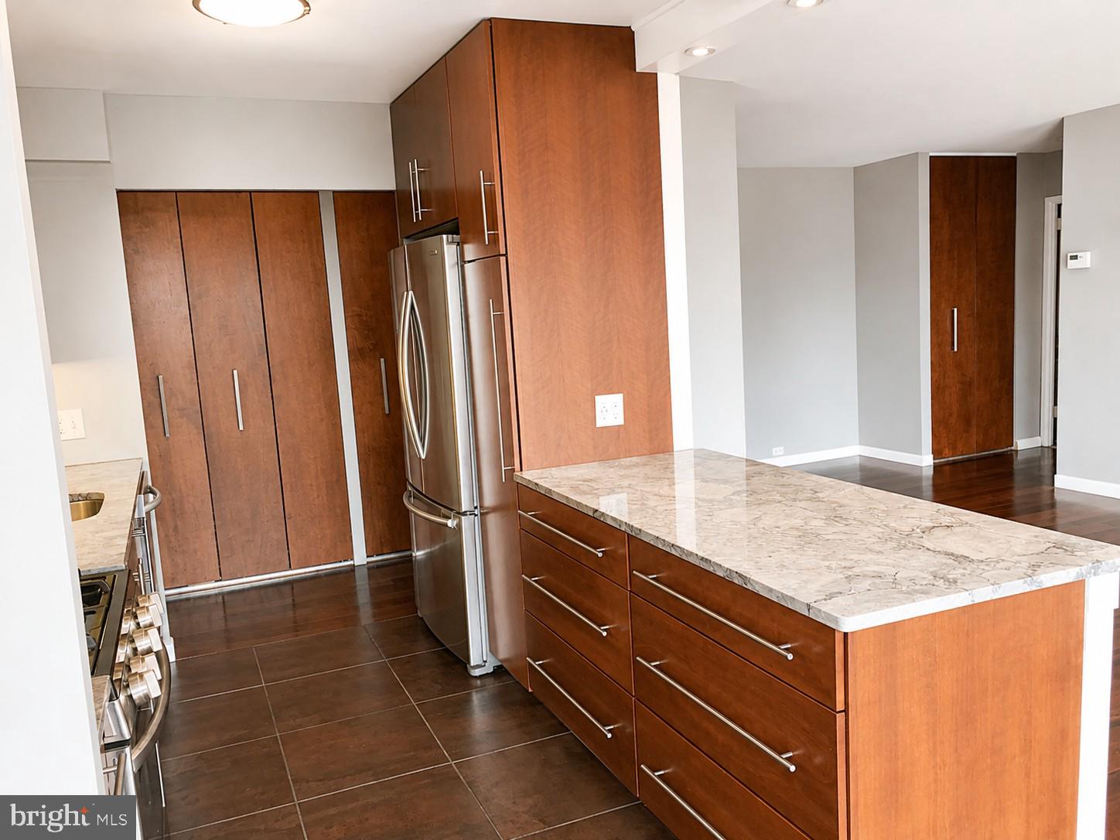
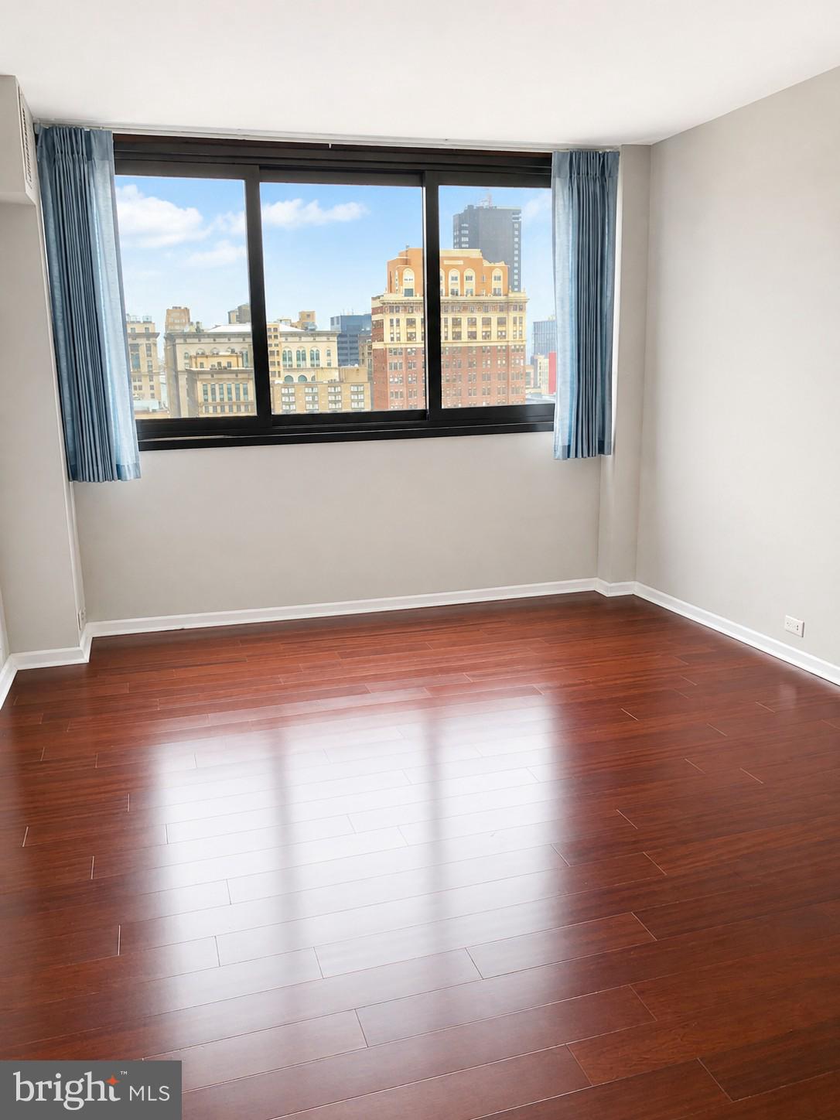
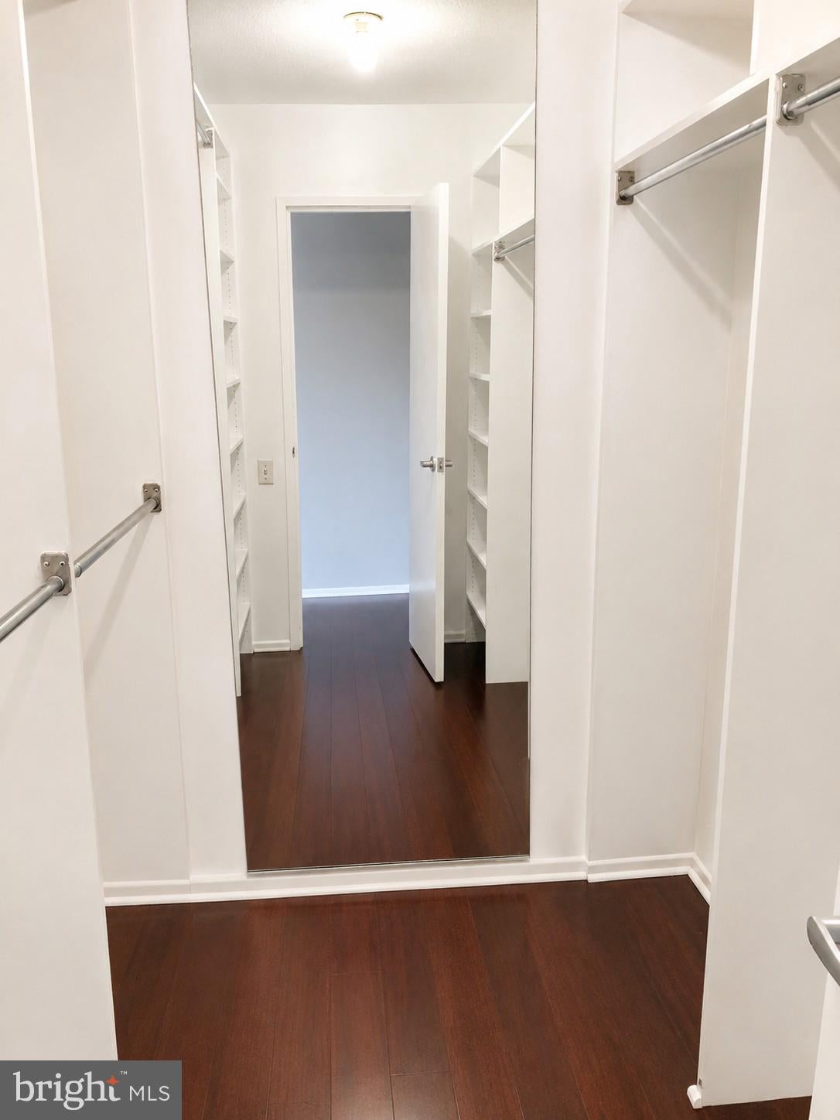
Beautifully updated two-bedroom, two-bathroom home at Center City One. This open concept floor plan offers an updated kitchen with tile flooring, granite countertops, and beautiful wood cabinetry. The open kitchen expands into a combined living and dining room area that is flooded with natural light from a wall of oversized windows with city skyline views. The first bedroom has a large closet with plenty of storage space. The primary suite has a walk-in closet and tons of natural light. Both bathrooms have been updated with modern finishes and feature a stall shower and single vanity. Residents of Center City One enjoy a 24 hour doorman, on-site management, an attached parking garage, premium location along the Avenue of the Arts, and the convenience of ground floor retailer including a dry cleaner and convenience store.
Save
Ask
Tour
Hide
Share
Listing Snapshot
Price
$3,195
Days On Site
61 Days
Bedrooms
2
Inside Area (SqFt)
1,209 sqft
Total Baths
2
Full Baths
2
Partial Baths
N/A
Lot Size
N/A
Year Built
1900
MLS® Number
PAPH2655378
Status
Active
Property Tax
N/A
HOA/Condo/Coop Fees
N/A
Sq Ft Source
Estimated
Friends & Family
React
Comment
Invite
No Comments Yet
Did you know? You can invite friends and family to your search. They can join your search, rate and discuss listings with you.



Did you know? You can invite friends and family to your search. They can join your search, rate and discuss listings with you.