Finished and ready the day the last tile was set, Unit 717 at The Jessup House arrived in Center City as something the neighborhood had not yet seen — a home built entirely from scratch, carrying none of the wear or compromise that comes with inherited space. Every surface here is new, every fixture chosen with intention, and that sense of deliberate freshness is something a resident feels from the first morning onward.
That first morning likely begins in the kitchen, and this one earns its attention. Upgraded countertops provide a clean, expansive surface for whatever the day requires — a proper breakfast, a slow cup of coffee, or a meal assembled after a long evening out. The dishwasher, refrigerator, ice maker, microwave, self-cleaning oven, and stove are all in place, ready to work without ceremony. A disposal keeps cleanup unobtrusive, and the open floor plan means the kitchen doesn't exist in isolation — it flows directly into the living space, so conversation, music, and light move freely through the room. Recessed lighting keeps the ceiling uncluttered, while window treatments let a resident control the mood of the space at any hour.
The bedroom is generous in proportion to the overall footprint, anchored by a walk-in closet that brings genuine storage to a one-bedroom layout at 539 square feet. A ceiling fan circulates air through the seasons, and the in-unit washer and dryer complete the picture of a home that handles daily life without sending its occupant elsewhere.
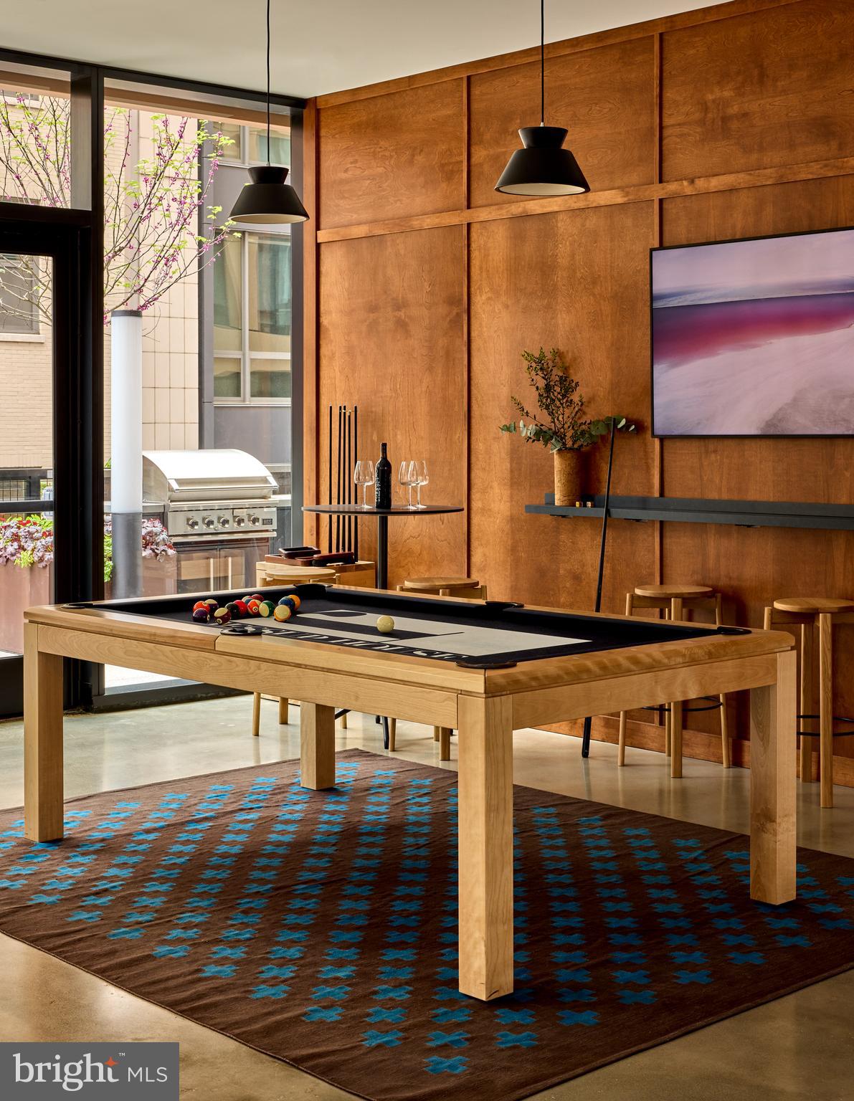
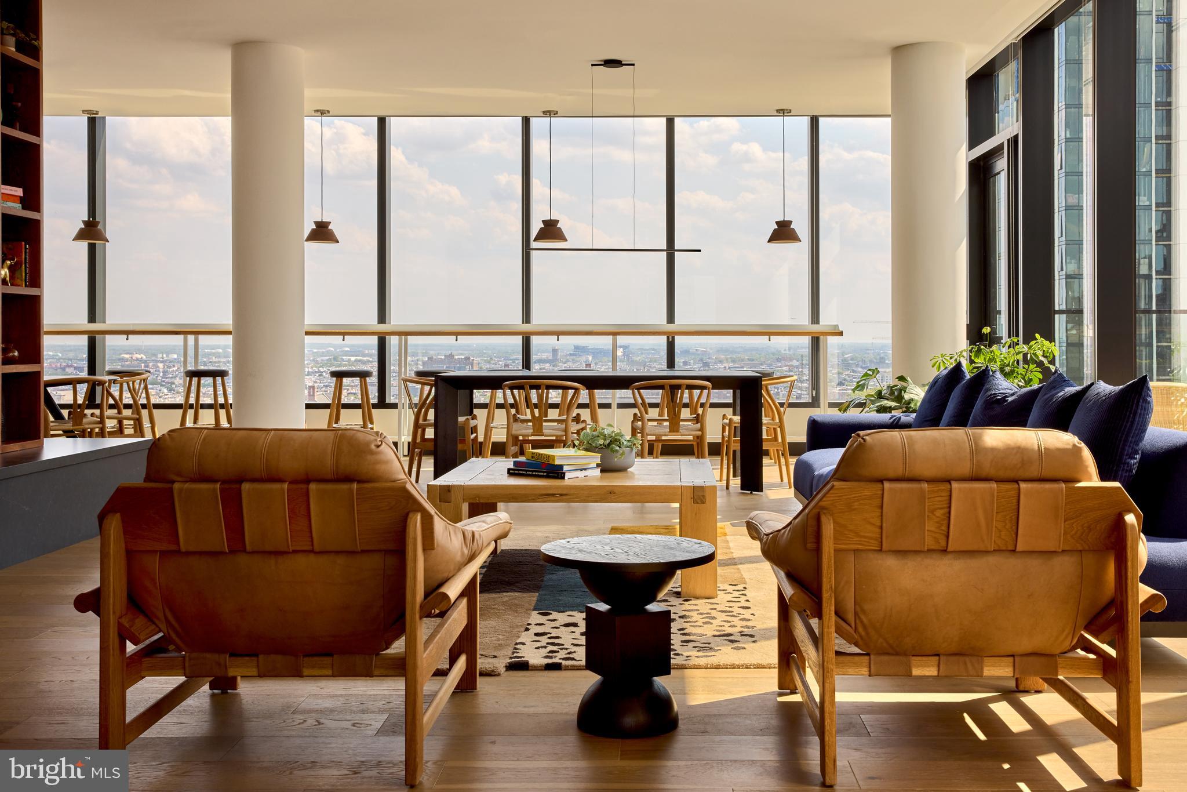
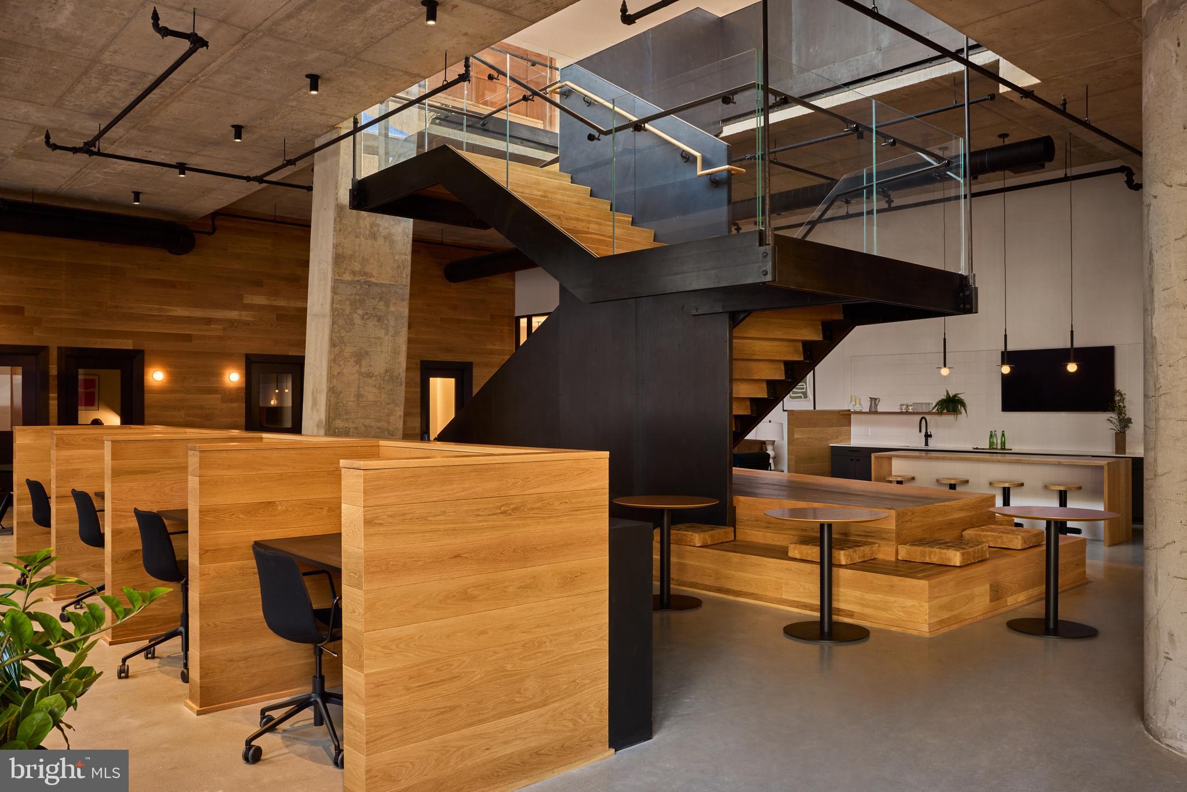
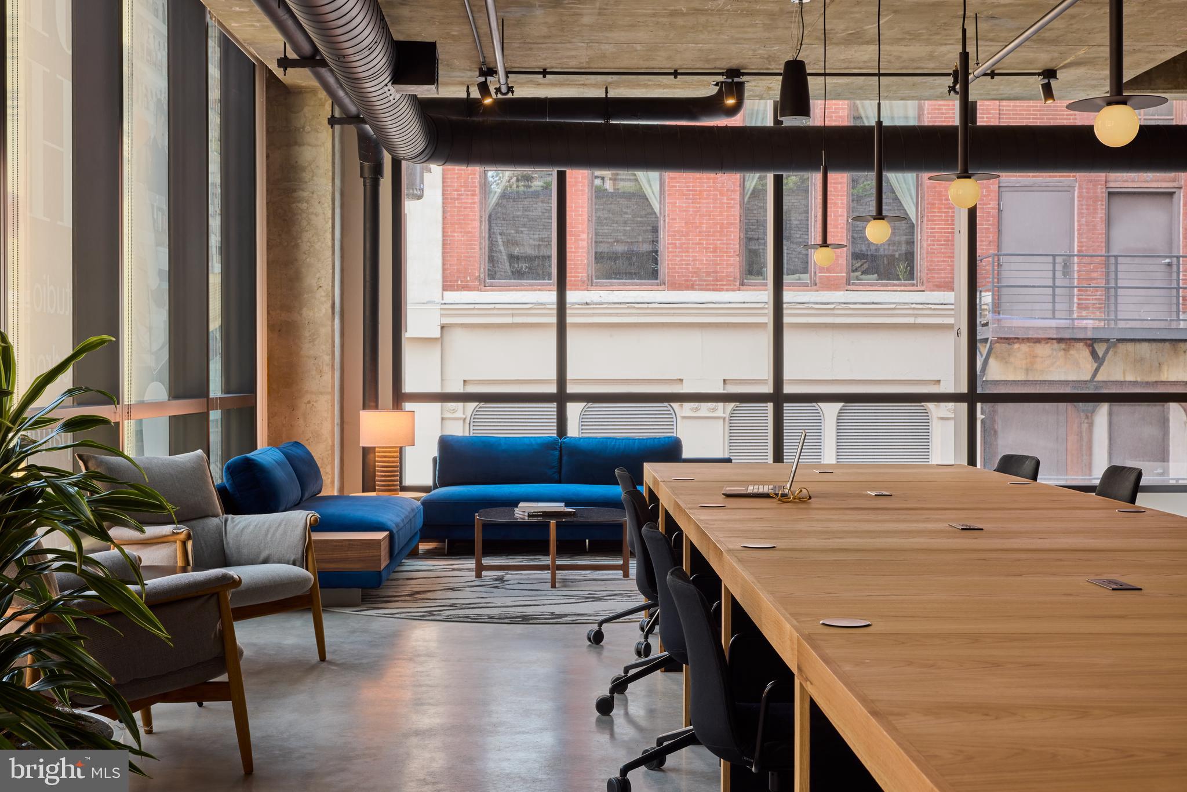
The Jessup House surrounds this unit with a full range of shared spaces that change how a resident uses their building. A rooftop deck sets Center City's skyline as the backdrop for evenings that don't require leaving home. A pool offers a slower afternoon when the city's pace calls for it. The fitness center is steps away rather than a commute away. A game room and meeting room give residents flexible common spaces, whether the moment calls for something social or something focused. A picnic area extends the outdoor options beyond the roof. Concierge service, a gated entry, security, and elevator access shape the rhythm of arrival and departure into something smooth and unhurried. Parking is available in an on-site garage, removing one of Center City living's more persistent complications.
Pets are welcome here — cats and dogs alike find a home in Unit 717, with size, weight, and breed restrictions in place and a deposit required, so residents should confirm the specifics before making arrangements.
Center City Philadelphia is the kind of neighborhood that gives a resident everything and then surprises them with something they hadn't anticipated. The density of dining, culture, transit, and green space concentrated in this part of the city is what draws people here, and the local character — the mix of long-standing businesses and new energy, the blocks that feel known rather than anonymous — is what makes them stay. The Jessup House, brand new in the middle of all of it, offers a rare combination: the freshness of a building that has never been lived in, and the richness of a neighborhood that has been lived in deeply for generations. Pricing and availability subject to change on a daily basis. Photos are of model units. Parking may be available subject to availability and may be an additional fee.
Save
Ask
Tour
Hide
Share
Listing Snapshot
Price
$2,002
Days On Site
61 Days
Bedrooms
1
Inside Area (SqFt)
539 sqft
Total Baths
1
Full Baths
1
Partial Baths
N/A
Lot Size
N/A
Year Built
2024
MLS® Number
PAPH2655600
Status
Pending
Property Tax
N/A
HOA/Condo/Coop Fees
N/A
Sq Ft Source
Estimated
Friends & Family
React
Comment
Invite
No Comments Yet
Did you know? You can invite friends and family to your search. They can join your search, rate and discuss listings with you.
Electric RangeElectric OvenWasherDishwasherDisposalDryerFreezerIce MakerRefrigeratorStainless Steel Appliance(s)MicrowaveENERGY STAR Qualified Appliances



Did you know? You can invite friends and family to your search. They can join your search, rate and discuss listings with you.