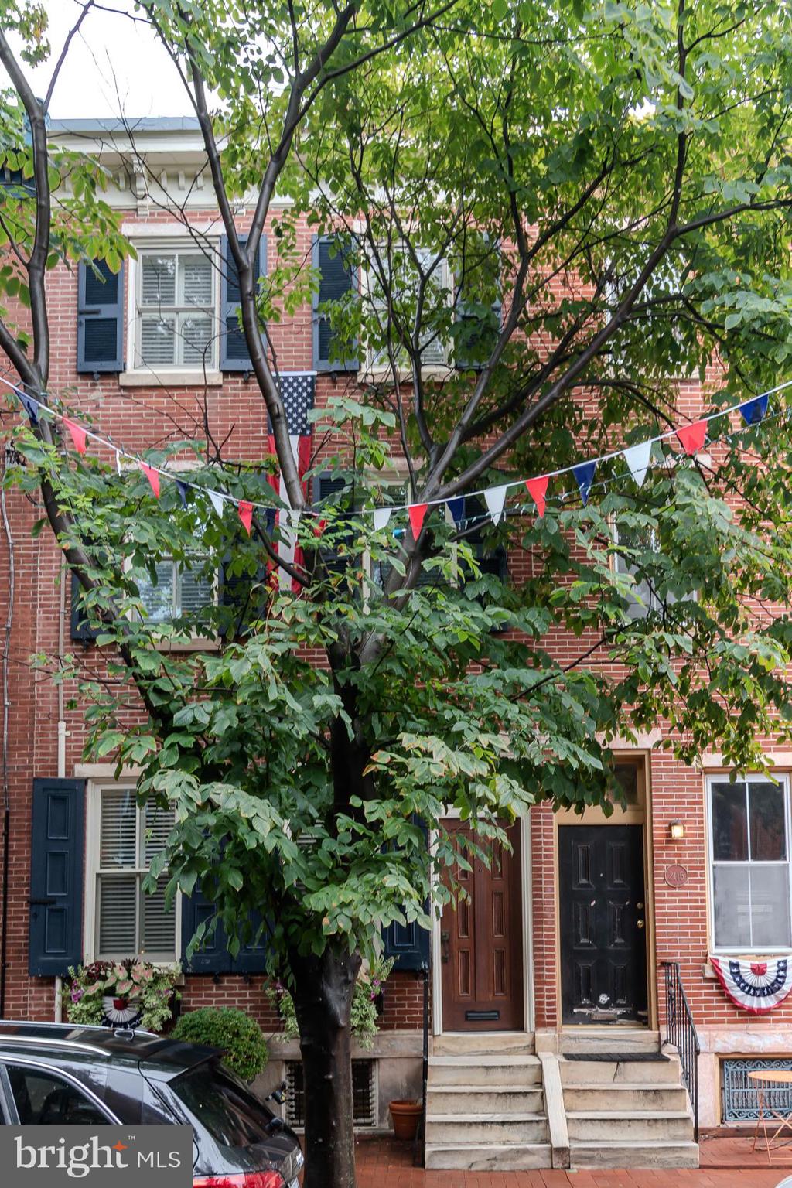
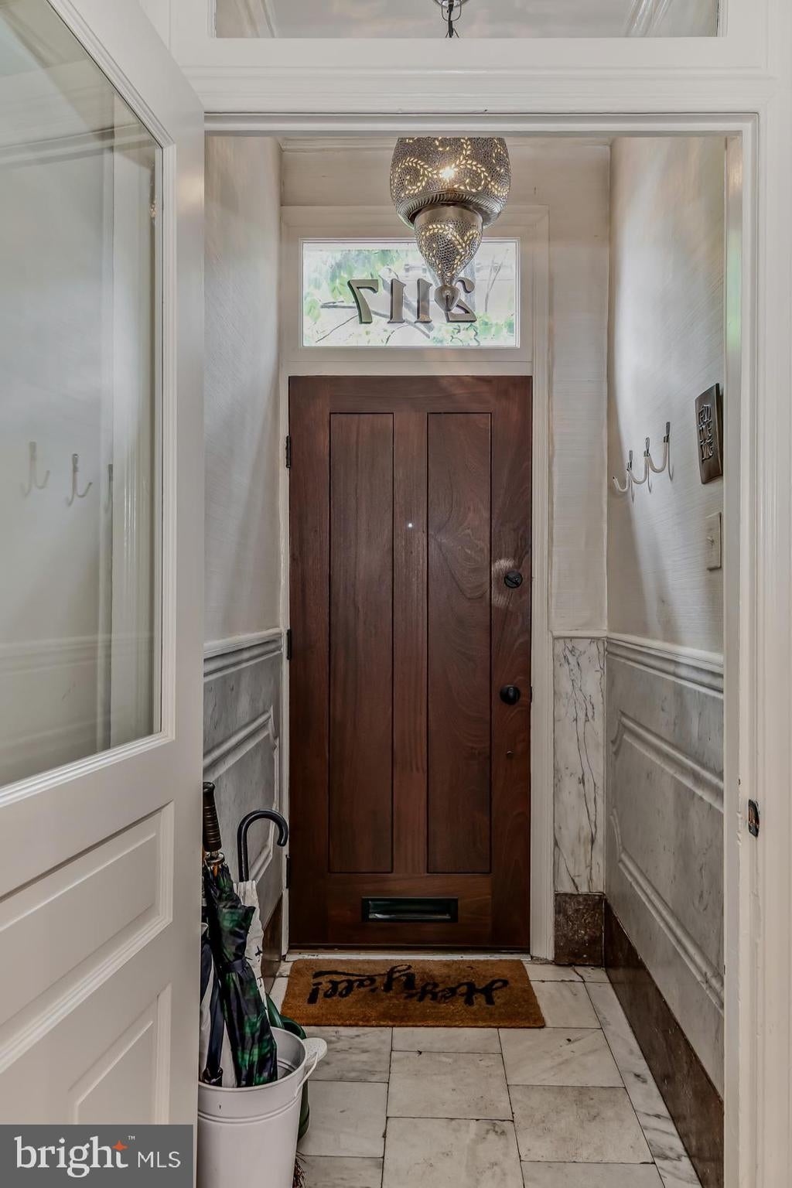
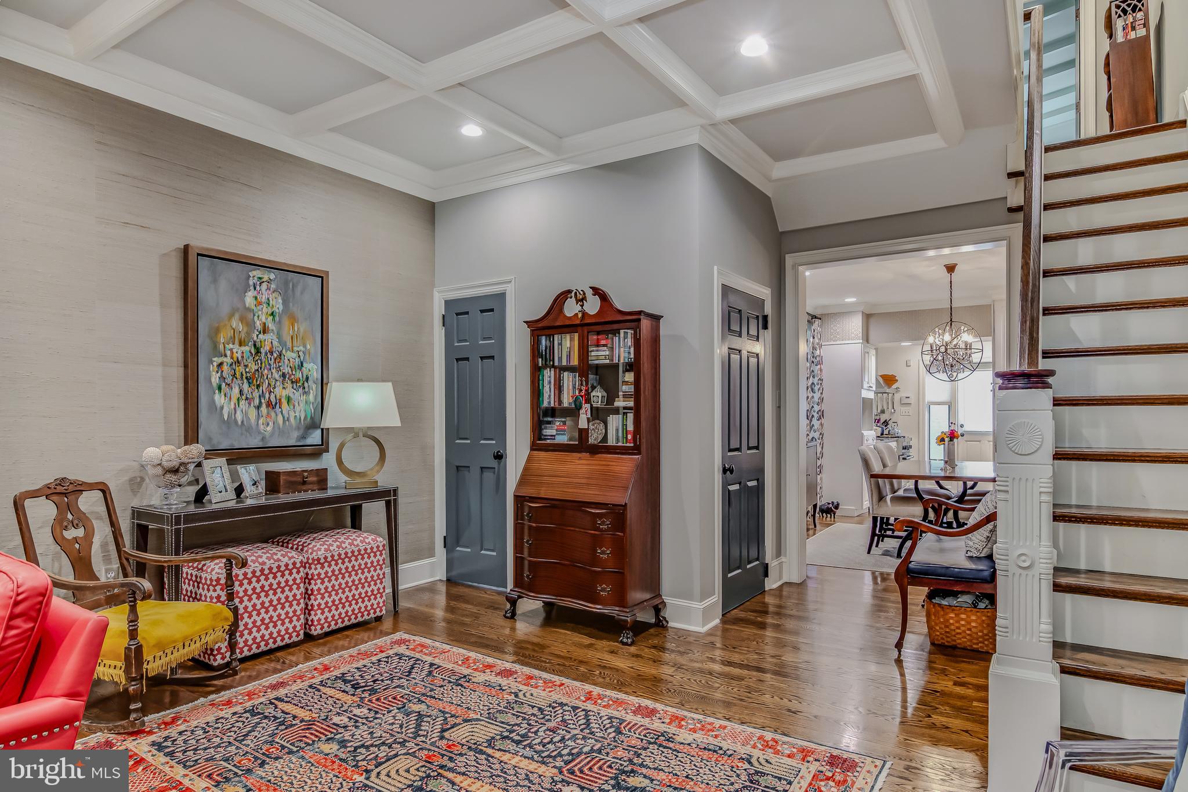
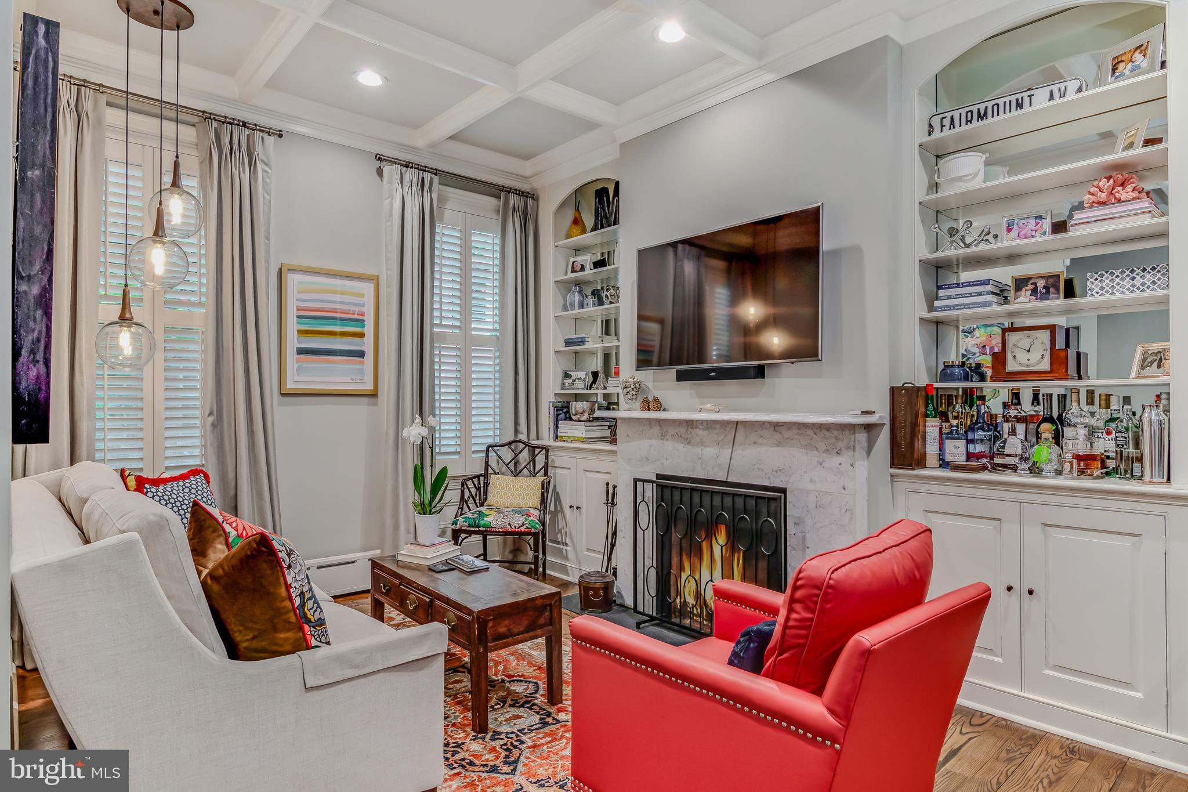
Welcome to 2117 Brandywine Street, a beautifully pointed classic Art Museum area home (circa 1860’s) located on one of the most desirable blocks in the Historic neighborhood of Spring Garden. This three story townhouse features 4 bedrooms and 2.5 bathrooms offering a soft blend of historic charm and modern living. A marble vestibule leads into an open living, dining and kitchen space that flows directly to a landscaped patio and your private parking space. This south facing light filled residence features a modern kitchen with Sub-zero, Bosch and Thermador stainless steel appliances. Other highlights include hardwood flooring, exposed brick wall, central heating and air conditioning, wood burning fireplace, stunning wood window shutters, a semi-finished basement, a separate workshop space with incredible built-in cabinetry and an spectacular roof deck. The second level offers three well sized bedrooms and a remodeled hall bathroom, tiled with a tuc/shower combination and radiant heated floors.
The third floor showcases a master suite with a marble bathroom with separate soaking tub and shower.
This level opens onto your private roof deck with scenic skyline views. In addition, this fantastic location earns a Walkability Score of A+!!! It’s teaming with popular restaurants, local shops, world renowned museums, Kelly Drive, parks and so much more. Conveniently located to major highways with easy access to public transportation, hospital, universities and the airport. Don’t hesitate and miss out on the opportunity to write your next chapter.
Save
Ask
Tour
Hide
Share
Listing Snapshot
Price
$990,000
Days On Site
52 Days
Bedrooms
4
Inside Area (SqFt)
2,420 sqft
Total Baths
3
Full Baths
2
Partial Baths
1
Lot Size
0.03 Acres
Year Built
1860
MLS® Number
PAPH2655692
Status
Pending
Property Tax
$12,192
HOA/Condo/Coop Fees
N/A
Sq Ft Source
Estimated
Friends & Family
React
Comment
Invite
No Comments Yet
Did you know? You can invite friends and family to your search. They can join your search, rate and discuss listings with you.
Recent Activity
4 weeks ago
Status changed to Pending
4 weeks ago
Listing updated with changes from the MLS®
2 months ago
Listing first seen on site
General Features
Acres
0.03
Carport
1
Cross Street
N. 21st St
Direction Faces
South
Foundation
Stone
Levels
Three Or More
Parking
ConcretePrivateAttached CarportAttached
Parking Spaces
1
Property Sub Type
Townhouse
Security
Security System
Sewer
Public Sewer
Special Circumstances
Standard
SqFt Above
1920
SqFt Below
500
SqFt Total
2620
Style
TraditionalVictorian
Utilities
Cable Available
Water Source
Public
Zoning
RSA5
Interior Features
Appliances
RangeGas RangeGas OvenGas Water HeaterBuilt-In RangeDishwasherDryerRange HoodStainless Steel Appliance(s)Washer
Basement
FullPartially Finished
Cooling
Central AirElectric
Electric
200+ Amp Service
Fireplace
Yes
Fireplace Features
Wood Burning
Fireplaces
1
Flooring
WoodCeramic Tile
Heating
Natural GasWood StoveBaseboard
Interior
Cedar Closet(s)High CeilingsBuilt-in FeaturesCrown MoldingOpen Floorplan



Did you know? You can invite friends and family to your search. They can join your search, rate and discuss listings with you.