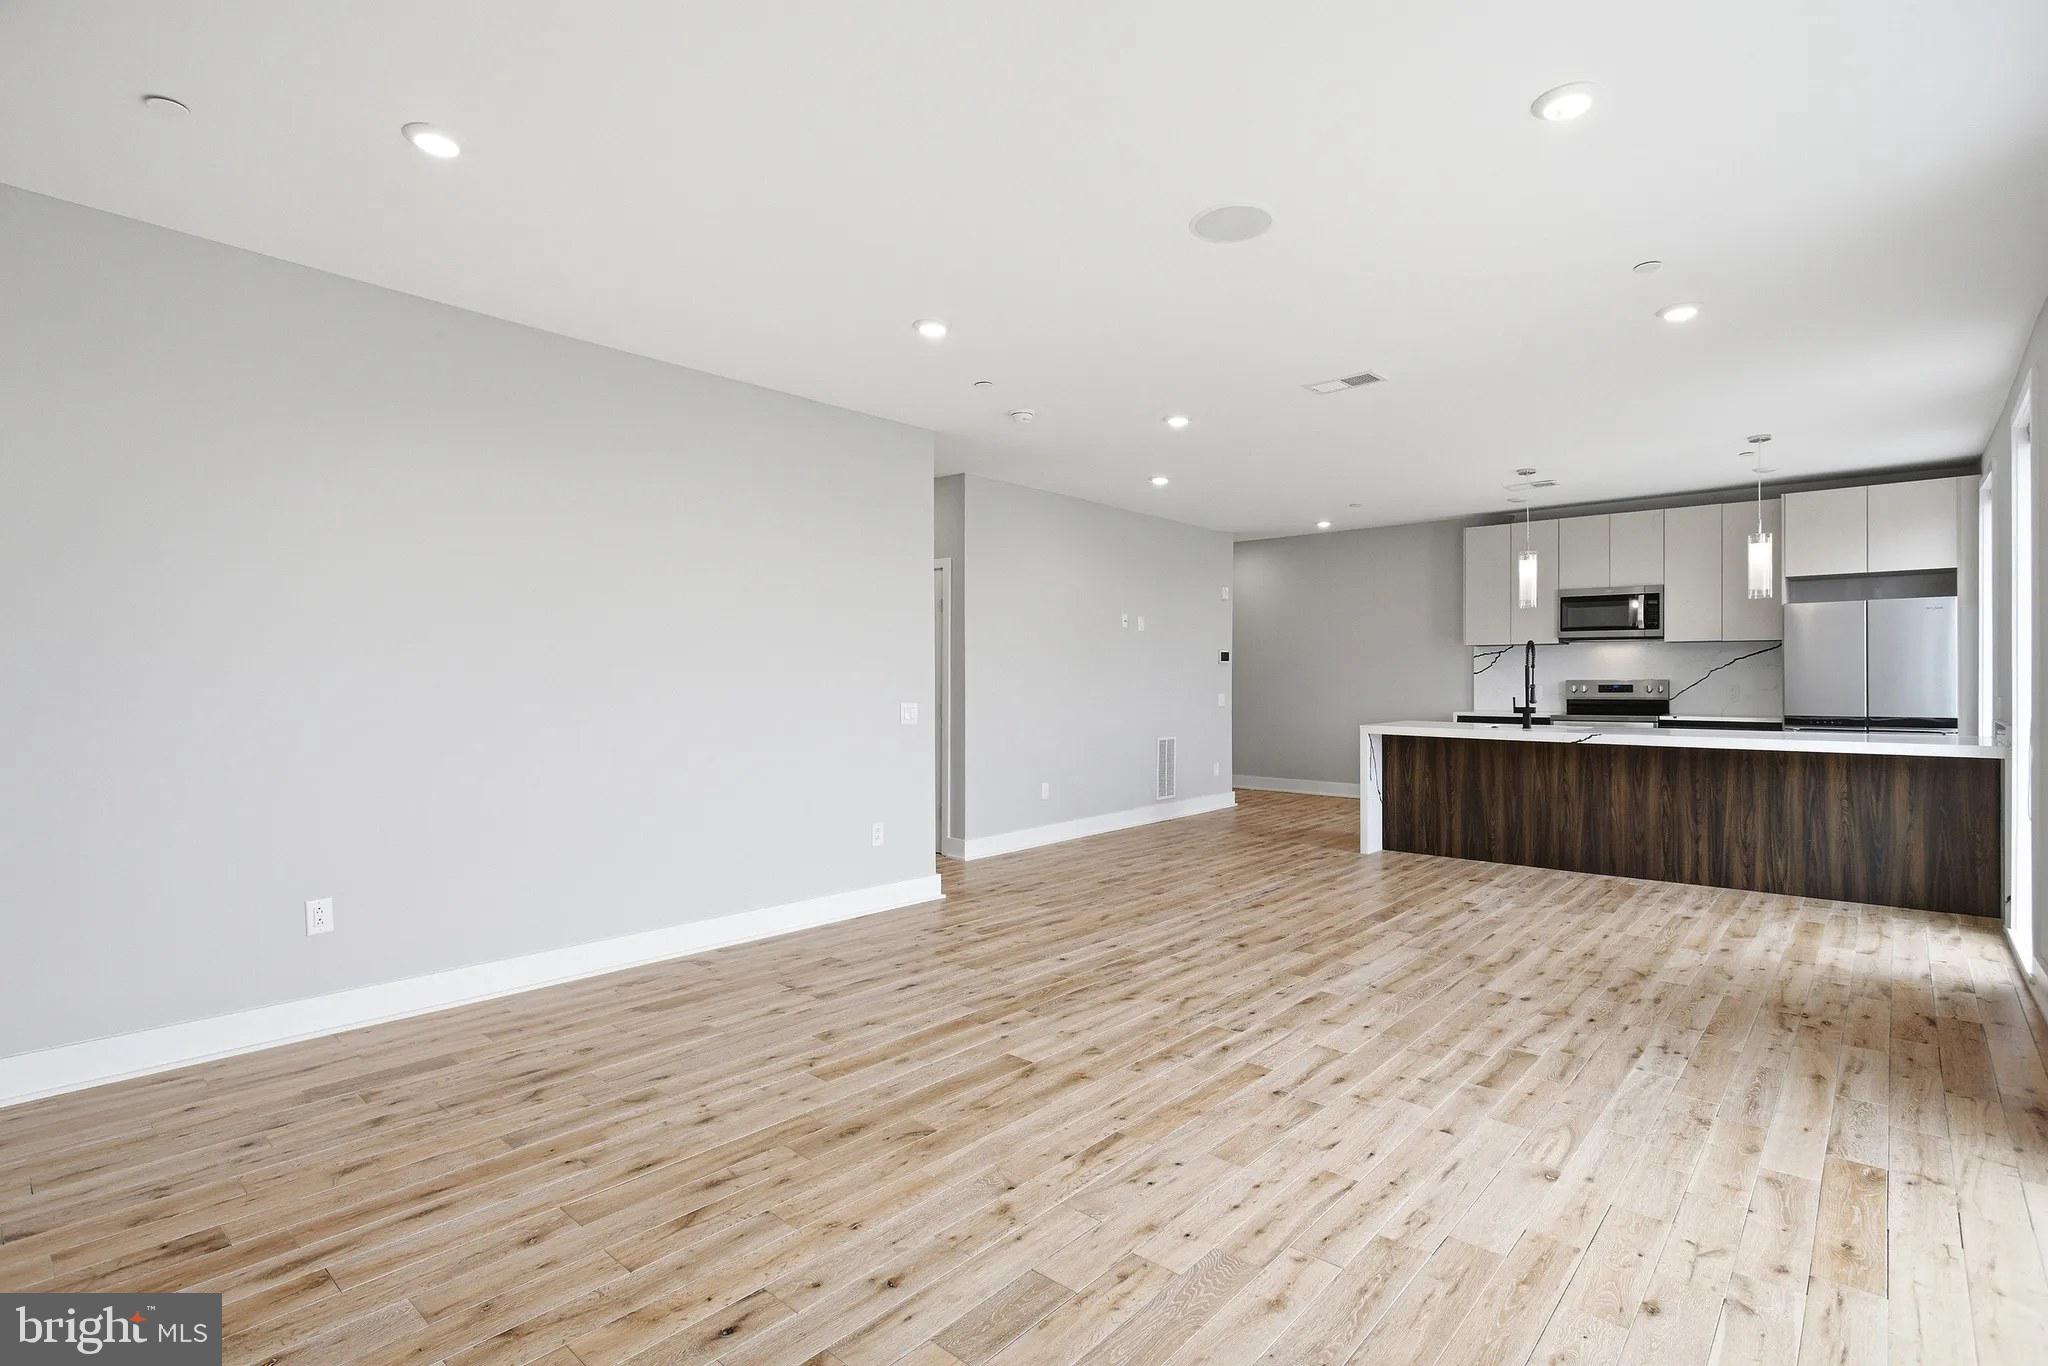
Fresh drywall, first footsteps, never lived in — Unit 612 at Veranda Philly is brand-new construction, built from the ground up and finished with the kind of care that only comes when everything starts clean. Standing in the entry, you already sense it: the crisp edges, the unhurried proportions of 801 square feet arranged as a true two-bedroom, two-bath layout designed for two people to live comfortably without bumping into each other.
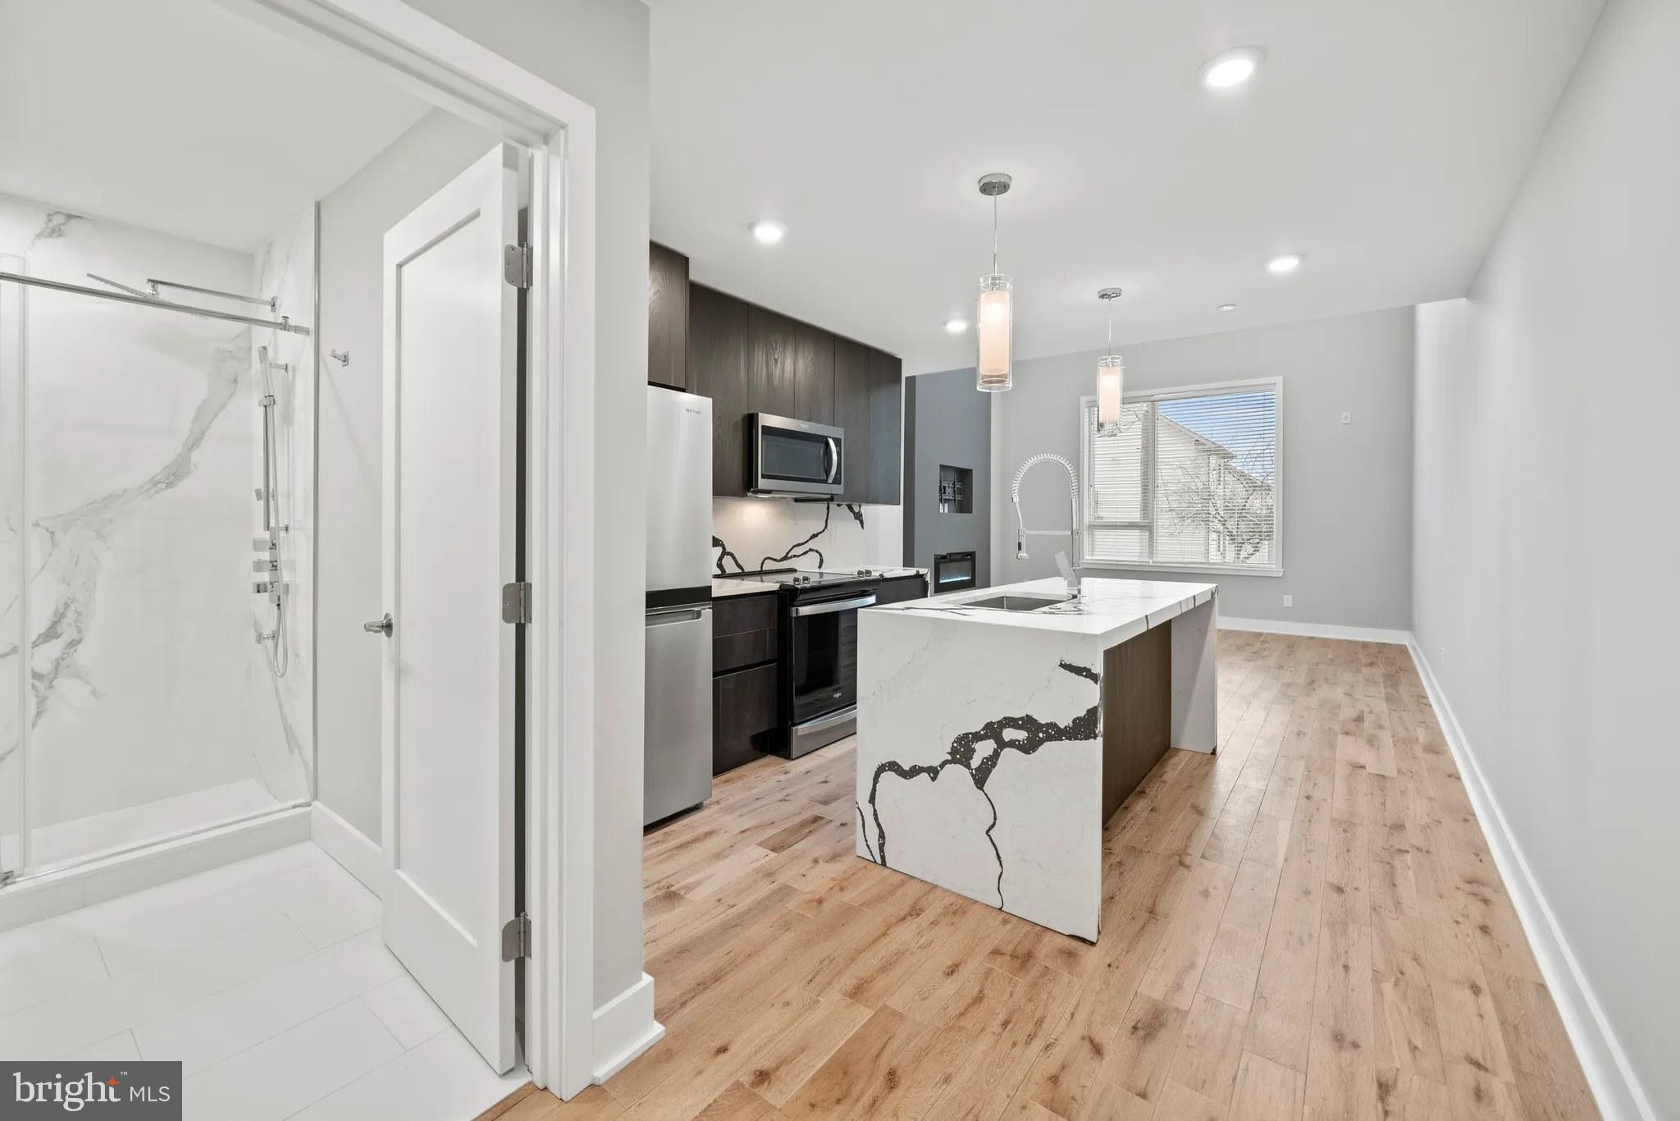
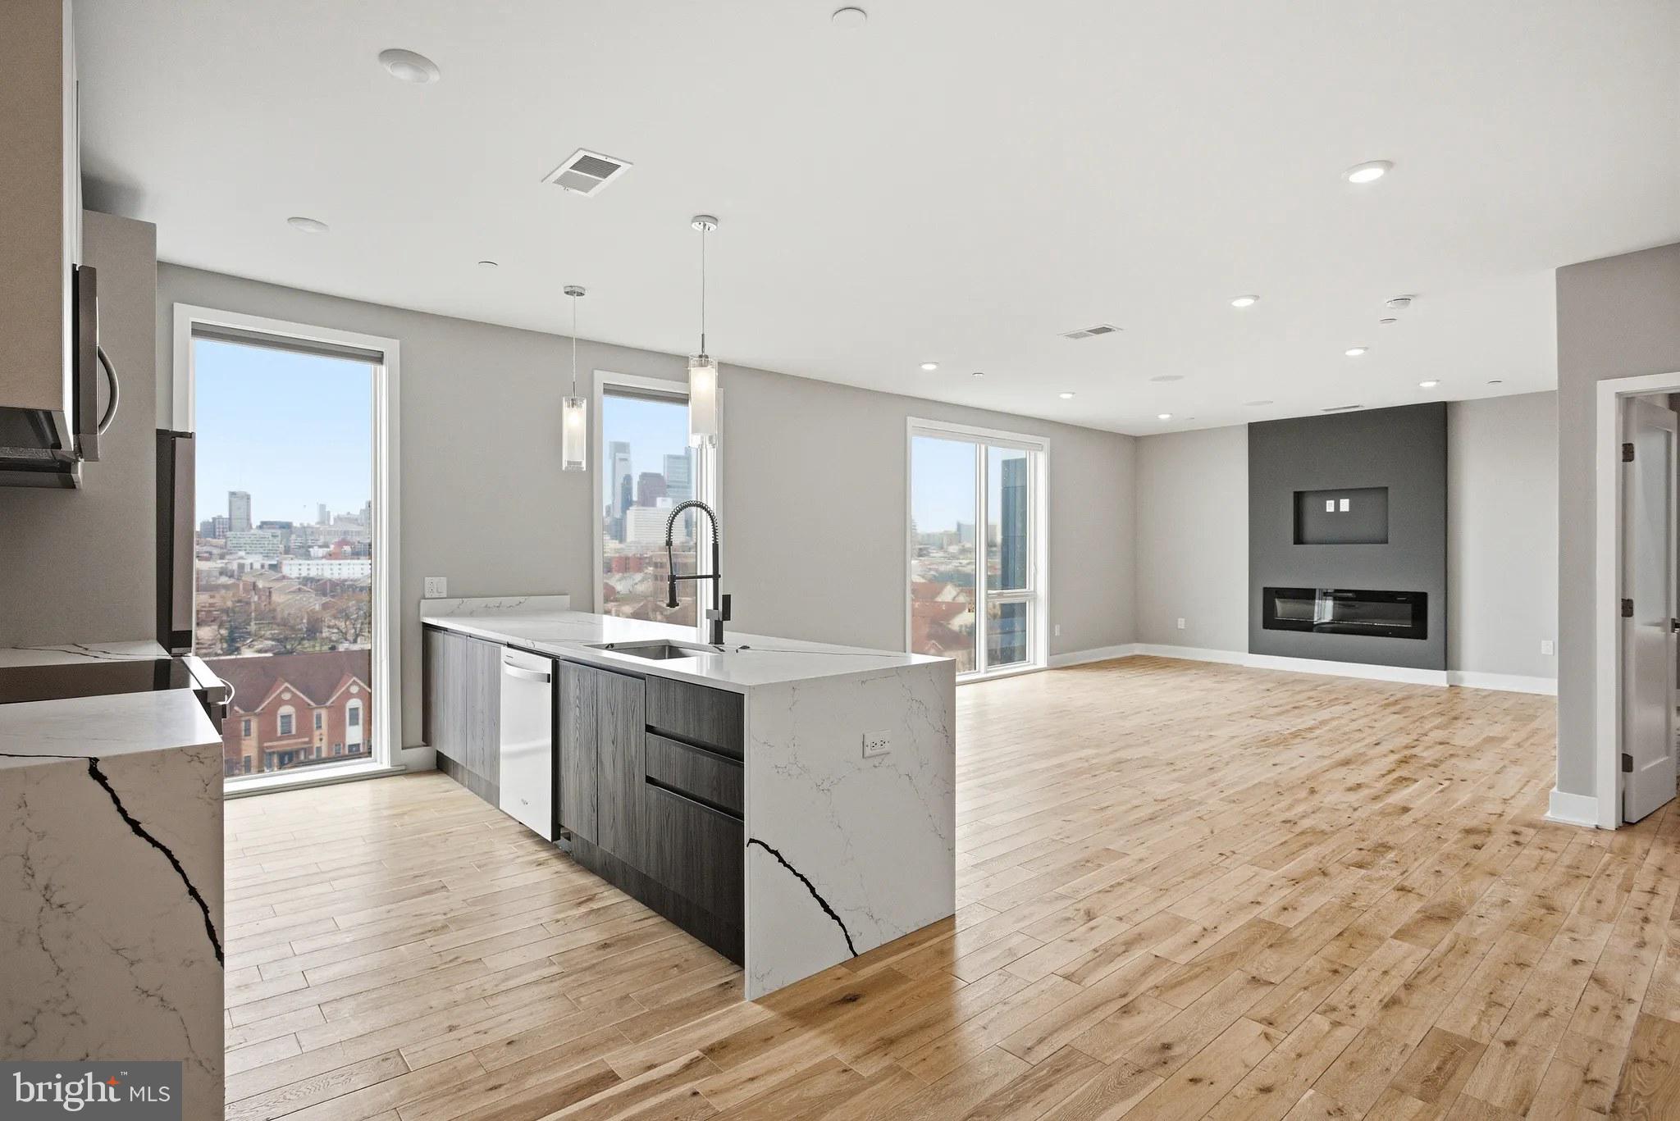
The open floor plan draws you toward the kitchen first, and rightly so. Upgraded countertops anchor the space, offering generous room for the kind of cooking that actually requires counter space — a proper cutting board out, a pot on the stove, a glass of something close at hand. Stainless steel appliances run the full lineup: refrigerator, stove, microwave, dishwasher, disposal, even an ice maker tucked in and ready. A range hood keeps the air clear while you cook. The finishes feel considered rather than rushed, and the open configuration means whoever is at the stove is still part of the conversation in the living room. Mornings here have a rhythm to them — coffee brewing while you pull together the day, the kitchen doing exactly what a good kitchen should.
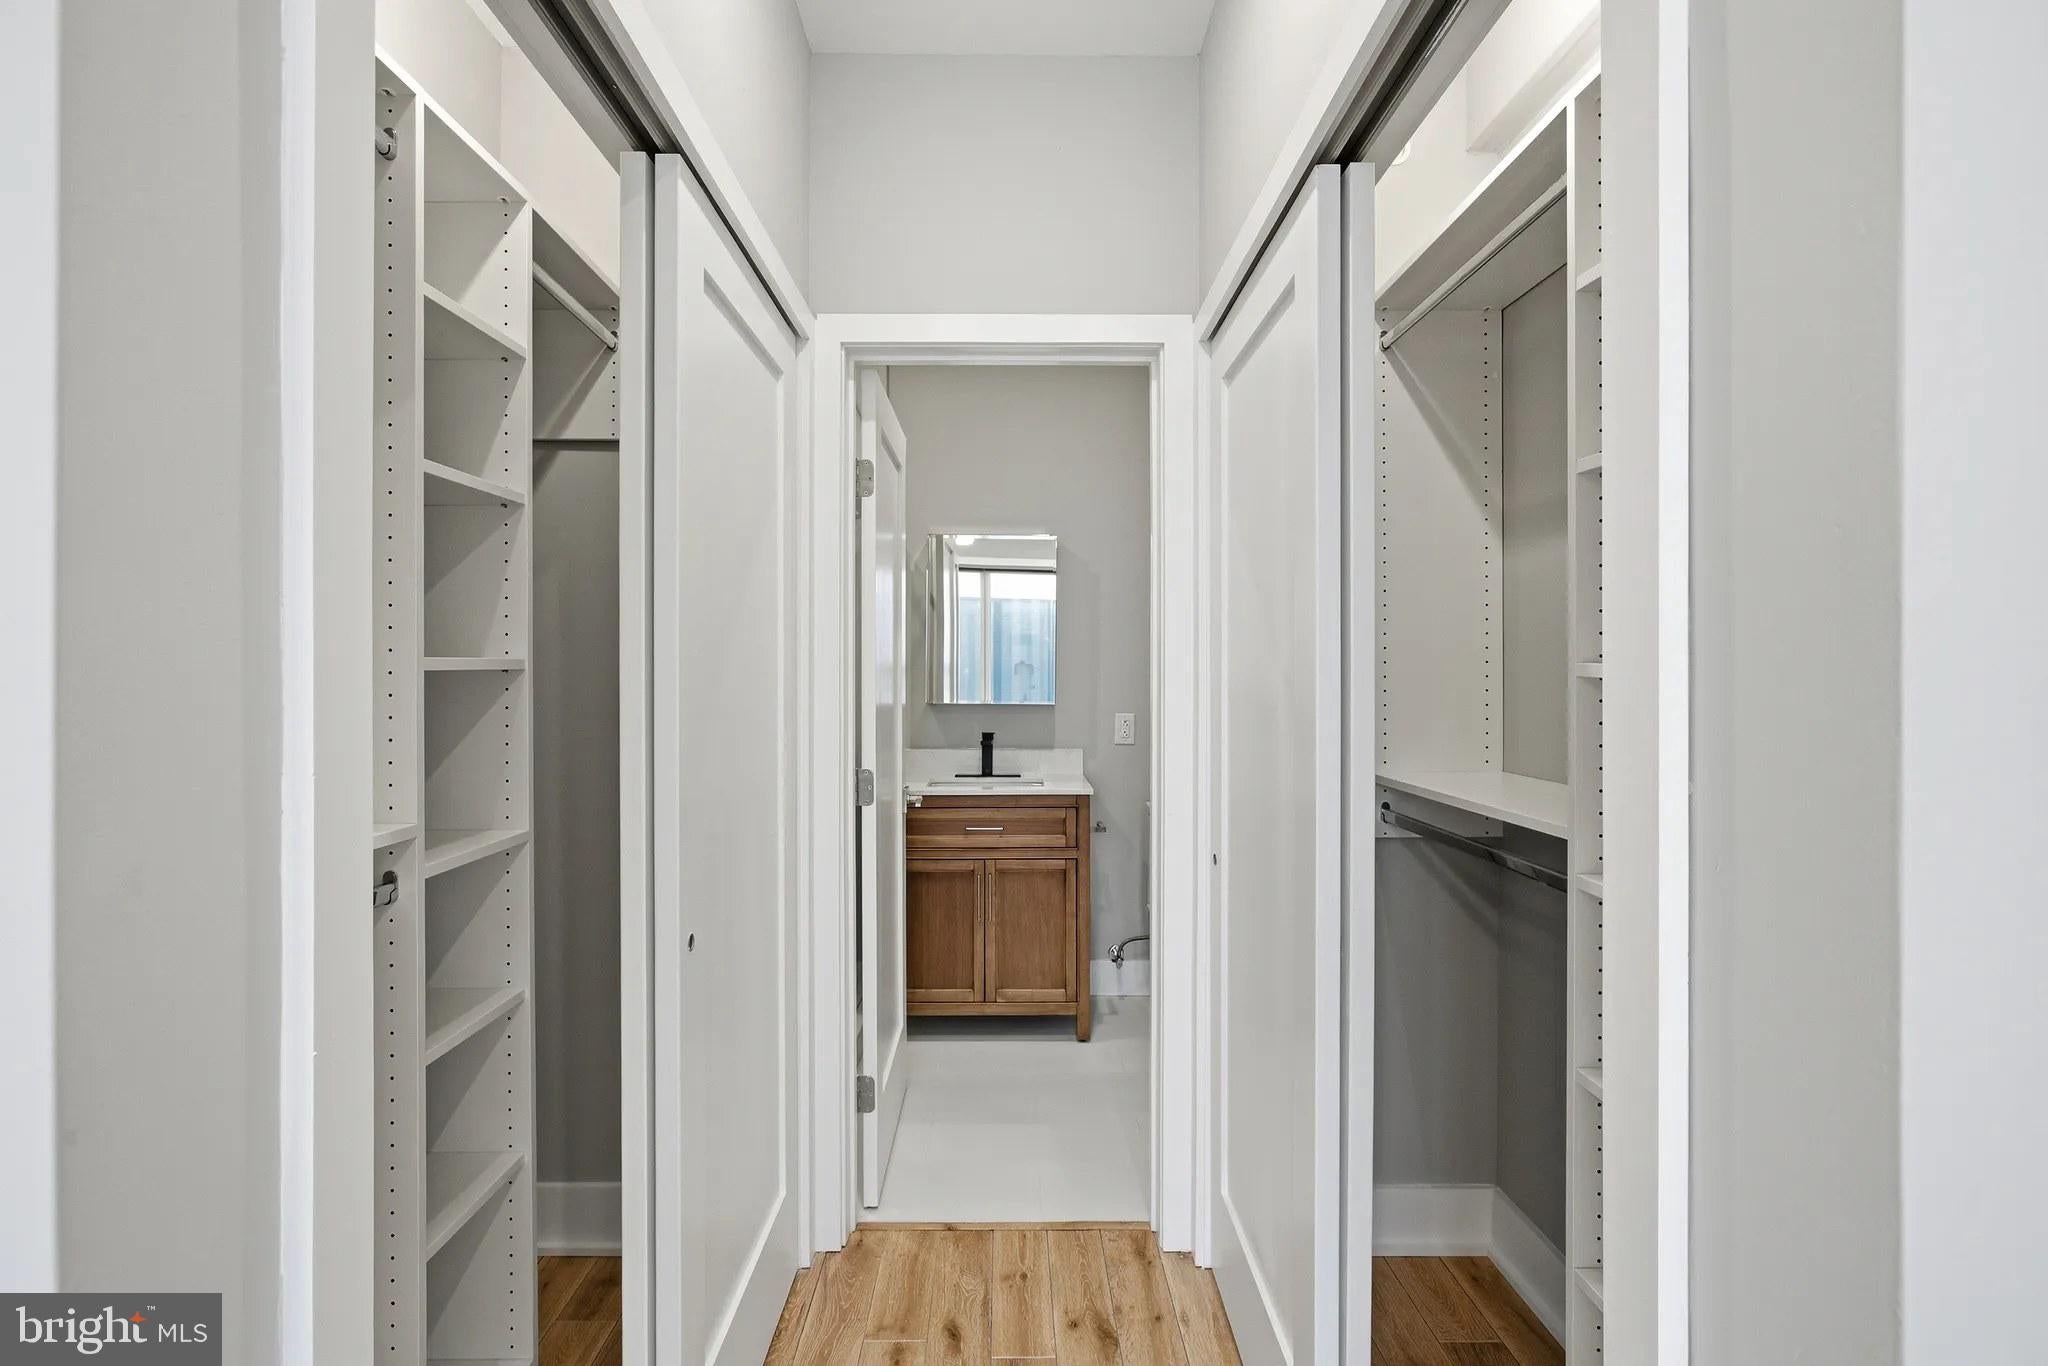
Both bedrooms are meaningfully sized, each served by its own full bath — a detail that matters when two people are working on different schedules. The walk-in closets keep the bedrooms free of clutter, and the entry-level bedroom configuration adds flexibility depending on how you want to use the space. The in-unit washer and dryer mean laundry happens on your schedule, in your home, without a bag over your shoulder or a trip down a hallway.
The building itself carries the energy of new construction in a city that rewards it. Veranda Philly opened its doors fresh, and the amenities reflect that same intentionality. A well-equipped fitness center means the morning workout doesn't require a separate commute. The roof deck is the kind of amenity that earns its keep through all four Philadelphia seasons — open air, city views, the kind of place that makes the end of a long day feel earned. A game room and meeting room round out the common spaces, giving residents somewhere to gather or get work done that isn't a coffee shop. The building is secured and elevator-served, so arrival and departure, groceries and guests, all move smoothly.
Pets are welcome here, including both cats and dogs, subject to deposit, number, size, weight, and breed restrictions — check current pet policy details for specifics. Street parking is available in the surrounding area for residents with vehicles.
Philadelphia is itself the backdrop, and new construction in this city means stepping into a neighborhood in motion — established character and fresh investment arriving at the same time, the particular energy of a place figuring out what it wants to become next. This is that moment, in a building that hasn't accumulated history yet because it's still making it.
Two bedrooms. Two baths. Everything new. The daily routine you build here begins the moment you unlock the door for the first time. Pricing and availability subject to change on a daily basis. Photos are of model units. Parking may be available subject to availability and may be an additional fee.
Save
Ask
Tour
Hide
Share
Listing Snapshot
Price
$2,795
Days On Site
100 Days
Bedrooms
2
Inside Area (SqFt)
801 sqft
Total Baths
2
Full Baths
2
Partial Baths
N/A
Lot Size
N/A
Year Built
2026
MLS Number
PAPH2655736
Status
Active
Property Tax
N/A
HOA/Condo/Coop Fees
N/A
Sq Ft Source
Estimated
Friends & Family
React
Comment
Invite
No Comments Yet
Did you know? You can invite friends and family to your search. They can join your search, rate and discuss listings with you.
Recent Activity
3 weeks ago
Listing updated with changes from the MLS
3 months ago
Listing first seen on site
General Features
Available on
2026-08-04
Levels
One
Parking
On Street
Pets
Breed RestrictionsCats OKDogs OKNumber LimitYes
Property Condition
New Construction
Property Sub Type
Condominium
Security
Smoke Detector(s)24 Hour SecurityCarbon Monoxide Detector(s)Security GateSecurity System
Sewer
Public Sewer
SqFt Above
801
SqFt Total
801
Style
Traditional
Water Source
Public
Zoning
N/A
Interior Features
Appliances
OvenWasherDishwasherDisposalDryerExhaust FanFreezerIce MakerRefrigeratorStainless Steel Appliance(s)MicrowaveRange HoodENERGY STAR Qualified Appliances



Did you know? You can invite friends and family to your search. They can join your search, rate and discuss listings with you.