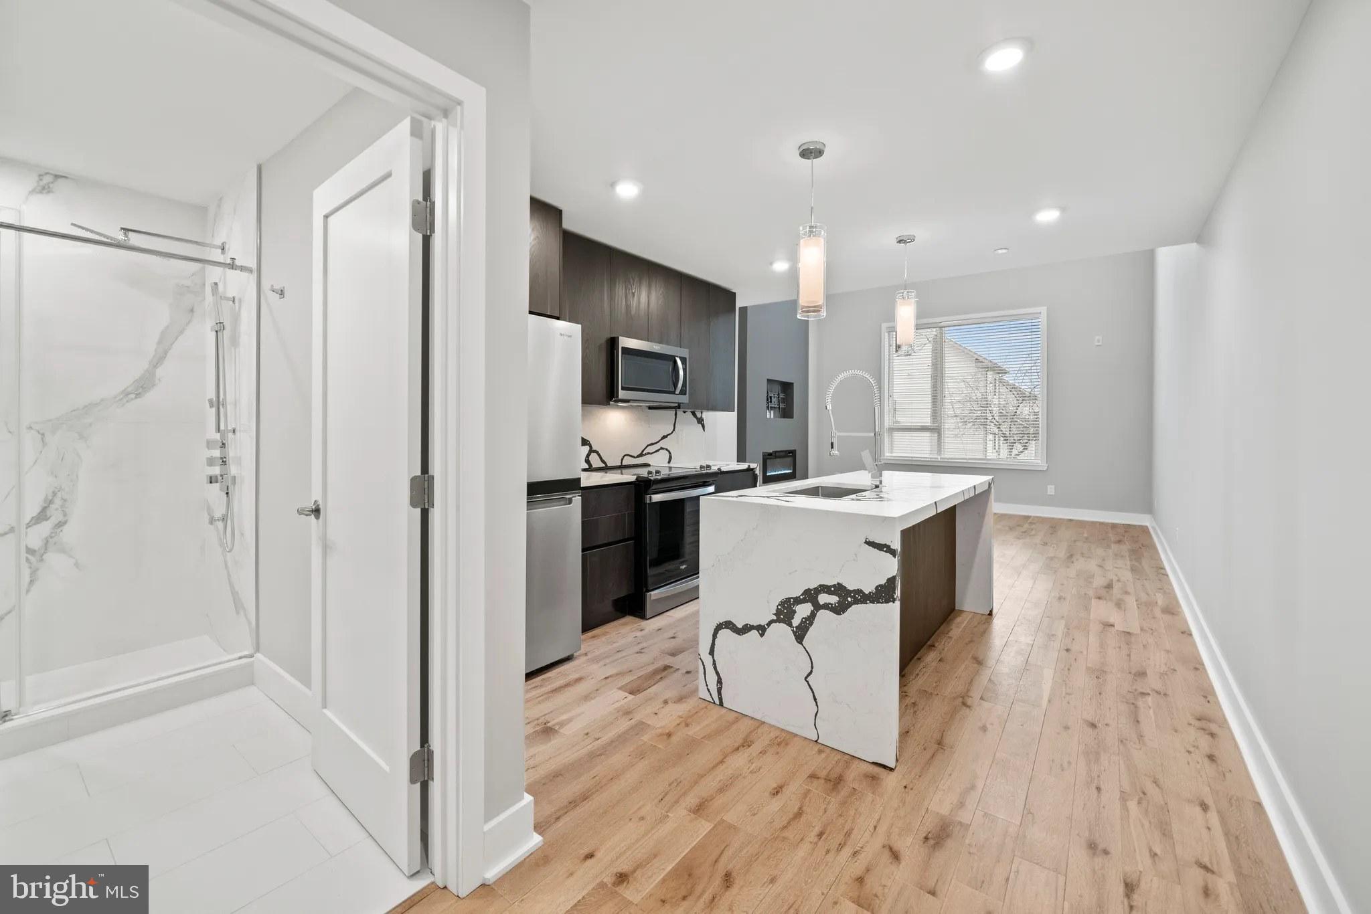
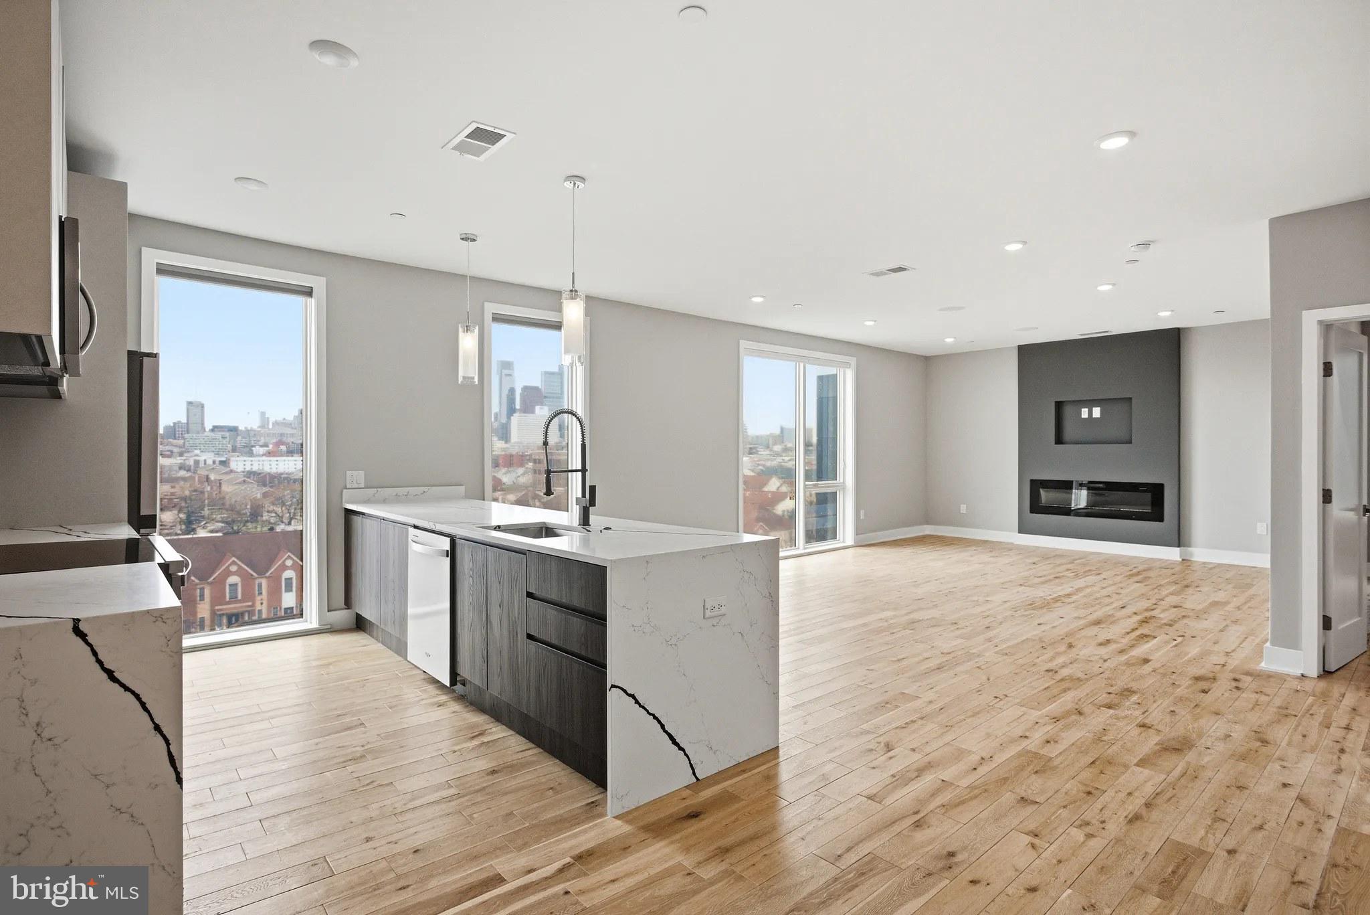
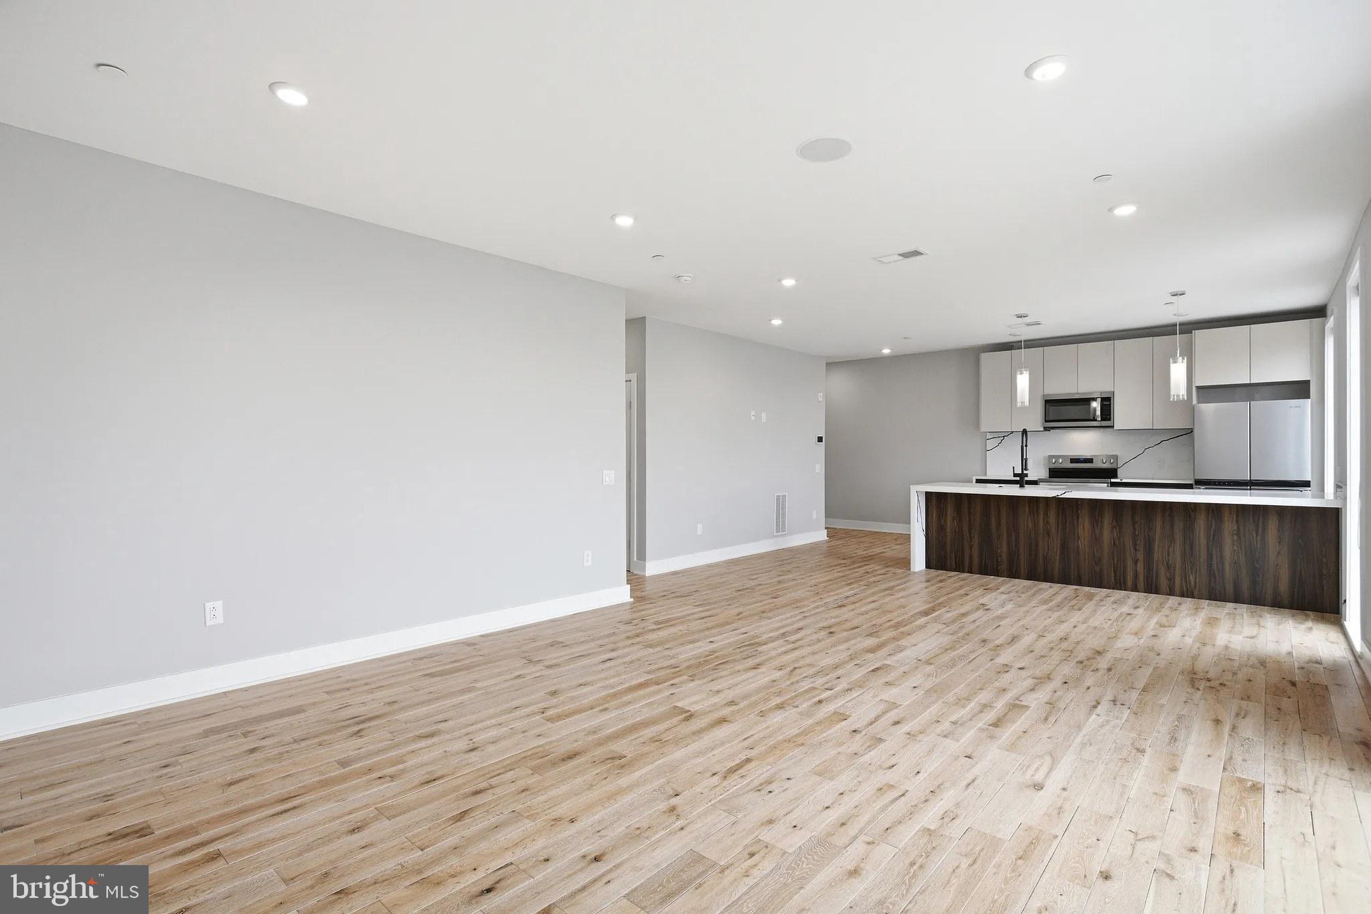
Hardwood floors and oversized windows set this two-bedroom, two-bathroom residence apart from the moment you step through the door. Unit 412 at Veranda Philly is brand-new construction, built from the ground up in 2026 and never before occupied — every surface, every fixture, every finish is yours to be the first to experience. At 902 square feet, the open floor plan breathes easily, drawing you from the entry through a living space that feels generous without sacrificing warmth.
The kitchen is where the day takes shape. Stainless steel appliances line the space in clean formation — refrigerator, stove, dishwasher, microwave, and a range hood that keeps things fresh while you cook. Upgraded countertops give the workspace a polished edge, and the disposal and ice maker handle the small logistics so you never have to think about them. Whether you are meal-prepping on a Sunday afternoon or putting together a quick weeknight dinner, this kitchen is built to keep pace with the way you actually live.
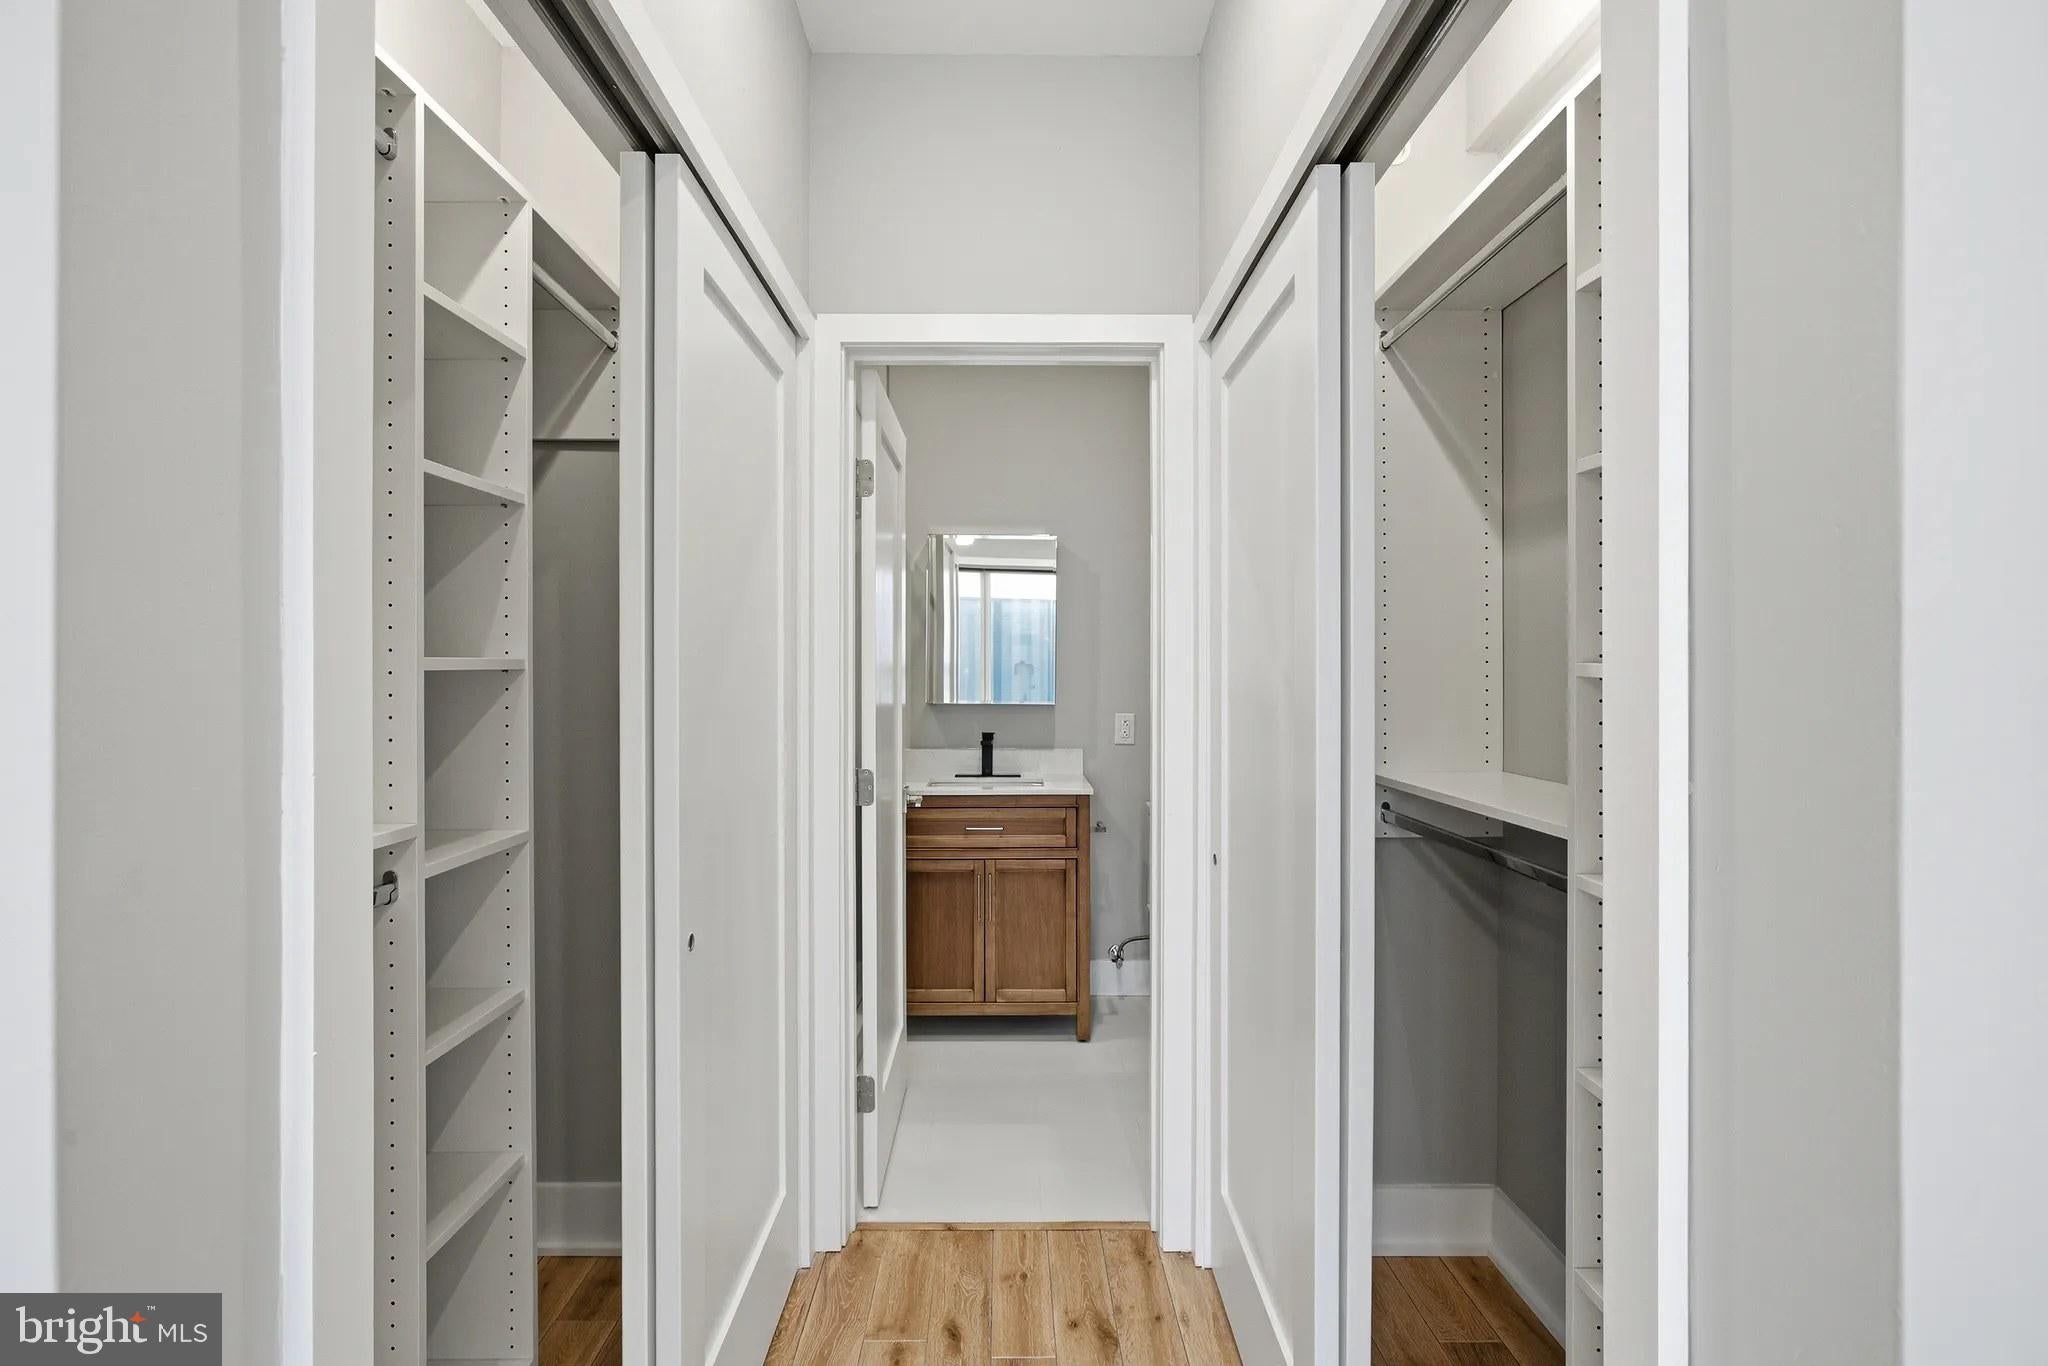
Both bedrooms are spacious enough to anchor a real routine. Walk-in closets in each room mean storage is never a negotiation, and with two full bathrooms, mornings move without the usual friction. The in-unit washer and dryer round out the kind of daily convenience that, once you have it, you cannot imagine giving up. No shared laundry room, no scheduling around neighbors — just your laundry, on your schedule, down the hall.
When the day calls for something beyond your own four walls, the building delivers. A fitness center is ready when motivation strikes early or late. A roof deck offers open sky and city views that shift with the season and the hour — there is something about an evening up there, city lights coming on one by one, that makes the workday feel genuinely behind you. A game room and meeting room round out the communal spaces, giving you options whether you are hosting, unwinding, or grinding through a deadline. Elevator access and building security mean you move through the building with ease and confidence from the moment you arrive home to the moment you leave.
Pets are part of the picture here. Cats and dogs are welcome, subject to deposit, number, size, weight, and breed guidelines — so if you have a four-legged roommate, this is a home that makes space for them too.
Street parking is available along the surrounding blocks, and the broader Philadelphia grid puts the city's transit network within reach. Center City, the dining corridors, the cafes and eateries that make Philadelphia's neighborhoods feel alive and walkable — all of it is accessible from a building that was designed to fit into this city rather than stand apart from it. New construction in an established urban fabric is a particular kind of thing: the reliability of the new paired with the texture and character of a real neighborhood. That is the offer here, and it begins the moment you walk through the door of 412. Pricing and availability subject to change on a daily basis. Photos are of model units. Parking may be available subject to availability and may be an additional fee.
Save
Ask
Tour
Hide
Share
Listing Snapshot
Price
$2,795
Days On Site
61 Days
Bedrooms
2
Inside Area (SqFt)
902 sqft
Total Baths
2
Full Baths
2
Partial Baths
N/A
Lot Size
N/A
Year Built
2026
MLS® Number
PAPH2655738
Status
Active
Property Tax
N/A
HOA/Condo/Coop Fees
N/A
Sq Ft Source
Estimated
Friends & Family
React
Comment
Invite
No Comments Yet
Did you know? You can invite friends and family to your search. They can join your search, rate and discuss listings with you.
Recent Activity
2 months ago
Listing first seen on site
2 months ago
Listing updated with changes from the MLS®
General Features
Available on
2026-08-04
Levels
One
Parking
On Street
Pets
Breed RestrictionsCats OKDogs OKNumber LimitYes
Property Condition
New Construction
Property Sub Type
Condominium
Security
Smoke Detector(s)24 Hour SecurityCarbon Monoxide Detector(s)Security GateSecurity System
Sewer
Public Sewer
SqFt Above
902
SqFt Total
902
Style
Traditional
Water Source
Public
Zoning
N/A
Interior Features
Appliances
OvenWasherDishwasherDisposalDryerExhaust FanFreezerIce MakerRefrigeratorStainless Steel Appliance(s)MicrowaveRange HoodENERGY STAR Qualified Appliances



Did you know? You can invite friends and family to your search. They can join your search, rate and discuss listings with you.