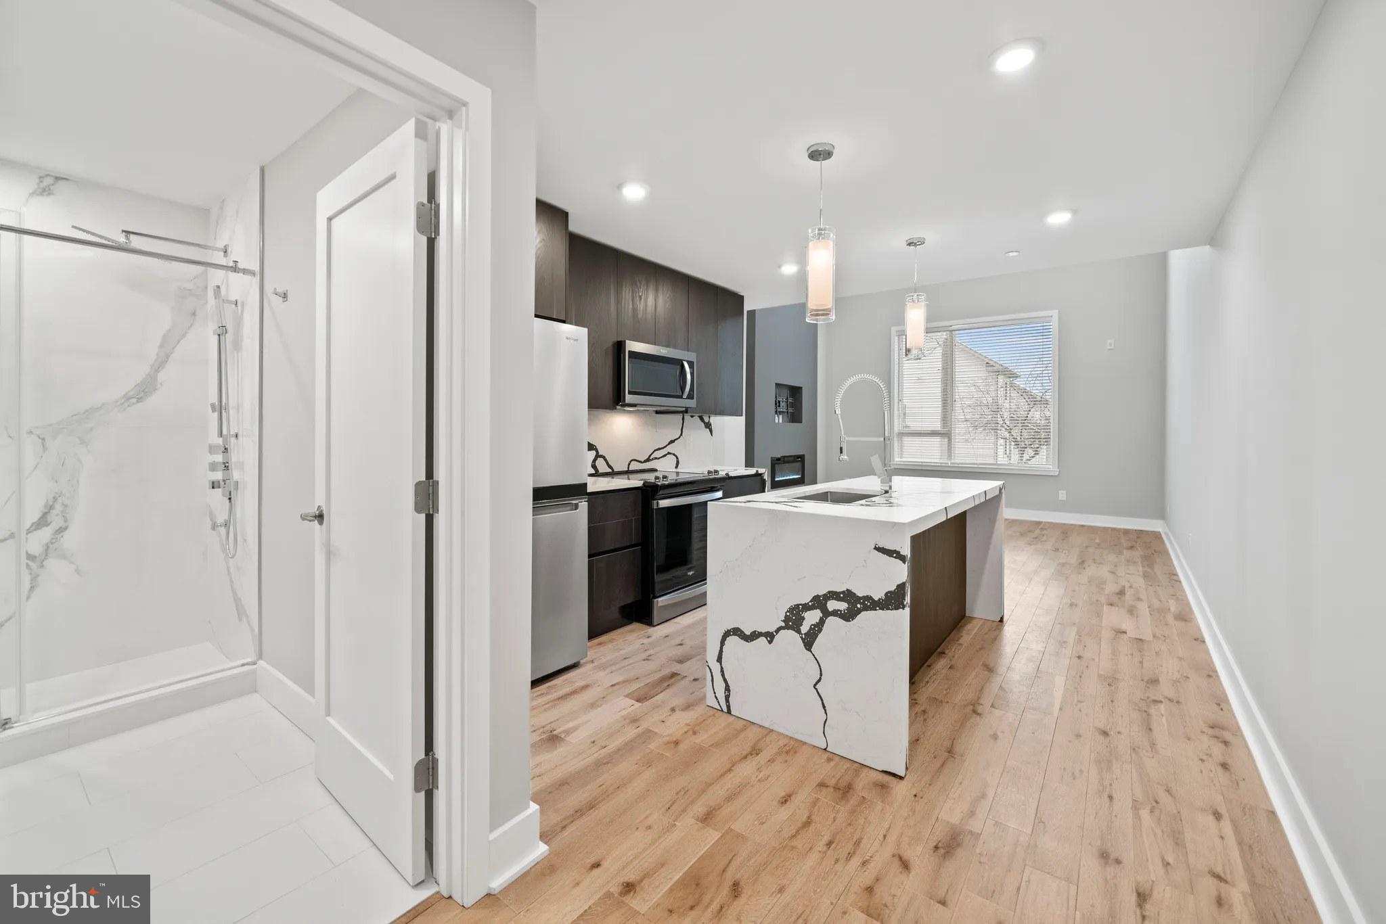
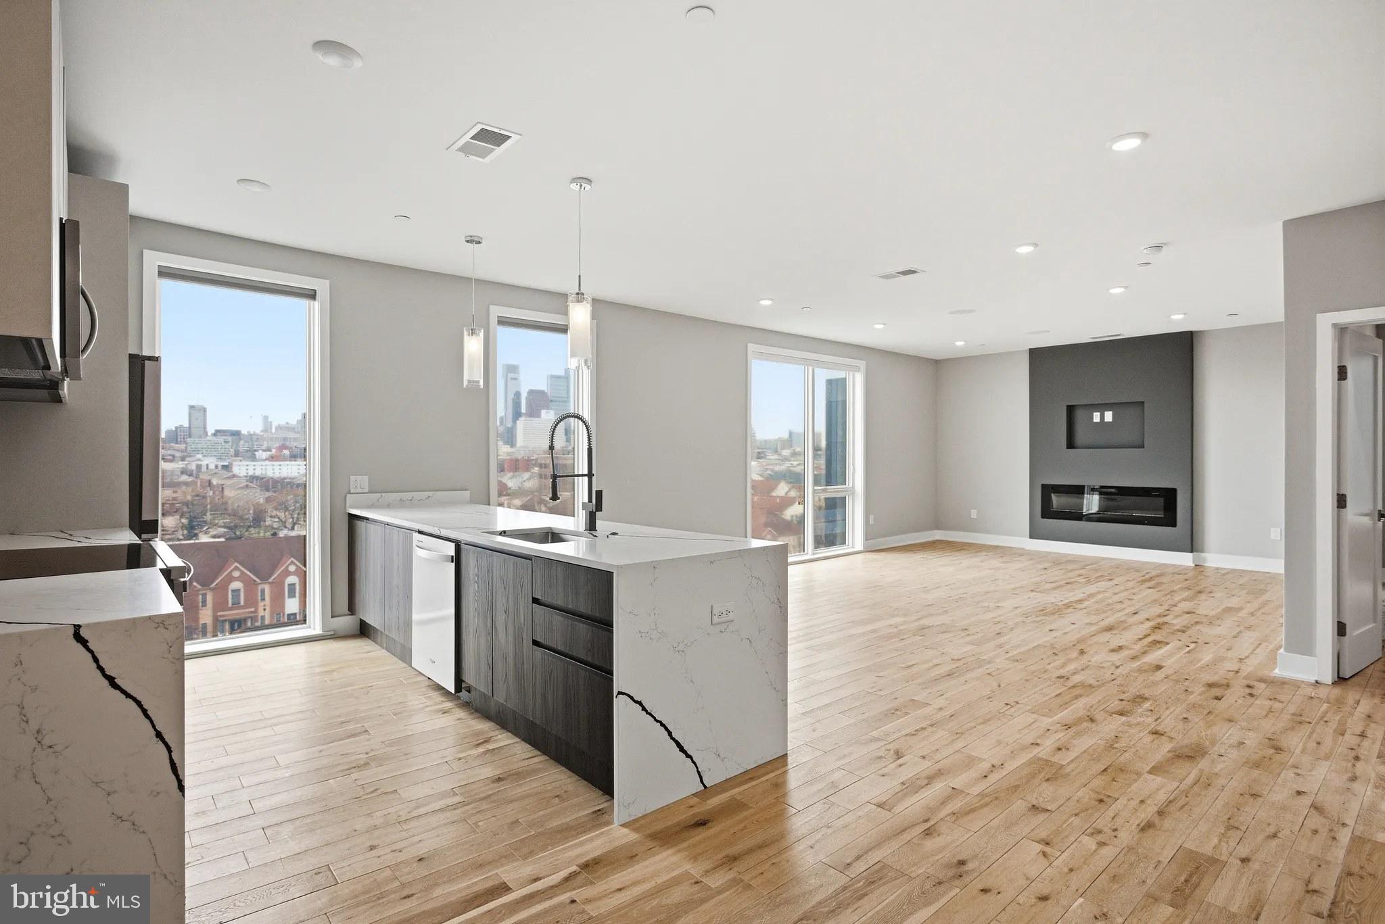
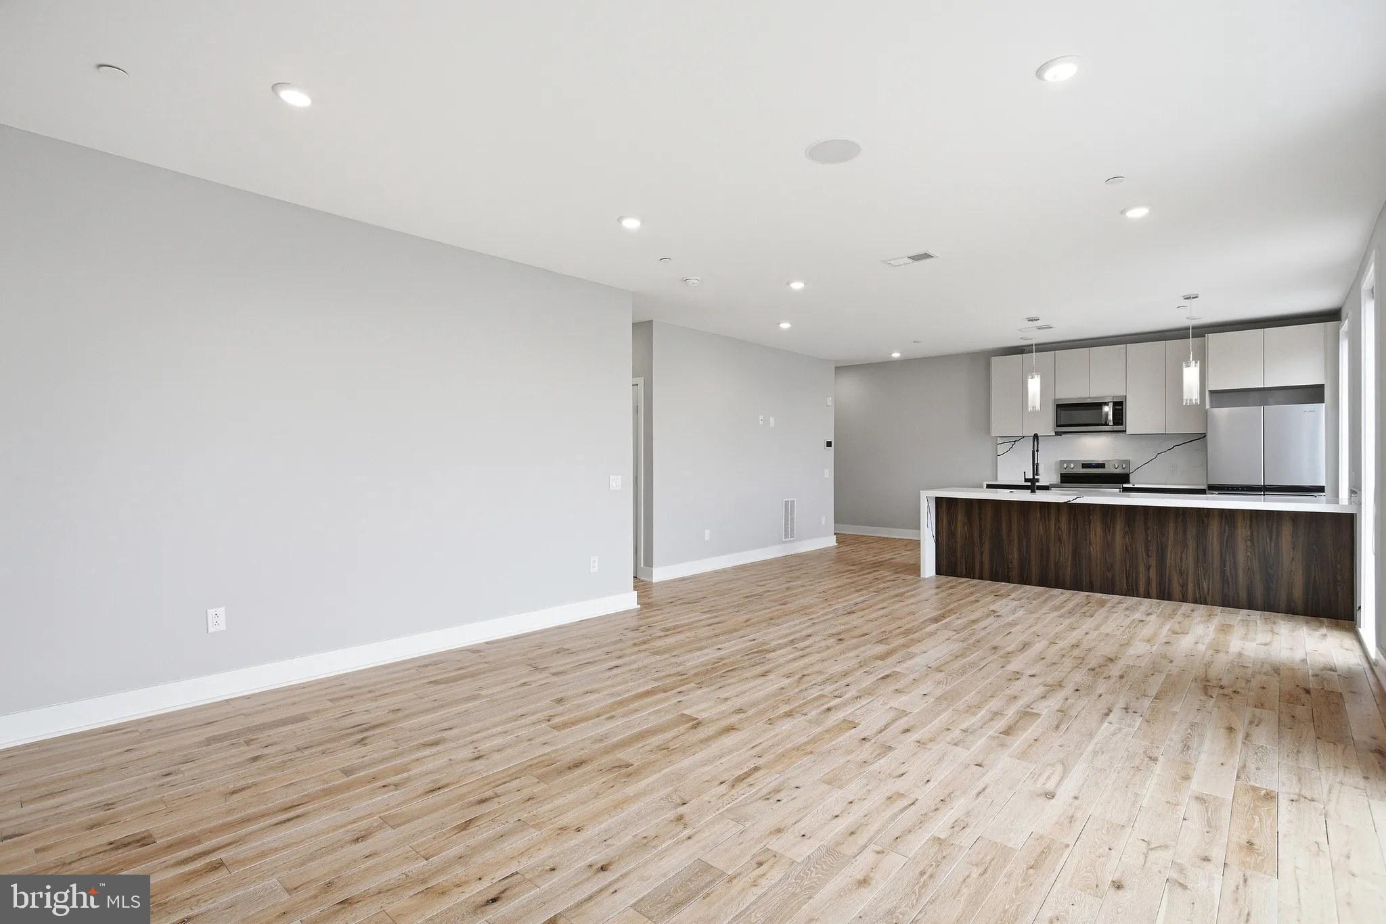
An open kitchen flows into a living room framed by the clean, uncluttered lines of a layout that never wastes a square foot. At 641 square feet, this one-bedroom, one-bath residence at Veranda Philly is sized with intention — every corner earns its place, and the open floor plan makes the whole space feel larger than its footprint suggests. The upgraded countertops anchor the kitchen, catching light and inviting the kind of easy cooking that turns a Tuesday night into something worth sitting down for. Stainless steel appliances, a dishwasher, a range hood, and an ice maker are all in place, so from day one, the kitchen is ready for whatever you bring to it. A washer and dryer in the unit means laundry happens on your schedule, not the building's.
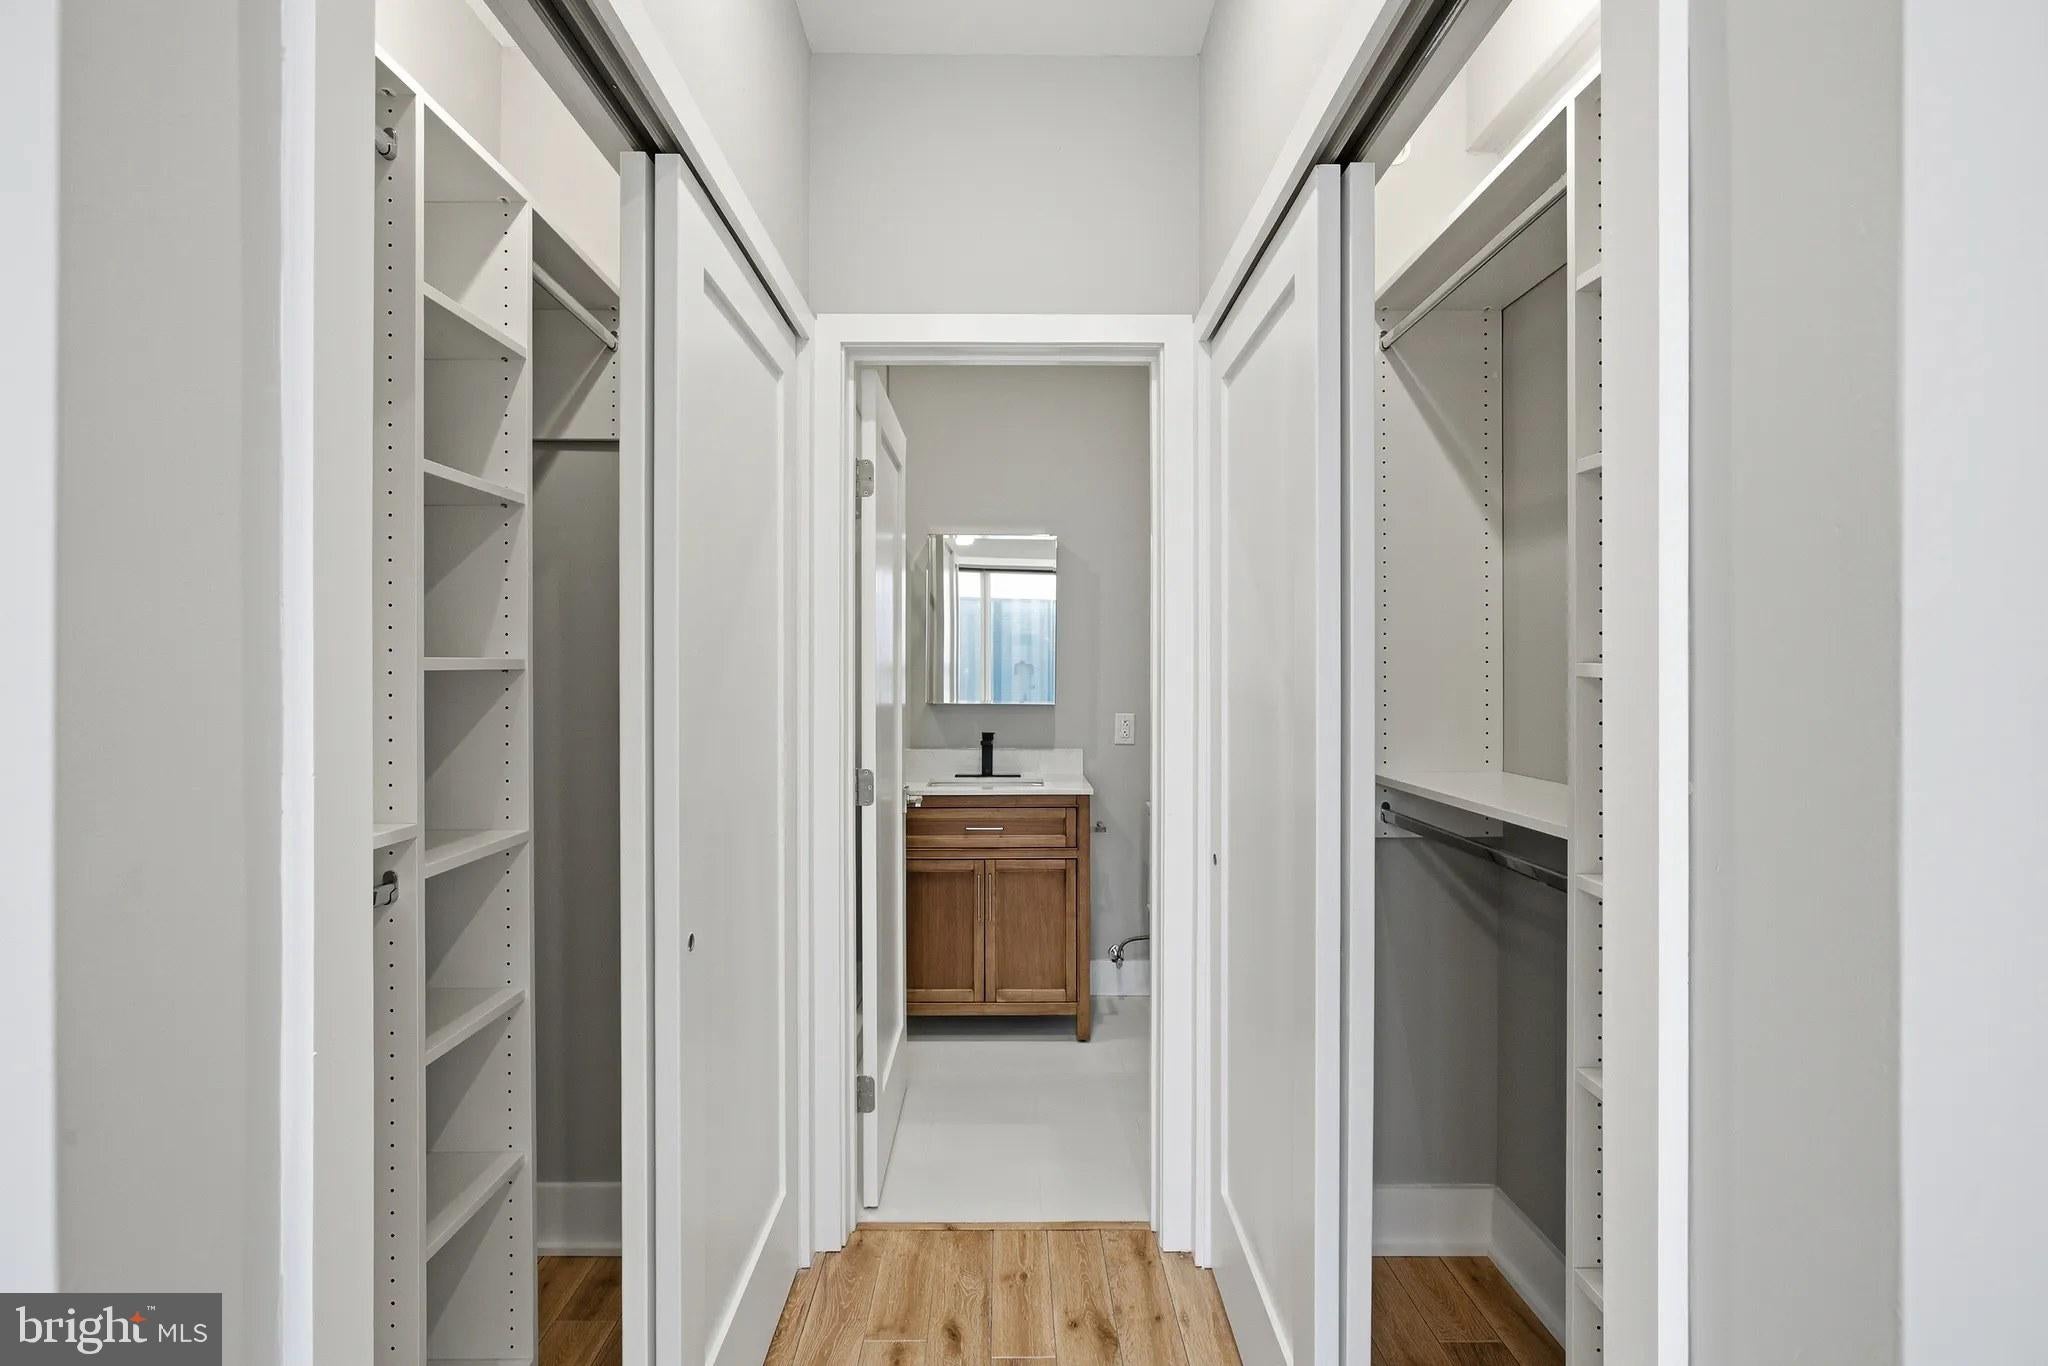
The bedroom is a proper retreat. A walk-in closet gives you the breathing room that most city apartments quietly withhold, and the entry-level layout means no awkward transitions between the living space and where you sleep. Mornings have a rhythm here — coffee in the kitchen, a glance out the window, then out the door and into a city that is genuinely easy to move through on foot.
Veranda Philly opened in 2026, which means the building itself still carries that particular quality of newness — systems running clean, finishes unmarked, shared spaces that haven't yet absorbed years of wear. The elevator makes coming and going simple whether you're carrying groceries or a bicycle. The fitness center is the kind of amenity that removes the mental overhead of finding a gym elsewhere. When you want something different, the game room and meeting room offer spaces to shift gears — one for unwinding, one for getting focused work done outside your apartment. The roof deck is the building's signature gathering point: a place where the city spreads out beneath you and an evening can stretch as long as you want it to.
Security is built into the building's design, giving the whole community a baseline of ease that you stop noticing precisely because it's always there.
Pets are part of the picture here. Cats and dogs are welcome, with a deposit required and restrictions on number, size, weight, and breed — details worth confirming directly to make sure your specific companion qualifies. On-street parking is available for residents who keep a car in the city.
What daily life actually looks like from unit 418 is something you assemble yourself: the kitchen that becomes yours after a few weeks of cooking, the walk-in closet that finally has room for everything, the elevator ride up to the roof on a clear evening when the light is going soft over the rooftops. A new building in a city with deep roots offers an unusual combination — infrastructure that works the way it should, inside a place that has been here long enough to have genuine character on every block. This is a residence sized for real life, in a building built for the way people actually want to live. Pricing and availability subject to change on a daily basis. Photos are of model units. Parking may be available subject to availability and may be an additional fee.
Save
Ask
Tour
Hide
Share
Listing Snapshot
Price
$2,100
Days On Site
82 Days
Bedrooms
1
Inside Area (SqFt)
641 sqft
Total Baths
1
Full Baths
1
Partial Baths
N/A
Lot Size
N/A
Year Built
2026
MLS Number
PAPH2655744
Status
Active
Property Tax
N/A
HOA/Condo/Coop Fees
N/A
Sq Ft Source
Estimated
Friends & Family
React
Comment
Invite
No Comments Yet
Did you know? You can invite friends and family to your search. They can join your search, rate and discuss listings with you.
Recent Activity
4 days ago
Listing updated with changes from the MLS
3 months ago
Listing first seen on site
General Features
Available on
2026-08-04
Levels
One
Parking
On Street
Pets
Breed RestrictionsCats OKDogs OKNumber LimitYes
Property Condition
New Construction
Property Sub Type
Condominium
Security
Smoke Detector(s)24 Hour SecurityCarbon Monoxide Detector(s)Security GateSecurity System
Sewer
Public Sewer
SqFt Above
641
SqFt Total
641
Style
Traditional
Water Source
Public
Zoning
N/A
Interior Features
Appliances
OvenWasherDishwasherDisposalDryerExhaust FanFreezerIce MakerRefrigeratorStainless Steel Appliance(s)MicrowaveRange HoodENERGY STAR Qualified Appliances



Did you know? You can invite friends and family to your search. They can join your search, rate and discuss listings with you.