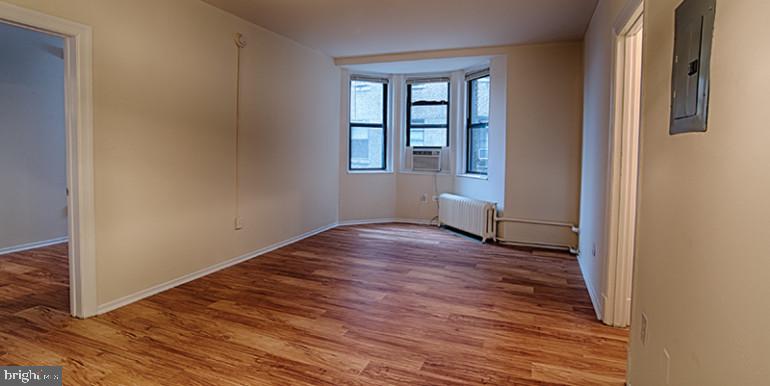
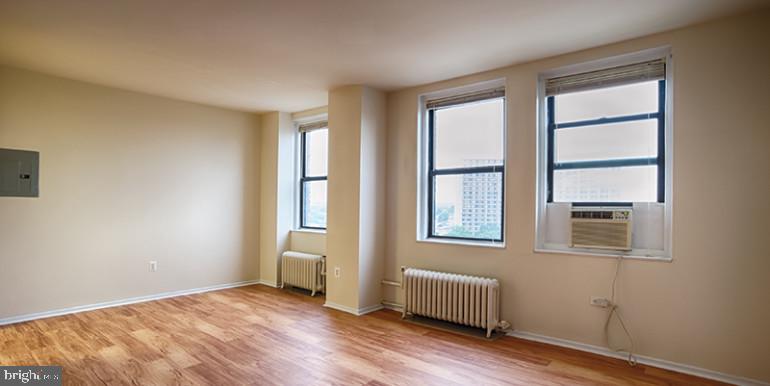
Tucked into the upper floors of a century-old building where original character meets thoughtfully updated living, this one-bedroom residence at Chestnut Hall invites you to slow down and settle in. Built in 1922, the building carries the kind of quiet architectural confidence that newer construction rarely achieves — and inside unit 227, that spirit translates into a home that feels both grounded and genuinely livable across its 750 square feet.
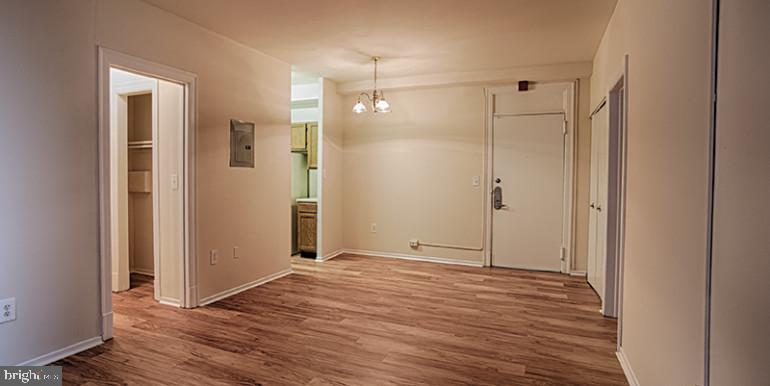
The open floor plan lets the living space breathe. There is no awkward transition between cooking and conversation here — the kitchen flows naturally into the room where you will spend your evenings, and the upgraded countertops and stainless steel appliances give the whole space a clean, considered finish. An ice maker, microwave, disposal, and full refrigerator round out a kitchen that is ready for everything from a quick weeknight dinner to a longer Sunday morning spread. When the meal is done, the in-unit washer and dryer mean your laundry routine stays private and convenient — no hauling a bag down a hallway, no waiting for an open machine.
The bedroom is a proper retreat. A walk-in closet offers the kind of storage that actually changes how you live, reducing the daily friction of getting dressed and keeping things organized. The entry-level bedroom placement means you are not navigating stairs inside the unit, a detail that matters more than it sounds once you are carrying groceries or simply moving through your day with ease.
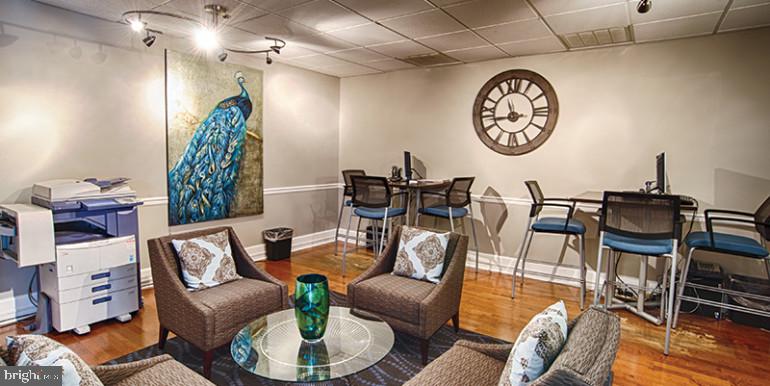
Beyond the front door, Chestnut Hall offers a full roster of amenities that extend your living space well past your unit's walls. The roof deck is where the building earns its reputation — evenings up there, watching the city shift from golden hour into night, become the kind of ritual you start planning your week around. The fitness center means your morning workout does not require a separate commute. On days when you need to focus or collaborate, the meeting room gives you a professional space without leaving the building. The game room offers something less formal: a place to decompose, connect with neighbors, and remember that home is not just a bedroom and a kitchen. A picnic area and dog park round out the outdoor options, and for residents with pets, both cats and dogs are welcome here.
Concierge service and on-site security bring a layer of ease and peace of mind that shapes how you feel coming home at the end of the day. The elevator means every floor of this building is equally accessible, whether you are returning from the market or heading up to the roof.
The neighborhood surrounding Chestnut Hall is one of Philadelphia's most layered — a place where century-old rowhouses sit beside independent coffee shops, where longtime residents and newer arrivals share the same sidewalks and develop the kind of low-key familiarity that makes a city block feel like a community. Local businesses here tend to have names and faces attached to them, not just logos, and that texture shows up in everything from where you grab your morning cup to where you linger on a Friday afternoon.
Life in this building has a particular rhythm to it — unhurried in the mornings, full in the evenings, and consistently anchored by the sense that the place you come home to was built to last. Pricing and availability subject to change on a daily basis. Photos are of model units. Parking may be available subject to availability and may be an additional fee.
Save
Ask
Tour
Hide
Share
Listing Snapshot
Price
$1,504
Days On Site
60 Days
Bedrooms
1
Inside Area (SqFt)
750 sqft
Total Baths
1
Full Baths
1
Partial Baths
N/A
Lot Size
N/A
Year Built
1925
MLS® Number
PAPH2655794
Status
Pending
Property Tax
N/A
HOA/Condo/Coop Fees
N/A
Sq Ft Source
Estimated
Friends & Family
React
Comment
Invite
No Comments Yet
Did you know? You can invite friends and family to your search. They can join your search, rate and discuss listings with you.



Did you know? You can invite friends and family to your search. They can join your search, rate and discuss listings with you.