Tucked into the ninth floor of a storied mid-century tower, this one-bedroom residence offers something rarer than square footage — a genuine sense of arrival. At 722 square feet, the layout earns every inch, opening from a proper entry into a living space that feels both deliberate and easy, the kind of floor plan that makes a first apartment feel grown-up and a relocation feel settled.
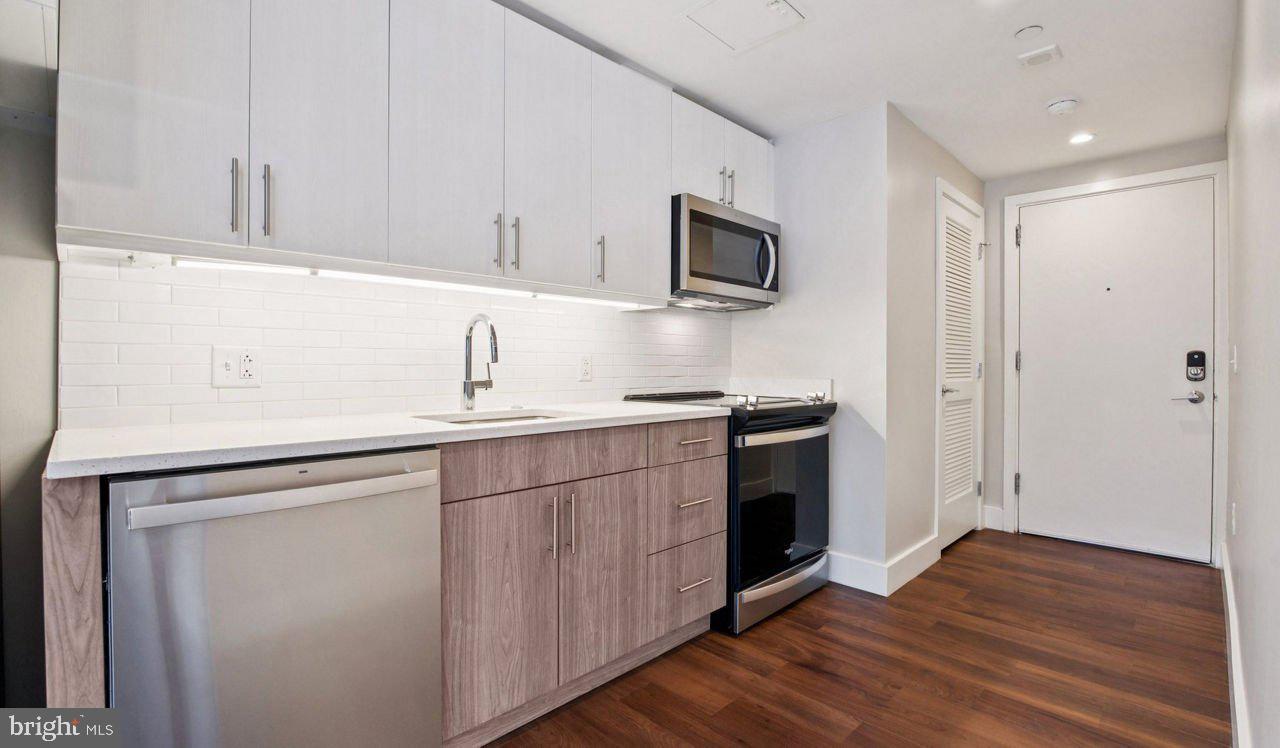
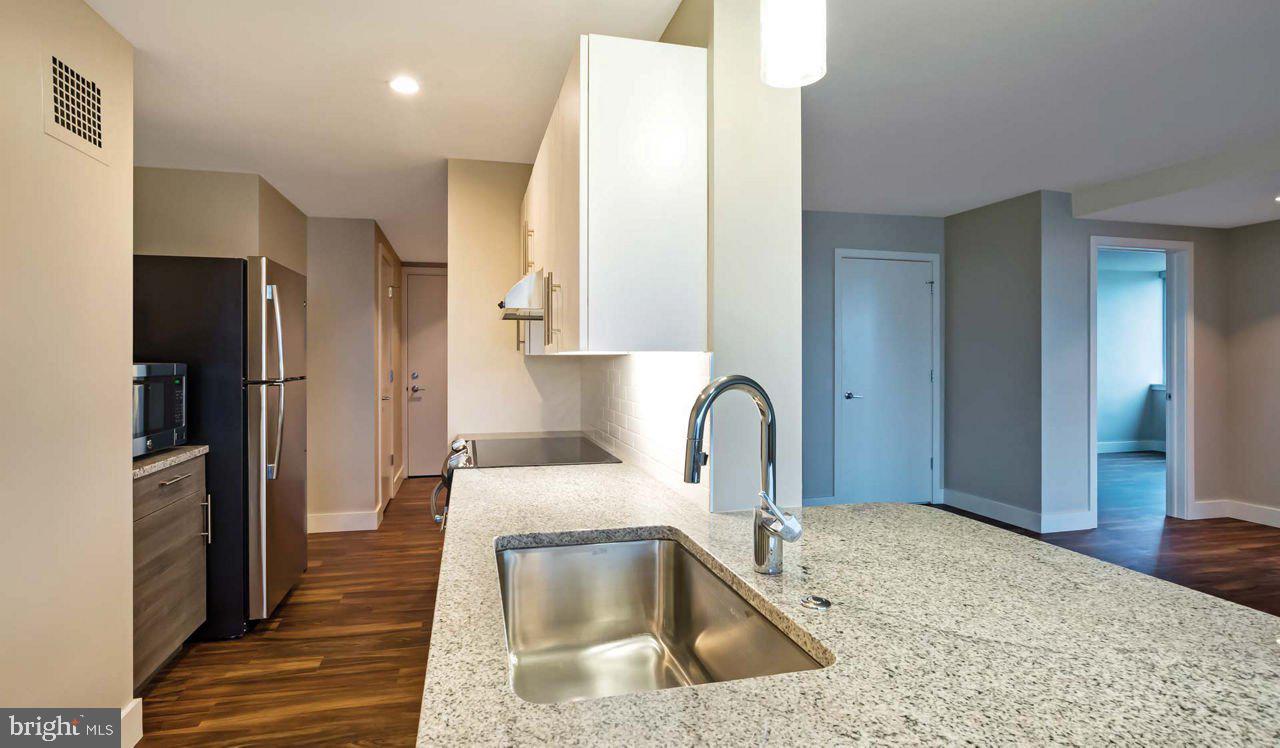
The kitchen is the quiet center of the morning routine here. Stainless steel appliances, upgraded countertops, and a self-cleaning oven make the space feel purposeful rather than provisional. A built-in dishwasher and disposal handle the aftermath of cooking, while an ice maker and microwave handle the moments when cooking isn't the plan. Recessed lighting keeps the whole room clean and bright, and window treatments give you full control over how much of the city you let in at any given hour.
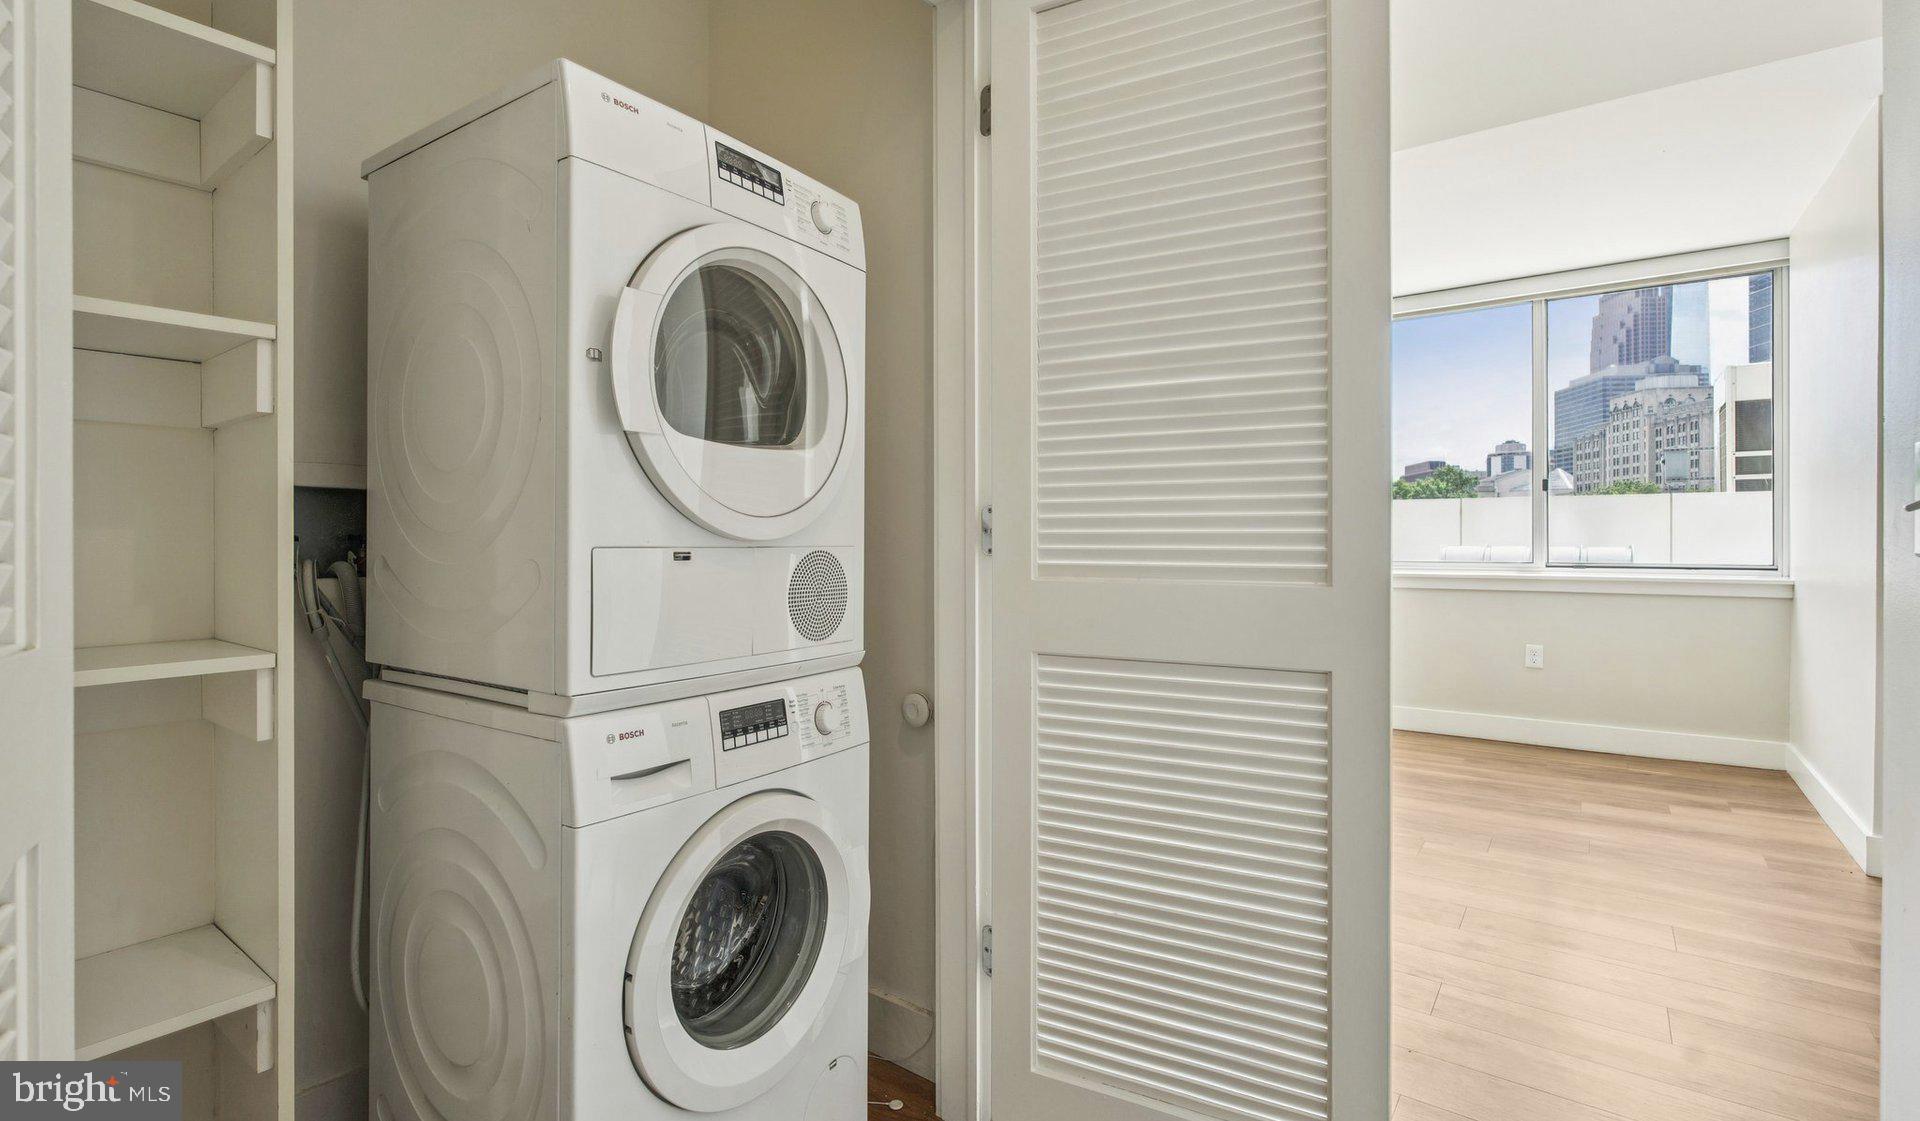
The bedroom sits with genuine separation from the living area, anchored by a walk-in closet that changes the math on storage entirely. In a city apartment, that closet is not a luxury — it is the difference between living comfortably and living around your belongings. The open floor plan lets the living room breathe, and with in-unit washer and dryer already in place, the rhythm of a week here is uninterrupted by laundry logistics.
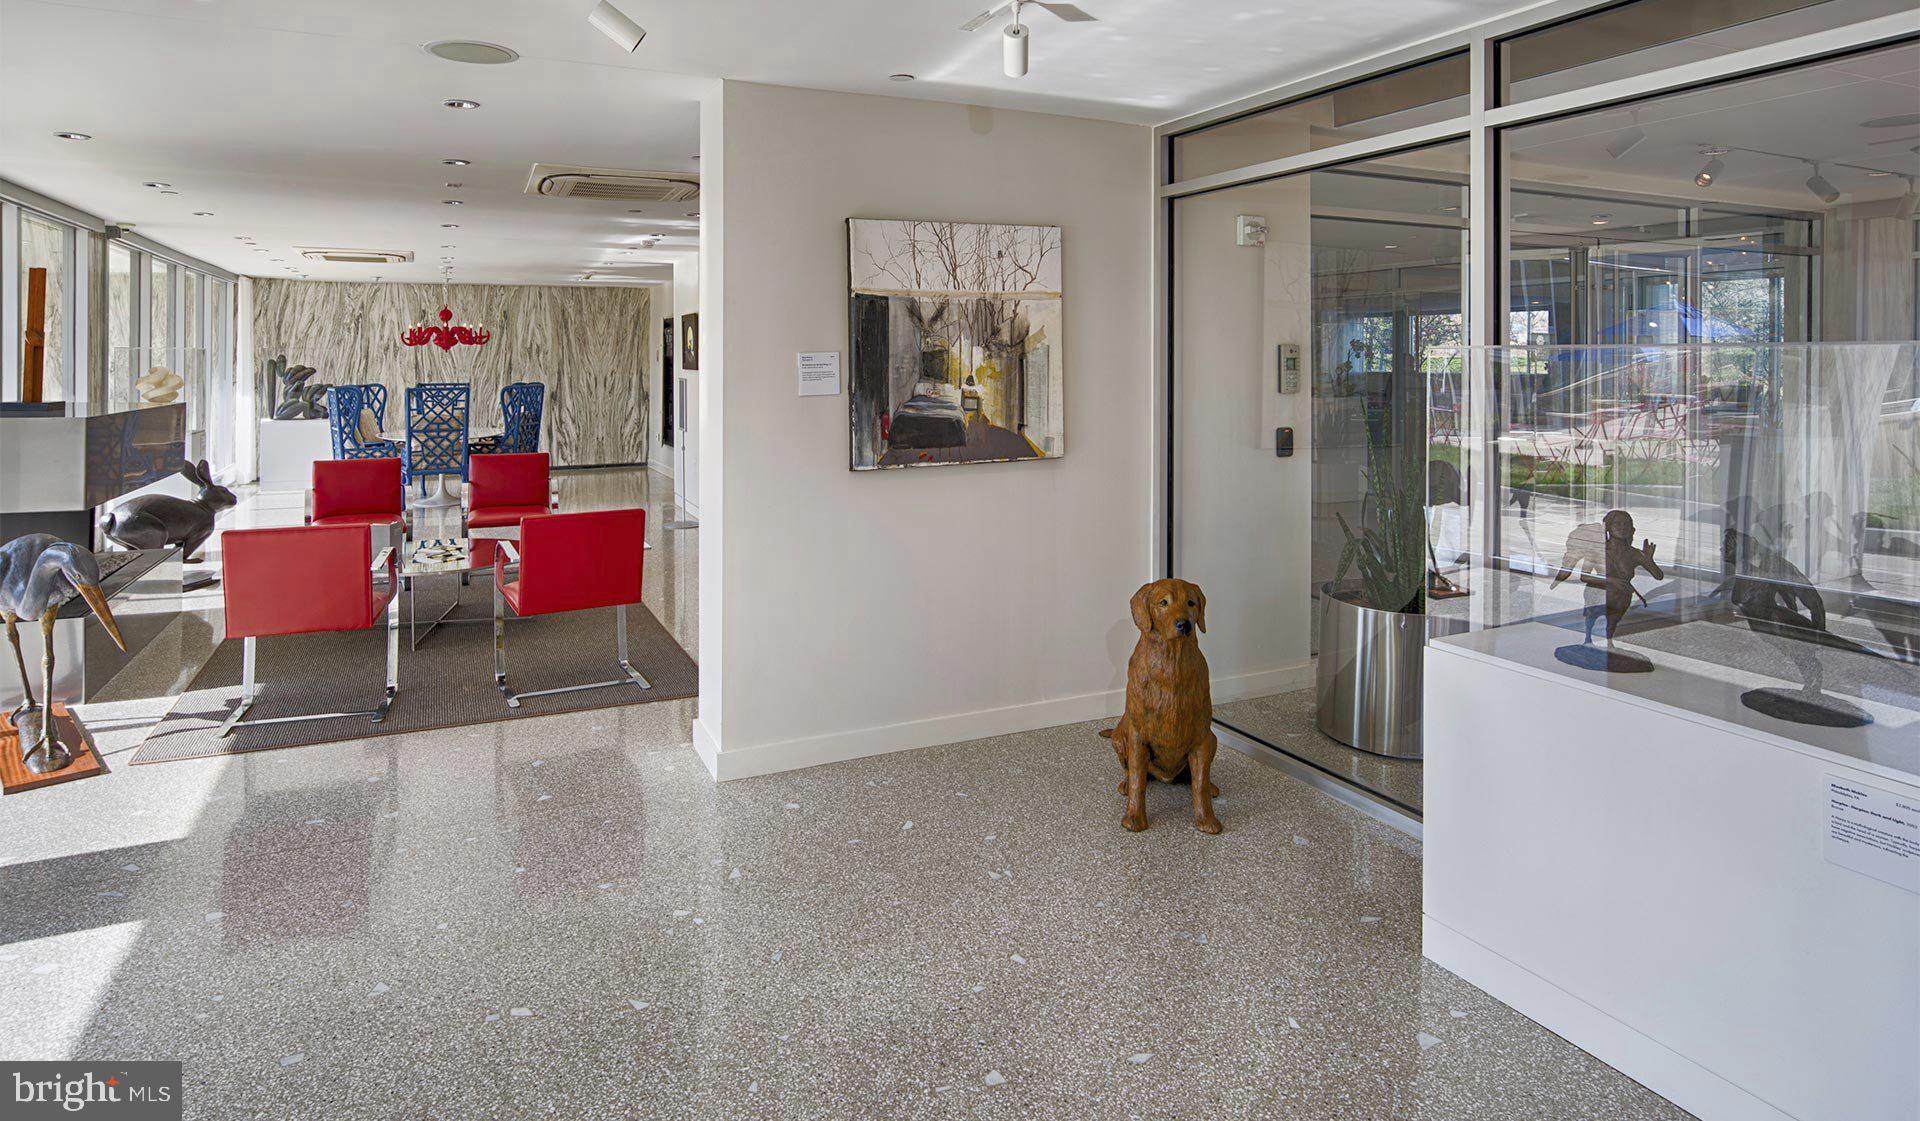
Beyond the front door, Park Towne Place wraps its residents in a layered set of amenities that extend the usable square footage of the apartment well past 722. The rooftop deck becomes a second living room on clear evenings, and the pool offers a reset that no gym membership can replicate. A fitness center, sauna, and spa round out the wellness offerings, while the game room and clubhouse give communal life a comfortable home. A concierge and dedicated security anchor the building's gated perimeter, and on-site garage parking means the car is never a source of stress. Storage is available for the gear that doesn't fit inside, and an elevator makes the ninth floor feel like any other.
Pets are welcome here — and the on-site dog park means that a walk doesn't require leaving the property entirely.
Philadelphia's energy reaches the building from every direction. The neighborhood is in motion, with established institutions and newer businesses sharing the same blocks, the sense of a place that knows what it has always been and is actively becoming something more. The jogging path and picnic area offer the outdoor life within the property itself, but the city's parks, restaurants, and cultural anchors are the larger backyard.
Life at this address is measured in small, satisfying rituals: the quiet of a well-insulated morning, the ease of a kitchen that actually functions, the elevator ride down to the pool on a summer afternoon, the concierge who knows your face. It is an address that does the work of making everyday life feel considered. Pricing and availability subject to change on a daily basis. Photos are of model units. Parking may be available subject to availability and may be an additional fee.
Save
Ask
Tour
Hide
Share
Listing Snapshot
Price
$2,335
Days On Site
60 Days
Bedrooms
1
Inside Area (SqFt)
722 sqft
Total Baths
1
Full Baths
1
Partial Baths
N/A
Lot Size
N/A
Year Built
1963
MLS® Number
PAPH2655796
Status
Pending
Property Tax
N/A
HOA/Condo/Coop Fees
N/A
Sq Ft Source
Estimated
Friends & Family
React
Comment
Invite
No Comments Yet
Did you know? You can invite friends and family to your search. They can join your search, rate and discuss listings with you.
Recent Activity
a month ago
Status changed to Pending
a month ago
Listing updated with changes from the MLS®
2 months ago
Price changed to $2,335
2 months ago
Listing first seen on site
General Features
Attached Garage
Yes
Available on
2026-10-05
Cross Street
22ND
Garage
Yes
Garage Spaces
1
Levels
One
Number Of Stories
18
Parking
Garage Door OpenerPermit RequiredGarageAssignedAttached



Did you know? You can invite friends and family to your search. They can join your search, rate and discuss listings with you.