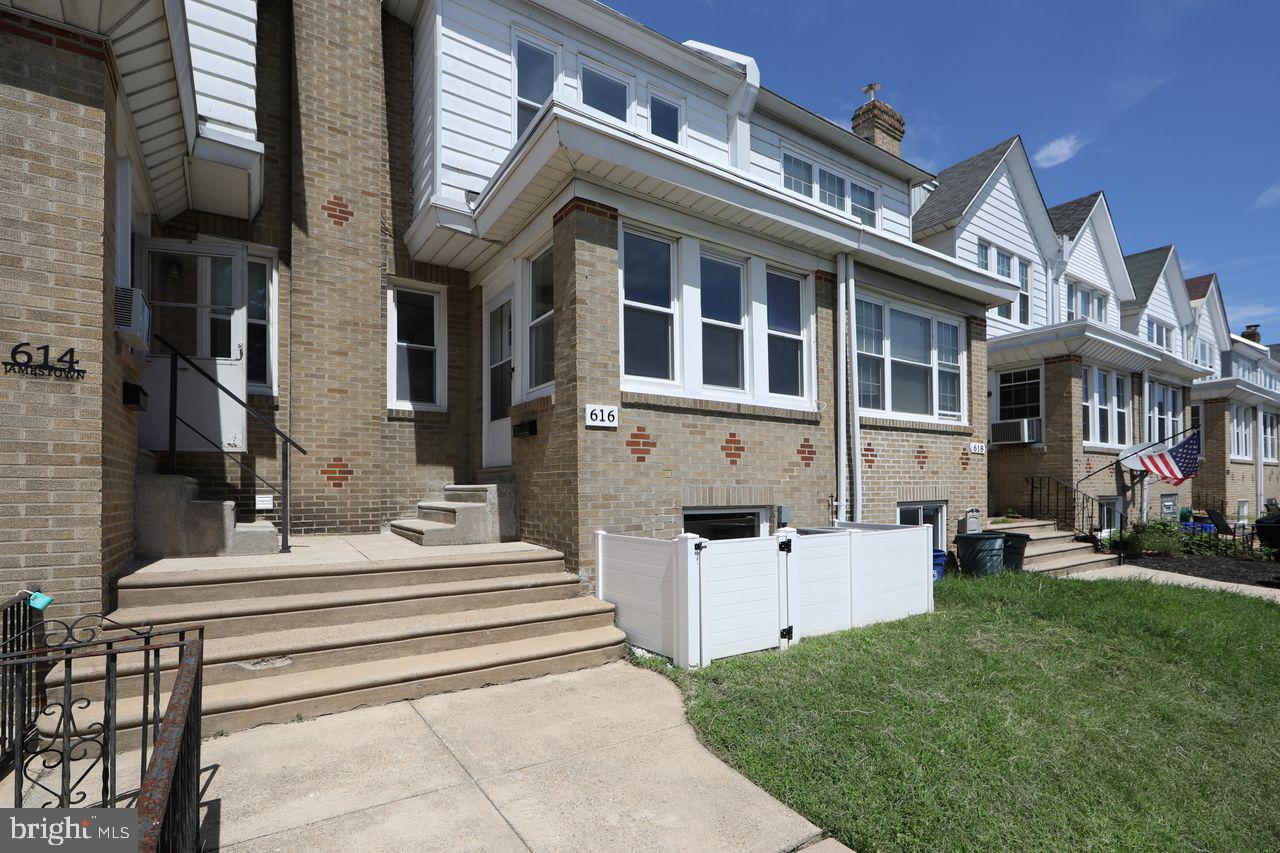
Remodeled and move-in ready! Welcome to 616 Jamestown Street, a beautifully updated brick rowhome in the heart of Roxborough offering the perfect blend of modern finishes and classic Philadelphia charm.
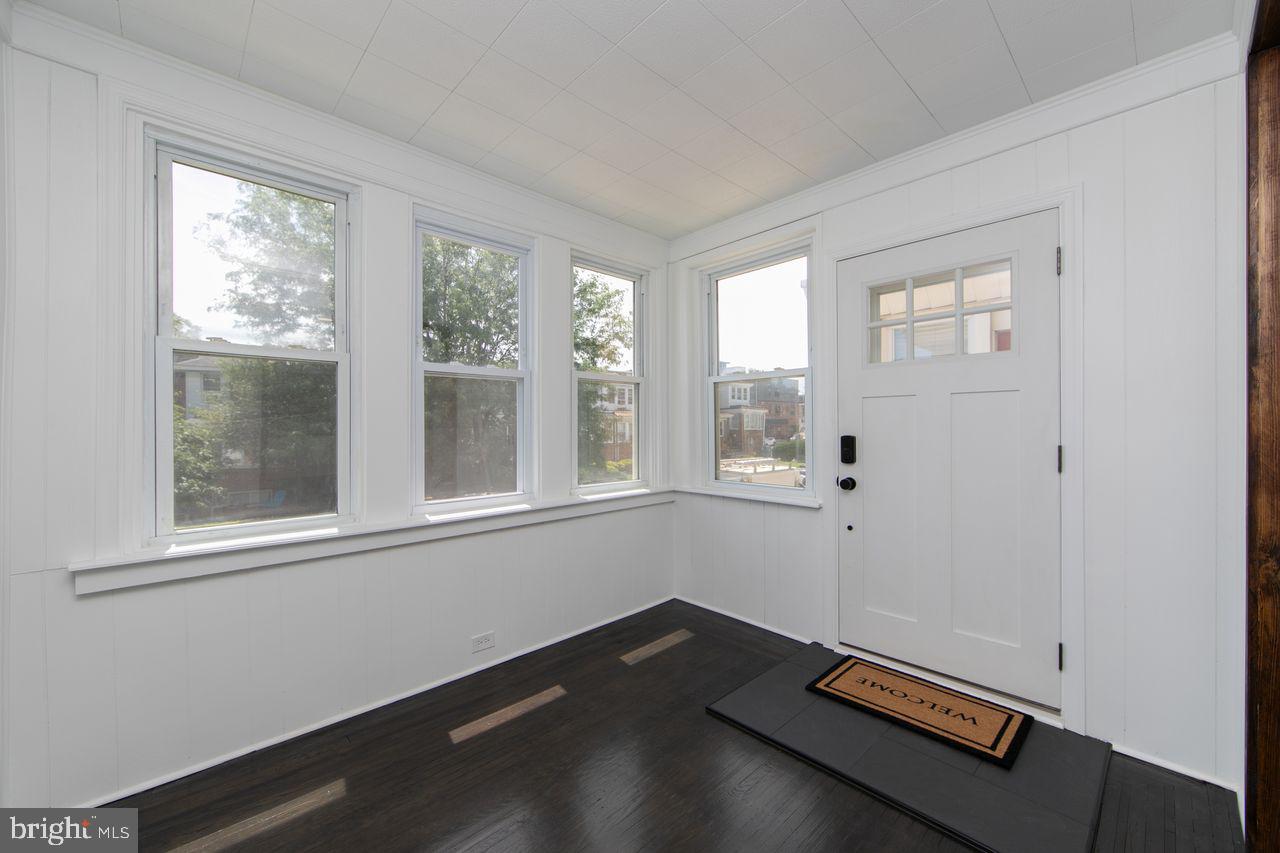
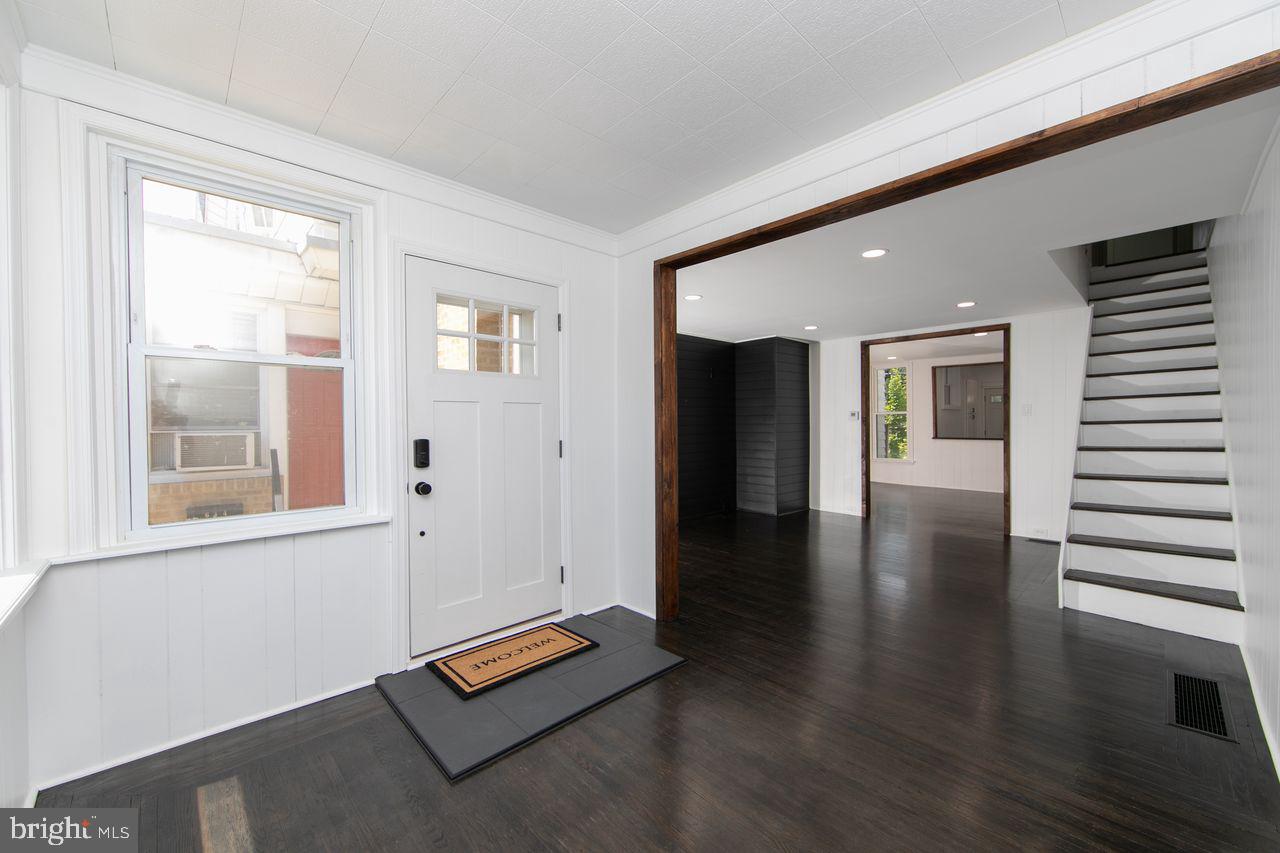
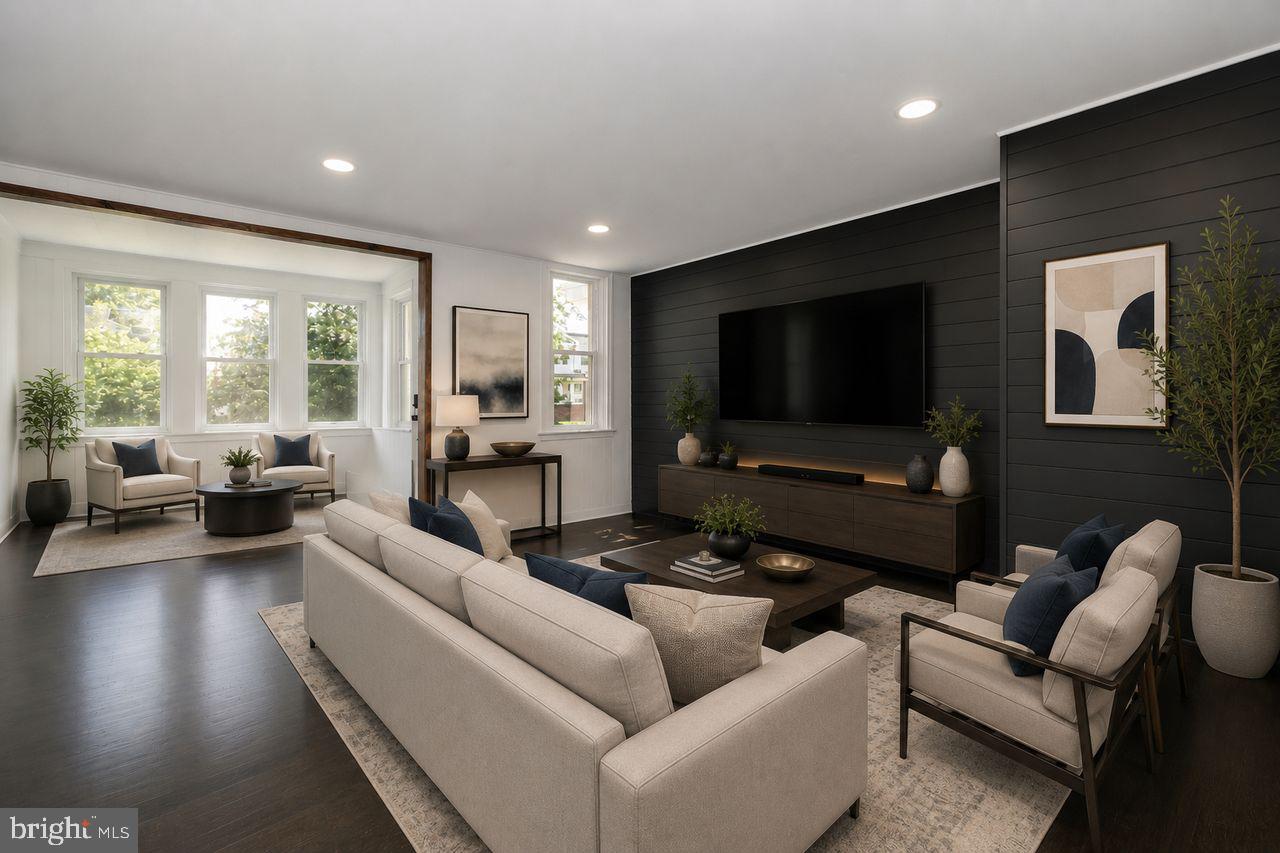
Step inside the enclosed front porch before entering a spacious living room featuring recessed lighting, updated flooring, and an inviting open layout. The stunning 2026 renovated kitchen is the centerpiece of the home, boasting white shaker cabinetry, sleek quartz countertops, stainless steel appliances, subway tile backsplash, gas cooking, and a large peninsula with additional cabinetry and seating—perfect for entertaining. Just beyond the kitchen is a bright flex space that can serve as a dining room, family room, home office, or playroom and includes a beautifully added 2026 powder room.
Upstairs you'll find three generously sized bedrooms with ample closet space and a beautifully updated full bathroom. The clean basement provides plenty of storage, laundry space, and interior access to the attached garage.
Major improvements provide peace of mind, including brand-new central air conditioning and a new natural gas forced-air heating system installed in 2026. The roof was replaced in 2023, and the kitchen and powder room renovations were completed with permits and final approvals.
Conveniently located just minutes from Main Street Manayunk, Fairmount Park, the Wissahickon Trail, shopping, restaurants, public transportation, and major highways, this home offers easy access to Center City while enjoying the charm of one of Philadelphia's most desirable neighborhoods.
Don't miss your opportunity to own a beautifully updated home where all the hard work has already been done—just unpack and enjoy!
Save
Ask
Tour
Hide
Share
Listing Snapshot
Price
$387,500
Days On Site
58 Days
Bedrooms
3
Inside Area (SqFt)
1,269 sqft
Total Baths
2
Full Baths
1
Partial Baths
1
Lot Size
0.03 Acres
Year Built
1950
MLS® Number
PAPH2655952
Status
Pending
Property Tax
$4,260
HOA/Condo/Coop Fees
N/A
Sq Ft Source
Assessor
Friends & Family
React
Comment
Invite
No Comments Yet
Did you know? You can invite friends and family to your search. They can join your search, rate and discuss listings with you.
Recent Activity
2 weeks ago
Status changed to Pending
2 weeks ago
Listing updated with changes from the MLS®
3 weeks ago
Price changed to $387,500
2 months ago
Listing first seen on site
General Features
Acres
0.03
Attached Garage
Yes
Foundation
Brick/Mortar
Garage
Yes
Garage Spaces
1
Levels
Two
Parking
On StreetGarageAttached
Parking Spaces
1
Property Sub Type
Townhouse
Sewer
Public Sewer
Special Circumstances
Standard
SqFt Above
1269
SqFt Total
1269
Style
AirLite
Water Source
Public
Zoning
RSA5
Interior Features
Appliances
Gas Water HeaterDishwasherDisposalDryerExhaust FanRefrigeratorStainless Steel Appliance(s)WasherWater HeaterMicrowave
Basement
Walk-Out Access
Cooling
Central AirElectric
Heating
Exhaust FanNatural GasForced Air
Interior
Kitchen IslandBuilt-in FeaturesOpen Floorplan
Laundry Features
In Basement
Save
Ask
Tour
Hide
Share
Exterior Features
Patio And Porch
Deck
Pool Features
None
Community Features
MLS Area
19128 (19128)
School District
PHILADELPHIA CITY
Schools
School District
PHILADELPHIA CITY
Elementary School
Unknown
Middle School
Unknown
High School
Unknown
Listing courtesy of Keller Williams Real Estate-Horsham



Did you know? You can invite friends and family to your search. They can join your search, rate and discuss listings with you.