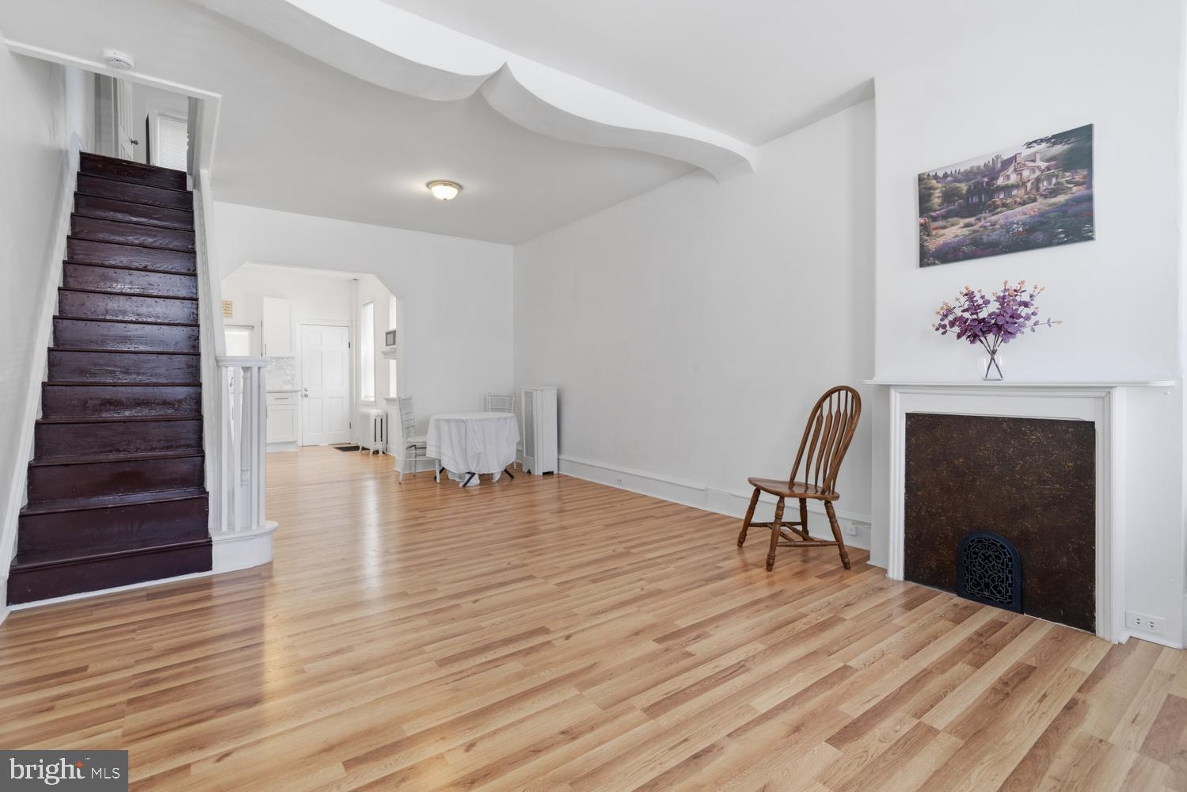
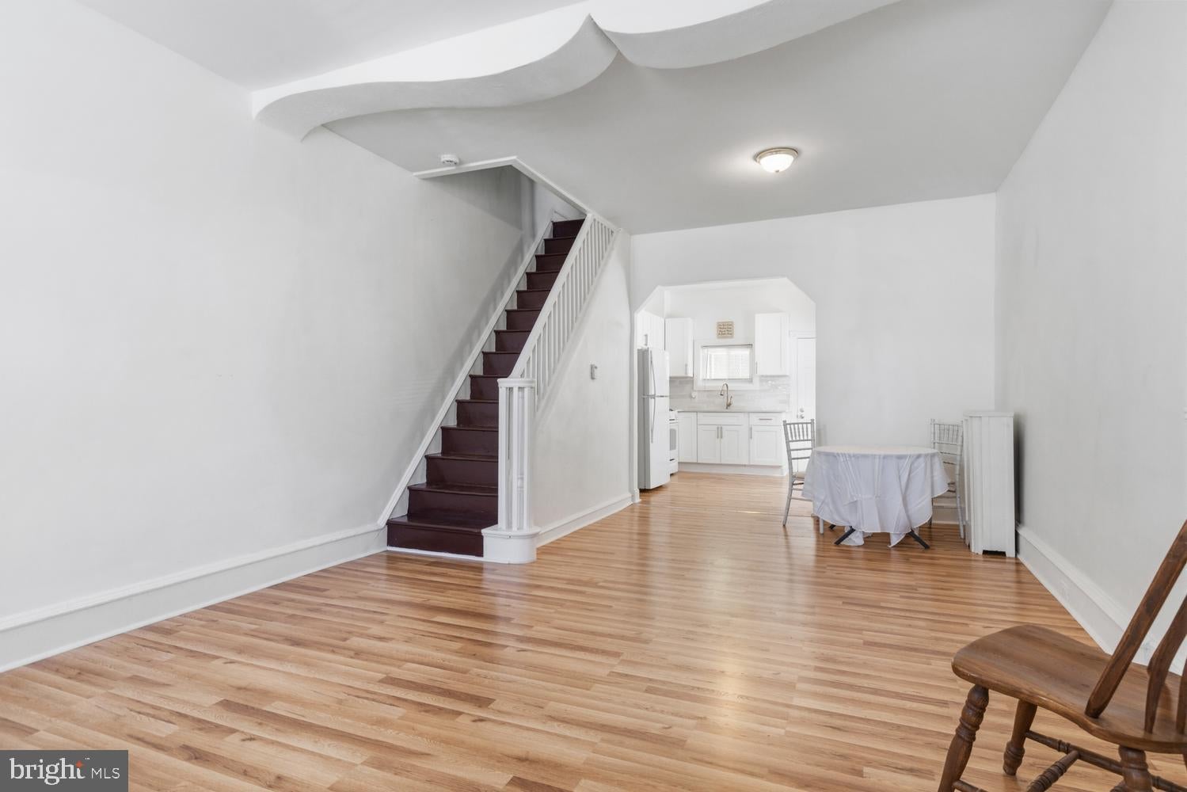
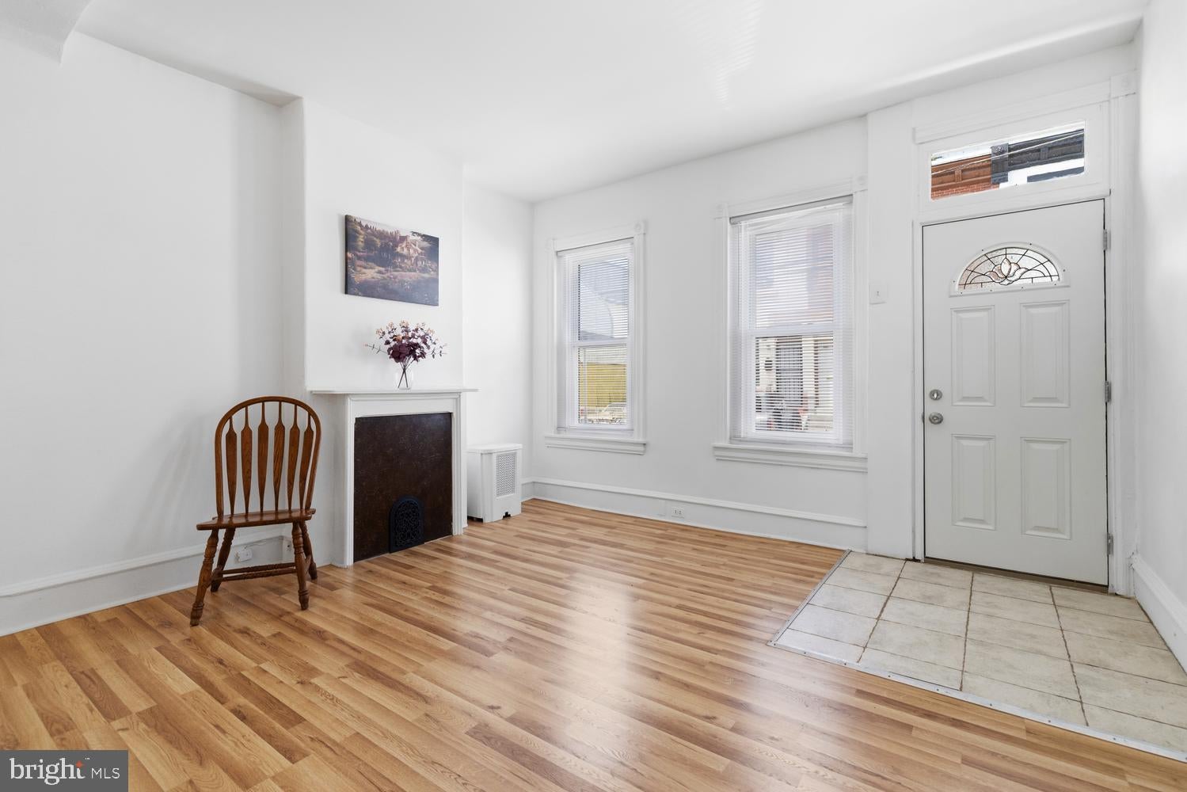
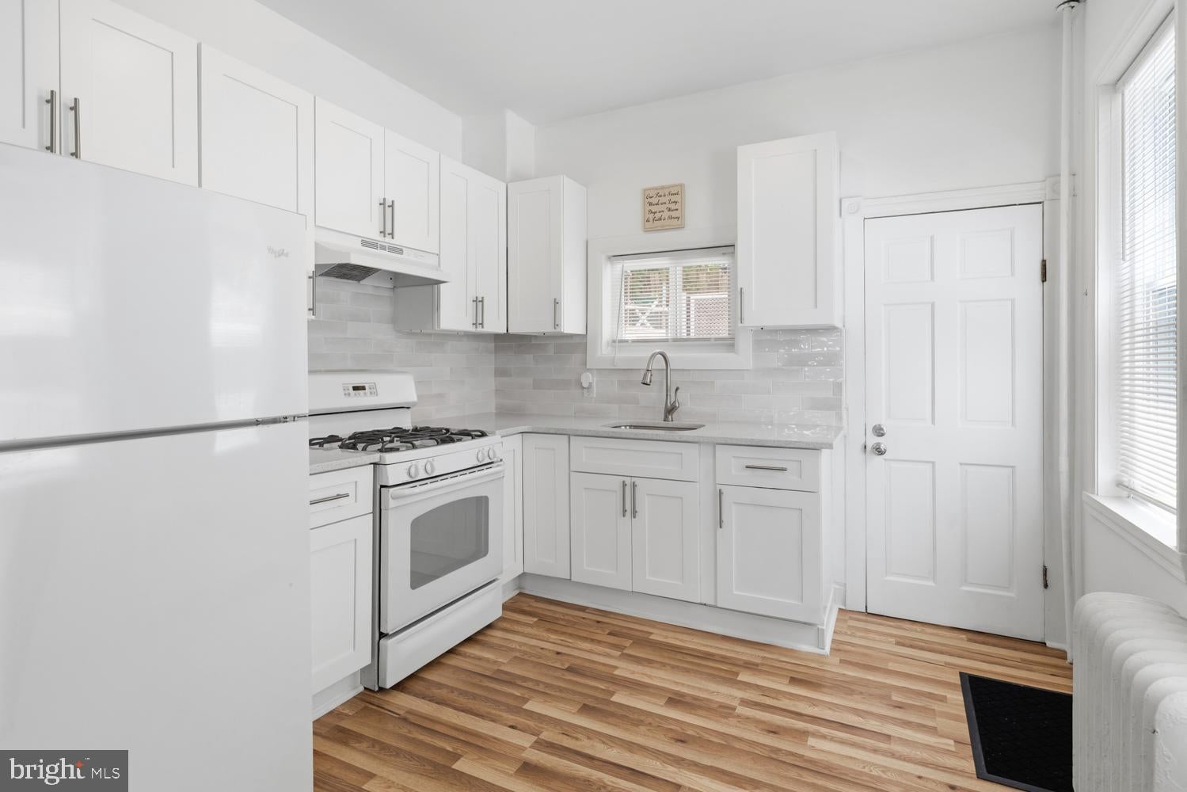
Beautifully Maintained & Recently Updated Home in Historic Germantown! This charming, move-in-ready home is located just a short walk from Germantown Avenue, you'll enjoy easy access to local shops, restaurants, cafes, and everything this vibrant neighborhood has to offer. Easy commuting, conveniently located near public transportation. Lovingly updated, this home is ready for its next owner to move right in. The main level features a spacious, open-concept layout with bright living and dining areas that are perfect for everyday living and entertaining. The updated kitchen offers modern finishes and provides direct access to the rear patio and a generously sized backyard, ideal for relaxing, gardening, or hosting summer BBQs. Upstairs, you'll find three bedrooms and a full bathroom. The middle bedroom connects to the large rear bedroom, making it a great option for a home office, nursery, walk-in closet, or flex space. The fully finished basement offers endless possibilities and can be transformed into an entertainment room, playroom, or additional living space to suit your needs. Don't miss your opportunity to make this wonderful Germantown home your own!
Save
Ask
Tour
Hide
Share
Listing Snapshot
Price
$160,000
Days On Site
81 Days
Bedrooms
3
Inside Area (SqFt)
1,006 sqft
Total Baths
1
Full Baths
1
Partial Baths
N/A
Lot Size
0.02 Acres
Year Built
1900
MLS Number
PAPH2656032
Status
Active
Property Tax
$1,605
HOA/Condo/Coop Fees
N/A
Sq Ft Source
Assessor
Friends & Family
React
Invite
Recent Activity
5 days ago
Listing updated with changes from the MLS
3 months ago
Listing first seen on site
General Features
Acres
0.02
Cross Street
GERMANTOWN AV
Foundation
Other
Levels
Two
Parking
On Street
Property Sub Type
Townhouse
Sewer
Public Sewer
Special Circumstances
Standard
SqFt Above
1006
SqFt Total
1006
Style
Straight Thru
Water Source
Public
Zoning
RSA5
Interior Features
Appliances
Gas Water Heater
Basement
Full
Heating
Natural GasCentral
Laundry Features
Lower Level
Bedroom 1
Dimensions - 0 X 0
Bedroom 2
Dimensions - 0 X 0
Dining Room
Dimensions - 0 X 0Level - Main
Kitchen
Dimensions - 0 X 0Level - Main
Living Room
Dimensions - 0 X 0Level - Main
Primary Bedroom
Dimensions - 0 X 0
Save
Ask
Tour
Hide
Share
Exterior Features
Construction Details
Brick
Pool Features
None
Roof
Flat
Community Features
MLS Area
19144 (19144)
School District
THE SCHOOL DISTRICT OF PHILADELPHIA
Schools
School District
THE SCHOOL DISTRICT OF PHILADELPHIA
Elementary School
Unknown
Middle School
Unknown
High School
Unknown
Listing courtesy of Elfant Wissahickon-Chestnut Hill