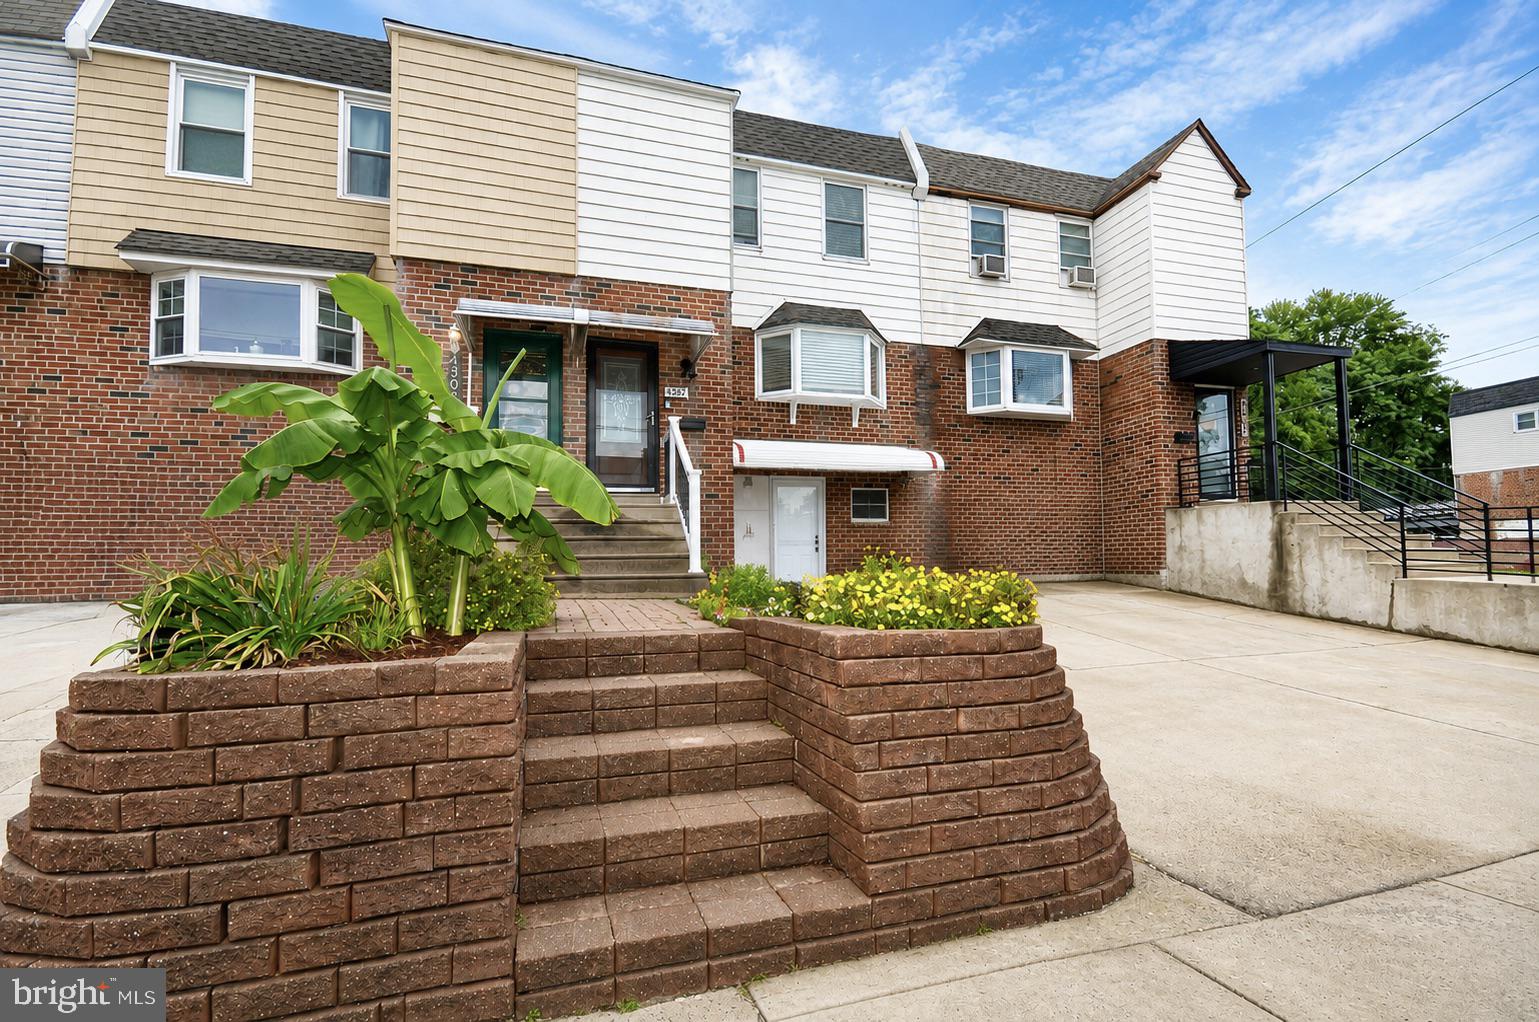
Welcome to 4305 Greenmount Road — beautifully updated and move‑in ready! ✨
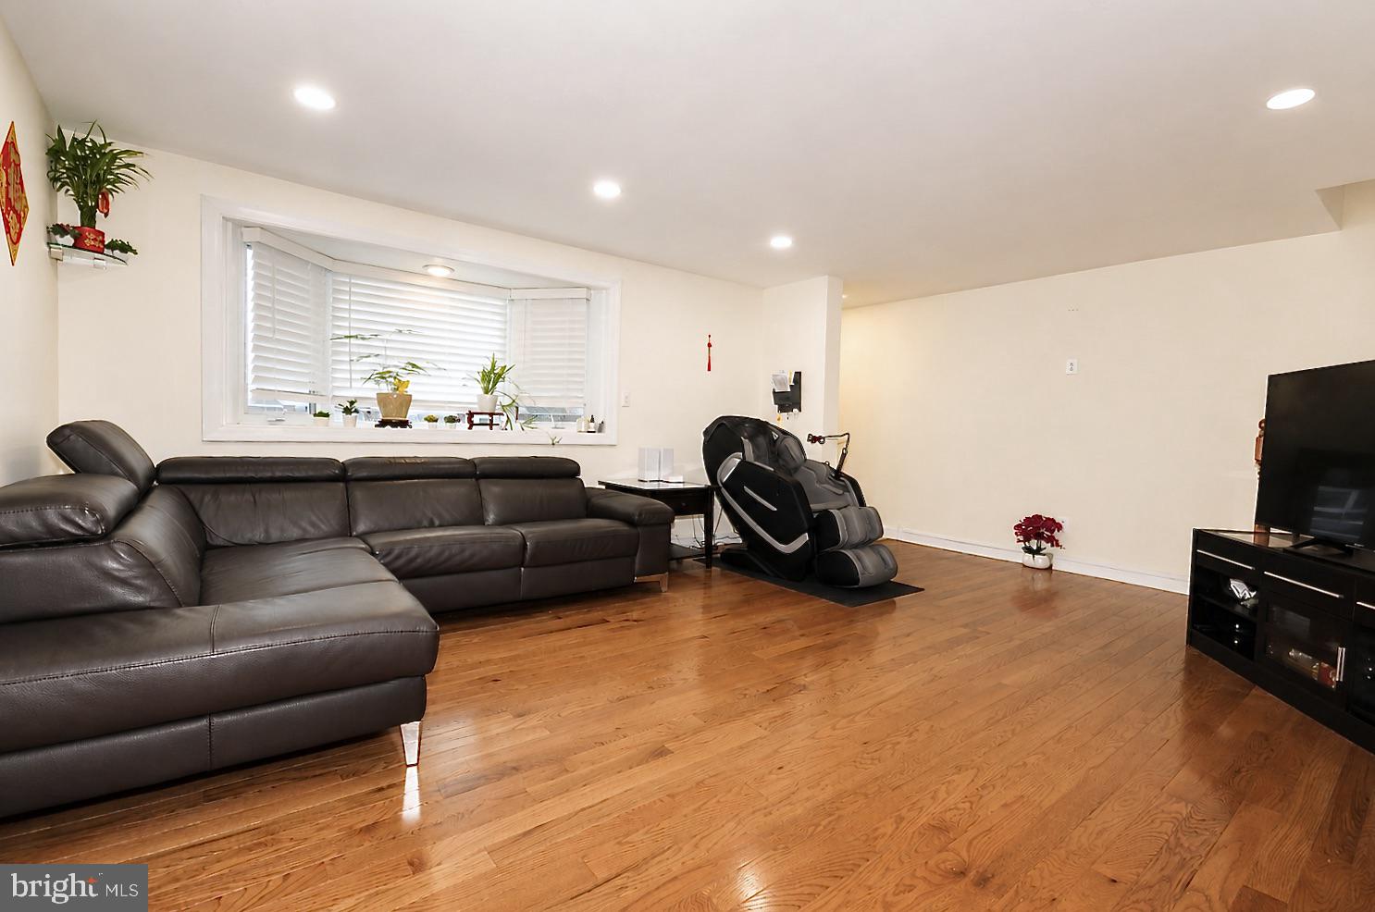
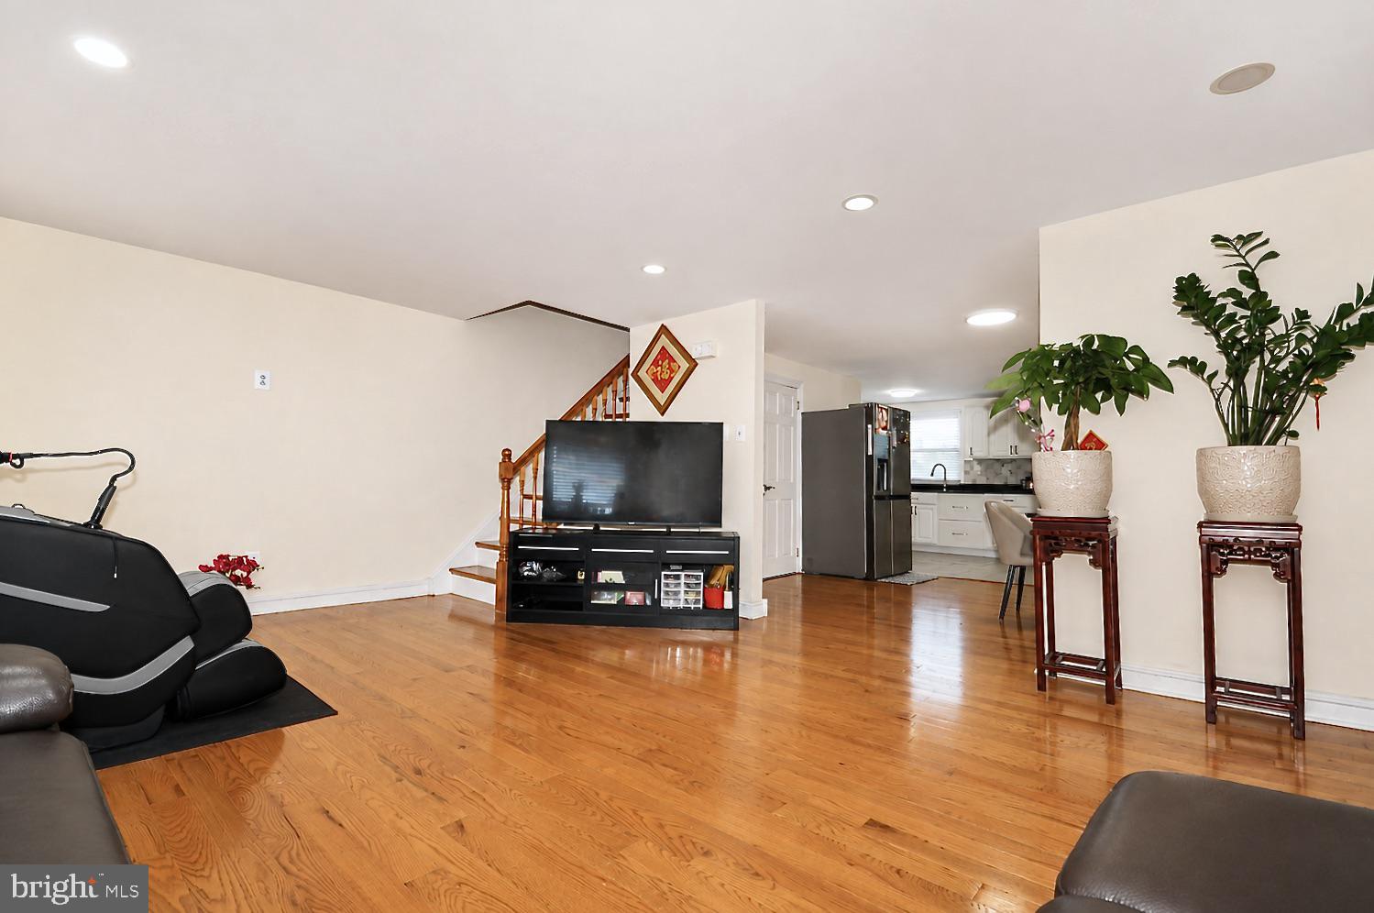
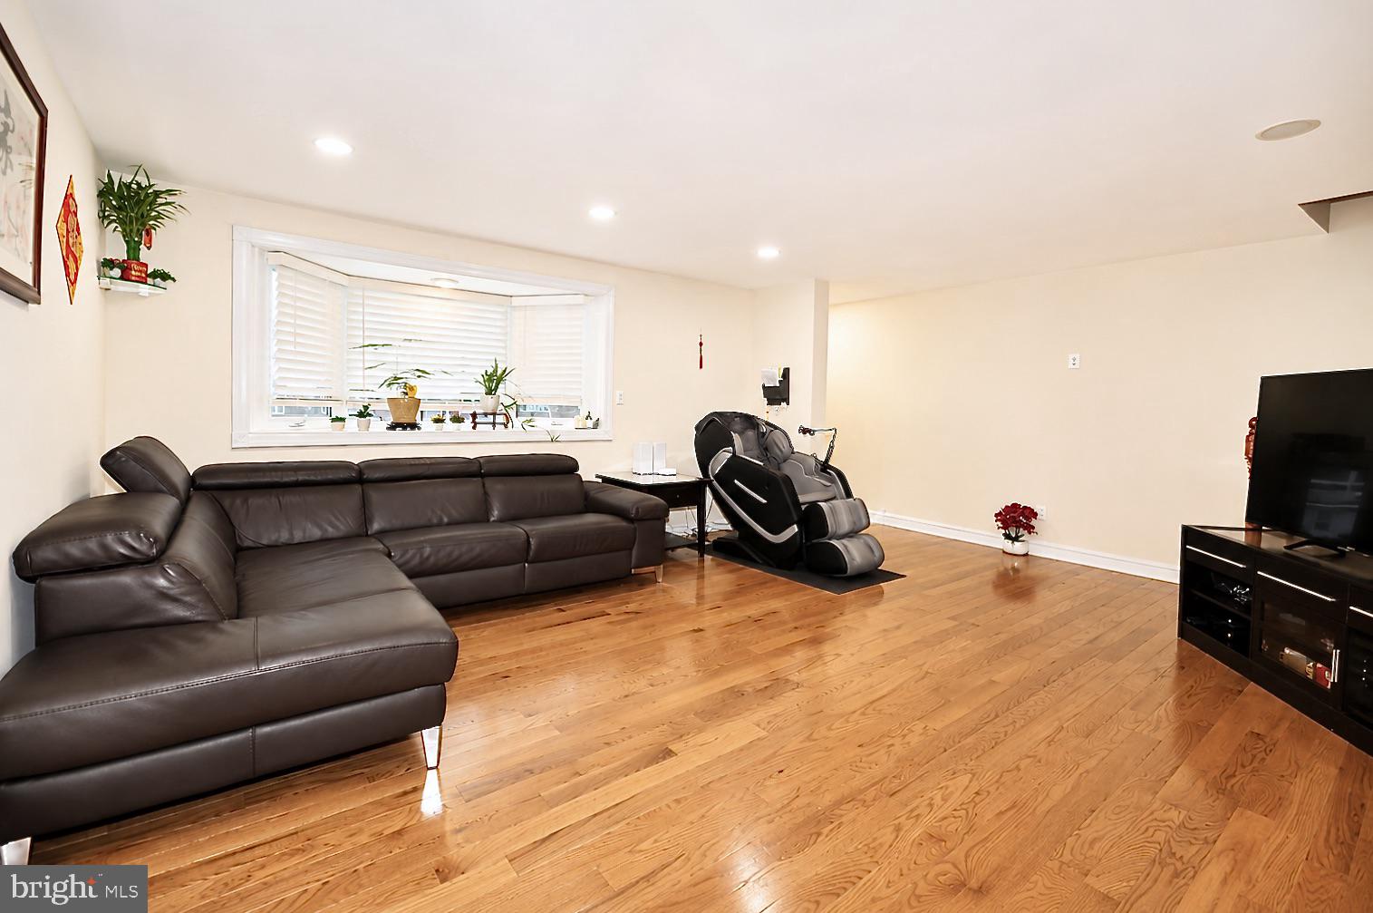
Step inside this freshly upgraded **4‑bedroom, 2‑full‑bath home** featuring **brand‑new hardwood floors** throughout, including the **new hardwood staircases** leading both upstairs and downstairs. Every level of this home shines with natural light and modern finishes.
The lower level offers **extra living space**, as the former garage has been thoughtfully converted into a versatile room — perfect for a **home office, guest bedroom, or additional family space**.
Outside, enjoy a **fenced‑in yard**, a **storage shed**, and the rare bonus of backing up to an **open field**, providing added privacy and a peaceful view. With **low exterior maintenance**, this home is ideal for busy lifestyles.
Major updates include a **brand‑new HVAC system installed in 2024** and over **$10,000 invested in new flooring**. The sellers are relocating for work and have spent the last two years thoughtfully improving the home for its next owner.
This property offers comfort, space, and modern upgrades — all in a convenient location close to shopping, dining, and everyday essentials
Save
Ask
Tour
Hide
Share
Listing Snapshot
Price
$398,000
Days On Site
60 Days
Bedrooms
4
Inside Area (SqFt)
1,528 sqft
Total Baths
3
Full Baths
2
Partial Baths
1
Lot Size
0.05 Acres
Year Built
1960
MLS® Number
PAPH2656124
Status
Active Under Contract
Property Tax
$4,584
HOA/Condo/Coop Fees
N/A
Sq Ft Source
Assessor
Friends & Family
React
Comment
Invite
No Comments Yet
Did you know? You can invite friends and family to your search. They can join your search, rate and discuss listings with you.
Recent Activity
a month ago
Status changed to Active Under Contract
a month ago
Listing updated with changes from the MLS®
2 months ago
Listing first seen on site
General Features
Acres
0.05
Foundation
Other
Levels
Three Or More
Parking
On StreetDriveway
Property Sub Type
Townhouse
Sewer
Public Sewer
Special Circumstances
Standard
SqFt Above
1528
SqFt Total
1528
Style
Straight Thru
Water Source
Public
Zoning
RSA4
Interior Features
Appliances
Gas Water Heater
Basement
FinishedWalk-Out AccessFull
Cooling
Central AirDuctlessElectric
Heating
Natural GasForced Air
Main Level Bedrooms
4
Save
Ask
Tour
Hide
Share
Exterior Features
Pool Features
None
Community Features
MLS Area
19154 (19154)
School District
PHILADELPHIA CITY
Schools
School District
PHILADELPHIA CITY
Elementary School
Unknown
Middle School
Unknown
High School
Unknown
Listing courtesy of Better Homes and Gardens Real Estate - Maturo PA



Did you know? You can invite friends and family to your search. They can join your search, rate and discuss listings with you.